<-- style PDP --> 572 Fallis Line, Cavan Monaghan - Detached for sale for $1,150,000
  • new
  • for sale
  • leased

572 Fallis Line

Cavan Monaghan, Ontario, L0A 1G0 - Cavan Twp

$1,150,000

  • Neighbourhood

    Cavan Twp

  • Major Intersection

    Fallis Line and Valley View Drive

  • Listed Since: 1 day(s)

  • Last update: today

Overview

  • Property Type

    Detached, Bungalow-Raised

  • Bedrooms

    5 + 1

  • Bathrooms

    4

  • Basement

    Apartment + Fin W/O

  • Kitchen

    1 + 2

  • Total Parking

    15 (5 Attached Garage)

  • Lot Size

    549x220.6 (Feet)

  • Taxes

    $6,551.91 (2025)

  • Type

    Freehold

Property Description

Property description for 572 Fallis Line, Cavan Monaghan

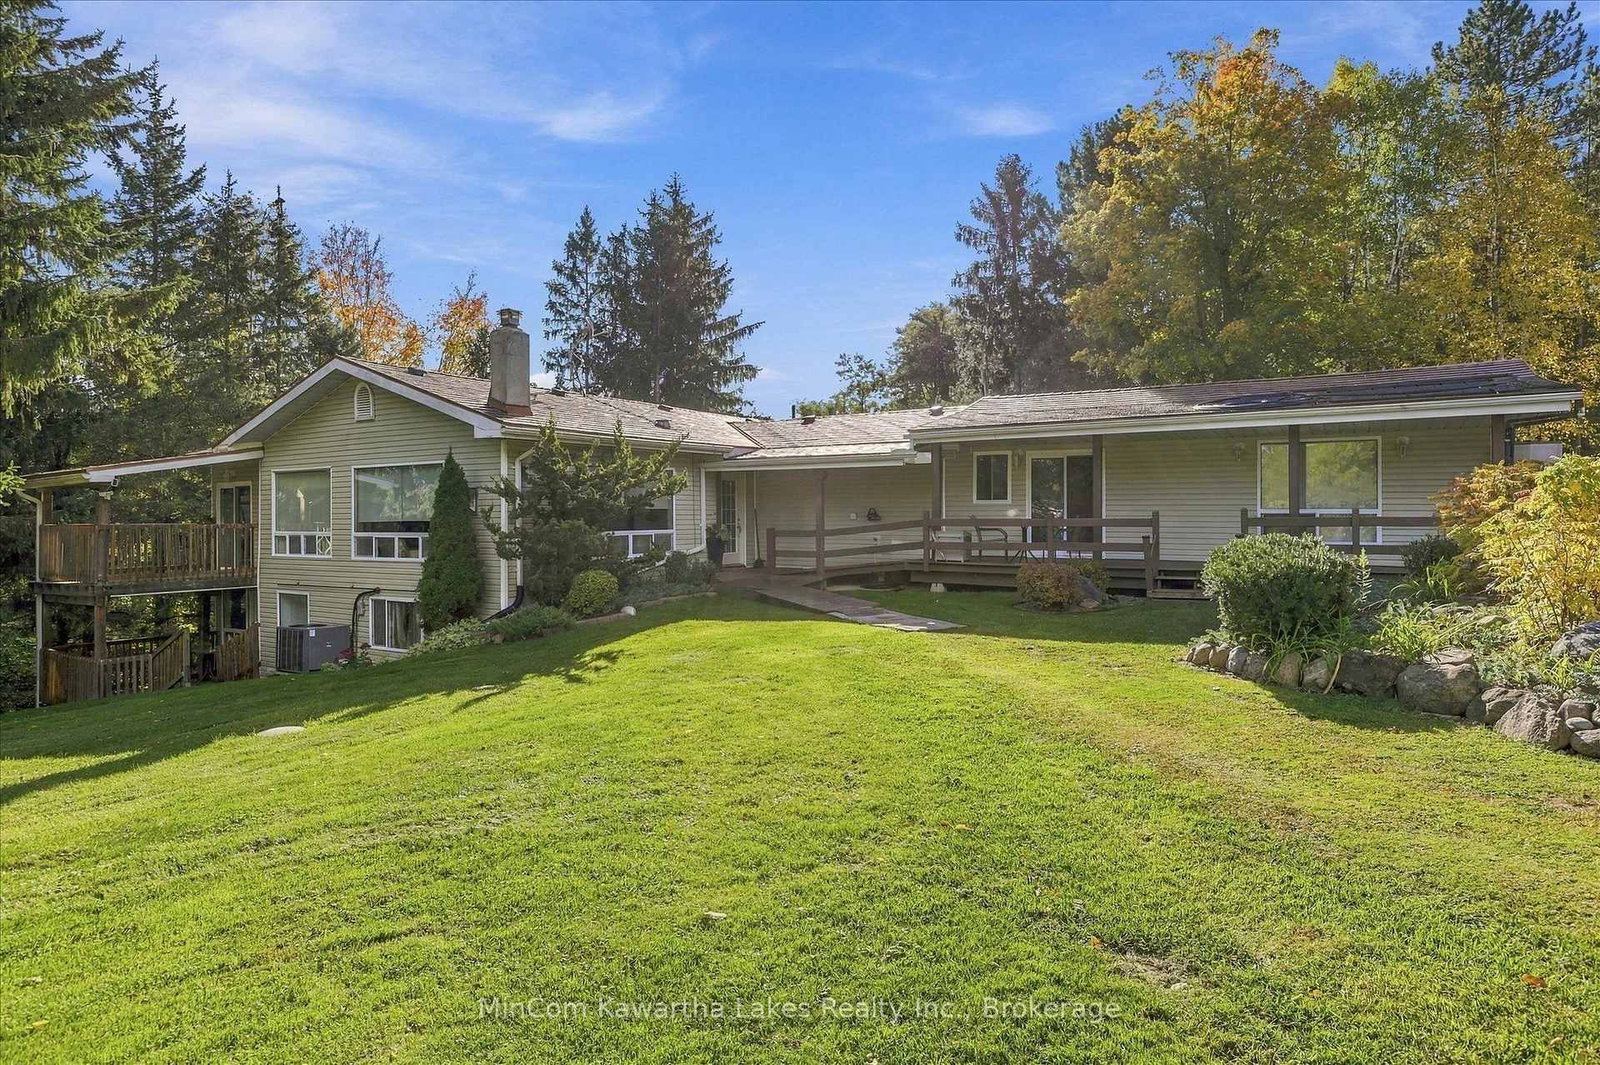
Multi generational living opportunity awaits with 3 full kitchen, full baths and separate entrances. Set on a stunning 2.27-acre country lot in much sought-after Cavan-Monaghan, this truly one-of-a-kind property delivers the perfect blend of space, versatility, and lifestyle. Welcome to 572 Fallis Line - a rare offering featuring a beautifully maintained home where all living space is above grade, filled with natural light and designed for comfortable everyday living. Whether you're a growing family, multi-generational household, or savvy investor, this property checks every box. The home is complemented by not one, but two additional in-law apartments, offering incredible flexibility for extended family, guests, or potential rental income streams. Car enthusiasts, hobbyists, and business owners will appreciate the exceptional garage space - a 2-car attached garage plus a massive 3-car detached garage, providing endless room for vehicles, toys, or workshop use. Step outside and enjoy your own private retreat. The expansive lot offers space to roam, entertain, and unwind, complete with an above-ground pool perfect for summer days and wide-open views that capture the beauty of country living. Built for peace of mind and efficiency, the home features a durable steel roof, natural gas service, a 205-ft drilled well, and a full backup generator system - ensuring comfort and reliability year-round. Properties like this rarely come to market - offering space, income potential, and unmatched functionality all in one package. A true standout. A rare opportunity. A property you don't want to miss.

Listed by MinCom Kawartha Lakes Realty Inc.

  • MLS #

    X13882208

  • Sq. Ft

    3500-5000

  • Sq. Ft. Source

    MLS

  • Lot Irregularities

    Y

  • Year Built

    31-50

  • Pool

    Abv Grnd

  • Drive

    Private

  • Garage

    Attached, 5 spaces

  • Total Parking

    15

  • Family Room

    Y

  • Den

    Y

  • Exterior

    Vinyl Siding

  • Fireplace

    Y

  • Roof

    Metal

  • Foundation

    Concrete

  • Elevator

    n/a

  • Water View

    n/a

  • Laundry Level

    n/a

  • Heat

    Forced Air

  • A/C

    Central Air

  • Water

    Well

  • Water Supply

    n/a

  • Sewers

    Septic

  • Central Vac

    N

  • Kitchen

    6.59 x 5.79 ft Main level

  • Dining

    3.1 x 4.07 ft Main level

  • Living

    7.79 x 4.28 ft Main level

  • Primary

    4.12 x 4.32 ft Main level

  • Primary

    3.93 x 2.84 ft Main level

  • Br

    2.84 x 4.52 ft Main level

  • Bathroom

    2.99 x 1.51 ft Main level

    4 Pc Bath

  • Bathroom

    2.44 x 2.6 ft Main level

    4 Pc Bath

  • Bathroom

    2.64 x 4.45 ft Main level

    4 Pc Bath

  • Laundry

    2.44 x 1.85 ft Main level

  • Office

    4.05 x 2.93 ft Main level

  • Sunroom

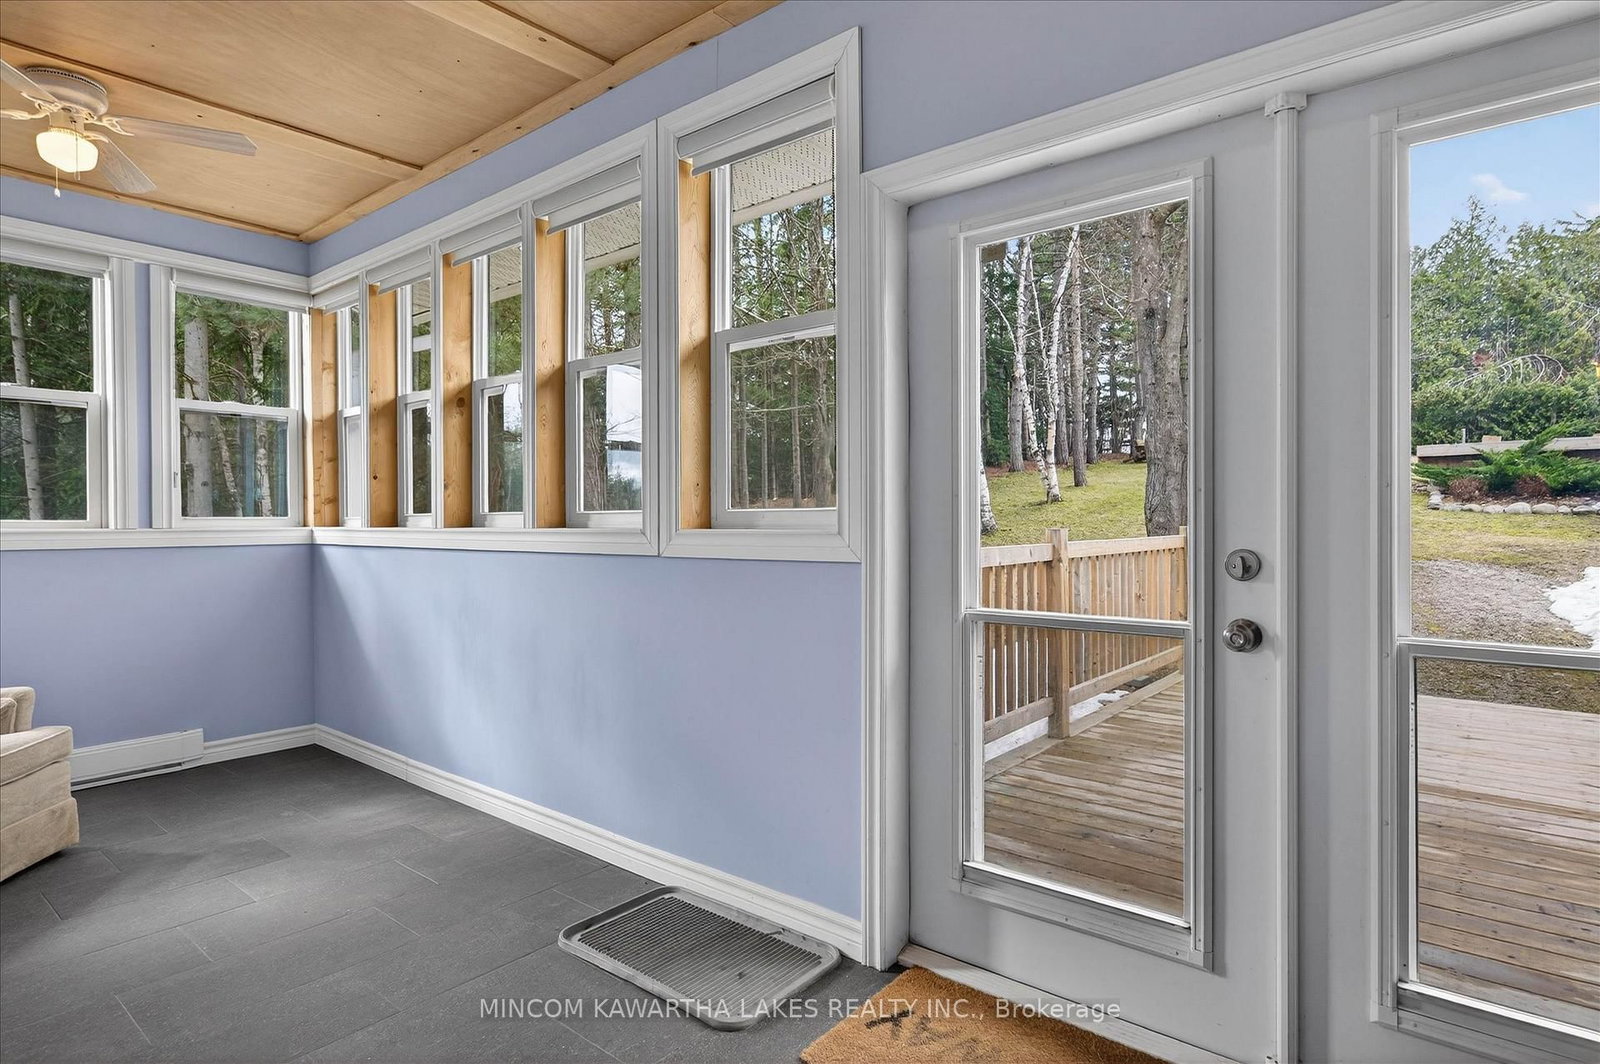
    5.33 x 2.22 ft Main level

  • Kitchen

    1.98 x 3.64 ft Bsmt level

  • Kitchen

    4.18 x 2.59 ft Bsmt level

  • Office

    2.95 x 3.31 ft Bsmt level

  • Rec

    6.56 x 6.61 ft Bsmt level

  • Utility

    1.14 x 1.21 ft Bsmt level

  • Bathroom

    1.7 x 4.59 ft Bsmt level

    3 Pc Bath

  • Other

    3.66 x 6.55 ft Bsmt level

  • Mudroom

    2.15 x 2.17 ft Bsmt level

Thinking of Selling?

Find Out Your Home’s Value in Today’s Market!

No Email or Signup is required to view your home estimate.

estimate your home value

Contact Manoj Kukreja

Sales Representative,
Century 21 People’s Choice Realty Inc.,
Brokerage
(647) 576 - 2100

Manoj profile avatar

Property History

Property history for 572 Fallis Line, Cavan Monaghan

This property has been sold 3 times before. Create your free account to explore sold prices, detailed property history, and more insider data.

Sign In / Register

Mortgage Calculator

This data is for informational purposes only.

Mortgage Payment per month

Principal Amount

Interest

Total Payable

Amortization

Amortization

Closing Cost Calculator

This data is for informational purposes only.

Closing Cost Total for this property

Total Cash flow for purchasing this property

Down Payment(%)*
Additional information

Provincial Land Transfer Tax

Ontario Land Transfer Tax Rebate

Toronto Land Transfer Tax

Toronto Land Transfer Tax Rebate

PST on CMHC Insurance Premium

Lawyer Fees

$2,825

Government Registration Fee's

$164

Title Insurance

Closing Cost Total

Total Cash flow for purchasing this property

Provincial Land Transfer Tax

Ontario Land Transfer Tax Rebate

Toronto Land Transfer Tax

Toronto Land Transfer Tax Rebate

PST on CMHC Insurance Premium

Lawyer Fees

$2,825

Government Registarion Fee's

$164

Title Insurance

Down Payment(%)*

* A down payment of less than 20% is permitted only for first-time home buyers purchasing their principal residence. The minimum down payment required is 5% for the portion of the purchase price up to $500,000, and 10% for the portion between $500,000 and $1,500,000. For properties priced over $1,500,000, a minimum down payment of 20% is required.

Thinking of Selling?

Find Out Your Home’s Value in Today’s Market!

No Email or Signup is required to view your home estimate.

estimate your home value

Contact Manoj Kukreja

Sales Representative, Century 21 People’s Choice Realty Inc., Brokerage
(647) 576 - 2100

Manoj profile avatar

Recent Sold Listings in Cavan Twp, Cavan Monaghan

Popular Cities