<-- style PDP --> 4968 HIGHWAY 34 Highway, Champlain - Detached for sale for $599,000
  • for sale

4968 HIGHWAY 34 Highway

Champlain, Ontario, K0B 1R0 - Champlain Twp

$599,000

  • Neighbourhood

    Champlain Twp

  • Major Intersection

    Google 4968 Highway 34 - between Hawkesbury and Vankleek Hill

  • Listed Since: 125 day(s)

  • Last update: 52 day(s) ago

Overview

  • Property Type

    Detached, 2-Storey

  • Bedrooms

    3

  • Bathrooms

    2

  • Basement

    Crawl Space + None

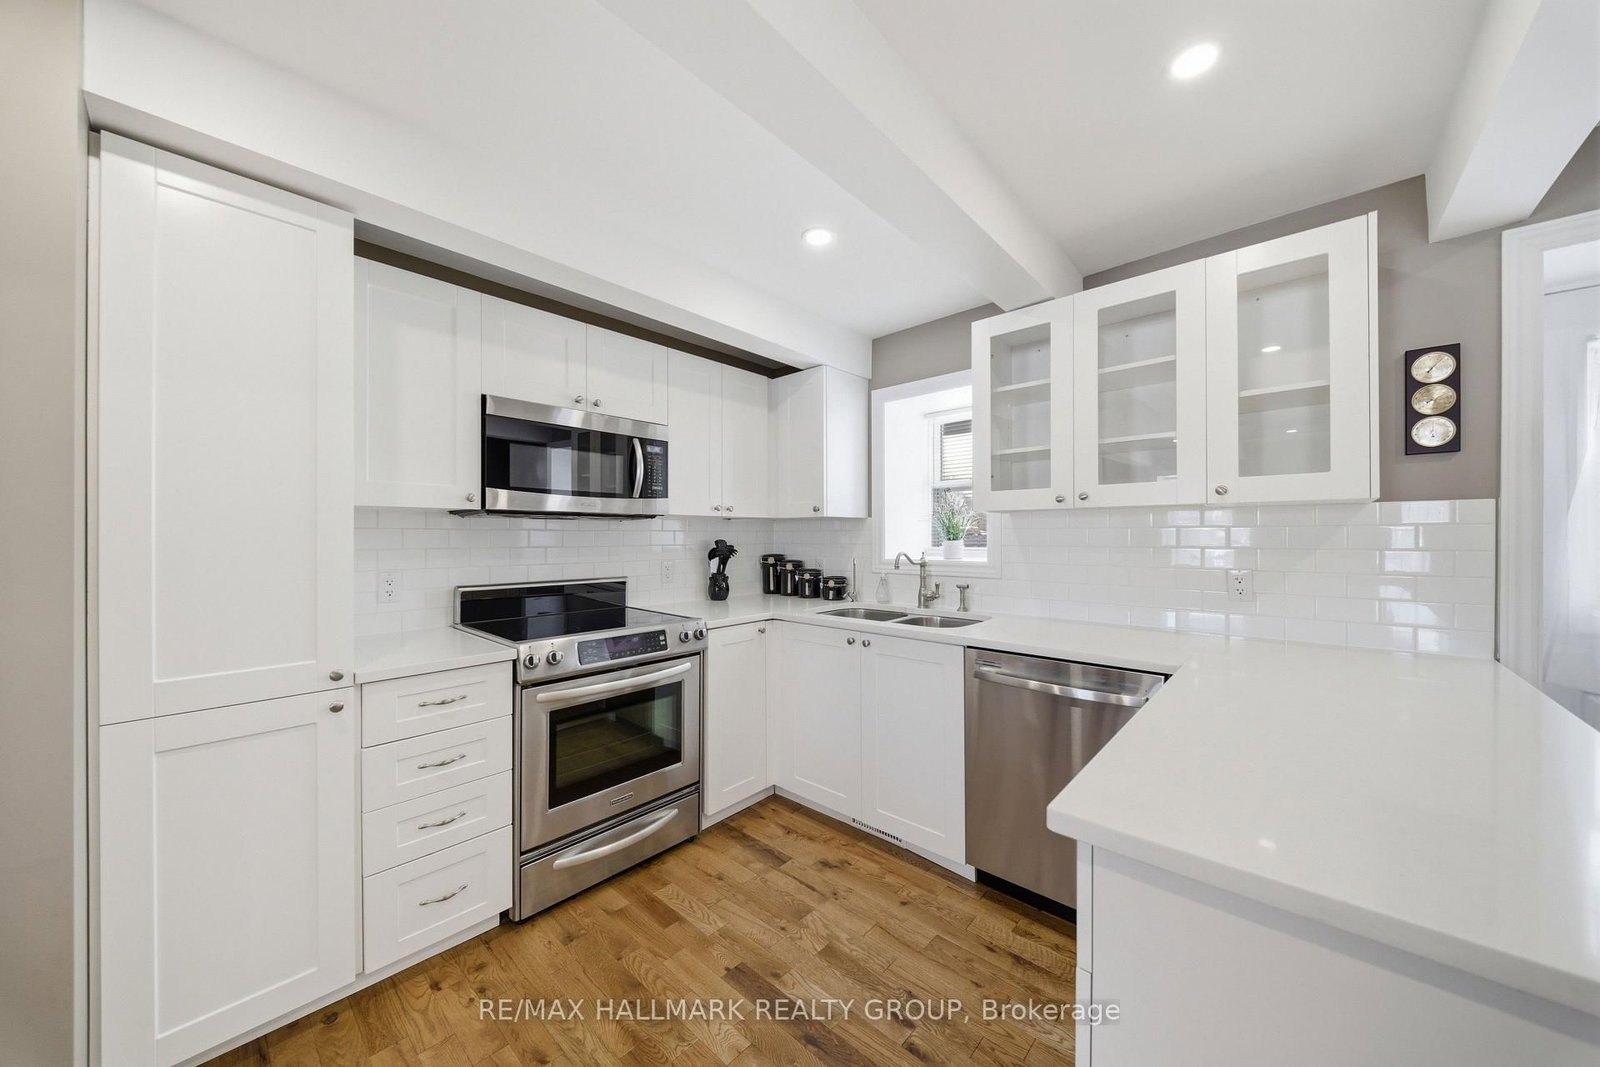
  • Kitchen

    1

  • Total Parking

    12 (4 Detached Garage)

  • Lot Size

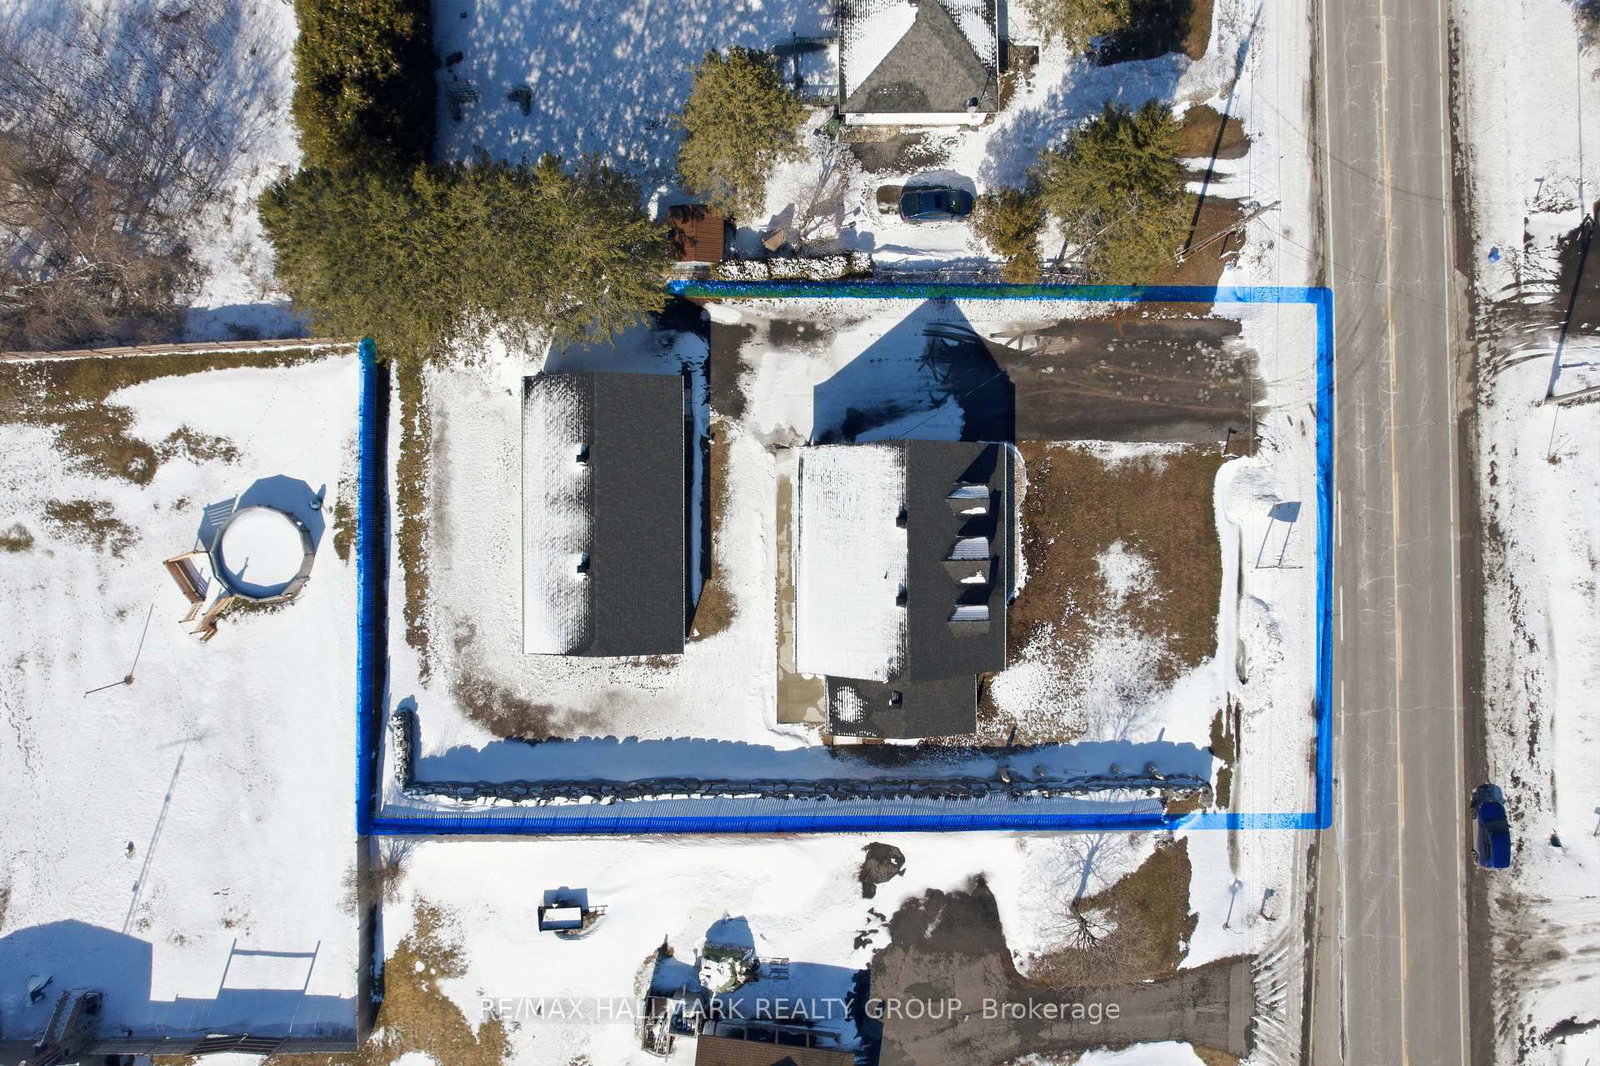
    105x149.84 (Feet)

  • Taxes

    $2,305.00 (2025)

  • Type

    Freehold

Property Description

Property description for 4968 HIGHWAY 34 Highway, Champlain

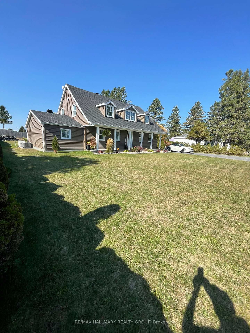
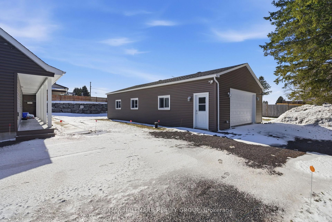
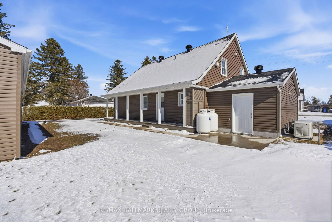
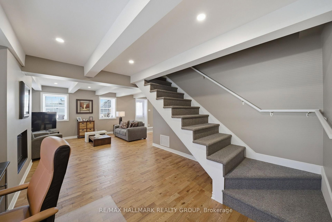
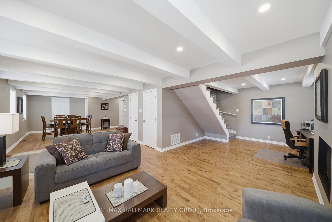
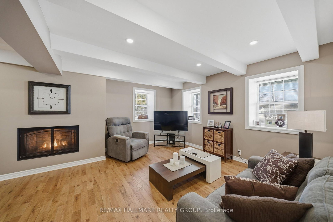
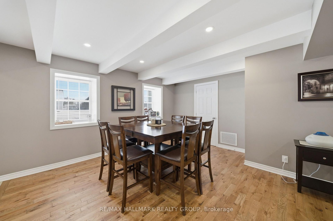
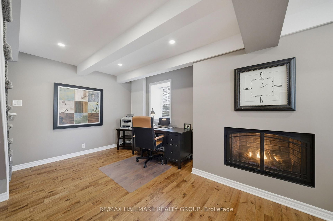
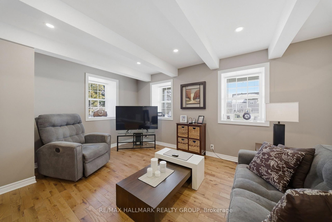

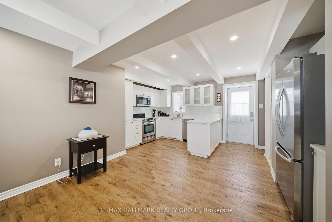
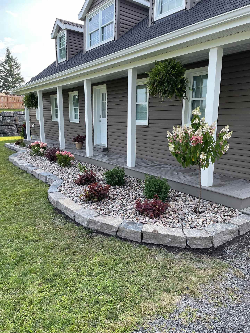

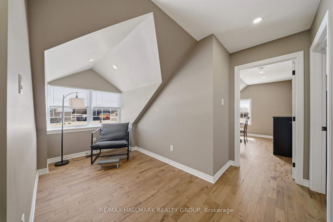
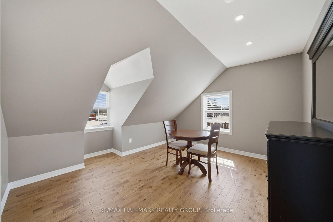
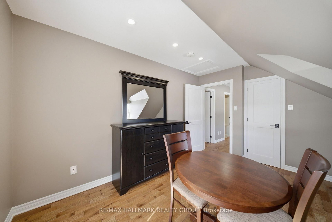
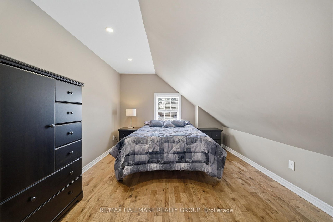
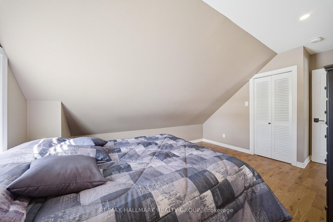
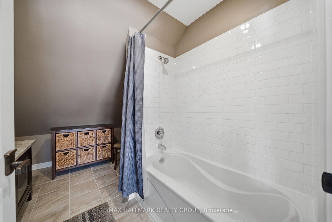
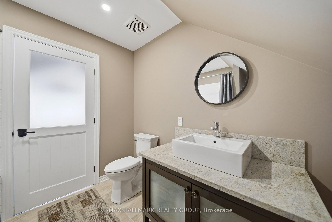
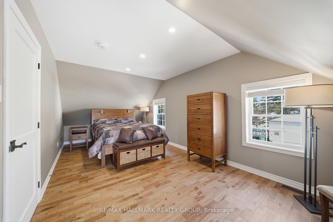
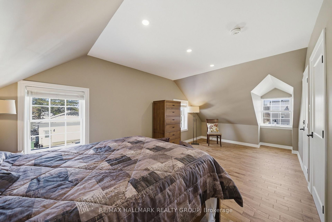
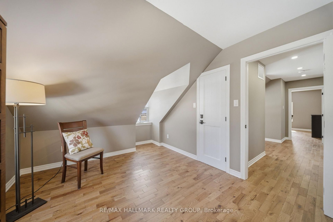
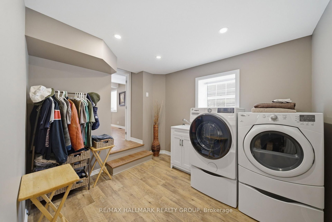
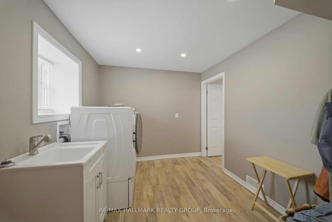
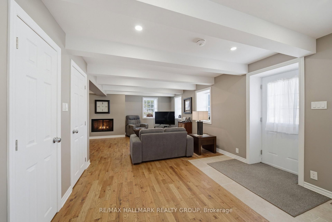
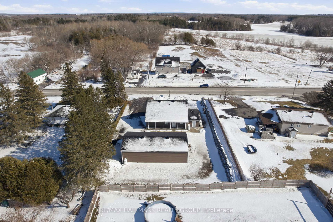
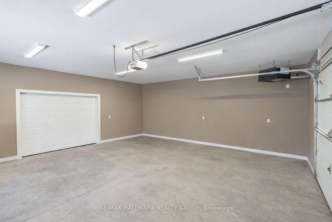
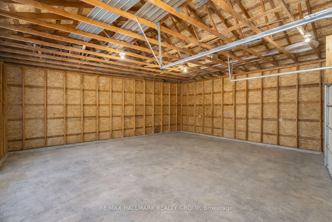
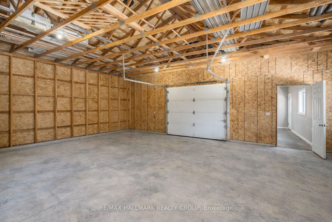
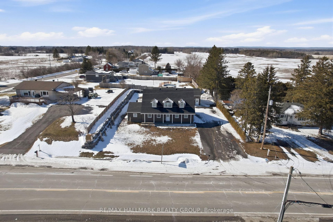
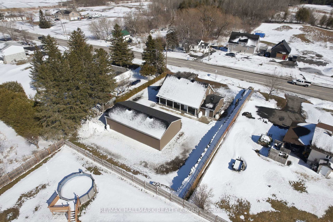
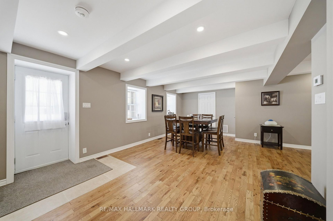
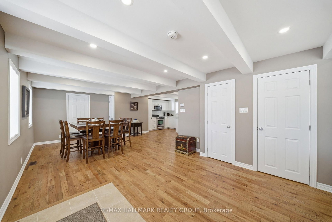
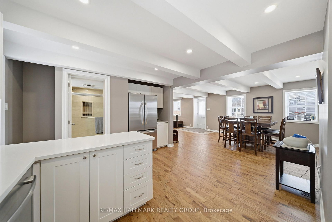
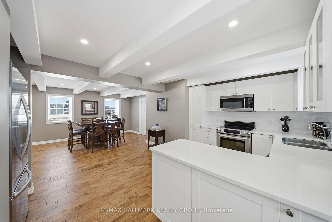
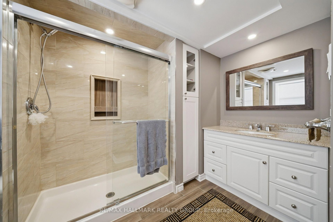
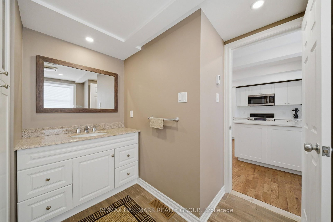

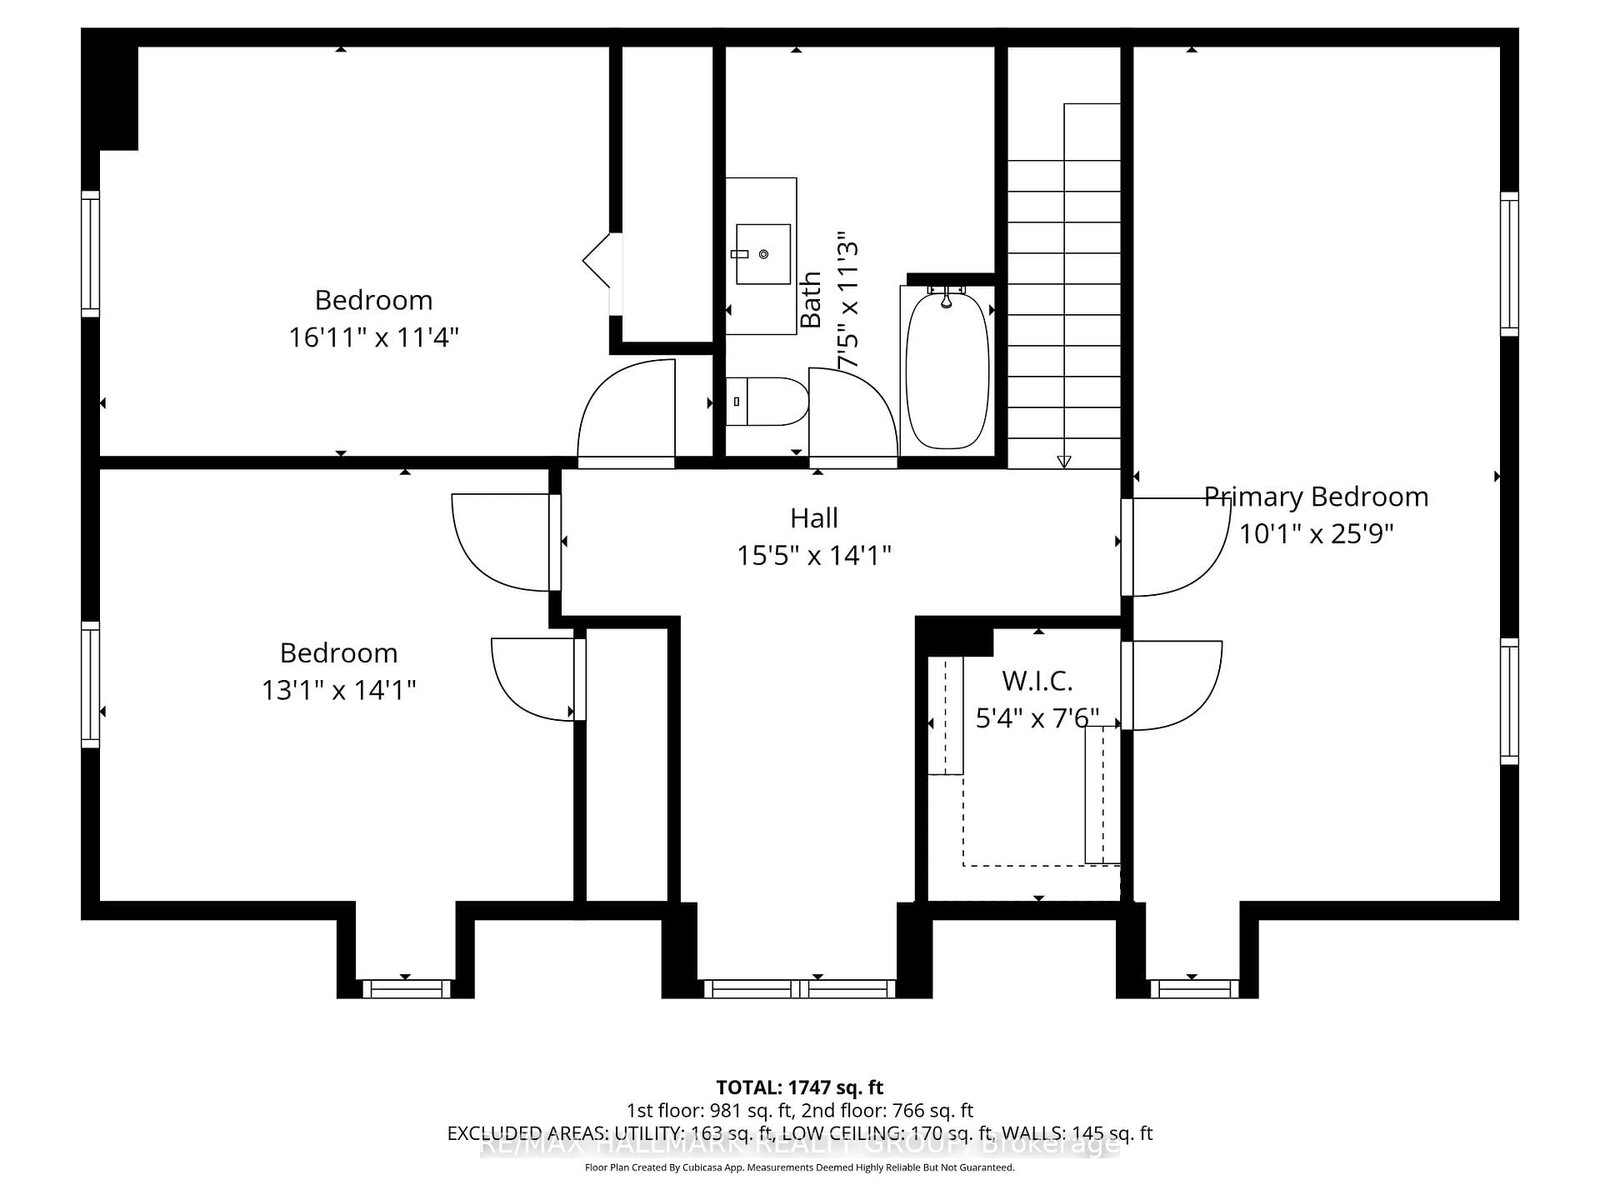
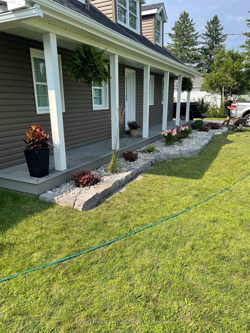
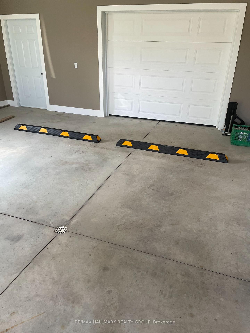
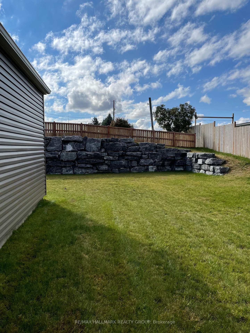
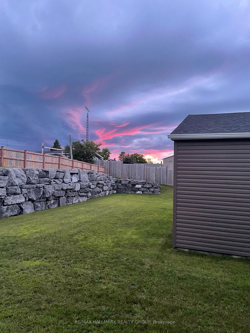
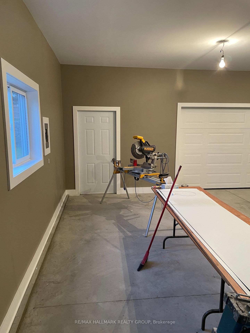
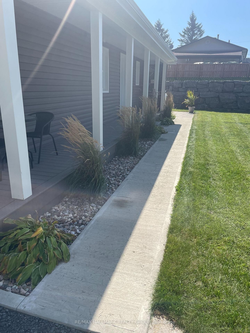
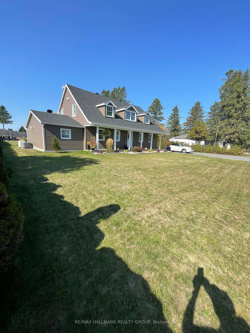
Entirely Renovated Two-Storey Home with Large Detached Garage. Beautifully renovated two-storey home located on the outskirts of Vankleek Hill, featuring a spacious 30 x 50 ft detached garage. This property has been fully updated from top to bottom, including new windows, doors, roof, insulation, hardwood flooring, kitchen, bathrooms, laundry room, HVAC system, exterior siding, and landscaping - offering a true turnkey experience. The home offers: 3 generously sized bedrooms 2 full bathrooms Bright, modern living spaces throughout, Additional features include a new Generac automatic generator and a partially heated garage, perfect for year-round use. A rare opportunity combining quality renovations, space, and functionality - ideal for homeowners seeking comfort and peace of mind. Don't miss your chance - schedule your private visit today! +++++++ Superbe propriété située aux abords de Vankleek Hill, offrant un garage détaché de 30 x 50 pi.Cette maison a été entièrement rénovée de A à Z : fenêtres, portes, toiture, isolation, planchers de bois franc, cuisine, salles de bains, salle de lavage, système CVAC, revêtement extérieur et aménagement paysager - une véritable propriété clé en main.Caractéristiques : 3 chambres à coucher de bonnes dimensions 2 salles de bains complètes Espaces de vie lumineux et modernesParmi les extras : une génératrice automatique Generac neuve ainsi qu'un garage partiellement chauffé, idéal pour une utilisation à l'année.Une occasion rare alliant qualité, espace et fonctionnalité - parfaite pour ceux qui recherchent confort et tranquillité d'esprit.Ne manquez pas votre chance - planifiez votre visite privée dès aujourd'hui !

Listed by RE/MAX HALLMARK REALTY GROUP

  • MLS #

    X12906584

  • Sq. Ft

    1500-2000

  • Sq. Ft. Source

    MLS

  • Lot Irregularities

    Y

  • Year Built

    31-50

  • Pool

    None

  • Drive

    n/a

  • Garage

    Detached, 4 spaces

  • Total Parking

    12

  • Family Room

    N

  • Den

    N

  • Exterior

    Vinyl Siding

  • Fireplace

    Y

  • Roof

    Asphalt Shingle

  • Foundation

    Concrete

  • Elevator

    n/a

  • Water View

    n/a

  • Laundry Level

    Main

  • Heat

    Forced Air

  • A/C

    Central Air

  • Water

    Well

  • Water Supply

    n/a

  • Sewers

    Septic

  • Central Vac

    N

  • Primary

    25.0 x 10.0 ft 2nd level

  • Br

    17.0 x 11.0 ft 2nd level

  • Br

    14.0 x 13.0 ft 2nd level

  • Common Rm

    15.0 x 14.0 ft 2nd level

  • Kitchen

    15.0 x 11.0 ft Main level

  • Laundry

    10.0 x 9.0 ft Main level

  • Living

    23.0 x 20.0 ft Main level

  • Utility

    13.0 x 12.0 ft Main level

  • Dining

    15.0 x 12.0 ft Main level

  • Bathroom

    11.0 x 7.0 ft 2nd level

  • Bathroom

    10.0 x 9.0 ft Main level

  • MLS #

    X12906584

  • Sq. Ft

    1500-2000

  • Sq. Ft. Source

    MLS

  • Lot Irregularities

    Y

  • Year Built

    31-50

  • Pool

    None

  • Drive

    n/a

  • Garage

    Detached, 4 spaces

  • Total Parking

    12

  • Family Room

    N

  • Den

    N

  • Exterior

    Vinyl Siding

  • Fireplace

    Y

  • Roof

    Asphalt Shingle

  • Foundation

    Concrete

  • Elevator

    n/a

  • Water View

    n/a

  • Laundry Level

    Main

  • Heat

    Forced Air

  • A/C

    Central Air

  • Water

    Well

  • Water Supply

    n/a

  • Sewers

    Septic

  • Central Vac

    N

  • Primary

    25.0 x 10.0 ft 2nd level

  • Br

    17.0 x 11.0 ft 2nd level

  • Br

    14.0 x 13.0 ft 2nd level

  • Common Rm

    15.0 x 14.0 ft 2nd level

  • Kitchen

    15.0 x 11.0 ft Main level

  • Laundry

    10.0 x 9.0 ft Main level

  • Living

    23.0 x 20.0 ft Main level

  • Utility

    13.0 x 12.0 ft Main level

  • Dining

    15.0 x 12.0 ft Main level

  • Bathroom

    11.0 x 7.0 ft 2nd level

  • Bathroom

    10.0 x 9.0 ft Main level

Thinking of Selling?

Find Out Your Home’s Value in Today’s Market!

No Email or Signup is required to view your home estimate.

estimate your home value

Contact Manoj Kukreja

Sales Representative,
Century 21 People’s Choice Realty Inc.,
Brokerage
(647) 576 - 2100

Manoj profile avatar

Inventory Graph

10 9 8 7 6 5 4 3 2 1 0 6 Months of inventory SELLER'S Market BALANCED Market BUYER'S Market

Mortgage Calculator

This data is for informational purposes only.

Mortgage Payment per month

Principal Amount

Interest

Total Payable

Amortization

Amortization

Closing Cost Calculator

This data is for informational purposes only.

Closing Cost Total for this property

Total Cash flow for purchasing this property

Down Payment(%)*
Additional information

Provincial Land Transfer Tax

Ontario Land Transfer Tax Rebate

Toronto Land Transfer Tax

Toronto Land Transfer Tax Rebate

PST on CMHC Insurance Premium

Lawyer Fees

$2,825

Government Registration Fee's

$164

Title Insurance

Closing Cost Total

Total Cash flow for purchasing this property

Provincial Land Transfer Tax

Ontario Land Transfer Tax Rebate

Toronto Land Transfer Tax

Toronto Land Transfer Tax Rebate

PST on CMHC Insurance Premium

Lawyer Fees

$2,825

Government Registarion Fee's

$164

Title Insurance

Down Payment(%)*

* A down payment of less than 20% is permitted only for first-time home buyers purchasing their principal residence. The minimum down payment required is 5% for the portion of the purchase price up to $500,000, and 10% for the portion between $500,000 and $1,500,000. For properties priced over $1,500,000, a minimum down payment of 20% is required.

Thinking of Selling?

Find Out Your Home’s Value in Today’s Market!

No Email or Signup is required to view your home estimate.

estimate your home value

Contact Manoj Kukreja

Sales Representative, Century 21 People’s Choice Realty Inc., Brokerage
(647) 576 - 2100

Manoj profile avatar

Recent Sold Listings in Champlain Twp, Champlain

Popular Cities