<-- style PDP --> 78 Evening Drive, Chatham-Kent - Detached for sale for $569,900
  • sold

78 Evening Drive

Chatham-Kent, Ontario, N7L 0B6 - Chatham

$569,900$000000

  • Neighbourhood

    Chatham

  • Major Intersection

    Bear Line Rd. & Dale Dr.

  • Listed Since: 117 day(s)

  • Last update: 76 day(s) ago

Overview

  • Property Type

    Detached, Bungalow

  • Bedrooms

    2 + 1

  • Bathrooms

    3

  • Basement

    Part Fin

  • Kitchen

    1

  • Total Parking

    4 (2 Attached Garage)

  • Lot Size

    42.49x153.08 (Feet)

  • Taxes

    $6,112.00 (2025)

  • Type

    Freehold

Property Description

Property description for 78 Evening Drive, Chatham-Kent

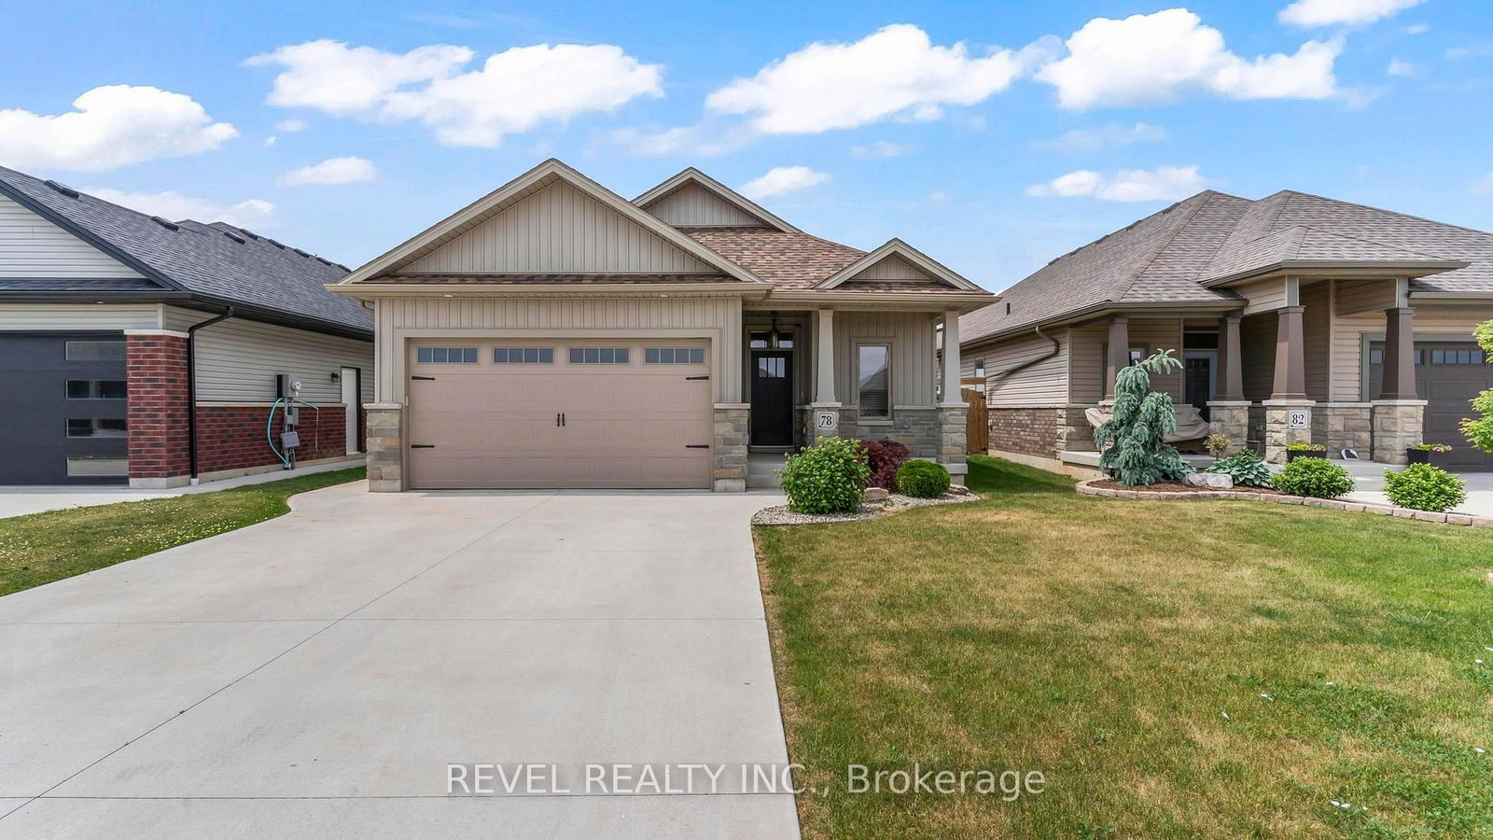
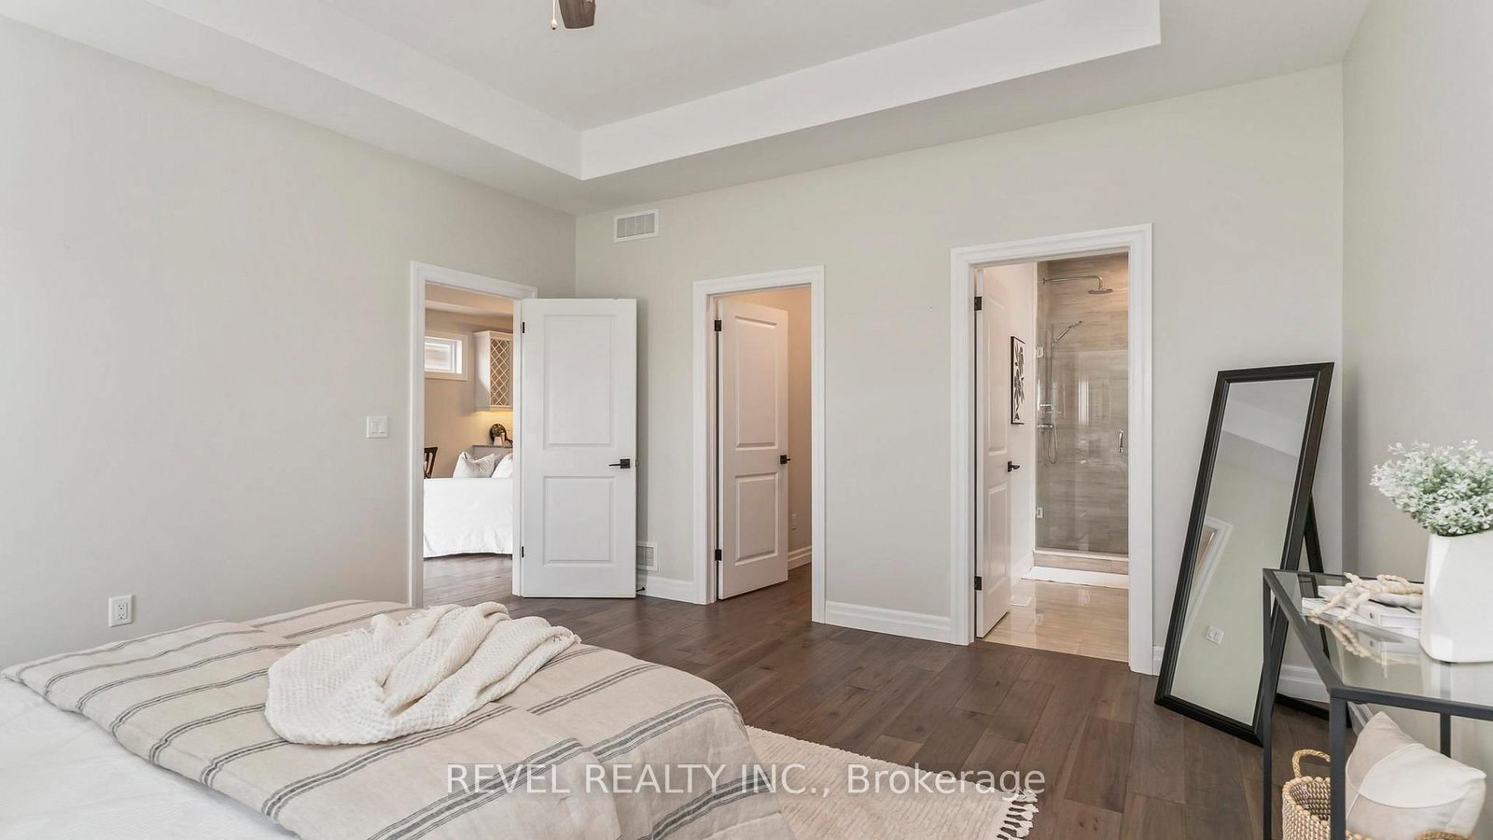
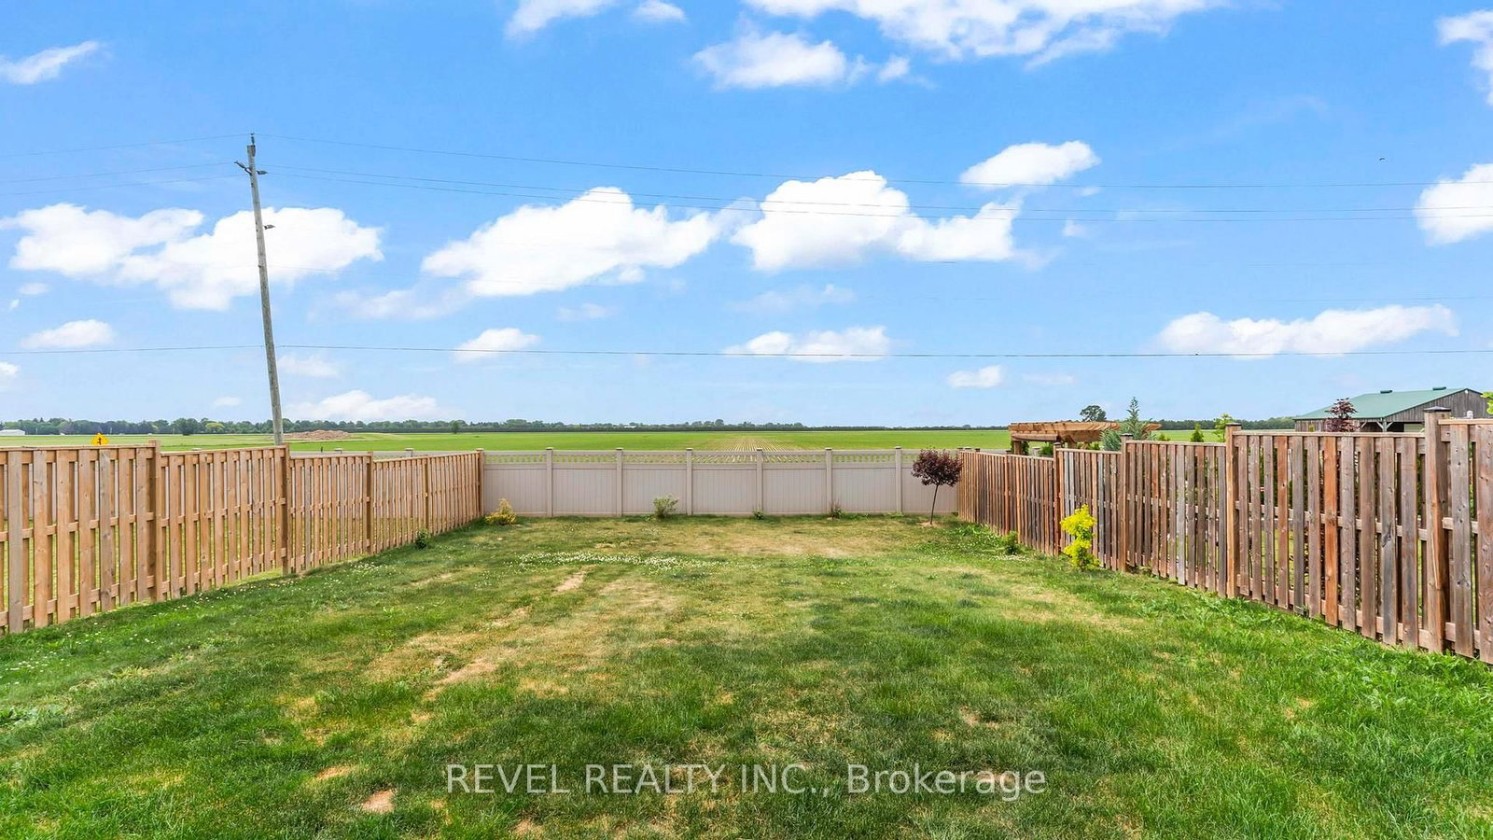
Why buy someone else's renovation project when you can own a home built in 2021 with the modern finishes today's buyers actually want? This home delivers style, space, and value in one smart package. Featuring two bedrooms on the main level and a third bedroom downstairs, this home offers the flexibility young families, professionals, and first-time buyers need as life evolves.The bright, open-concept main floor is complemented by a huge lower-level family room, creating the perfect space for movie nights, kids' play areas or entertaining family and friends. With three full bathrooms, everyone has room to spread out and enjoy their own space.The double-car garage provides plenty of room for vehicles, storage, and all the extras that come with busy family life. Outside, the backyard offers a rare opportunity to create your own outdoor retreat. With no rear neighbours, you'll enjoy added privacy and a blank canvas ready for your personal vision, whether that's a patio, gardens, play space, or the backyard oasis you've always imagined. Located close to great schools, parks, shopping, and St. Clair College, this move-in-ready home offers the perfect balance of modern living and future potential. Getting into the real estate market doesn't have to mean compromising. At 78 Evening Drive, you can have modern, spacious, and affordable all in one address.

Listed by REVEL REALTY INC.

  • MLS #

    X13429992

  • Sq. Ft

    1100-1500

  • Sq. Ft. Source

    MLS

  • Lot Irregularities

    n/a

  • Year Built

    0-5

  • Pool

    None

  • Drive

    n/a

  • Garage

    Attached, 2 spaces

  • Total Parking

    4

  • Family Room

    Y

  • Den

    Y

  • Exterior

    Brick

  • Fireplace

    Y

  • Roof

    Shingles

  • Foundation

    Poured Concrete

  • Elevator

    N

  • Water View

    n/a

  • Laundry Level

    Main

  • Heat

    Forced Air

  • A/C

    Central Air

  • Water

    Municipal

  • Water Supply

    n/a

  • Sewers

    Sewers

  • Central Vac

    N

  • Laundry

    2.45 x 2.03 ft Main level

  • Dining

    4.37 x 3.36 ft Main level

  • Kitchen

    4.46 x 2.39 ft Main level

  • Living

    4.69 x 4.64 ft Main level

  • 2nd Br

    3.72 x 3.39 ft Main level

  • Primary

    4.58 x 4.5 ft Main level

  • Family

    8.67 x 4.46 ft Bsmt level

  • 3rd Br

    4.45 x 4.41 ft Bsmt level

  • Utility

    3.21 x 4.43 ft Bsmt level

  • MLS #

    X13429992

  • Sq. Ft

    1100-1500

  • Sq. Ft. Source

    MLS

  • Lot Irregularities

    n/a

  • Year Built

    0-5

  • Pool

    None

  • Drive

    n/a

  • Garage

    Attached, 2 spaces

  • Total Parking

    4

  • Family Room

    Y

  • Den

    Y

  • Exterior

    Brick

  • Fireplace

    Y

  • Roof

    Shingles

  • Foundation

    Poured Concrete

  • Elevator

    N

  • Water View

    n/a

  • Laundry Level

    Main

  • Heat

    Forced Air

  • A/C

    Central Air

  • Water

    Municipal

  • Water Supply

    n/a

  • Sewers

    Sewers

  • Central Vac

    N

  • Laundry

    2.45 x 2.03 ft Main level

  • Dining

    4.37 x 3.36 ft Main level

  • Kitchen

    4.46 x 2.39 ft Main level

  • Living

    4.69 x 4.64 ft Main level

  • 2nd Br

    3.72 x 3.39 ft Main level

  • Primary

    4.58 x 4.5 ft Main level

  • Family

    8.67 x 4.46 ft Bsmt level

  • 3rd Br

    4.45 x 4.41 ft Bsmt level

  • Utility

    3.21 x 4.43 ft Bsmt level

Thinking of Selling?

Find Out Your Home’s Value in Today’s Market!

No Email or Signup is required to view your home estimate.

estimate your home value

Contact Manoj Kukreja

Sales Representative,
Century 21 People’s Choice Realty Inc.,
Brokerage
(647) 576 - 2100

Manoj profile avatar

Estimated price

Date
Price
Change
2026-06-11
$595,494
1.26%

Mortgage Calculator

This data is for informational purposes only.

Mortgage Payment per month

Principal Amount

Interest

Total Payable

Amortization

Amortization

Closing Cost Calculator

This data is for informational purposes only.

Closing Cost Total for this property

Total Cash flow for purchasing this property

Down Payment(%)*
Additional information

Provincial Land Transfer Tax

Ontario Land Transfer Tax Rebate

Toronto Land Transfer Tax

Toronto Land Transfer Tax Rebate

PST on CMHC Insurance Premium

Lawyer Fees

$2,825

Government Registration Fee's

$164

Title Insurance

Closing Cost Total

Total Cash flow for purchasing this property

Provincial Land Transfer Tax

Ontario Land Transfer Tax Rebate

Toronto Land Transfer Tax

Toronto Land Transfer Tax Rebate

PST on CMHC Insurance Premium

Lawyer Fees

$2,825

Government Registarion Fee's

$164

Title Insurance

Down Payment(%)*

* A down payment of less than 20% is permitted only for first-time home buyers purchasing their principal residence. The minimum down payment required is 5% for the portion of the purchase price up to $500,000, and 10% for the portion between $500,000 and $1,500,000. For properties priced over $1,500,000, a minimum down payment of 20% is required.

Thinking of Selling?

Find Out Your Home’s Value in Today’s Market!

No Email or Signup is required to view your home estimate.

estimate your home value

Contact Manoj Kukreja

Sales Representative, Century 21 People’s Choice Realty Inc., Brokerage
(647) 576 - 2100

Manoj profile avatar

Recent Sold Listings in Chatham, Chatham-Kent

Popular Cities