<-- style PDP --> 6828 Third Line Road, Chatham-Kent - Farm for sale for $1,085,000
  • for sale

6828 Third Line Road

Chatham-Kent, Ontario, N7M 5T1 - Chatham

$1,085,000

  • Neighbourhood

    Chatham

  • Major Intersection

    Dillon Road

  • Listed Since: 163 day(s)

  • Last update: 26 day(s) ago

Overview

  • Property Type

    Farm, Bungalow

  • Bedrooms

    3

  • Bathrooms

    3

  • Basement

    Full

  • Kitchen

    1

  • Total Parking

    12 (2 Attached Garage)

  • Lot Size

    2082x479 (Feet)

  • Taxes

    $9,795.00 (2025)

  • Type

    Freehold

Property Description

Property description for 6828 Third Line Road, Chatham-Kent

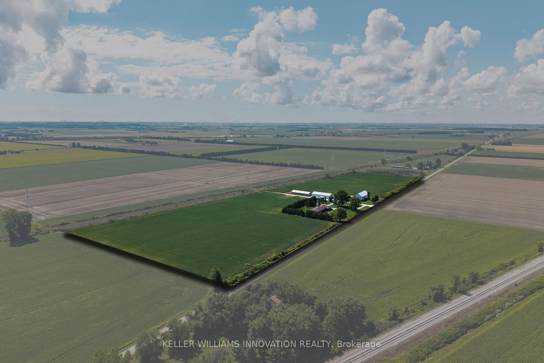
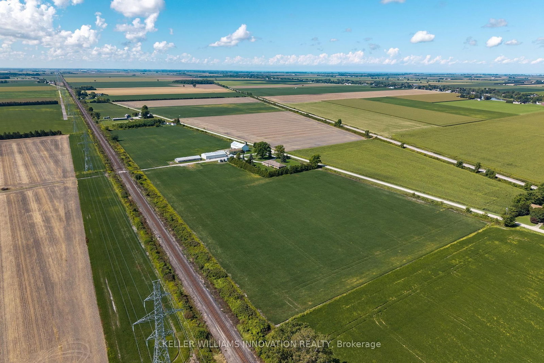
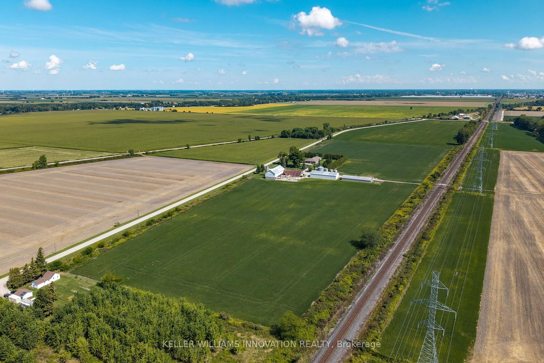
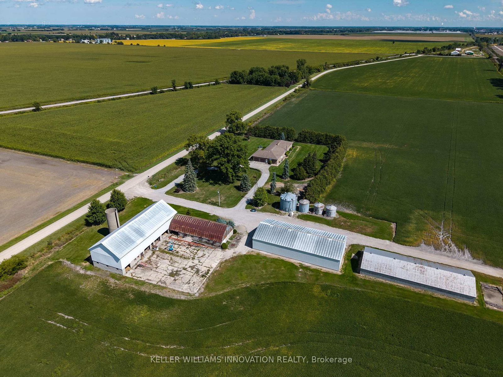
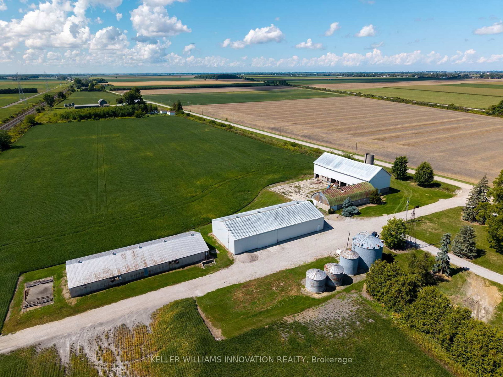
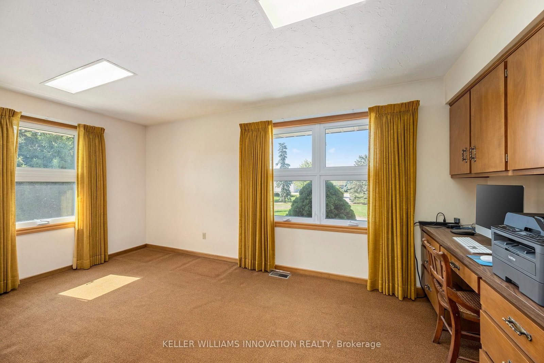
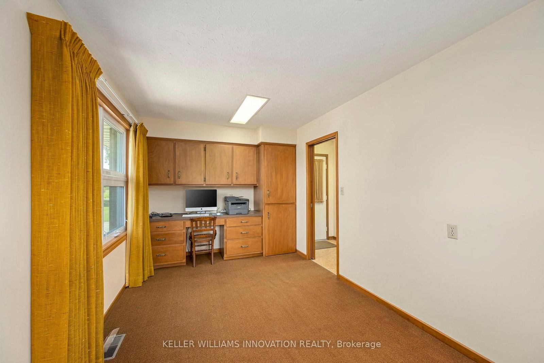
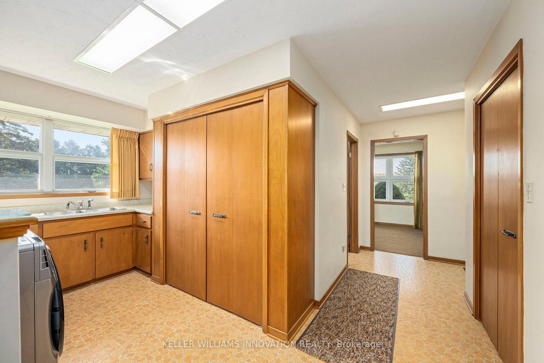
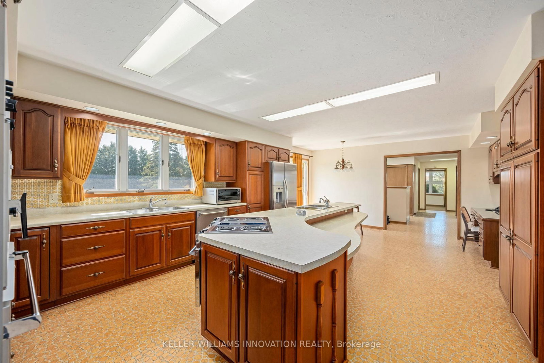
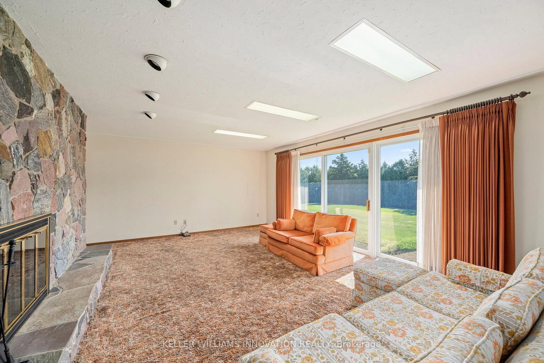
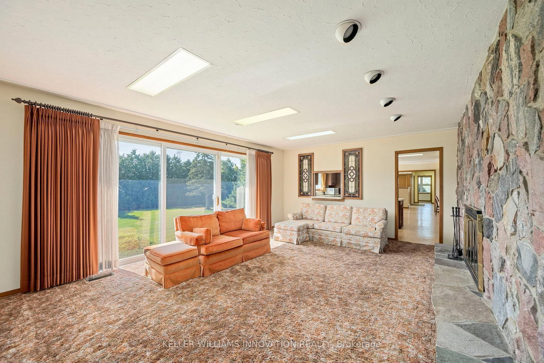
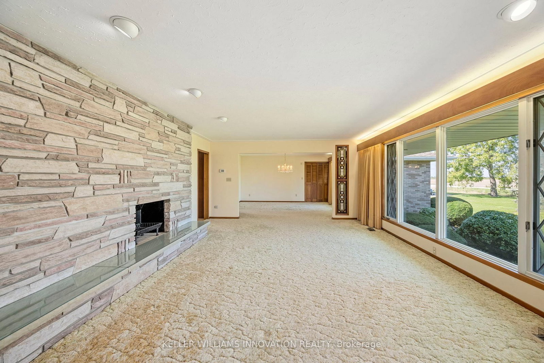
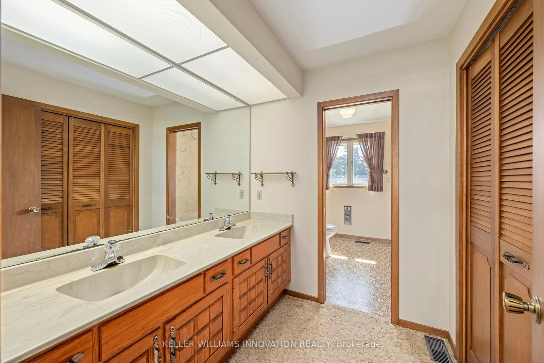
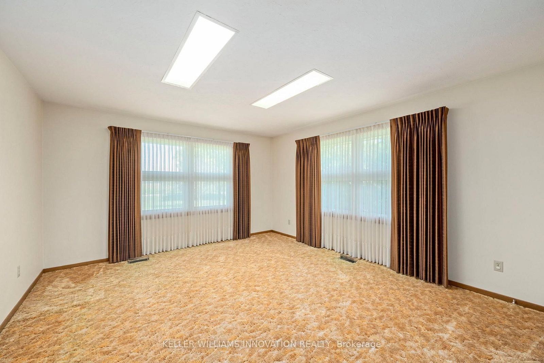
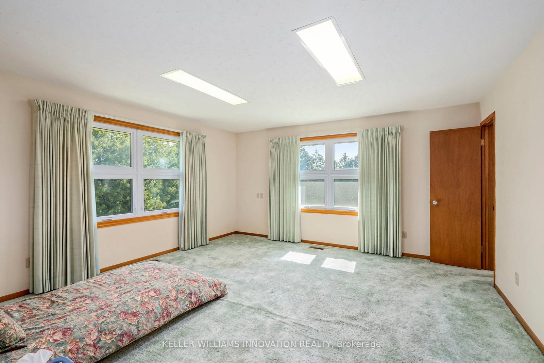
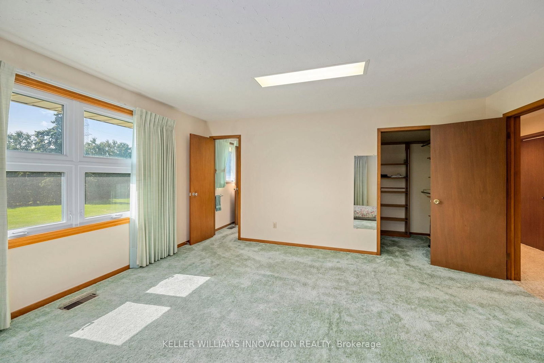
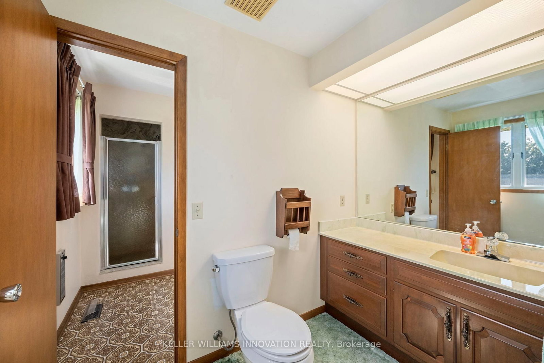
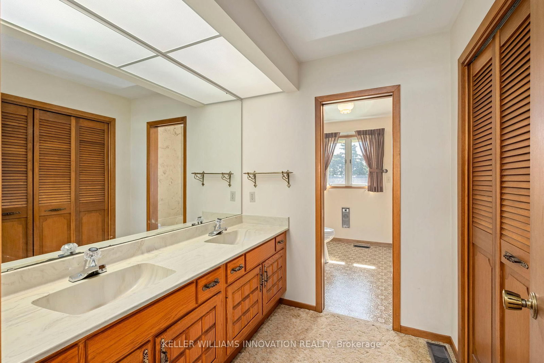
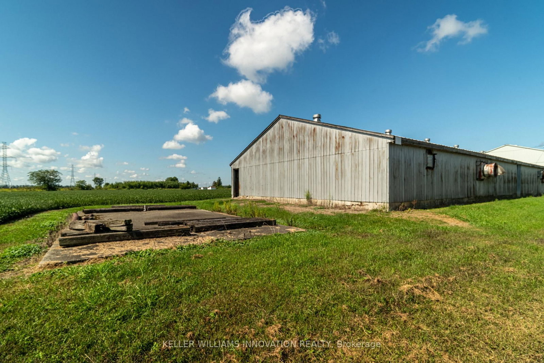
29-Acre Farm with Spacious Bungalow & Outbuildings. Situated on 29 acres of A1-zoned land, this well-built 3,171 sq. ft. bungalow offers generous living space and a functional rural setting close to the town of Chatham. The home features 3 bedrooms and 2.5 bathrooms, along with an attached double garage. The main floor offers a large eat-in kitchen with ample wood cabinetry, a centre island, and plenty of space for family dining. Separate family and living rooms provide flexible living areas, each highlighted by a wood-burning fireplace. The layout is well suited for both everyday living and entertaining. A full basement extends the living space and offers excellent future potential, with rough-in plumbing already in place for a full bathroom, as well as rough-in for an additional fireplace. The home is serviced by a geothermal heating and cooling system with electric backup, offering efficient and reliable comfort. High-speed internet is available. The property includes a large timber-frame barn, a metal-clad driveshed, and two small vacant hog barns. Additional farm features include four grain storage bins, including a 6,000-bushel dryer bin. An excellent opportunity for agricultural use, hobby farming, or those seeking a spacious rural residence with extensive infrastructure.

Listed by KELLER WILLIAMS INNOVATION REALTY

  • MLS #

    X12644250

  • Sq. Ft

    3000-3500

  • Sq. Ft. Source

    MLS

  • Lot Irregularities

    Y

  • Year Built

    31-50

  • Pool

    None

  • Drive

    Circular

  • Garage

    Attached, 2 spaces

  • Total Parking

    12

  • Family Room

    N

  • Den

    N

  • Exterior

    Brick

  • Fireplace

    Y

  • Roof

    n/a

  • Foundation

    Poured Concrete

  • Elevator

    n/a

  • Water View

    n/a

  • Laundry Level

    Main

  • Heat

    Other

  • A/C

    n/a

  • Water

    Well

  • Water Supply

    n/a

  • Sewers

    Septic

  • Central Vac

    N

  • Bathroom

    2.97 x 2.19 ft Main level

  • Bathroom

    2.35 x 2.15 ft Main level

  • Br

    4.64 x 4.06 ft Main level

  • 2nd Br

    4.64 x 4.08 ft Main level

  • Dining

    4.74 x 4.41 ft Main level

  • Family

    4.73 x 7.19 ft Main level

  • Foyer

    4.31 x 2.95 ft Main level

  • Kitchen

    4.73 x 7.26 ft Main level

  • Laundry

    3.15 x 2.74 ft Main level

  • Living

    4.74 x 6.2 ft Main level

  • Office

    5.18 x 2.75 ft Main level

  • Primary

    4.73 x 4.62 ft Main level

  • Bathroom

    2.35 x 2.15 ft Main level

  • MLS #

    X12644250

  • Sq. Ft

    3000-3500

  • Sq. Ft. Source

    MLS

  • Lot Irregularities

    Y

  • Year Built

    31-50

  • Pool

    None

  • Drive

    Circular

  • Garage

    Attached, 2 spaces

  • Total Parking

    12

  • Family Room

    N

  • Den

    N

  • Exterior

    Brick

  • Fireplace

    Y

  • Roof

    n/a

  • Foundation

    Poured Concrete

  • Elevator

    n/a

  • Water View

    n/a

  • Laundry Level

    Main

  • Heat

    Other

  • A/C

    n/a

  • Water

    Well

  • Water Supply

    n/a

  • Sewers

    Septic

  • Central Vac

    N

  • Bathroom

    2.97 x 2.19 ft Main level

  • Bathroom

    2.35 x 2.15 ft Main level

  • Br

    4.64 x 4.06 ft Main level

  • 2nd Br

    4.64 x 4.08 ft Main level

  • Dining

    4.74 x 4.41 ft Main level

  • Family

    4.73 x 7.19 ft Main level

  • Foyer

    4.31 x 2.95 ft Main level

  • Kitchen

    4.73 x 7.26 ft Main level

  • Laundry

    3.15 x 2.74 ft Main level

  • Living

    4.74 x 6.2 ft Main level

  • Office

    5.18 x 2.75 ft Main level

  • Primary

    4.73 x 4.62 ft Main level

  • Bathroom

    2.35 x 2.15 ft Main level

Thinking of Selling?

Find Out Your Home’s Value in Today’s Market!

No Email or Signup is required to view your home estimate.

estimate your home value

Contact Manoj Kukreja

Sales Representative,
Century 21 People’s Choice Realty Inc.,
Brokerage
(647) 576 - 2100

Manoj profile avatar

Property History

Property history for 6828 Third Line Road, Chatham-Kent

This property has been sold 1 time before. Create your free account to explore sold prices, detailed property history, and more insider data.

Sign In / Register

Mortgage Calculator

This data is for informational purposes only.

Mortgage Payment per month

Principal Amount

Interest

Total Payable

Amortization

Amortization

Closing Cost Calculator

This data is for informational purposes only.

Closing Cost Total for this property

Total Cash flow for purchasing this property

Down Payment(%)*
Additional information

Provincial Land Transfer Tax

Ontario Land Transfer Tax Rebate

Toronto Land Transfer Tax

Toronto Land Transfer Tax Rebate

PST on CMHC Insurance Premium

Lawyer Fees

$2,825

Government Registration Fee's

$164

Title Insurance

Closing Cost Total

Total Cash flow for purchasing this property

Provincial Land Transfer Tax

Ontario Land Transfer Tax Rebate

Toronto Land Transfer Tax

Toronto Land Transfer Tax Rebate

PST on CMHC Insurance Premium

Lawyer Fees

$2,825

Government Registarion Fee's

$164

Title Insurance

Down Payment(%)*

* A down payment of less than 20% is permitted only for first-time home buyers purchasing their principal residence. The minimum down payment required is 5% for the portion of the purchase price up to $500,000, and 10% for the portion between $500,000 and $1,500,000. For properties priced over $1,500,000, a minimum down payment of 20% is required.

Thinking of Selling?

Find Out Your Home’s Value in Today’s Market!

No Email or Signup is required to view your home estimate.

estimate your home value

Contact Manoj Kukreja

Sales Representative, Century 21 People’s Choice Realty Inc., Brokerage
(647) 576 - 2100

Manoj profile avatar

Recent Sold Listings in Chatham, Chatham-Kent

Popular Cities