<-- style PDP --> 8308 County Road 9, Clearview - Detached for sale for $695,000
  • for sale

8308 County Road 9

Clearview, Ontario, L0M 1G0 - Creemore

$695,000

  • Neighbourhood

    Creemore

  • Major Intersection

    Nottawasaga Sideroad 9

  • Listed Since: 24 day(s)

  • Last update: 13 day(s) ago

Overview

  • Property Type

    Detached, Bungalow-Raised

  • Bedrooms

    4

  • Bathrooms

    3

  • Basement

    Fin W/O

  • Kitchen

    1

  • Total Parking

    9 (1 Attached Garage)

  • Lot Size

    388x274 (Feet)

  • Taxes

    $5,177.00 (2025)

  • Type

    Freehold

Property Description

Property description for 8308 County Road 9, Clearview

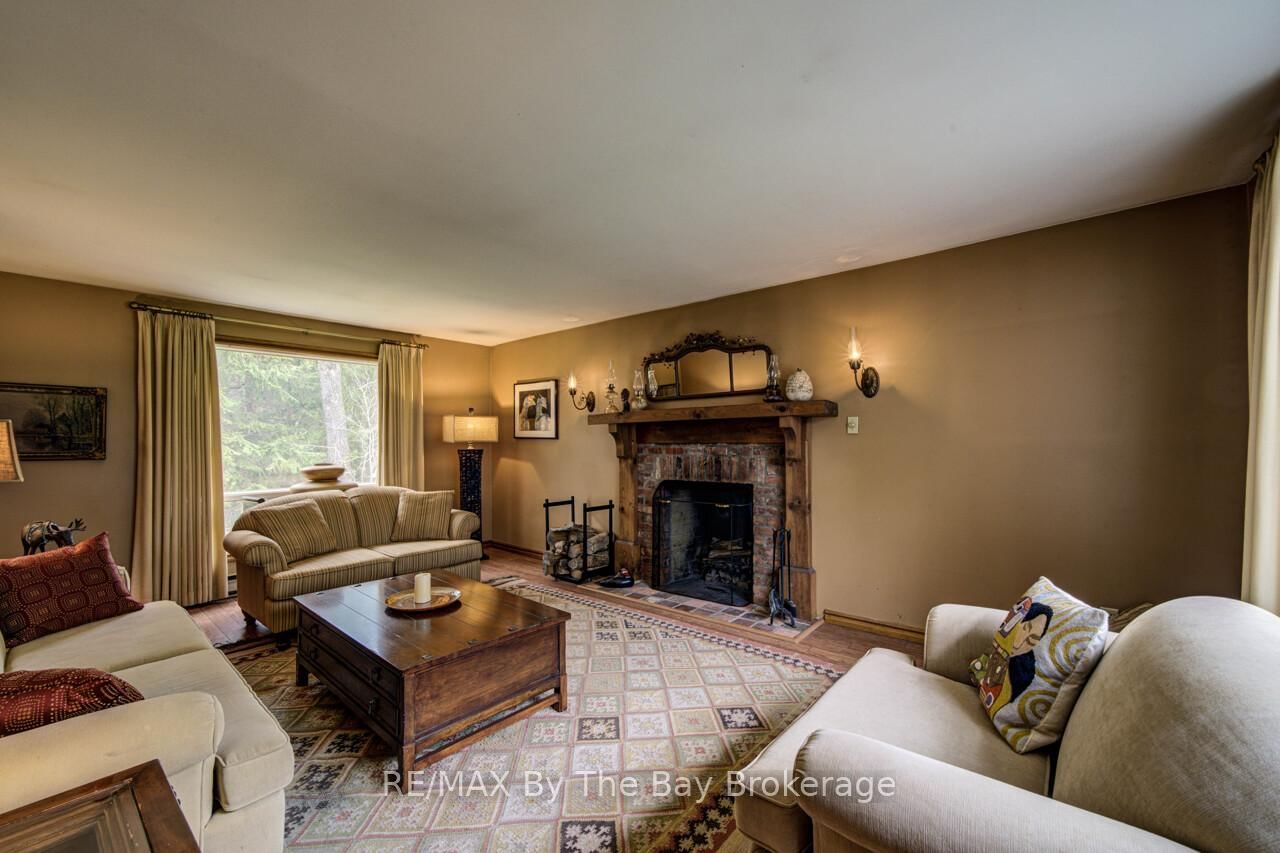
Nestled on approximately 1.5 acres just west of the charming Village of Creemore, this picturesque four-season property offers an exceptional blend of privacy, character, and natural beauty. Surrounded by mature trees and lush forest, the property is uniquely positioned along the year-round spring-fed Ley's Burn Creek, complete with a charming wooden walking bridge providing access to both sides of the land. The soothing sounds of flowing water create a peaceful backdrop while the creek winds toward the nearby Noisy River and into the heart of Creemore.The inviting 4-bedroom home is rich in warmth and character, featuring beautiful stone and wood accents throughout both inside and out. The main living room is highlighted by a cozy wood-burning fireplace, while a second wood stove near the kitchen and dining area adds additional comfort and ambiance. Expansive windows throughout the home showcase stunning forest and creek views, including from the kitchen, creating an inspiring setting to begin or end your day. The spacious primary suite offers a walkout to the upper deck overlooking the tranquil landscape, along with a walk-in closet, private 4-piece ensuite, and convenient second laundry area. The lower level provides excellent flexibility with three additional bedrooms or office spaces, including two fully above-grade rooms with large windows facing the forest. This level also features a 4-piece bathroom, laundry room, generous storage space, and a walkout to the lower patio, complete with a sauna feature. Additional highlights include an attached garage, a detached storage shed, an expansive driveway with lots of parking, and open lawn space.ocated close to Devil's Glen Country Club and Mad River Golf Club, the vibrant Village of Creemore, known for its historic limestone and brick architecture, boutique shops, cafés, galleries, and welcoming small-town atmosphere making this property ideal for your primary residence, weekend getaway, or retirement oasis.

Listed by RE/MAX By The Bay Brokerage

  • MLS #

    S13111156

  • Sq. Ft

    1500-2000

  • Sq. Ft. Source

    MLS

  • Lot Irregularities

    Y

  • Year Built

    51-99

  • Pool

    None

  • Drive

    Pvt Double

  • Garage

    Attached, 1 spaces

  • Total Parking

    9

  • Family Room

    Y

  • Den

    Y

  • Exterior

    Stone

  • Fireplace

    Y

  • Roof

    Asphalt Shingle, Metal, Shake

  • Foundation

    Concrete, Stone

  • Elevator

    n/a

  • Water View

    Y

  • Laundry Level

    Lower

  • Heat

    Baseboard

  • A/C

    None

  • Water

    Well

  • Water Supply

    n/a

  • Sewers

    Septic

  • Central Vac

    N

  • Dining

    3.2 x 4.65 ft Main level

  • Kitchen

    4.67 x 3.68 ft Main level

  • Living

    5.87 x 4.04 ft Main level

    Fireplace

  • Primary

    5.13 x 6.38 ft Main level

    4 Pc Ensuite, Combined W/Laundry, W/I Closet

  • 2nd Br

    3.63 x 5.49 ft Lower level

    Closed Fireplace

  • 3rd Br

    2.84 x 4.57 ft Lower level

  • 4th Br

    2.87 x 4.09 ft Lower level

  • Laundry

    2.82 x 1.93 ft Lower level

  • Utility

    4.55 x 7.54 ft Lower level

  • MLS #

    S13111156

  • Sq. Ft

    1500-2000

  • Sq. Ft. Source

    MLS

  • Lot Irregularities

    Y

  • Year Built

    51-99

  • Pool

    None

  • Drive

    Pvt Double

  • Garage

    Attached, 1 spaces

  • Total Parking

    9

  • Family Room

    Y

  • Den

    Y

  • Exterior

    Stone

  • Fireplace

    Y

  • Roof

    Asphalt Shingle, Metal, Shake

  • Foundation

    Concrete, Stone

  • Elevator

    n/a

  • Water View

    Y

  • Laundry Level

    Lower

  • Heat

    Baseboard

  • A/C

    None

  • Water

    Well

  • Water Supply

    n/a

  • Sewers

    Septic

  • Central Vac

    N

  • Dining

    3.2 x 4.65 ft Main level

  • Kitchen

    4.67 x 3.68 ft Main level

  • Living

    5.87 x 4.04 ft Main level

    Fireplace

  • Primary

    5.13 x 6.38 ft Main level

    4 Pc Ensuite, Combined W/Laundry, W/I Closet

  • 2nd Br

    3.63 x 5.49 ft Lower level

    Closed Fireplace

  • 3rd Br

    2.84 x 4.57 ft Lower level

  • 4th Br

    2.87 x 4.09 ft Lower level

  • Laundry

    2.82 x 1.93 ft Lower level

  • Utility

    4.55 x 7.54 ft Lower level

Thinking of Selling?

Find Out Your Home’s Value in Today’s Market!

No Email or Signup is required to view your home estimate.

estimate your home value

Contact Manoj Kukreja

Sales Representative,
Century 21 People’s Choice Realty Inc.,
Brokerage
(647) 576 - 2100

Manoj profile avatar

Property History

Property history for 8308 County Road 9, Clearview

This property has been sold 1 time before. Create your free account to explore sold prices, detailed property history, and more insider data.

Sign In / Register

Inventory Graph

10 9 8 7 6 5 4 3 2 1 0 6 Months of inventory SELLER'S Market BALANCED Market BUYER'S Market

Mortgage Calculator

This data is for informational purposes only.

Mortgage Payment per month

Principal Amount

Interest

Total Payable

Amortization

Amortization

Closing Cost Calculator

This data is for informational purposes only.

Closing Cost Total for this property

Total Cash flow for purchasing this property

Down Payment(%)*
Additional information

Provincial Land Transfer Tax

Ontario Land Transfer Tax Rebate

Toronto Land Transfer Tax

Toronto Land Transfer Tax Rebate

PST on CMHC Insurance Premium

Lawyer Fees

$2,825

Government Registration Fee's

$164

Title Insurance

Closing Cost Total

Total Cash flow for purchasing this property

Provincial Land Transfer Tax

Ontario Land Transfer Tax Rebate

Toronto Land Transfer Tax

Toronto Land Transfer Tax Rebate

PST on CMHC Insurance Premium

Lawyer Fees

$2,825

Government Registarion Fee's

$164

Title Insurance

Down Payment(%)*

* A down payment of less than 20% is permitted only for first-time home buyers purchasing their principal residence. The minimum down payment required is 5% for the portion of the purchase price up to $500,000, and 10% for the portion between $500,000 and $1,500,000. For properties priced over $1,500,000, a minimum down payment of 20% is required.

Thinking of Selling?

Find Out Your Home’s Value in Today’s Market!

No Email or Signup is required to view your home estimate.

estimate your home value

Contact Manoj Kukreja

Sales Representative, Century 21 People’s Choice Realty Inc., Brokerage
(647) 576 - 2100

Manoj profile avatar

Recent Sold Listings in Creemore, Clearview

Popular Cities