
<-- style PDP --> 7881 Poplar Side Road, Clearview - Detached for sale for $2,300,000
  • for sale

7881 Poplar Side Road

Clearview, Ontario, L9Y 5N4 - Rural Clearview

$2,300,000

  • Neighbourhood

    Rural Clearview

  • Major Intersection

    High St

  • Listed Since: 108 day(s)

  • Last update: 37 day(s) ago

Overview

  • Property Type

    Detached, 2-Storey

  • Bedrooms

    4

  • Bathrooms

    4

  • Basement

    None + Part Bsmt

  • Kitchen

    1

  • Total Parking

    44 (3 Attached Garage)

  • Lot Size

    170.31x622.18 (Feet)

  • Taxes

    $4,393.00 (2025)

  • Type

    Freehold

Property Description

Property description for 7881 Poplar Side Road, Clearview

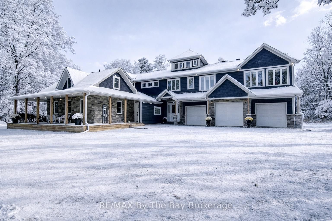
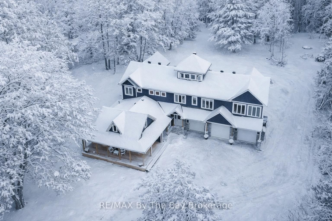
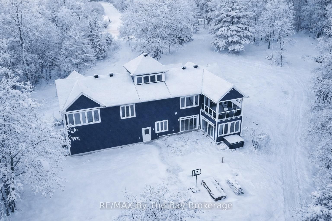

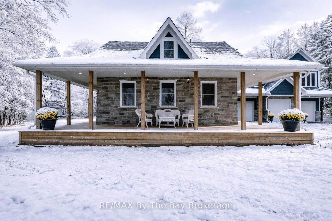
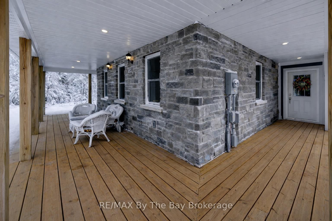
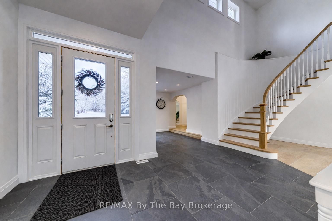
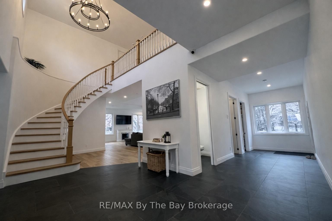
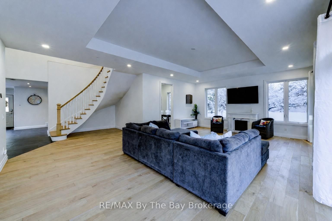
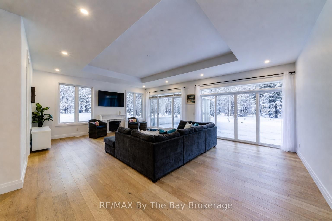
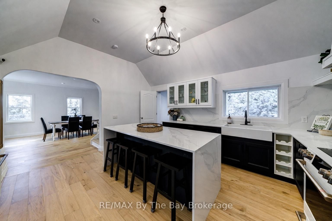
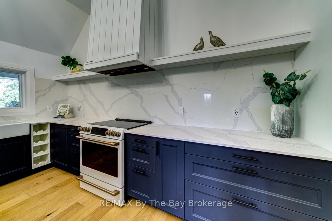
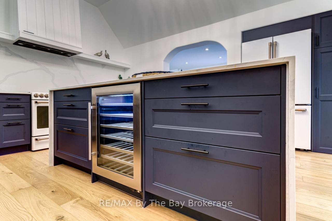
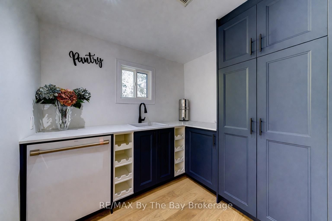
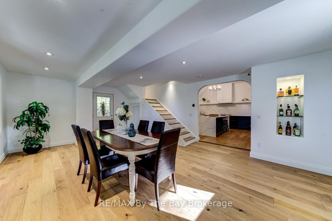
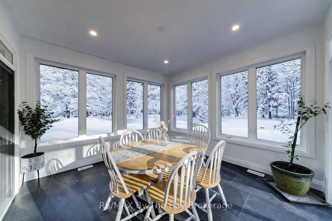
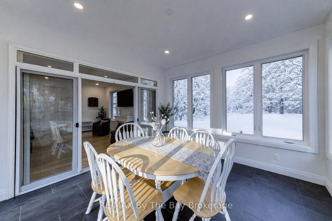
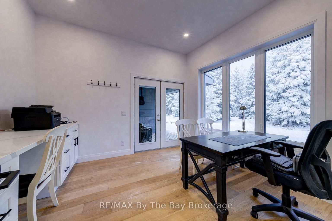
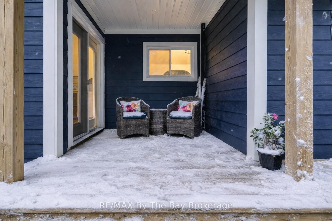
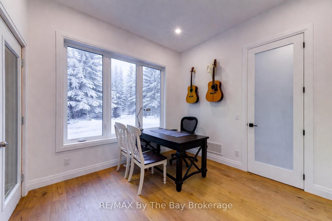
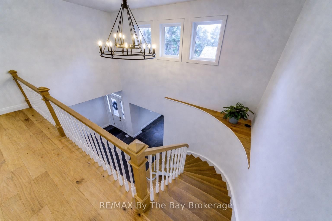
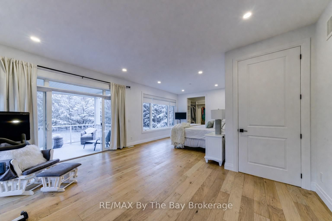
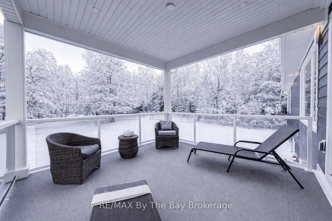
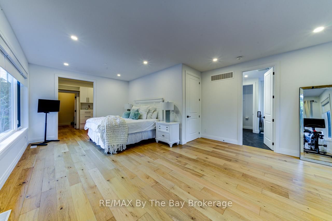
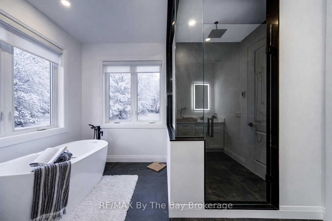
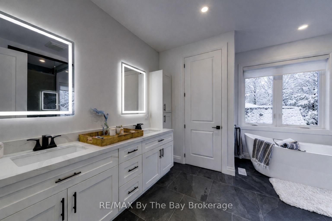
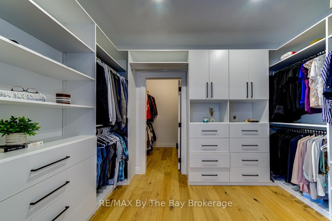
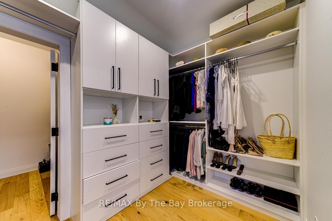
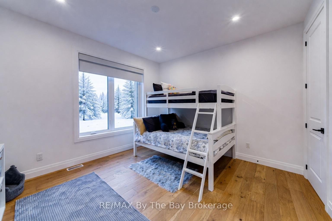
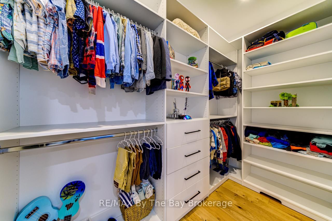
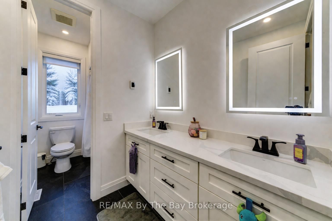
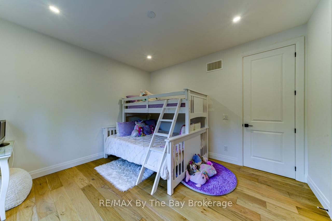
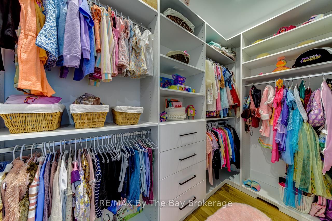
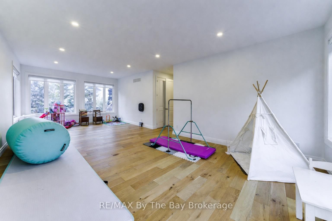
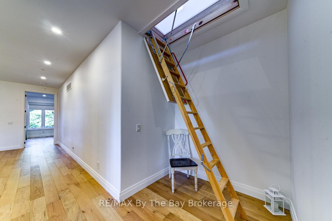
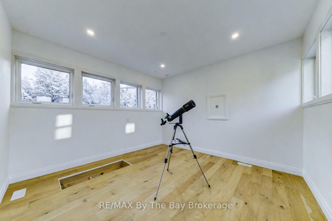
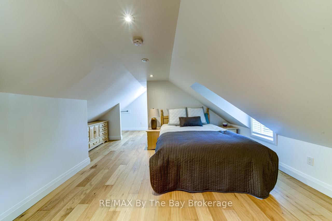
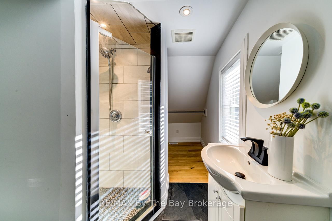
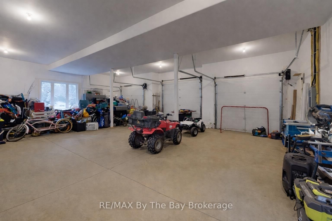
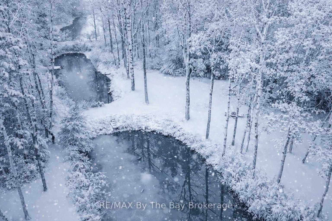
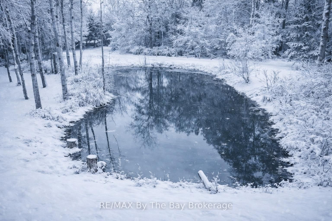
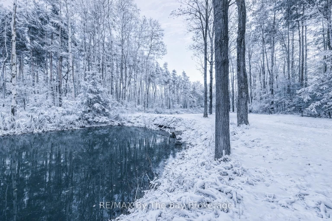
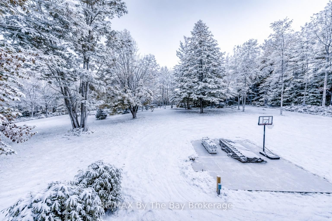
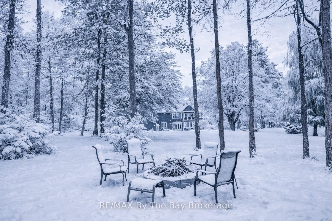
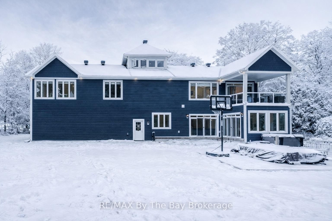
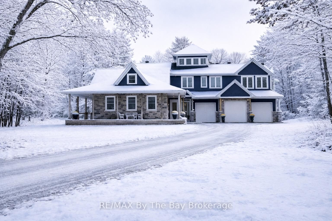
Client Remarks Private Luxury Country Estate Retreat on 2.1 serene acres in Clearview Township. Where refined living meets natural serenity. Surrounded by mature trees and picturesque views of shared and private ponds, this breathtaking property offers 4,500 sq ft of exquisitely finished living space and timeless architectural charm. Located on the south side of Poplar Side Road, on the Collingwood townline and within the sought-after Nottawa public school district, the setting is both secluded and convenient. Originally built in 1900, the home has been masterfully expanded with a 3,500 sq ft custom addition. A sweeping circular oak staircase greets you in the grand foyer, while engineered white oak floors and heated Brazilian slate tile add warmth and elegance throughout. Large casement windows bring in natural light and capture stunning views of the grounds. The custom kitchen (2025) features quartz waterfall countertops, Cafe appliances, a farmhouse sink, custom hood, and a walk-in pantry with a second sink, dishwasher, and ample storage. With four bedrooms and four bathrooms including two private ensuites the home is perfectly suited for both family living and entertaining. The primary suite offers a spa-like bath, walk-in closet, and private covered terrace with tinted glass railing, Additional highlights include: Four-season sunroom with heat and A/C Sound-insulated office with private entrance and porch Third-floor observatory with panoramic windows. Second-floor bonus room off of the large living area has wet bar rough-in and dedicated circuits for bar fridge and ice machine to easily turn into the ultimate entertainment room. In-floor heating in foyer, baths, Oversized 3-bay garage with EV outlet and heater rough-in Smart lighting, 16-camera security, spray foam insulation, New well (2021) and septic (2024) Hardie board and stone exterior with soffit lighting. An exceptional country estate where craftsmanship, comfort, and natural beauty come together.

Listed by RE/MAX By The Bay Brokerage

  • MLS #

    S12896858

  • Sq. Ft

    3500-5000

  • Sq. Ft. Source

    MLS

  • Lot Irregularities

    Y

  • Year Built

    0-5

  • Pool

    None

  • Drive

    Front Yard, Private

  • Garage

    Attached, 3 spaces

  • Total Parking

    44

  • Family Room

    Y

  • Den

    Y

  • Exterior

    Hardboard

  • Fireplace

    Y

  • Roof

    Asphalt Shingle

  • Foundation

    Poured Concrete, Stone

  • Elevator

    N

  • Water View

    n/a

  • Laundry Level

    Upper

  • Heat

    Heat Pump

  • A/C

    Central Air

  • Water

    Well

  • Water Supply

    n/a

  • Sewers

    Septic

  • Central Vac

    N

  • Foyer

    5.63 x 3.16 ft Main level

    Circular Oak Stairs, Cathedral Ceiling

  • Foyer

    2.13 x 3.2 ft Main level

  • Foyer

    5.66 x 2.1 ft Main level

  • Foyer

    5.24 x 2.95 ft Main level

  • Kitchen

    4.96 x 4.05 ft Main level

  • Pantry

    2.4 x 2.07 ft Main level

  • Dining

    6.82 x 4.75 ft Main level

  • Living

    7.74 x 5.63 ft Main level

  • Bathroom

    1.92 x 1.18 ft Main level

    2 Pc Bath

  • Sunroom

    3.87 x 3.93 ft Main level

  • Office

    3.77 x 3.16 ft Main level

  • 4th Br

    4.63 x 4.17 ft Upper level

  • Bathroom

    2.59 x 1.98 ft Upper level

    3 Pc Ensuite

  • Primary

    7.8 x 5.15 ft 2nd level

    Balcony

  • Bathroom

    3.81 x 3.68 ft 2nd level

    5 Pc Ensuite

  • Laundry

    3.77 x 2.01 ft 2nd level

  • 2nd Br

    3.96 x 3.77 ft 2nd level

  • Bathroom

    3.59 x 1.82 ft 2nd level

    5 Pc Bath

  • 3rd Br

    3.77 x 3.93 ft 2nd level

  • Family

    9.14 x 4.51 ft 2nd level

  • Other

    3.74 x 1.52 ft 2nd level

  • Loft

    4.11 x 4.08 ft 3rd level

  • MLS #

    S12896858

  • Sq. Ft

    3500-5000

  • Sq. Ft. Source

    MLS

  • Lot Irregularities

    Y

  • Year Built

    0-5

  • Pool

    None

  • Drive

    Front Yard, Private

  • Garage

    Attached, 3 spaces

  • Total Parking

    44

  • Family Room

    Y

  • Den

    Y

  • Exterior

    Hardboard

  • Fireplace

    Y

  • Roof

    Asphalt Shingle

  • Foundation

    Poured Concrete, Stone

  • Elevator

    N

  • Water View

    n/a

  • Laundry Level

    Upper

  • Heat

    Heat Pump

  • A/C

    Central Air

  • Water

    Well

  • Water Supply

    n/a

  • Sewers

    Septic

  • Central Vac

    N

  • Foyer

    5.63 x 3.16 ft Main level

    Circular Oak Stairs, Cathedral Ceiling

  • Foyer

    2.13 x 3.2 ft Main level

  • Foyer

    5.66 x 2.1 ft Main level

  • Foyer

    5.24 x 2.95 ft Main level

  • Kitchen

    4.96 x 4.05 ft Main level

  • Pantry

    2.4 x 2.07 ft Main level

  • Dining

    6.82 x 4.75 ft Main level

  • Living

    7.74 x 5.63 ft Main level

  • Bathroom

    1.92 x 1.18 ft Main level

    2 Pc Bath

  • Sunroom

    3.87 x 3.93 ft Main level

  • Office

    3.77 x 3.16 ft Main level

  • 4th Br

    4.63 x 4.17 ft Upper level

  • Bathroom

    2.59 x 1.98 ft Upper level

    3 Pc Ensuite

  • Primary

    7.8 x 5.15 ft 2nd level

    Balcony

  • Bathroom

    3.81 x 3.68 ft 2nd level

    5 Pc Ensuite

  • Laundry

    3.77 x 2.01 ft 2nd level

  • 2nd Br

    3.96 x 3.77 ft 2nd level

  • Bathroom

    3.59 x 1.82 ft 2nd level

    5 Pc Bath

  • 3rd Br

    3.77 x 3.93 ft 2nd level

  • Family

    9.14 x 4.51 ft 2nd level

  • Other

    3.74 x 1.52 ft 2nd level

  • Loft

    4.11 x 4.08 ft 3rd level

Thinking of Selling?

Find Out Your Home’s Value in Today’s Market!

No Email or Signup is required to view your home estimate.

estimate your home value

Contact Manoj Kukreja

Sales Representative,
Century 21 People’s Choice Realty Inc.,
Brokerage
(647) 576 - 2100

Manoj profile avatar

Inventory Graph

10 9 8 7 6 5 4 3 2 1 0 6 Months of inventory SELLER'S Market BALANCED Market BUYER'S Market

Mortgage Calculator

This data is for informational purposes only.

Mortgage Payment per month

Principal Amount

Interest

Total Payable

Amortization

Amortization

Closing Cost Calculator

This data is for informational purposes only.

Closing Cost Total for this property

Total Cash flow for purchasing this property

Down Payment(%)*
Additional information

Provincial Land Transfer Tax

Ontario Land Transfer Tax Rebate

Toronto Land Transfer Tax

Toronto Land Transfer Tax Rebate

PST on CMHC Insurance Premium

Lawyer Fees

$2,825

Government Registration Fee's

$164

Title Insurance

Closing Cost Total

Total Cash flow for purchasing this property

Provincial Land Transfer Tax

Ontario Land Transfer Tax Rebate

Toronto Land Transfer Tax

Toronto Land Transfer Tax Rebate

PST on CMHC Insurance Premium

Lawyer Fees

$2,825

Government Registarion Fee's

$164

Title Insurance

Down Payment(%)*

* A down payment of less than 20% is permitted only for first-time home buyers purchasing their principal residence. The minimum down payment required is 5% for the portion of the purchase price up to $500,000, and 10% for the portion between $500,000 and $1,500,000. For properties priced over $1,500,000, a minimum down payment of 20% is required.

Thinking of Selling?

Find Out Your Home’s Value in Today’s Market!

No Email or Signup is required to view your home estimate.

estimate your home value

Contact Manoj Kukreja

Sales Representative, Century 21 People’s Choice Realty Inc., Brokerage
(647) 576 - 2100

Manoj profile avatar

Recent Sold Listings in Rural Clearview, Clearview

Popular Cities