<-- style PDP --> 224 Mccrea Drive, Clearview - Detached for sale for $1,199,000
  • sold
  • leased

224 Mccrea Drive

Clearview, Ontario, L0M 1S0 - Stayner

$1,199,000$000000

  • Neighbourhood

    Stayner

  • Major Intersection

    MCCREA & LOUISA

  • Listed Since: 779 day(s)

  • Last update: 722 day(s) ago

Overview

  • Property Type

    Detached, Sidesplit 3

  • Bedrooms

    4 + 2

  • Bathrooms

    4

  • Basement

    Fin W/O + Full

  • Kitchen

    1 + 1

  • Total Parking

    12 (2 Detached Garage)

  • Lot Size

    76.76x151.77 (Feet)

  • Taxes

    $5,549.09 (2024)

  • Type

    Freehold

Property Description

Property description for 224 Mccrea Drive, Clearview

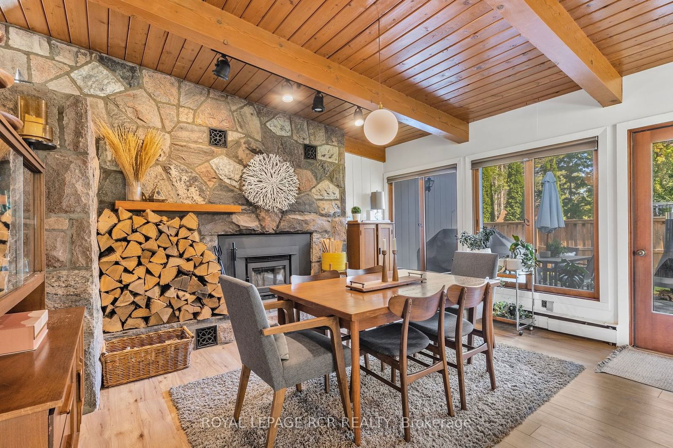
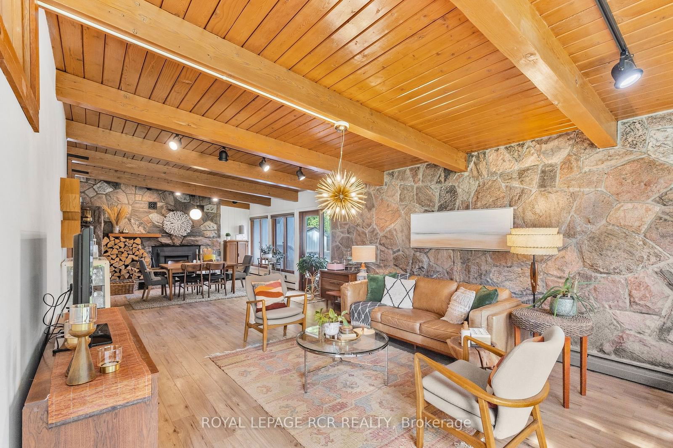
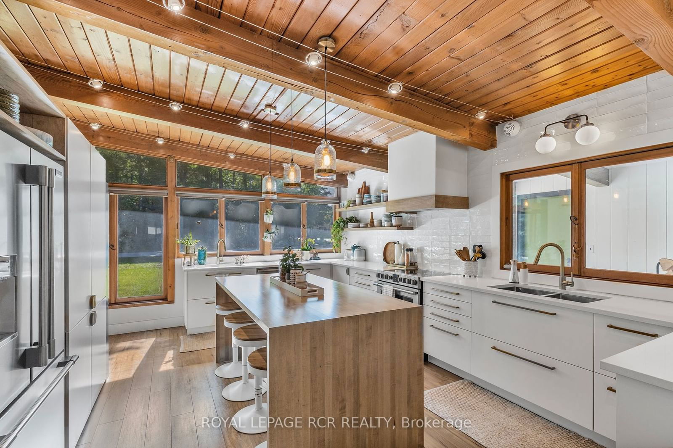
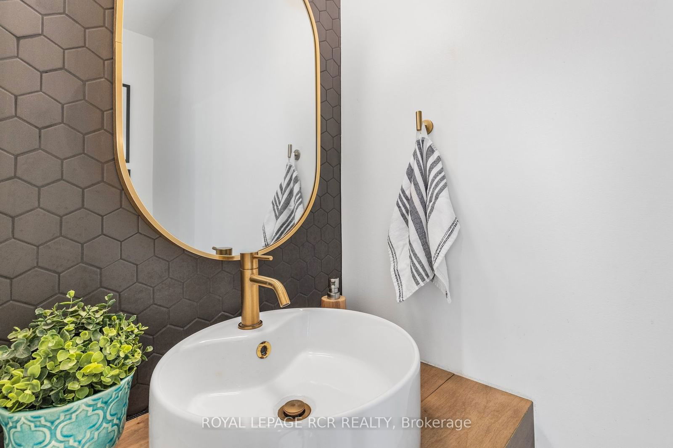
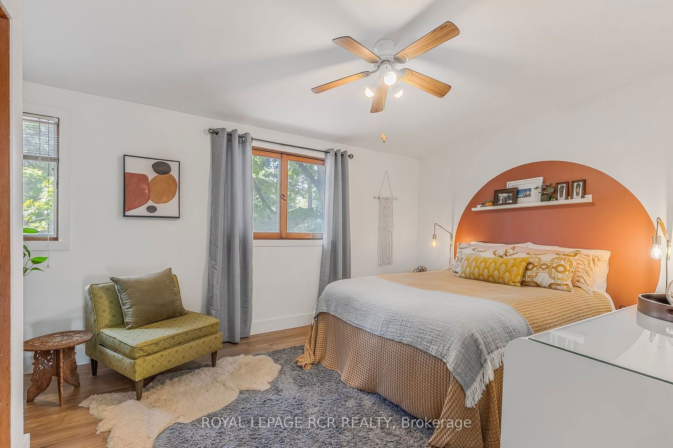
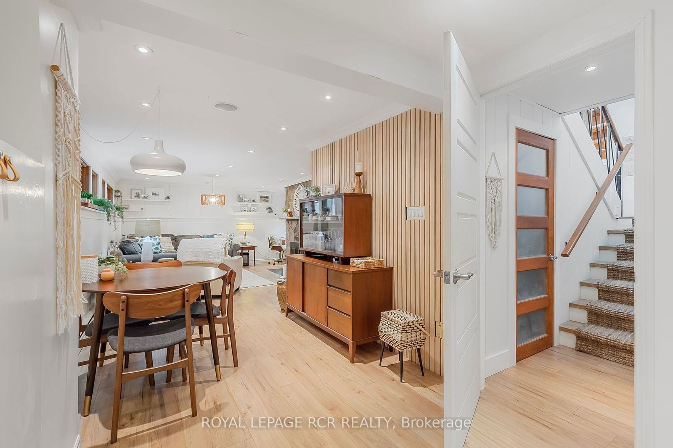
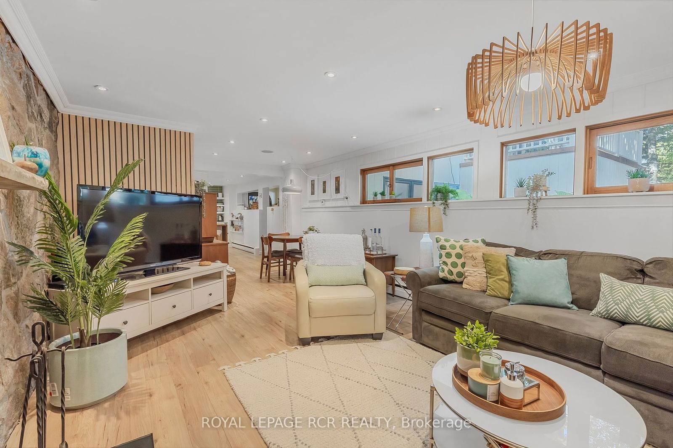
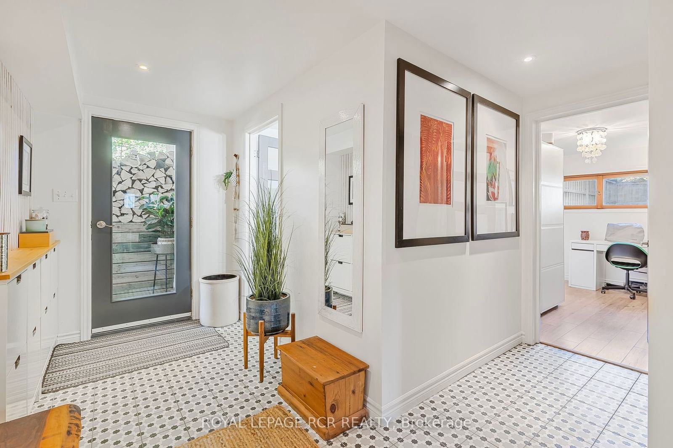
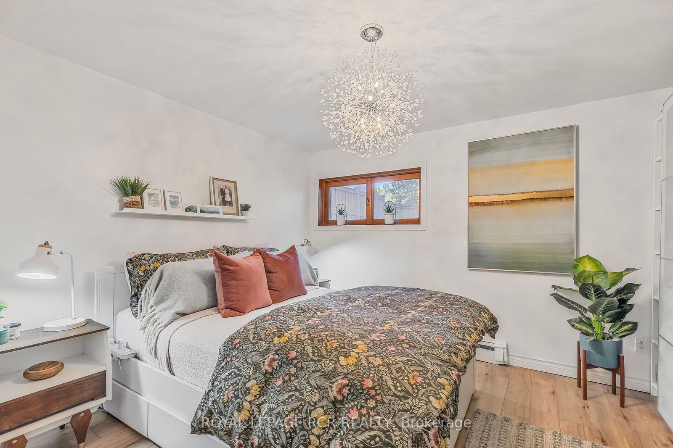
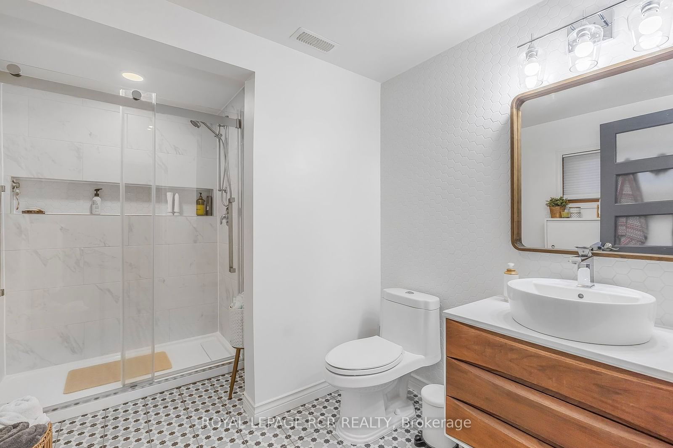
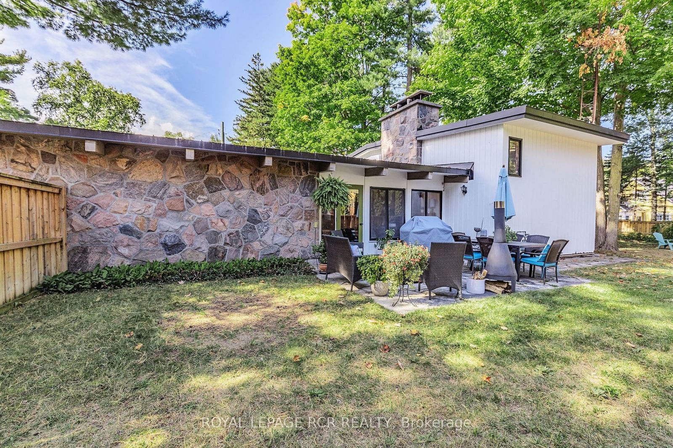
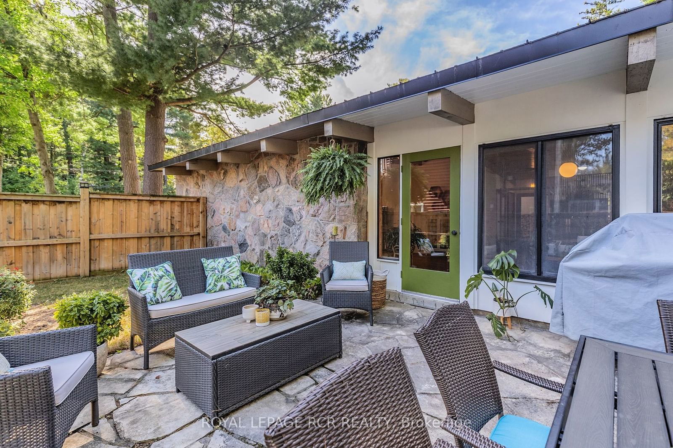
Is this the one you've been waiting for? Take a look at this Stunning Modern Mid Century Beauty!! This two family home has been Lovingly Maintained Upgraded & Updated extensively over the last 5 years! Located on a Lovely Tree Lined Street in a Very Desirable Mature Neighbourhood of Stayner on a Double Corner Lot in town on approximately .40 acre! This Fantastic Home Offers 4+2 Bedrooms, 3+1 Bathrooms & 1+1 Kitchens! The Fabulous Main Floor Layout starts with a Welcoming Foyer, Large & Bright Living/Dining room area Featuring a Floor to Ceiling Stone Fireplace, Updated Flooring & high Ceilings with the Original Wood Beams & a walk-out to the patio & Large Backyard area! Beautifully Renovated Main Kitchen offers 2 Sinks, Large Custom Butcher Block Island with waterfall, Gorgeous Quartz Countertops, updated Stainless Steel Appliances including, Fridge, Stove, B/I Dishwasher, In Island Microwave & Bar Fridge! Second Floor Features a Grand Primary Bedroom with a Lovely Ensuite featuring Double Sinks, Soaker Tub, Separate Shower, Walk-in closet, Laundry area, & a Walk-out to your own Private Deck/Balcony! Three more good size Bedrooms, a Main Bath with Walk-in Shower & Pax Wardrobe in The Hallway for additional Storage. This home would be ideal if you're looking to purchase a home with extended family or perhaps ageing parents that still want their own space! Beautifully finished 2 Bedroom Self Contained Apartment Features it's own Private Entrance & Driveway. Above Grade Windows Throughout make this space feel like home! Modern Kitchen with Stainless Steel Appliances, Butcher Block Island & 3 Piece Bath & Laundry area new in 2020! Stunning Floor to Ceiling Stone Fireplace, Pot Lights, Updated Flooring & so much more! Upgraded Electrical Panel to 200 Amp, Entire Home painted, New Flooring & Electrical Light Fixtures, Lower Level kitchen, Bath, Laundry all in 2020. Main Kitchen Renovate & New Garage Door (Heated Garage) & opener in 2022.

Listed by ROYAL LEPAGE RCR REALTY

  • MLS #

    S9371204

  • Sq. Ft

    Available Upon Request

  • Sq. Ft. Source

    MLS

  • Lot Irregularities

    Y

  • Year Built

    Available Upon Request

  • Pool

    None

  • Drive

    Pvt Double

  • Garage

    Detached, 2 spaces

  • Total Parking

    12

  • Family Room

    N

  • Den

    N

  • Exterior

    Wood

  • Fireplace

    Y

  • Roof

    Metal

  • Foundation

    Concrete Block

  • Elevator

    n/a

  • Water View

    n/a

  • Laundry Level

    Upper

  • Heat

    Radiant

  • A/C

    None

  • Water

    Municipal

  • Water Supply

    n/a

  • Sewers

    Sewers

  • Central Vac

    n/a

  • Living

    7.62 x 4.57 ft Main level

    Combined W/Dining, Beamed, Laminate

  • Dining

    7.62 x 4.57 ft Main level

    Combined W/Living, Floor/Ceil Fireplace, Beamed

  • Kitchen

    6.096 x 4.57 ft Main level

    Updated, Quartz Counter, Beamed

  • Office

    3.56 x 3.44 ft Main level

    Laminate

  • Primary

    5.18 x 4.26 ft Upper level

    4 Pc Ensuite, W/I Closet, W/O To Balcony

  • 2nd Br

    3.38 x 3.59 ft Upper level

    Laminate

  • 3rd Br

    3.35 x 3.35 ft Upper level

    Laminate

  • 4th Br

    2.74 x 4.17 ft Upper level

    Laminate

  • Great Rm

    10.57 x 4.57 ft Lower level

    Above Grade Window, Combined W/Kitchen, Floor/Ceil Fireplace

  • Kitchen

    10.57 x 4.57 ft Lower level

    Updated, Combined W/Great Rm, Stainless Steel Appl

  • Primary

    3.38 x 3.59 ft Lower level

    Above Grade Window, Closet

  • 2nd Br

    3.38 x 3.56 ft Lower level

    Above Grade Window

  • MLS #

    S9371204

  • Sq. Ft

    Available Upon Request

  • Sq. Ft. Source

    MLS

  • Lot Irregularities

    Y

  • Year Built

    Available Upon Request

  • Pool

    None

  • Drive

    Pvt Double

  • Garage

    Detached, 2 spaces

  • Total Parking

    12

  • Family Room

    N

  • Den

    N

  • Exterior

    Wood

  • Fireplace

    Y

  • Roof

    Metal

  • Foundation

    Concrete Block

  • Elevator

    n/a

  • Water View

    n/a

  • Laundry Level

    Upper

  • Heat

    Radiant

  • A/C

    None

  • Water

    Municipal

  • Water Supply

    n/a

  • Sewers

    Sewers

  • Central Vac

    n/a

  • Living

    7.62 x 4.57 ft Main level

    Combined W/Dining, Beamed, Laminate

  • Dining

    7.62 x 4.57 ft Main level

    Combined W/Living, Floor/Ceil Fireplace, Beamed

  • Kitchen

    6.096 x 4.57 ft Main level

    Updated, Quartz Counter, Beamed

  • Office

    3.56 x 3.44 ft Main level

    Laminate

  • Primary

    5.18 x 4.26 ft Upper level

    4 Pc Ensuite, W/I Closet, W/O To Balcony

  • 2nd Br

    3.38 x 3.59 ft Upper level

    Laminate

  • 3rd Br

    3.35 x 3.35 ft Upper level

    Laminate

  • 4th Br

    2.74 x 4.17 ft Upper level

    Laminate

  • Great Rm

    10.57 x 4.57 ft Lower level

    Above Grade Window, Combined W/Kitchen, Floor/Ceil Fireplace

  • Kitchen

    10.57 x 4.57 ft Lower level

    Updated, Combined W/Great Rm, Stainless Steel Appl

  • Primary

    3.38 x 3.59 ft Lower level

    Above Grade Window, Closet

  • 2nd Br

    3.38 x 3.56 ft Lower level

    Above Grade Window

Thinking of Selling?

Find Out Your Home’s Value in Today’s Market!

No Email or Signup is required to view your home estimate.

estimate your home value

Contact Manoj Kukreja

Sales Representative,
Century 21 People’s Choice Realty Inc.,
Brokerage
(647) 576 - 2100

Manoj profile avatar

Property History

Property history for 224 Mccrea Drive, Clearview

This property has been sold 4 times before. Create your free account to explore sold prices, detailed property history, and more insider data.

Sign In / Register

Estimated price

Date
Price
Change
2024-09-27
$1,179,049
---

Mortgage Calculator

This data is for informational purposes only.

Mortgage Payment per month

Principal Amount

Interest

Total Payable

Amortization

Amortization

Closing Cost Calculator

This data is for informational purposes only.

Closing Cost Total for this property

Total Cash flow for purchasing this property

Down Payment(%)*
Additional information

Provincial Land Transfer Tax

Ontario Land Transfer Tax Rebate

Toronto Land Transfer Tax

Toronto Land Transfer Tax Rebate

PST on CMHC Insurance Premium

Lawyer Fees

$2,825

Government Registration Fee's

$164

Title Insurance

Closing Cost Total

Total Cash flow for purchasing this property

Provincial Land Transfer Tax

Ontario Land Transfer Tax Rebate

Toronto Land Transfer Tax

Toronto Land Transfer Tax Rebate

PST on CMHC Insurance Premium

Lawyer Fees

$2,825

Government Registarion Fee's

$164

Title Insurance

Down Payment(%)*

* A down payment of less than 20% is permitted only for first-time home buyers purchasing their principal residence. The minimum down payment required is 5% for the portion of the purchase price up to $500,000, and 10% for the portion between $500,000 and $1,500,000. For properties priced over $1,500,000, a minimum down payment of 20% is required.

Thinking of Selling?

Find Out Your Home’s Value in Today’s Market!

No Email or Signup is required to view your home estimate.

estimate your home value

Contact Manoj Kukreja

Sales Representative, Century 21 People’s Choice Realty Inc., Brokerage
(647) 576 - 2100

Manoj profile avatar

Recent Sold Listings in Stayner, Clearview

Popular Cities