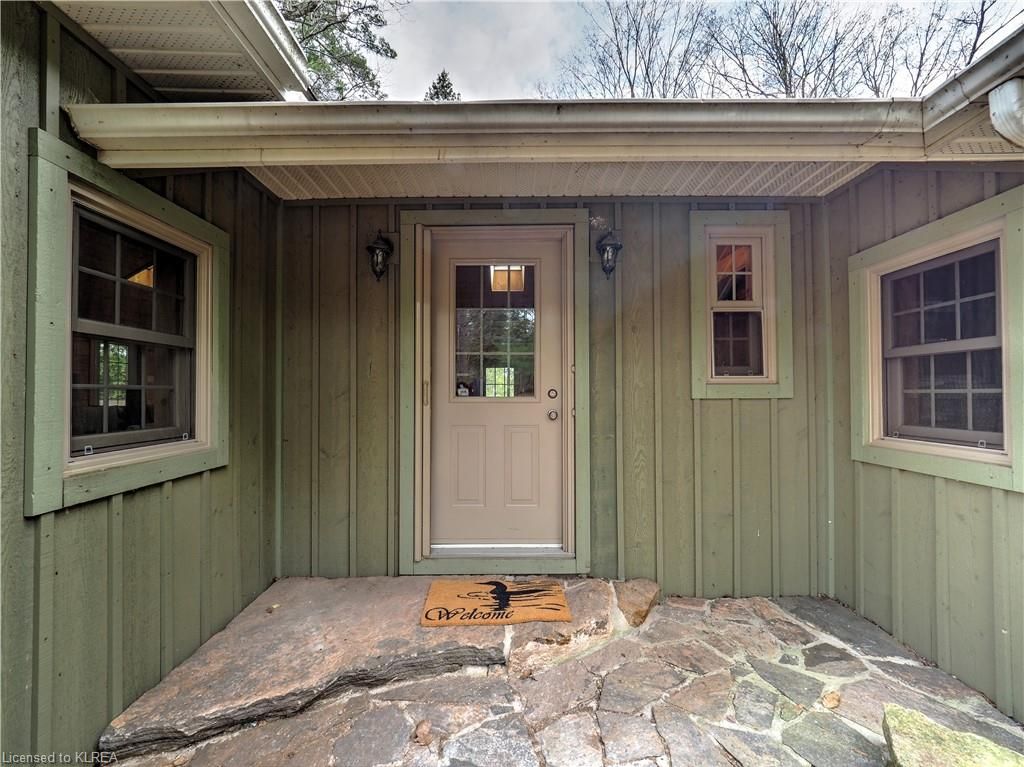
<-- style PDP --> 64 Shadow Lake 43 Road, Coboconk - Single Family Residence for sale for $1,799,000
  • sold

64 Shadow Lake 43 Road

Coboconk, ON, K0M 1K0 - bexley township

$1,799,000$000000

  • Neighbourhood

    bexley township

  • Major Intersection

  • Listed Since: 1983 day(s)

  • Last update: 1571 day(s) ago

Overview

  • Property Type

    Single Family Residence, Bungalow

  • Bedrooms

    3 + 0

  • Bathrooms

    2

  • Basement

    Exposed Rock, Crawl Space, Unfinished

  • Kitchen

    n/a

  • Total Parking

    7 (3 null Garage)

  • Lot Size

    Available Upon Request

  • Taxes

    $6,336.00 (2020)

  • Type

    Freehold

Property Description

Property description for 64 Shadow Lake 43 Road, Coboconk

This special waterfront package with its impressive granite setting captures a special Muskoka-like charm without the challenging travel to get here. Tucked into a private area of Shadow Lake it will undoubtedly satisfy the desire for space, peace and quiet enjoyment. You will find it all here in a beautifully treed lot with 252 feet of fabulous waterfront. Views from various vantage points on the property frame spectacular open lake vistas. Water depth off the end of the docks is approximately 15 feet and weed free, while the docks can accommodate several moorings. The 3-bedroom, board and batten house/executive cottage with Great Room, is almost turnkey. An impressive fireplace is not only an important feature in the Great Room but also does the job of heating most of the house. The attractive den can easily serve as a 4th bedroom. Reclaimed hemlock barnboard flooring adds to the character throughout the building. An impressive insulated 3 bay garage boasts an upper level that serves many uses including office space, gym and potential extra bedrooms. A possible future bathroom lacks only finishing and installation of fixtures. The outdoor shed overlooking the water is a building not to be ignored since it holds promise of a future boathouse or Bunkie. The sale includes a separately deeded, 21.579-acre parcel of managed forest property. This vacant land lies directly across Shadow Lake Road 43 from the subject property and extends all the way to Highway 35. It further enhances the privacy of the included lakefront parcel.

Listed by KAWARTHA WATERFRONT REALTY INC. - 82

  • MLS #

    40095706

  • Sq. Ft

    1710

  • Sq. Ft. Source

    MLS

  • Lot Irregularities

    n/a

  • Year Built

    2007

  • Pool

    n/a

  • Drive

    n/a

  • Garage

    n/a

  • Total Parking

    7

  • Family Room

    n/a

  • Den

    n/a

  • Exterior

    Board & Batten Siding, Wood Siding

  • Fireplace

    1

  • Roof

    Asphalt Shing

  • Foundation

    Block, Slab

  • Elevator

    n/a

  • Water View

    n/a

  • Laundry Level

    n/a

  • Heat

    Baseboard, Fireplace-Wood

  • A/C

    None

  • Water

    Drilled Well

  • Water Supply

    n/a

  • Sewers

    n/a

  • Central Vac

    n/a

  • Bedroom Primary

    4.80 x 5.05 ft Main level

  • Living Room

    4.55 x 5.11 ft Main level

  • Laundry

    1.96 x 1.60 ft Main level

  • Kitchen

    4.39 x 6.98 ft Main level

  • Dining Room

    3.96 x 5.33 ft Main level

  • Den

    3.12 x 3.23 ft Main level

  • Bedroom

    3.07 x 4.04 ft Main level

  • Bedroom

    3.73 x 2.95 ft Main level

  • Bathroom

    3.33 x 3.02 ft Main level

    4-Piece

  • Bathroom

    1.63 x 1.37 ft Main level

    2-Piece

  • MLS #

    40095706

  • Sq. Ft

    1710

  • Sq. Ft. Source

    MLS

  • Lot Irregularities

    n/a

  • Year Built

    2007

  • Pool

    n/a

  • Drive

    n/a

  • Garage

    n/a

  • Total Parking

    7

  • Family Room

    n/a

  • Den

    n/a

  • Exterior

    Board & Batten Siding, Wood Siding

  • Fireplace

    1

  • Roof

    Asphalt Shing

  • Foundation

    Block, Slab

  • Elevator

    n/a

  • Water View

    n/a

  • Laundry Level

    n/a

  • Heat

    Baseboard, Fireplace-Wood

  • A/C

    None

  • Water

    Drilled Well

  • Water Supply

    n/a

  • Sewers

    n/a

  • Central Vac

    n/a

  • Bedroom Primary

    4.80 x 5.05 ft Main level

  • Living Room

    4.55 x 5.11 ft Main level

  • Laundry

    1.96 x 1.60 ft Main level

  • Kitchen

    4.39 x 6.98 ft Main level

  • Dining Room

    3.96 x 5.33 ft Main level

  • Den

    3.12 x 3.23 ft Main level

  • Bedroom

    3.07 x 4.04 ft Main level

  • Bedroom

    3.73 x 2.95 ft Main level

  • Bathroom

    3.33 x 3.02 ft Main level

    4-Piece

  • Bathroom

    1.63 x 1.37 ft Main level

    2-Piece

Thinking of Selling?

Find Out Your Home’s Value in Today’s Market!

No Email or Signup is required to view your home estimate.

estimate your home value

Contact Manoj Kukreja

Sales Representative,
Century 21 People’s Choice Realty Inc.,
Brokerage
(647) 576 - 2100

Manoj profile avatar

Mortgage Calculator

This data is for informational purposes only.

Mortgage Payment per month

Principal Amount

Interest

Total Payable

Amortization

Amortization

Closing Cost Calculator

This data is for informational purposes only.

Closing Cost Total for this property

Total Cash flow for purchasing this property

Down Payment(%)*
Additional information

Provincial Land Transfer Tax

Ontario Land Transfer Tax Rebate

Toronto Land Transfer Tax

Toronto Land Transfer Tax Rebate

PST on CMHC Insurance Premium

Lawyer Fees

$2,825

Government Registration Fee's

$164

Title Insurance

Closing Cost Total

Total Cash flow for purchasing this property

Provincial Land Transfer Tax

Ontario Land Transfer Tax Rebate

Toronto Land Transfer Tax

Toronto Land Transfer Tax Rebate

PST on CMHC Insurance Premium

Lawyer Fees

$2,825

Government Registarion Fee's

$164

Title Insurance

Down Payment(%)*

* A down payment of less than 20% is permitted only for first-time home buyers purchasing their principal residence. The minimum down payment required is 5% for the portion of the purchase price up to $500,000, and 10% for the portion between $500,000 and $1,500,000. For properties priced over $1,500,000, a minimum down payment of 20% is required.

Thinking of Selling?

Find Out Your Home’s Value in Today’s Market!

No Email or Signup is required to view your home estimate.

estimate your home value

Contact Manoj Kukreja

Sales Representative, Century 21 People’s Choice Realty Inc., Brokerage
(647) 576 - 2100

Manoj profile avatar

Recent Sold Listings in bexley township, Coboconk

Popular Cities