<-- style PDP --> 277 6th Line, Douro-Dummer - Detached for sale for $990,000
  • new
  • for sale

277 6th Line

Douro-Dummer, Ontario, K0L 2V0 - Douro-Dummer

$990,000

  • Neighbourhood

    Douro-Dummer

  • Major Intersection

    Dummer Asphodel Rd/Sixth Line

  • Listed Since: 6 day(s)

  • Last update: today

Overview

  • Property Type

    Detached, 2-Storey

  • Bedrooms

    3

  • Bathrooms

    3

  • Basement

    Full + Unfinished

  • Kitchen

    1

  • Total Parking

    30

  • Lot Size

    148x854 (Feet)

  • Taxes

    $4,394.74 (2025)

  • Type

    Freehold

Property Description

Property description for 277 6th Line, Douro-Dummer

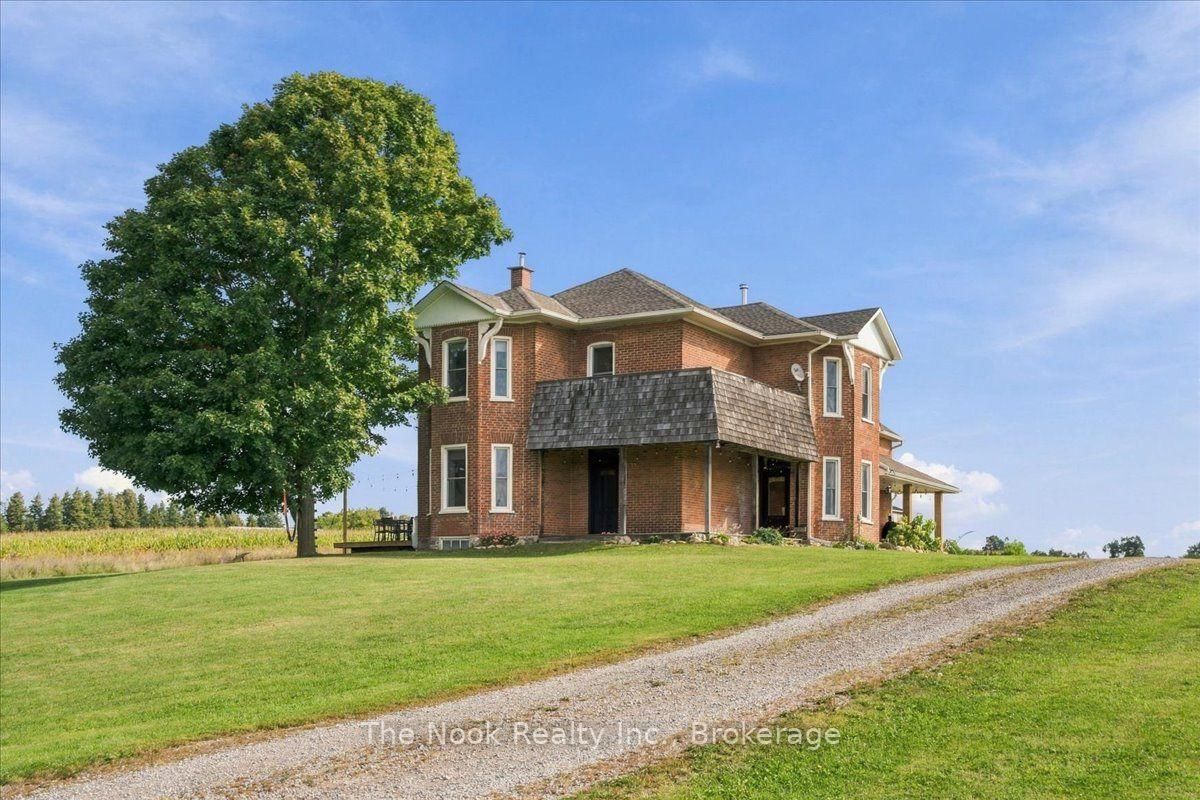
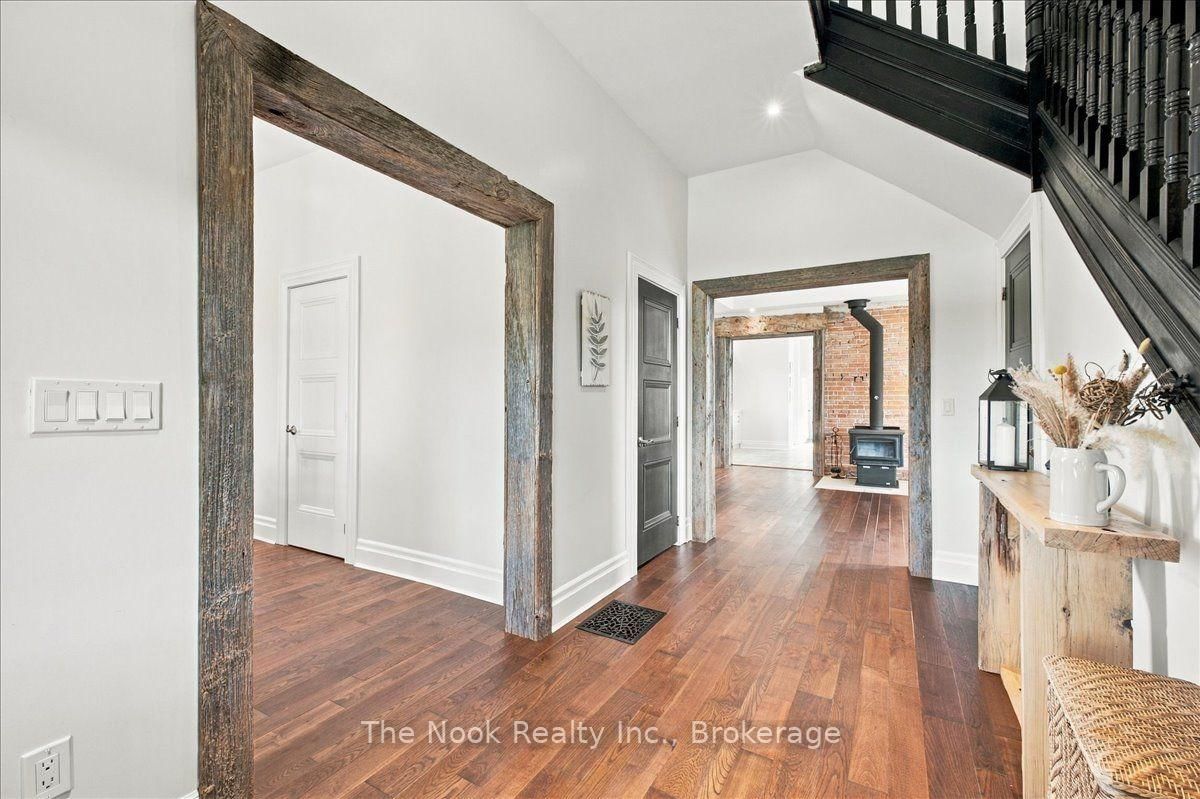
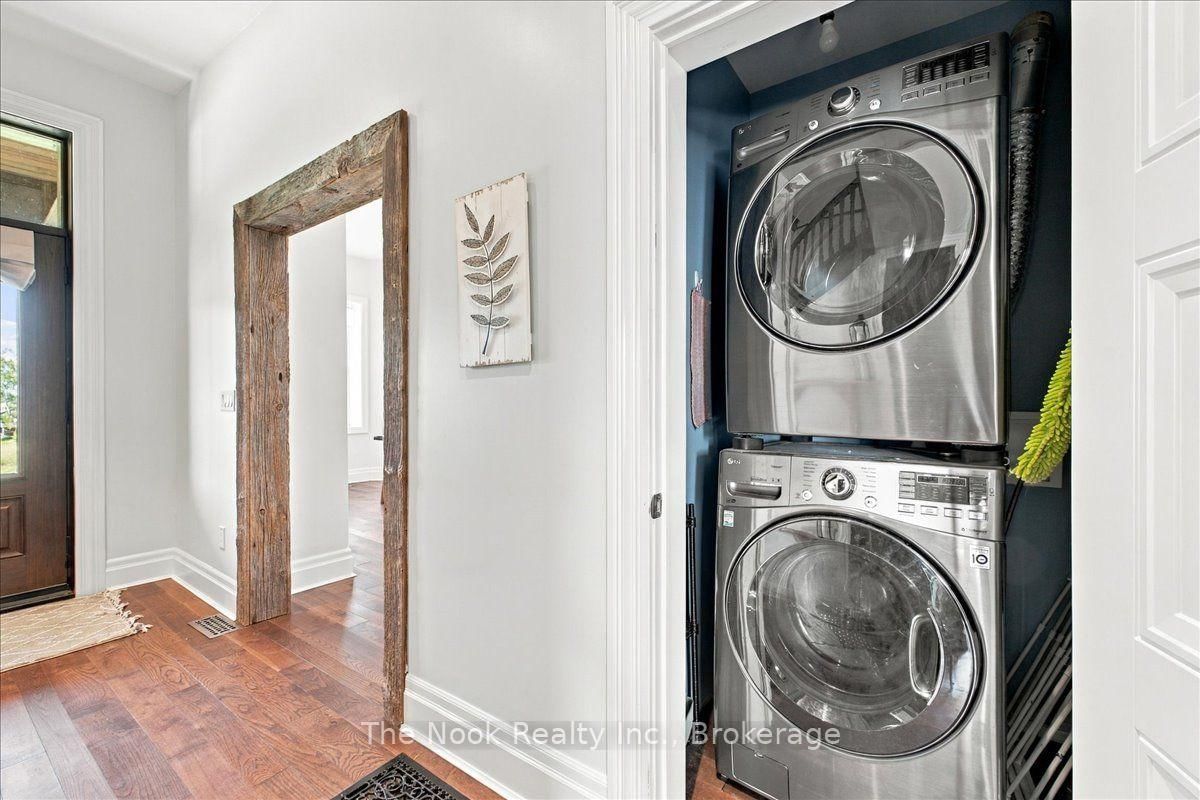
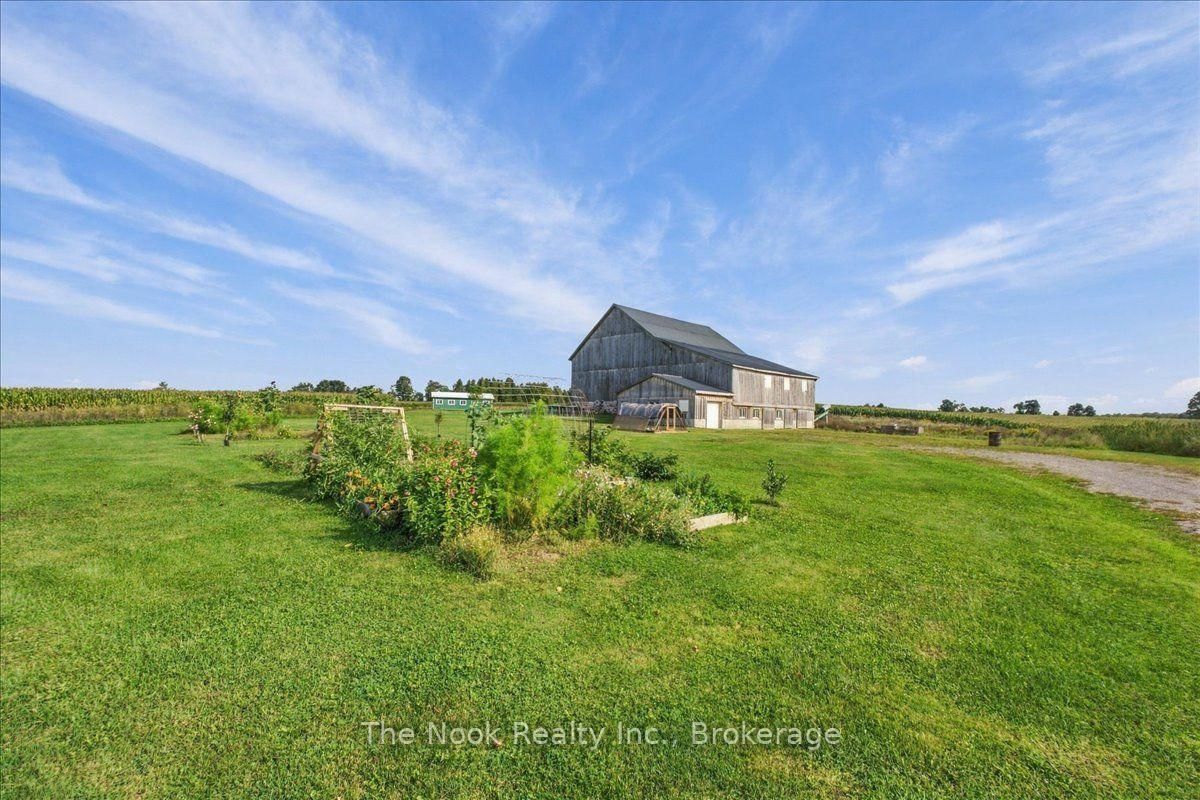
Beautiful 3200 sqft renovated Victorian home set on over 6 acres, just 20 minutes to Peterborough. This spacious 3 bedroom home, with potential for additional bedrooms, offers 3 bathrooms, soaring ceilings, a bright and beautifully updated interior, and a cozy new wood stove. The large, sun filled dining room features a pantry and provides the perfect space for family gatherings and entertaining. Main floor laundry adds everyday convenience, while the flexible layout is well-suited for multigenerational living. Ideal for a hobby farm or those seeking a more self sufficient country lifestyle, the property features a stunningly restored barn, previously set up for dairy, complete with water and its own septic system. Beyond its practical uses, this versatile barn presents exciting possibilities for generating additional income. Whether envisioned as a rental opportunity, workshop, studio, agricultural space, or other income producing venture, the barn offers valuable flexibility and potential. A workshop and shed provide additional storage and workspace for projects, hobbies, and equipment. With plenty of room for chickens, gardens, animals, outdoor recreation, and simply enjoying the peace and privacy of wide open space, this property offers endless possibilities. A rare opportunity to combine the charm and character of a Victorian home with the space, flexibility, and income potential of a rural property, all within easy reach of Peterborough.

Listed by The Nook Realty Inc.

  • MLS #

    X13809962

  • Sq. Ft

    3000-3500

  • Sq. Ft. Source

    MLS

  • Lot Irregularities

    Y

  • Year Built

    100+

  • Pool

    Abv Grnd

  • Drive

    Private

  • Garage

    None

  • Total Parking

    30

  • Family Room

    Y

  • Den

    Y

  • Exterior

    Brick

  • Fireplace

    Y

  • Roof

    Asphalt Shingle

  • Foundation

    Stone

  • Elevator

    n/a

  • Water View

    n/a

  • Laundry Level

    Main

  • Heat

    Forced Air

  • A/C

    None

  • Water

    Well

  • Water Supply

    n/a

  • Sewers

    Septic

  • Central Vac

    N

  • Kitchen

    5.3 x 4.61 ft Main level

  • Breakfast

    5.29 x 3.22 ft Main level

  • Living

    6.76 x 4.33 ft Main level

    Wood Stove

  • Bathroom

    2.7 x 2.55 ft Main level

  • Laundry

    1.1 x 1.79 ft Main level

  • Foyer

    2.06 x 4.57 ft Main level

  • Dining

    3.9 x 5.34 ft Main level

  • Pantry

    2.7 x 1.79 ft Main level

  • Primary

    3.44 x 5.82 ft 2nd level

    W/I Closet

  • Family

    6.41 x 4.34 ft 2nd level

  • 2nd Br

    3.05 x 3.69 ft 2nd level

  • 3rd Br

    3.74 x 7.82 ft 2nd level

  • MLS #

    X13809962

  • Sq. Ft

    3000-3500

  • Sq. Ft. Source

    MLS

  • Lot Irregularities

    Y

  • Year Built

    100+

  • Pool

    Abv Grnd

  • Drive

    Private

  • Garage

    None

  • Total Parking

    30

  • Family Room

    Y

  • Den

    Y

  • Exterior

    Brick

  • Fireplace

    Y

  • Roof

    Asphalt Shingle

  • Foundation

    Stone

  • Elevator

    n/a

  • Water View

    n/a

  • Laundry Level

    Main

  • Heat

    Forced Air

  • A/C

    None

  • Water

    Well

  • Water Supply

    n/a

  • Sewers

    Septic

  • Central Vac

    N

  • Kitchen

    5.3 x 4.61 ft Main level

  • Breakfast

    5.29 x 3.22 ft Main level

  • Living

    6.76 x 4.33 ft Main level

    Wood Stove

  • Bathroom

    2.7 x 2.55 ft Main level

  • Laundry

    1.1 x 1.79 ft Main level

  • Foyer

    2.06 x 4.57 ft Main level

  • Dining

    3.9 x 5.34 ft Main level

  • Pantry

    2.7 x 1.79 ft Main level

  • Primary

    3.44 x 5.82 ft 2nd level

    W/I Closet

  • Family

    6.41 x 4.34 ft 2nd level

  • 2nd Br

    3.05 x 3.69 ft 2nd level

  • 3rd Br

    3.74 x 7.82 ft 2nd level

Thinking of Selling?

Find Out Your Home’s Value in Today’s Market!

No Email or Signup is required to view your home estimate.

estimate your home value

Contact Manoj Kukreja

Sales Representative,
Century 21 People’s Choice Realty Inc.,
Brokerage
(647) 576 - 2100

Manoj profile avatar

Mortgage Calculator

This data is for informational purposes only.

Mortgage Payment per month

Principal Amount

Interest

Total Payable

Amortization

Amortization

Closing Cost Calculator

This data is for informational purposes only.

Closing Cost Total for this property

Total Cash flow for purchasing this property

Down Payment(%)*
Additional information

Provincial Land Transfer Tax

Ontario Land Transfer Tax Rebate

Toronto Land Transfer Tax

Toronto Land Transfer Tax Rebate

PST on CMHC Insurance Premium

Lawyer Fees

$2,825

Government Registration Fee's

$164

Title Insurance

Closing Cost Total

Total Cash flow for purchasing this property

Provincial Land Transfer Tax

Ontario Land Transfer Tax Rebate

Toronto Land Transfer Tax

Toronto Land Transfer Tax Rebate

PST on CMHC Insurance Premium

Lawyer Fees

$2,825

Government Registarion Fee's

$164

Title Insurance

Down Payment(%)*

* A down payment of less than 20% is permitted only for first-time home buyers purchasing their principal residence. The minimum down payment required is 5% for the portion of the purchase price up to $500,000, and 10% for the portion between $500,000 and $1,500,000. For properties priced over $1,500,000, a minimum down payment of 20% is required.

Thinking of Selling?

Find Out Your Home’s Value in Today’s Market!

No Email or Signup is required to view your home estimate.

estimate your home value

Contact Manoj Kukreja

Sales Representative, Century 21 People’s Choice Realty Inc., Brokerage
(647) 576 - 2100

Manoj profile avatar

Recent Sold Listings in Douro-Dummer, Douro-Dummer

Popular Cities