<-- style PDP --> 157 Ridgeview Drive, Drayton - Single Family Residence for sale for $895,000
  • new
  • for sale

157 Ridgeview Drive

Drayton, ON, N0G 1P0 - Rural Mapleton

$895,000

  • Neighbourhood

    Rural Mapleton

  • Major Intersection

  • Listed Since: 69 day(s)

  • Last update: today

Overview

  • Property Type

    Single Family Residence, Residential

  • Bedrooms

    3 + 1

  • Bathrooms

    4

  • Basement

    Full, Finished, Sump Pump

  • Kitchen

    n/a

  • Total Parking

    4 (2 null Garage)

  • Lot Size

    49.87x108.27 (Square Feet)

  • Taxes

    $7,089.28 (2026)

  • Type

    Freehold

Property Description

Property description for 157 Ridgeview Drive, Drayton

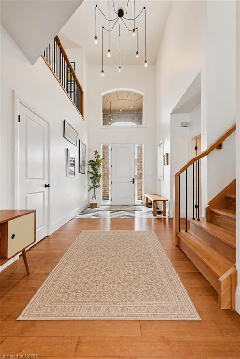
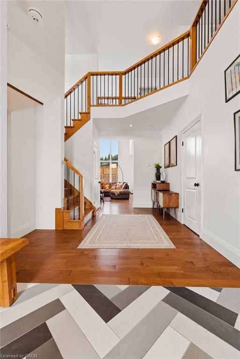
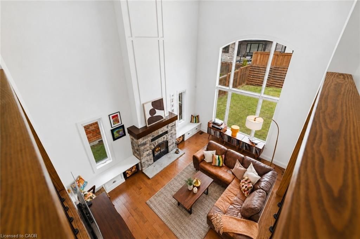
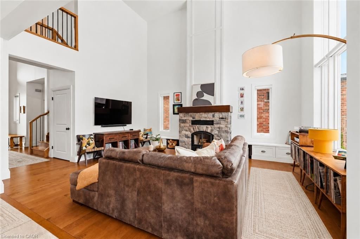
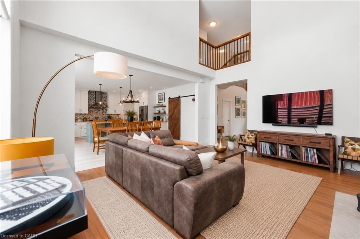
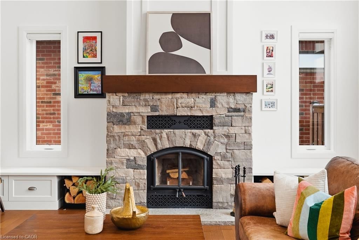
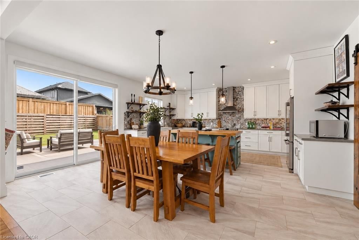
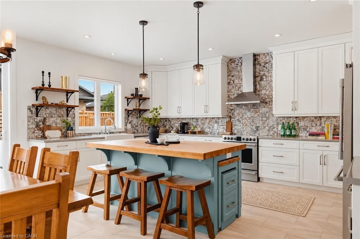
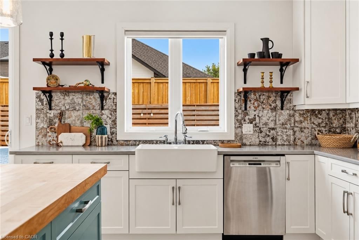
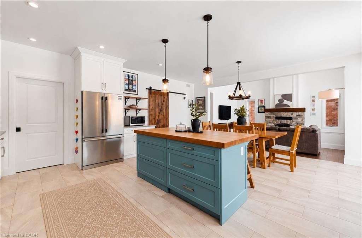
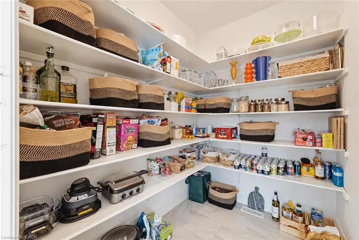
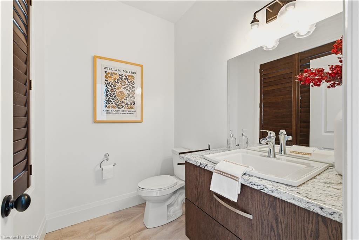
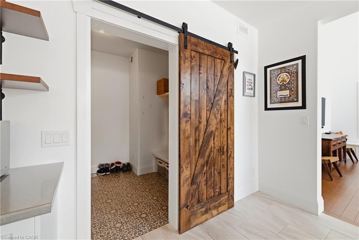
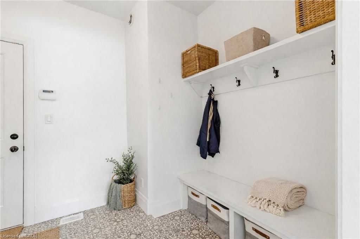
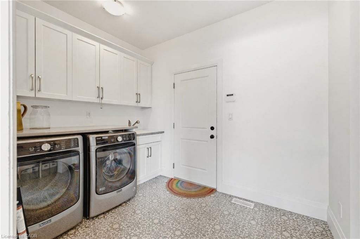
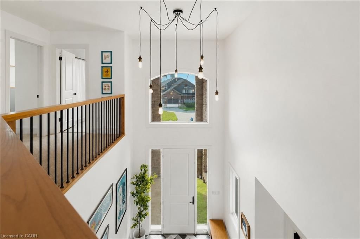
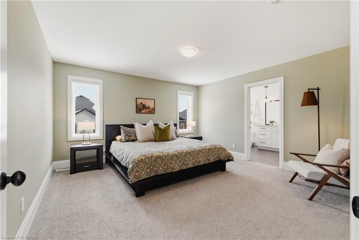
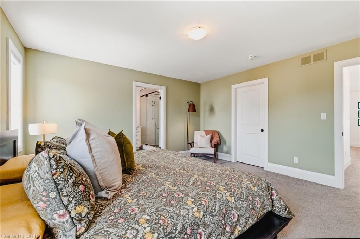
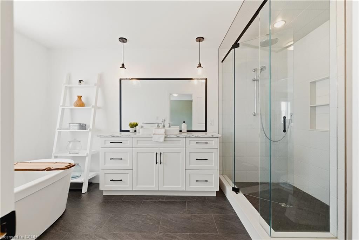
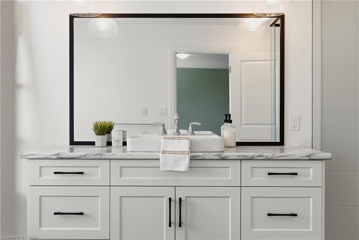
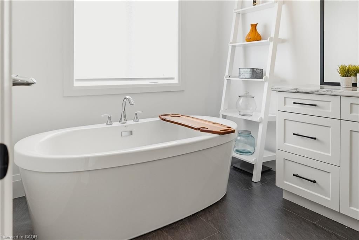
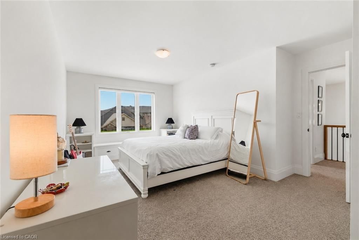
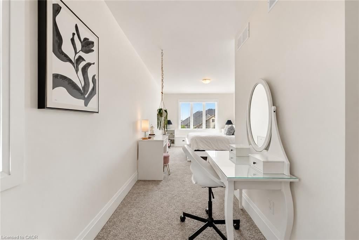
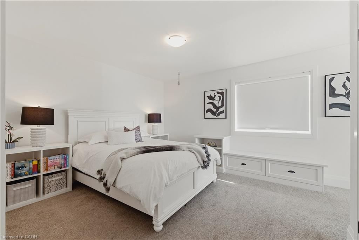
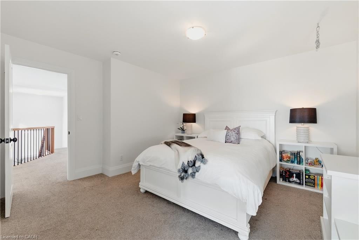
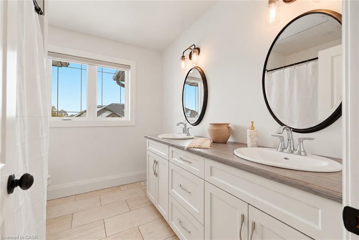
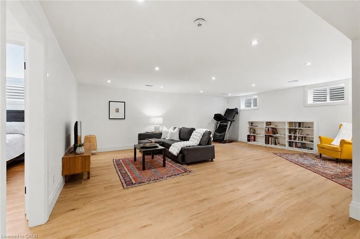
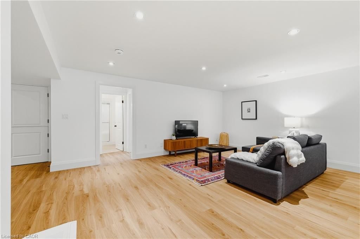
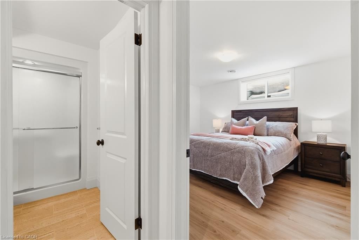
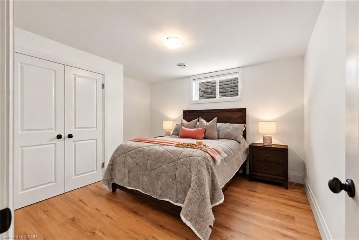
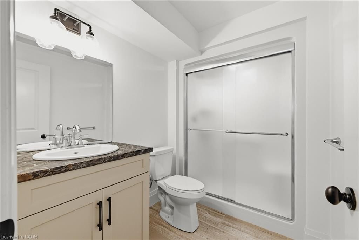
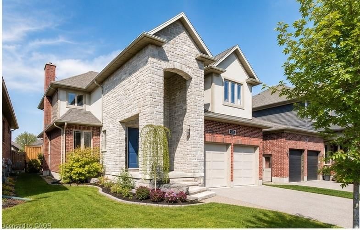
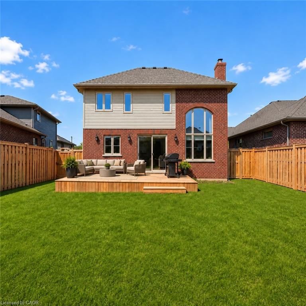
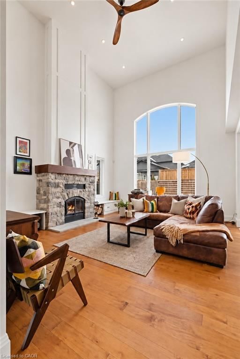
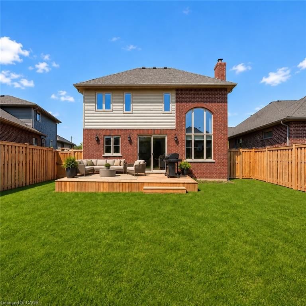
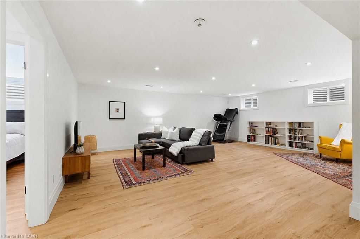
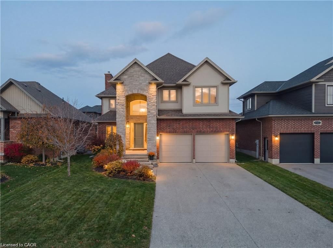
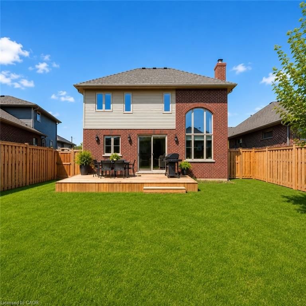
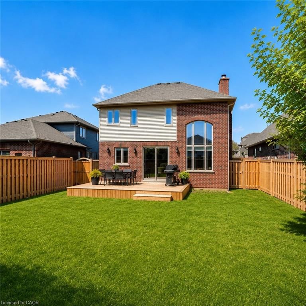
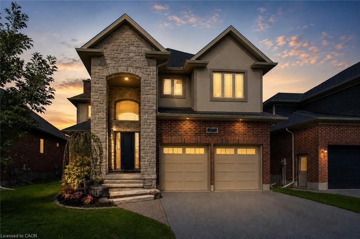
Outgrowing your space? This one's got the room to grow into.Built in 2017 by Duimering Homes (Drayton's luxury local builder), this one rarely hits the resale market - and once you see the street, you'll get why. Quiet. Kids outside on bikes. Neighbours who actually know your name, and your dog's too.Walk in and you'll notice the ceiling height right away, plus all the natural light pouring into the great room. There's a real wood burning fireplace here, not a gas insert - the kind you actually want to sit in front of in January.The kitchen is where this house really earns its keep. Loads of cabinet space, a big pantry, and a butcher block island with a pull out workspace built right in - great for homework, art projects, or just keeping the kids busy while you cook.Upstairs, two bedrooms are set up connected right now, which works great for younger kids, but they can be split back into separate rooms whenever you need that. The primary bedroom is a retreat with an ensuite that holds its own. Storage throughout the house is genuinely well thought out - not just an afterthought tacked on. Downstairs is fully finished, so you've got extra space for guests, a teen hangout spot, a home office - whatever your family needs right now, or next year.Outside: fully fenced yard, and an easy commute if you're heading into Guelph or KW. Small-town living, but you're not giving anything up to get it.

Listed by eXp Realty (Team Branch)

  • MLS #

    40849491

  • Sq. Ft

    3440

  • Sq. Ft. Source

    MLS

  • Lot Irregularities

    n/a

  • Year Built

    2017

  • Pool

    n/a

  • Drive

    n/a

  • Garage

    n/a

  • Total Parking

    4

  • Family Room

    n/a

  • Den

    n/a

  • Exterior

    Brick, Stone, Vinyl Siding

  • Fireplace

    1

  • Roof

    Asphalt Shing

  • Foundation

    Poured Concrete

  • Elevator

    n/a

  • Water View

    n/a

  • Laundry Level

    n/a

  • Heat

    Forced Air, Natural Gas

  • A/C

    Central Air

  • Water

    Municipal-Metered

  • Water Supply

    n/a

  • Sewers

    n/a

  • Central Vac

    Y

  • Recreation Room

    8.10 x 7.80 ft Basement level

  • Great Room

    5.46 x 4.50 ft Main level

  • Bedroom

    4.04 x 5.00 ft Second level

  • Dining Room

    5.46 x 2.90 ft Main level

  • Laundry

    3.86 x 2.31 ft Main level

  • Cold Room

    3.45 x 2.64 ft Basement level

  • Foyer

    2.59 x 0.00 ft Main level

  • Utility Room

    3.81 x 2.13 ft Basement level

  • Kitchen

    5.46 x 3.58 ft Main level

  • Pantry

    2.31 x 1.52 ft Main level

  • Bathroom

    2.64 x 2.36 ft Second level

    5+ Piece

  • Bathroom

    2.59 x 1.75 ft Basement level

    3-Piece

  • Bedroom

    4.04 x 5.00 ft Second level

  • Bathroom

    2.01 x 1.60 ft Main level

    2-Piece

  • Bedroom Primary

    4.32 x 4.34 ft Second level

  • Storage

    4.95 x 3.53 ft Basement level

  • Bedroom

    3.86 x 3.51 ft Basement level

  • MLS #

    40849491

  • Sq. Ft

    3440

  • Sq. Ft. Source

    MLS

  • Lot Irregularities

    n/a

  • Year Built

    2017

  • Pool

    n/a

  • Drive

    n/a

  • Garage

    n/a

  • Total Parking

    4

  • Family Room

    n/a

  • Den

    n/a

  • Exterior

    Brick, Stone, Vinyl Siding

  • Fireplace

    1

  • Roof

    Asphalt Shing

  • Foundation

    Poured Concrete

  • Elevator

    n/a

  • Water View

    n/a

  • Laundry Level

    n/a

  • Heat

    Forced Air, Natural Gas

  • A/C

    Central Air

  • Water

    Municipal-Metered

  • Water Supply

    n/a

  • Sewers

    n/a

  • Central Vac

    Y

  • Recreation Room

    8.10 x 7.80 ft Basement level

  • Great Room

    5.46 x 4.50 ft Main level

  • Bedroom

    4.04 x 5.00 ft Second level

  • Dining Room

    5.46 x 2.90 ft Main level

  • Laundry

    3.86 x 2.31 ft Main level

  • Cold Room

    3.45 x 2.64 ft Basement level

  • Foyer

    2.59 x 0.00 ft Main level

  • Utility Room

    3.81 x 2.13 ft Basement level

  • Kitchen

    5.46 x 3.58 ft Main level

  • Pantry

    2.31 x 1.52 ft Main level

  • Bathroom

    2.64 x 2.36 ft Second level

    5+ Piece

  • Bathroom

    2.59 x 1.75 ft Basement level

    3-Piece

  • Bedroom

    4.04 x 5.00 ft Second level

  • Bathroom

    2.01 x 1.60 ft Main level

    2-Piece

  • Bedroom Primary

    4.32 x 4.34 ft Second level

  • Storage

    4.95 x 3.53 ft Basement level

  • Bedroom

    3.86 x 3.51 ft Basement level

Thinking of Selling?

Find Out Your Home’s Value in Today’s Market!

No Email or Signup is required to view your home estimate.

estimate your home value

Contact Manoj Kukreja

Sales Representative,
Century 21 People’s Choice Realty Inc.,
Brokerage
(647) 576 - 2100

Manoj profile avatar

Open house for 157 Ridgeview Drive, Drayton
Property Open House

Property History

Property history for 157 Ridgeview Drive, Drayton

This property has been sold 2 times before. Create your free account to explore sold prices, detailed property history, and more insider data.

Sign In / Register

Mortgage Calculator

This data is for informational purposes only.

Mortgage Payment per month

Principal Amount

Interest

Total Payable

Amortization

Amortization

Closing Cost Calculator

This data is for informational purposes only.

Closing Cost Total for this property

Total Cash flow for purchasing this property

Down Payment(%)*
Additional information

Provincial Land Transfer Tax

Ontario Land Transfer Tax Rebate

Toronto Land Transfer Tax

Toronto Land Transfer Tax Rebate

PST on CMHC Insurance Premium

Lawyer Fees

$2,825

Government Registration Fee's

$164

Title Insurance

Closing Cost Total

Total Cash flow for purchasing this property

Provincial Land Transfer Tax

Ontario Land Transfer Tax Rebate

Toronto Land Transfer Tax

Toronto Land Transfer Tax Rebate

PST on CMHC Insurance Premium

Lawyer Fees

$2,825

Government Registarion Fee's

$164

Title Insurance

Down Payment(%)*

* A down payment of less than 20% is permitted only for first-time home buyers purchasing their principal residence. The minimum down payment required is 5% for the portion of the purchase price up to $500,000, and 10% for the portion between $500,000 and $1,500,000. For properties priced over $1,500,000, a minimum down payment of 20% is required.

Thinking of Selling?

Find Out Your Home’s Value in Today’s Market!

No Email or Signup is required to view your home estimate.

estimate your home value

Contact Manoj Kukreja

Sales Representative, Century 21 People’s Choice Realty Inc., Brokerage
(647) 576 - 2100

Manoj profile avatar

Recent Sold Listings in Rural Mapleton, Drayton

Popular Cities