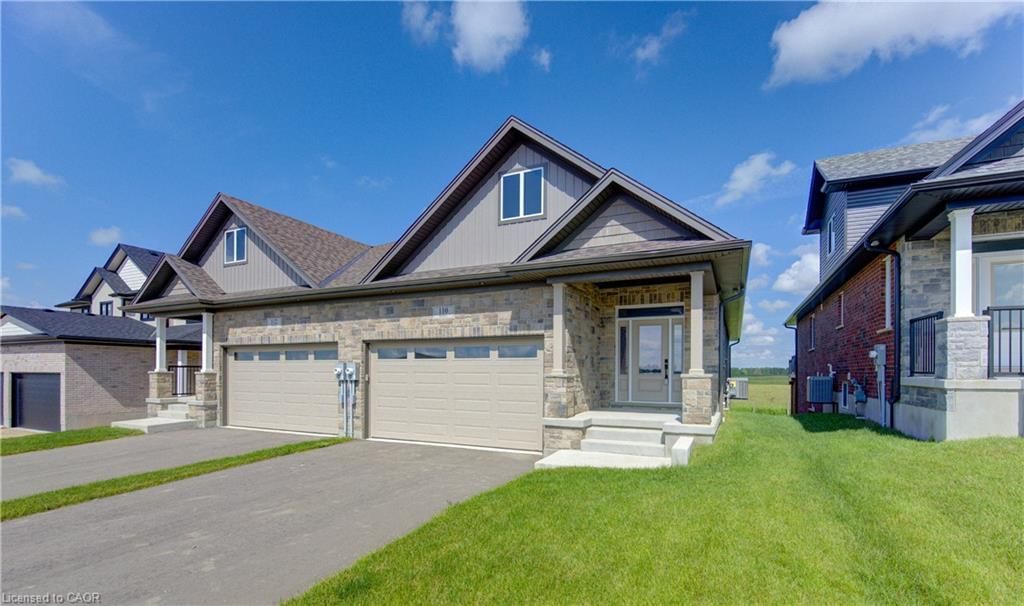
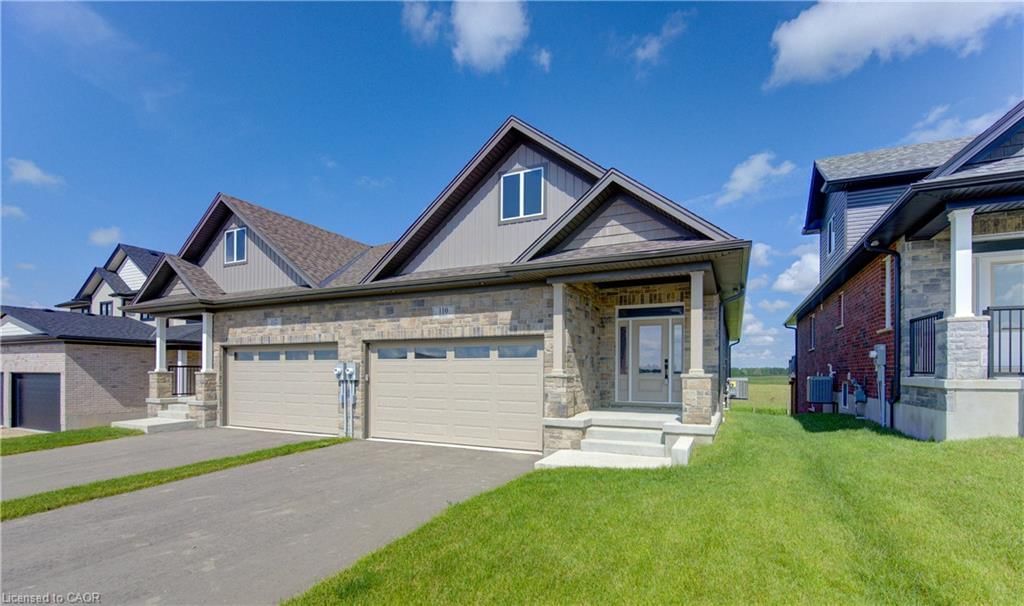
<-- style PDP --> 16 Maple Street, Drayton - Single Family Residence for sale for $705,000
  • new
  • for sale

16 Maple Street

Drayton, ON, N0G 2K0 - Rural Mapleton

$705,000

  • Neighbourhood

    Rural Mapleton

  • Major Intersection

  • Listed Since: 6 day(s)

  • Last update: 5 day(s) ago

Overview

  • Property Type

    Single Family Residence, Bungalow

  • Bedrooms

    2 + 2

  • Bathrooms

    3

  • Basement

    Full, Finished

  • Kitchen

    n/a

  • Total Parking

    5 (2 null Garage)

  • Lot Size

    Available Upon Request

  • Taxes

    $4,342.72 (2026)

  • Type

    Freehold

Property Description

Property description for 16 Maple Street, Drayton

Built in 2000 by a master contractor as his personal retirement home, 16 Maple Street offers thoughtful custom craftsmanship and robust quality throughout. Situated on a quiet, sought-after residential street in Drayton, this meticulously maintained, all-brick bungalow offers 2,261 sq. ft. of finished living space and is within walking distance to local schools, shops, dining, the library, and medical clinic. The bright, open-concept main floor (1,259 sq. ft.) features a spacious living and dining area alongside a large kitchen equipped with abundant solid wood cabinetry, ample counter space, and sun-filled windows. Step directly from the kitchen onto a generous wooden deck overlooking the beautifully landscaped yard—perfect for outdoor dining and entertaining. The main level holds two bedrooms and two full baths, including a primary suite with a walk-in closet and 3-piece ensuite, plus a 4-piece main bath and main-floor laundry for ultimate convenience. Descend the custom-crafted staircase with its striking curved oak banister to a fully finished basement (1,002 sq. ft.) boasting oversized windows that flood the expansive rec room and two additional bedrooms with natural light, along with a third 3-piece bathroom. Outside, the standout feature is a rare, fully permitted backyard workshop equipped with its own electrical panel—ideal for hobbyists, tradespeople, or extra storage. Parking is a breeze with a 17-ft wide garage (fits two vehicles) and a deep, interlocking brick driveway with room for 4 cars. While featuring timeless, slightly vintage interior finishes, the quality construction and structural integrity shine through every corner. A fantastic opportunity to own a solidly built home packed with unique custom features. Don't wait. Call your REALTOR® to book a personalized viewing today.

Listed by Home and Property Real Estate Ltd.

  • MLS #

    40862845

  • Sq. Ft

    2261

  • Sq. Ft. Source

    MLS

  • Lot Irregularities

    52.55 FT X 117.36 FT X 48.91 FT X 110.66 FT

  • Year Built

    2000

  • Pool

    n/a

  • Drive

    n/a

  • Garage

    n/a

  • Total Parking

    5

  • Family Room

    n/a

  • Den

    n/a

  • Exterior

    Brick

  • Fireplace

    n/a

  • Roof

    Asphalt Shing

  • Foundation

    Concrete Perimeter, Poured Concrete

  • Elevator

    n/a

  • Water View

    n/a

  • Laundry Level

    n/a

  • Heat

    Forced Air, Natural Gas

  • A/C

    Central Air

  • Water

    Municipal-Metered

  • Water Supply

    n/a

  • Sewers

    n/a

  • Central Vac

    Y

  • Recreation Room

    8.84 x 3.73 ft Basement level

    Fireplace

  • Utility Room

    2.69 x 2.46 ft Basement level

  • Bedroom

    3.33 x 2.26 ft Basement level

  • Bathroom

    2.77 x 1.47 ft Main level

    4-Piece

  • Bedroom Primary

    4.52 x 3.56 ft Main level

    Walk-in Closet

  • Bathroom

    3.33 x 1.80 ft Basement level

    3-Piece

  • Breakfast Room

    2.62 x 2.03 ft Main level

    Bay Window

  • Storage

    4.60 x 2.95 ft Basement level

  • Living Room

    3.89 x 3.28 ft Main level

  • Bedroom

    2.97 x 2.72 ft Main level

  • Bedroom

    3.33 x 3.23 ft Basement level

  • Laundry

    2.69 x 2.13 ft Main level

  • Dining Room

    3.78 x 3.40 ft Main level

  • Kitchen

    4.93 x 4.24 ft Main level

  • MLS #

    40862845

  • Sq. Ft

    2261

  • Sq. Ft. Source

    MLS

  • Lot Irregularities

    52.55 FT X 117.36 FT X 48.91 FT X 110.66 FT

  • Year Built

    2000

  • Pool

    n/a

  • Drive

    n/a

  • Garage

    n/a

  • Total Parking

    5

  • Family Room

    n/a

  • Den

    n/a

  • Exterior

    Brick

  • Fireplace

    n/a

  • Roof

    Asphalt Shing

  • Foundation

    Concrete Perimeter, Poured Concrete

  • Elevator

    n/a

  • Water View

    n/a

  • Laundry Level

    n/a

  • Heat

    Forced Air, Natural Gas

  • A/C

    Central Air

  • Water

    Municipal-Metered

  • Water Supply

    n/a

  • Sewers

    n/a

  • Central Vac

    Y

  • Recreation Room

    8.84 x 3.73 ft Basement level

    Fireplace

  • Utility Room

    2.69 x 2.46 ft Basement level

  • Bedroom

    3.33 x 2.26 ft Basement level

  • Bathroom

    2.77 x 1.47 ft Main level

    4-Piece

  • Bedroom Primary

    4.52 x 3.56 ft Main level

    Walk-in Closet

  • Bathroom

    3.33 x 1.80 ft Basement level

    3-Piece

  • Breakfast Room

    2.62 x 2.03 ft Main level

    Bay Window

  • Storage

    4.60 x 2.95 ft Basement level

  • Living Room

    3.89 x 3.28 ft Main level

  • Bedroom

    2.97 x 2.72 ft Main level

  • Bedroom

    3.33 x 3.23 ft Basement level

  • Laundry

    2.69 x 2.13 ft Main level

  • Dining Room

    3.78 x 3.40 ft Main level

  • Kitchen

    4.93 x 4.24 ft Main level

Thinking of Selling?

Find Out Your Home’s Value in Today’s Market!

No Email or Signup is required to view your home estimate.

estimate your home value

Contact Manoj Kukreja

Sales Representative,
Century 21 People’s Choice Realty Inc.,
Brokerage
(647) 576 - 2100

Manoj profile avatar

Property History

Property history for 16 Maple Street, Drayton

This property has been sold 1 time before. Create your free account to explore sold prices, detailed property history, and more insider data.

Sign In / Register

Mortgage Calculator

This data is for informational purposes only.

Mortgage Payment per month

Principal Amount

Interest

Total Payable

Amortization

Amortization

Closing Cost Calculator

This data is for informational purposes only.

Closing Cost Total for this property

Total Cash flow for purchasing this property

Down Payment(%)*
Additional information

Provincial Land Transfer Tax

Ontario Land Transfer Tax Rebate

Toronto Land Transfer Tax

Toronto Land Transfer Tax Rebate

PST on CMHC Insurance Premium

Lawyer Fees

$2,825

Government Registration Fee's

$164

Title Insurance

Closing Cost Total

Total Cash flow for purchasing this property

Provincial Land Transfer Tax

Ontario Land Transfer Tax Rebate

Toronto Land Transfer Tax

Toronto Land Transfer Tax Rebate

PST on CMHC Insurance Premium

Lawyer Fees

$2,825

Government Registarion Fee's

$164

Title Insurance

Down Payment(%)*

* A down payment of less than 20% is permitted only for first-time home buyers purchasing their principal residence. The minimum down payment required is 5% for the portion of the purchase price up to $500,000, and 10% for the portion between $500,000 and $1,500,000. For properties priced over $1,500,000, a minimum down payment of 20% is required.

Thinking of Selling?

Find Out Your Home’s Value in Today’s Market!

No Email or Signup is required to view your home estimate.

estimate your home value

Contact Manoj Kukreja

Sales Representative, Century 21 People’s Choice Realty Inc., Brokerage
(647) 576 - 2100

Manoj profile avatar

Recent Sold Listings in Rural Mapleton, Drayton

Popular Cities