<-- style PDP --> 304-2 King Street, Dundas - Condo/Apt Unit for sale for $399,900
  • sold

304-2 King Street

Dundas, ON, L9H 6Z1 - Coote

$399,900$000000

  • Neighbourhood

    Coote

  • Major Intersection

  • Listed Since: 150 day(s)

  • Last update: 62 day(s) ago

Overview

  • Property Type

    Condo/Apt Unit, Residential

  • Bedrooms

    1 + 0

  • Bathrooms

    1

  • Square Feet

    669

  • Exposure

    South

  • Total Parking

    2

  • Maintenance

    $729

  • Taxes

    $3,499.94 (2026)

  • Balcony

    n/a

Property Description

Property description for 304-2 King Street, Dundas

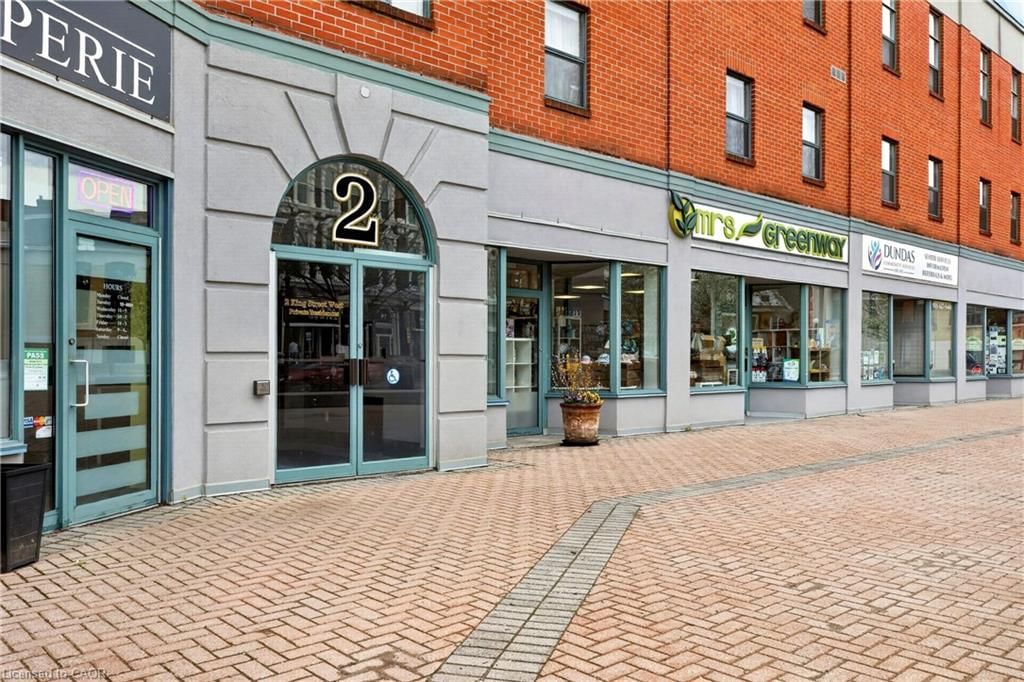
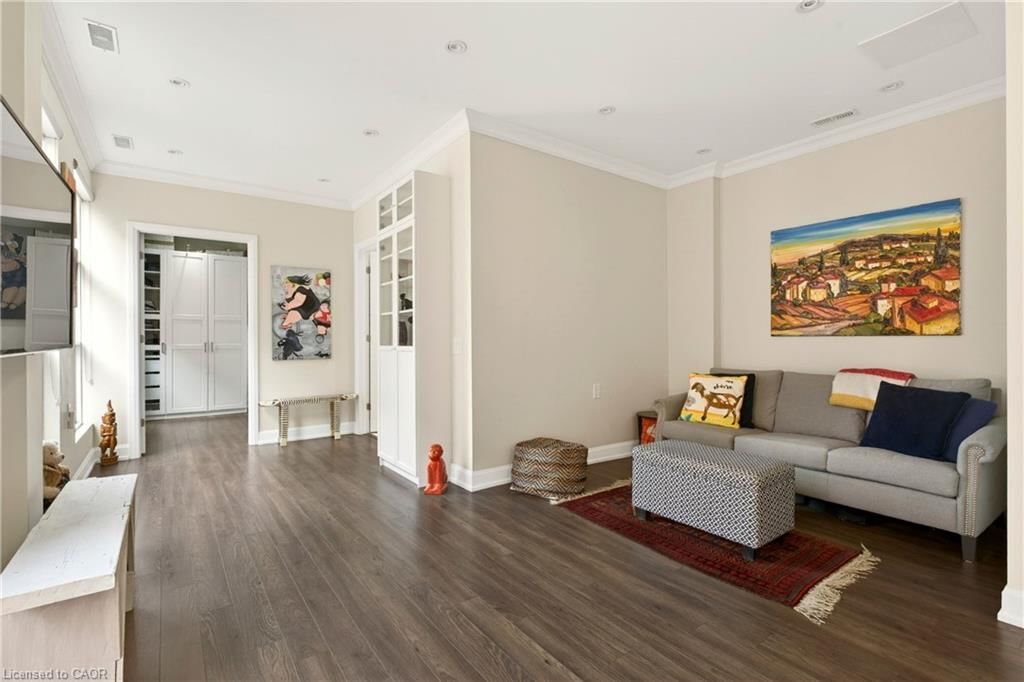
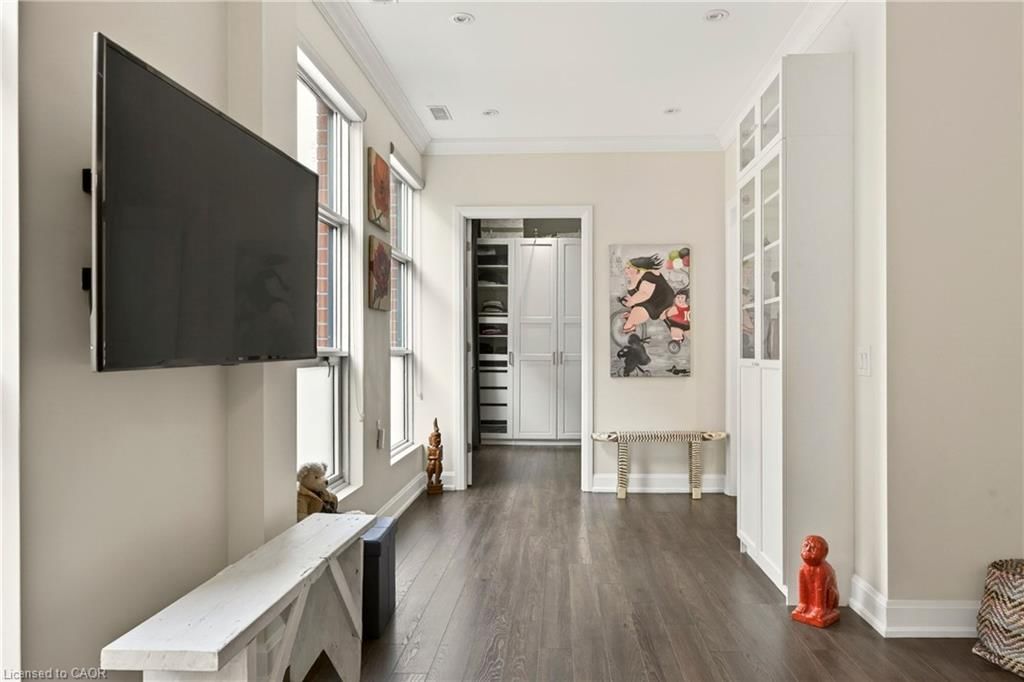
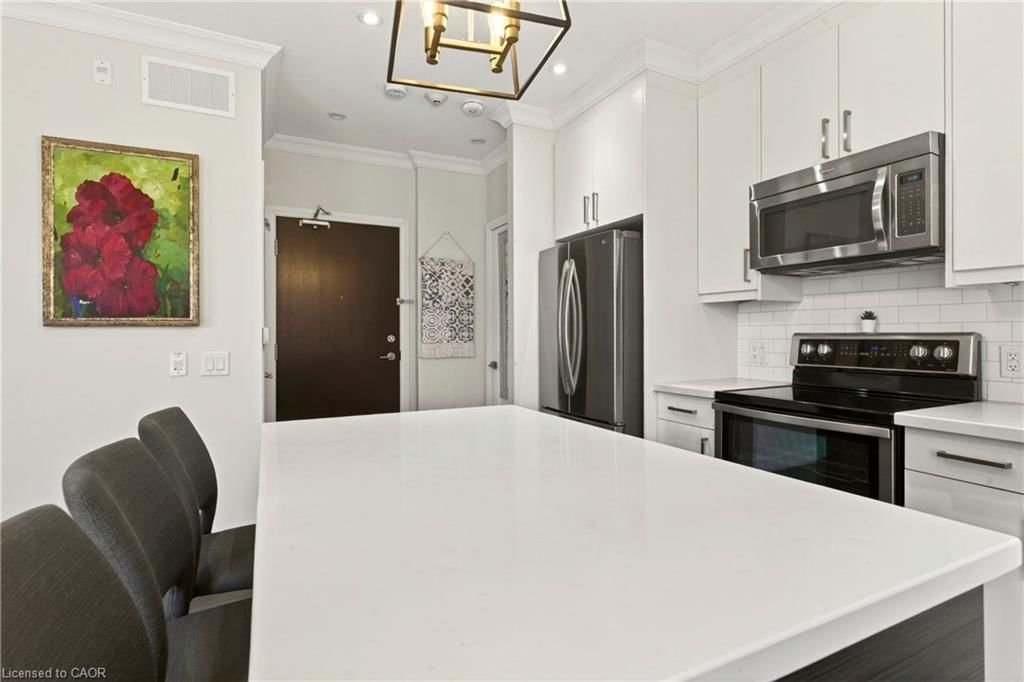
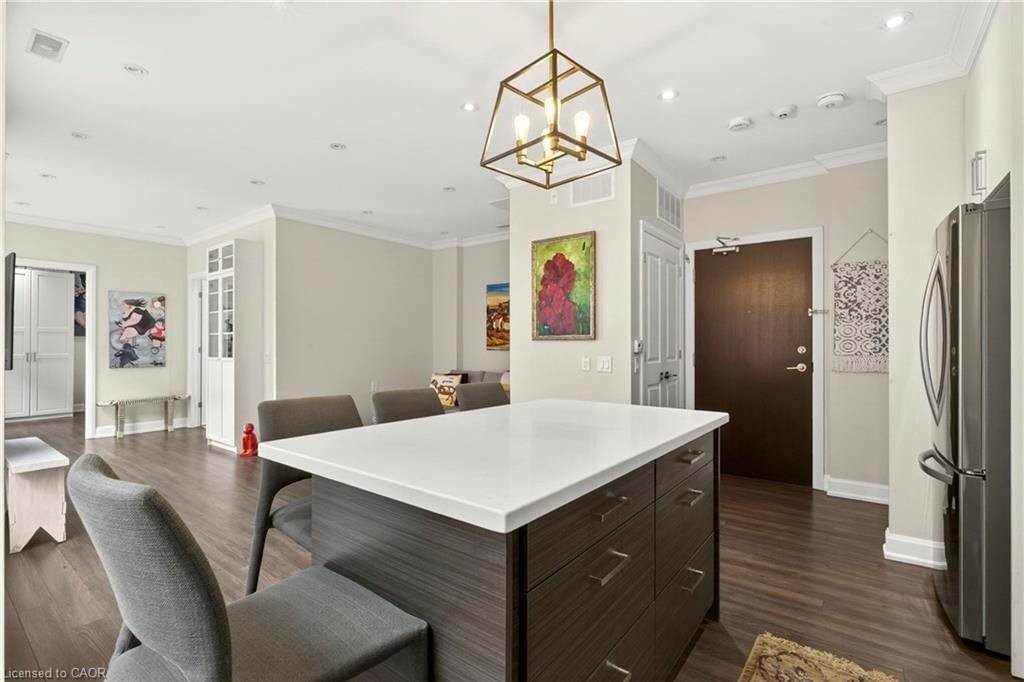
Welcome to stylish condo living in the heart of historic Dundas! This beautifully decorated 1-bedroom suite offers nearly 670 sq ft of bright, open-concept living with abundance of natural light throughout. The modern eat-in kitchen features stainless steel appliances, quartz countertops, subway tile backsplash, and a large island with seating, perfect for casual dining and entertaining. Neutral laminate flooring flows throughout the unit, complemented by a spacious primary bedroom with ample closet space, a 4-piece bathroom, and convenient in-suite owned laundry. Locker included plus the rare bonus of 2 owned side-by-side parking spaces. This boutique building is nestled in the vibrant downtown Dundas core, surrounded by charming shops, cafes, restaurants, parks, and scenic hiking trails. Outdoor enthusiasts will love the close proximity to the Bruce Trail, Dundas Peak, Webster's Falls, Tews Falls, conservation areas, and countless hiking and cycling trails. Easy access to transit and Highway 403 make this an ideal location for professionals, downsizers, and first-time buyers alike. The area also offers quick access to grocery stores, recreation facilities, and all the conveniences of downtown living while maintaining Dundas' signature valley-town atmosphere.

Listed by Royal LePage State Realty

  • MLS #

    40828546

  • Sq. Ft

    669

  • Sq. Ft. Source

    MLS

  • Year Built

    Available Upon Request

  • Basement

    None, Unfinished

  • View

    n/a

  • Garage

    n/a

  • Parking Type

    n/a

  • Locker

    n/a

  • Pets Permitted

    Restricted

  • Exterior

    Brick, Brick Veneer

  • Fireplace

    n/a

  • Security

    n/a

  • Elevator

    Y

  • Laundry Level

    n/a

  • Building Amenities

    Elevator(s), Fitness Center, Party Room, Parking

  • Maintenance Fee Includes

    Heat, Parking, Water

  • Property Management

    Property Management Guild

  • Heat

    Forced Air, Natural Gas

  • A/C

    Central Air

  • Water

    Municipal

  • Water Supply

    n/a

  • Central Vac

    n/a

  • Cert Level

    n/a

  • Energy Cert

    n/a

  • Bathroom

    false Main level

    4-Piece

  • Eat-in Kitchen

    3.96 x 3.05 ft Main level

  • Living Room

    4.80 x 3.05 ft Main level

  • Dining Room

    2.74 x 2.26 ft Main level

  • Bedroom Primary

    3.05 x 3.96 ft Main level

  • MLS #

    40828546

  • Sq. Ft

    669

  • Sq. Ft. Source

    MLS

  • Year Built

    Available Upon Request

  • Basement

    None, Unfinished

  • View

    n/a

  • Garage

    n/a

  • Parking Type

    n/a

  • Locker

    n/a

  • Pets Permitted

    Restricted

  • Exterior

    Brick, Brick Veneer

  • Fireplace

    n/a

  • Security

    n/a

  • Elevator

    Y

  • Laundry Level

    n/a

  • Building Amenities

    Elevator(s), Fitness Center, Party Room, Parking

  • Maintenance Fee Includes

    Heat, Parking, Water

  • Property Management

    Property Management Guild

  • Heat

    Forced Air, Natural Gas

  • A/C

    Central Air

  • Water

    Municipal

  • Water Supply

    n/a

  • Central Vac

    n/a

  • Cert Level

    n/a

  • Energy Cert

    n/a

  • Bathroom

    false Main level

    4-Piece

  • Eat-in Kitchen

    3.96 x 3.05 ft Main level

  • Living Room

    4.80 x 3.05 ft Main level

  • Dining Room

    2.74 x 2.26 ft Main level

  • Bedroom Primary

    3.05 x 3.96 ft Main level

Thinking of Selling?

Find Out Your Home’s Value in Today’s Market!

No Email or Signup is required to view your home estimate.

estimate your home value

Contact Manoj Kukreja

Sales Representative,
Century 21 People’s Choice Realty Inc.,
Brokerage
(647) 576 - 2100

Manoj profile avatar

Mortgage Calculator

This data is for informational purposes only.

Mortgage Payment per month

Principal Amount

Interest

Total Payable

Amortization

Amortization

Closing Cost Calculator

This data is for informational purposes only.

Closing Cost Total for this property

Total Cash flow for purchasing this property

Down Payment(%)*
Additional information

Provincial Land Transfer Tax

Ontario Land Transfer Tax Rebate

Toronto Land Transfer Tax

Toronto Land Transfer Tax Rebate

PST on CMHC Insurance Premium

Lawyer Fees

$2,825

Government Registration Fee's

$164

Title Insurance

Closing Cost Total

Total Cash flow for purchasing this property

Provincial Land Transfer Tax

Ontario Land Transfer Tax Rebate

Toronto Land Transfer Tax

Toronto Land Transfer Tax Rebate

PST on CMHC Insurance Premium

Lawyer Fees

$2,825

Government Registarion Fee's

$164

Title Insurance

Down Payment(%)*

* A down payment of less than 20% is permitted only for first-time home buyers purchasing their principal residence. The minimum down payment required is 5% for the portion of the purchase price up to $500,000, and 10% for the portion between $500,000 and $1,500,000. For properties priced over $1,500,000, a minimum down payment of 20% is required.

Thinking of Selling?

Find Out Your Home’s Value in Today’s Market!

No Email or Signup is required to view your home estimate.

estimate your home value

Contact Manoj Kukreja

Sales Representative, Century 21 People’s Choice Realty Inc., Brokerage
(647) 576 - 2100

Manoj profile avatar

Recent Sold Listings in Coote, Dundas

Popular Cities