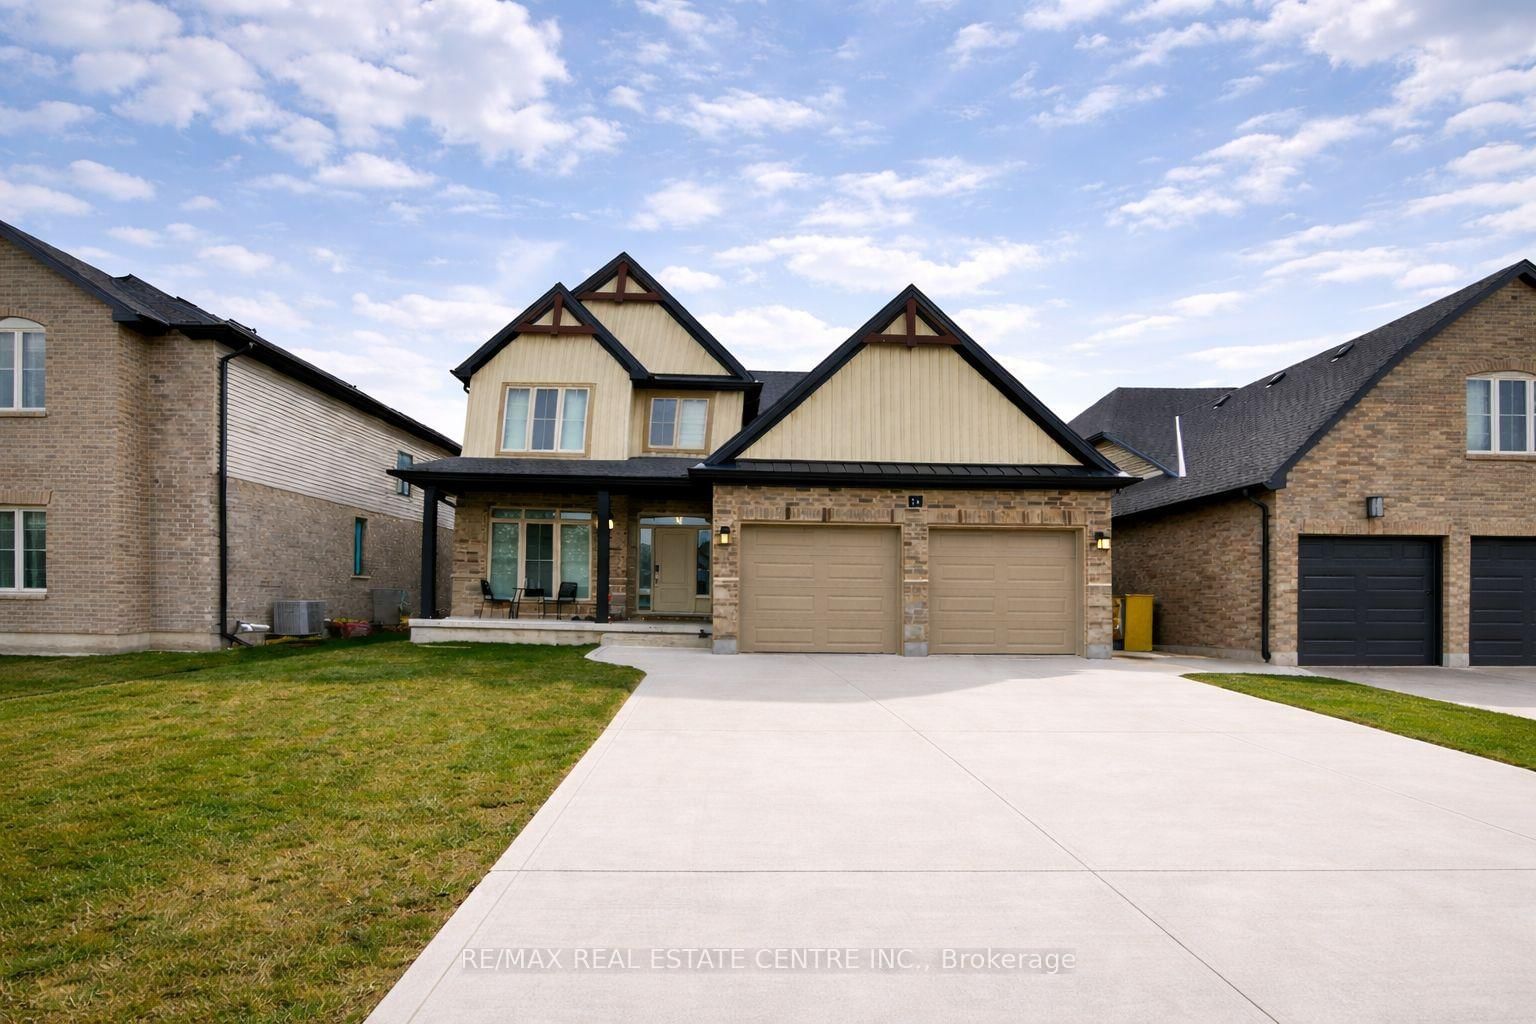
<-- style PDP --> 183 Shackleton Street, Dutton/Dunwich - Detached for sale for $799,000
  • for sale

183 Shackleton Street

Dutton/Dunwich, Ontario, N0L 1J0 - Dutton

$799,000

  • Neighbourhood

    Dutton

  • Major Intersection

    North-East of the intersection of Shackleton Street and Peter Street

  • Listed Since: 103 day(s)

  • Last update: 6 day(s) ago

Overview

  • Property Type

    Detached, 2-Storey

  • Bedrooms

    4

  • Bathrooms

    3

  • Basement

    Full + Unfinished

  • Kitchen

    1

  • Total Parking

    10 (2 Detached Garage)

  • Lot Size

    62.4x245.82 (Feet)

  • Taxes

    $4,261.00 (2025)

  • Type

    Freehold

Property Description

Property description for 183 Shackleton Street, Dutton/Dunwich

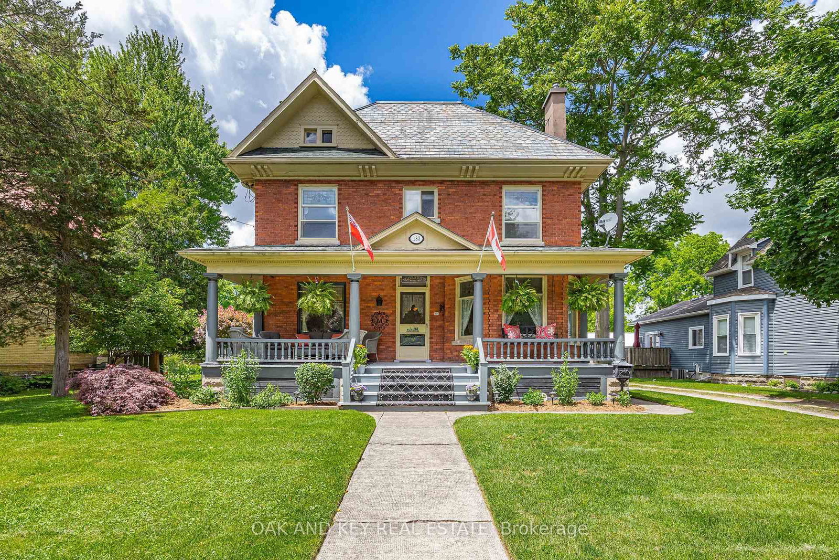
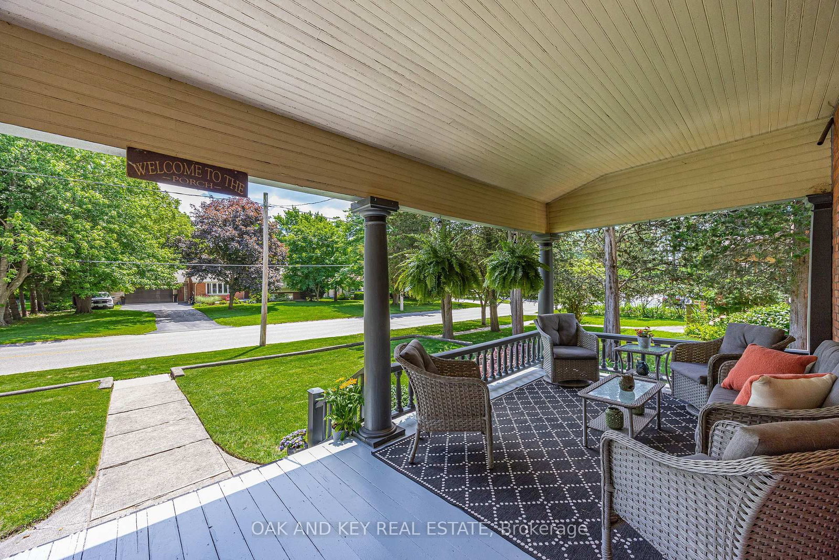
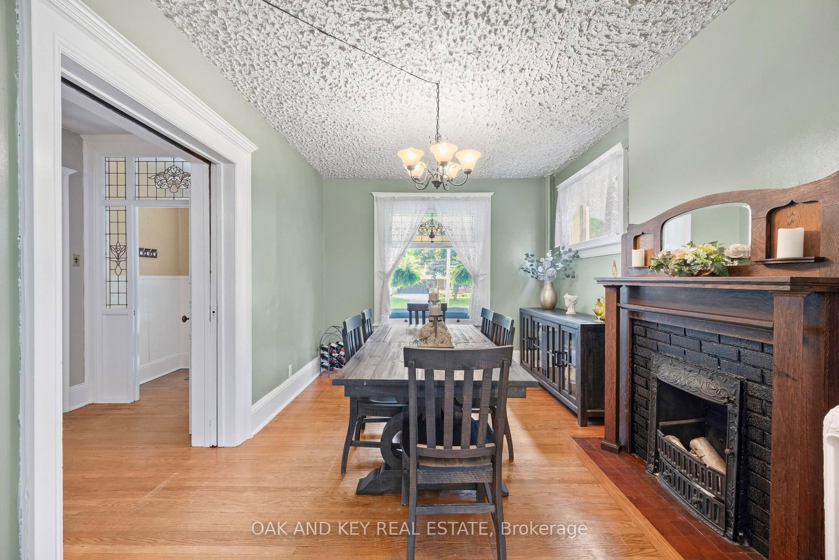
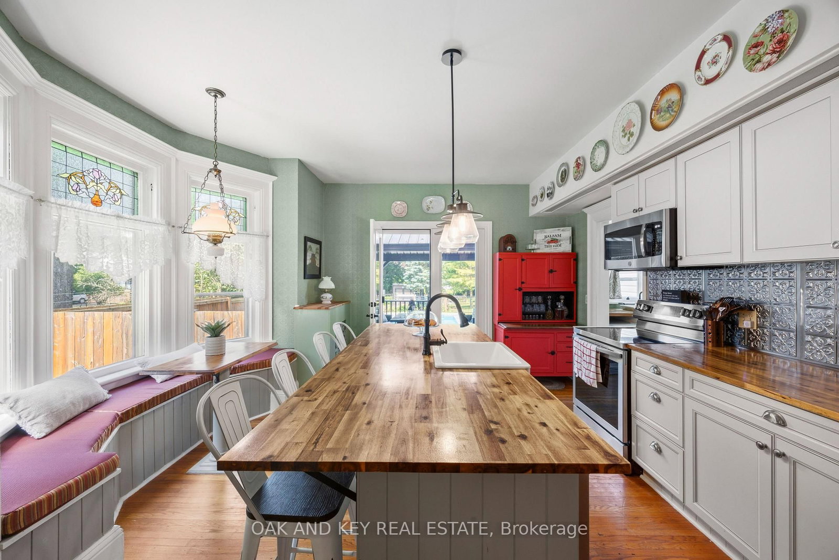
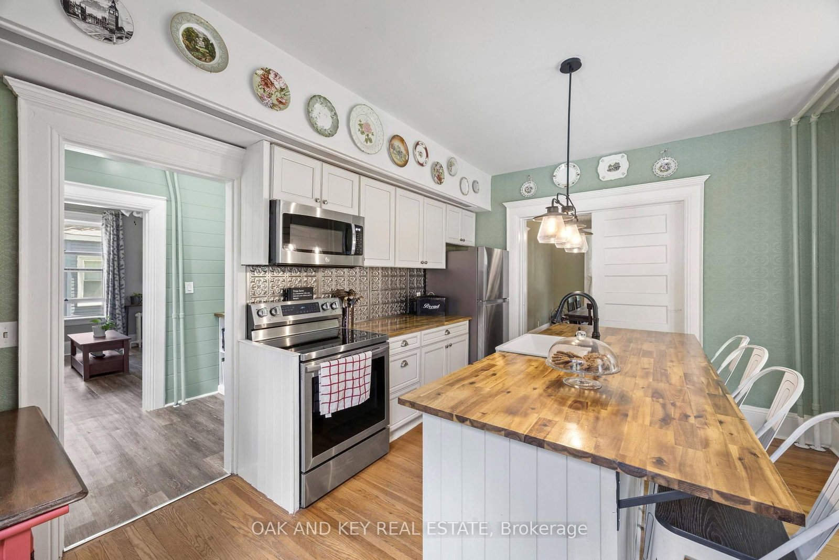
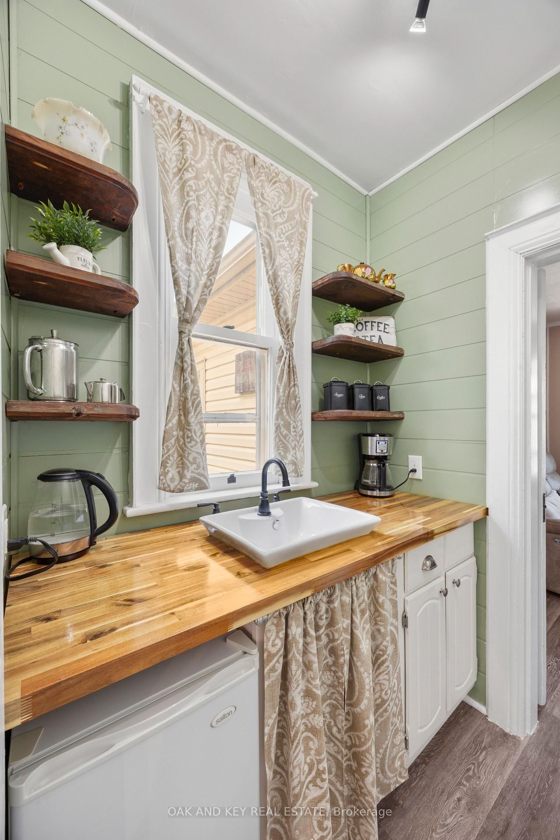
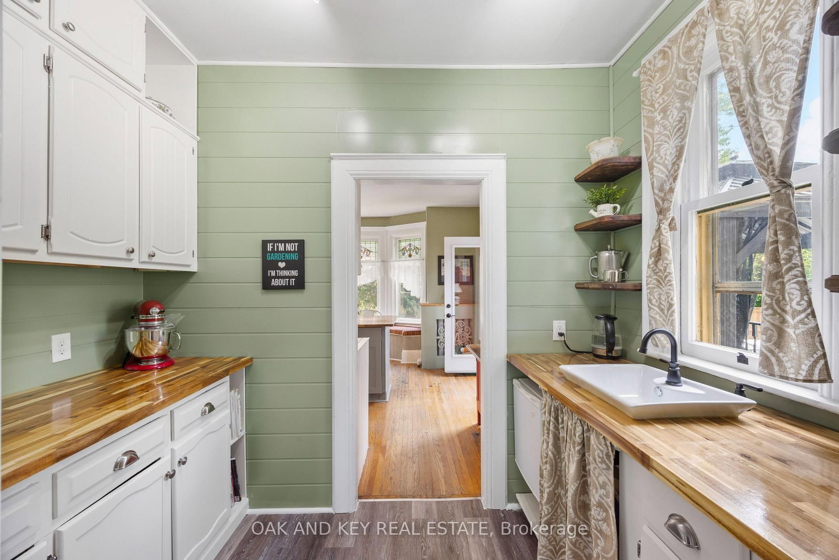
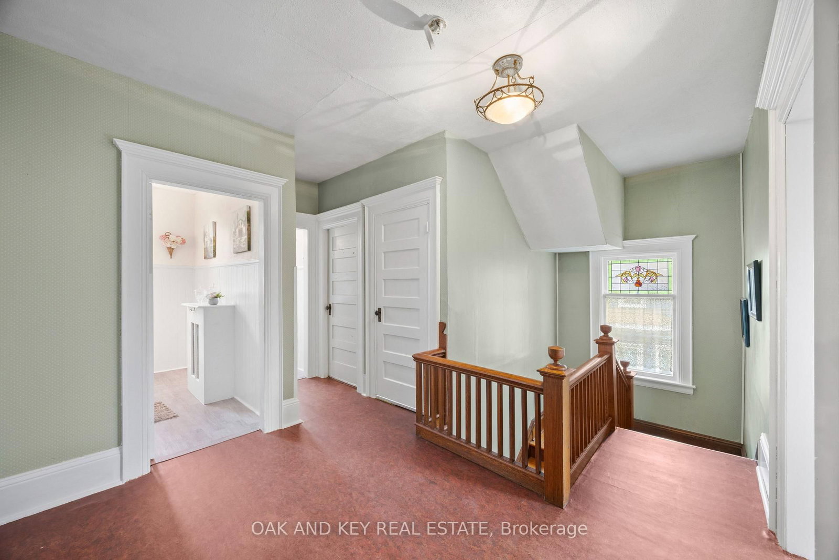
Welcome to 183 Shackleton; a property that will take your breath away. As you arrive, you will notice a grand red-brick home built in 1905 that is full of charm and character with a front porch you could spend all day on. Upon entering the home, you will quickly notice a pride of ownership that you don't find often. The main floor features a parlour, formal dine, living room and large kitchen that has been lovingly renovated while keeping the charm of the home. The kitchen has a bankette and built in table; perfect for watching the sunrise with your morning coffee. Off the kitchen is a pantry with a prep sink and plenty of counter space. The main floor also offers a mudroom with access to the driveway and backyard, and a bathroom. The second floor offers 3 generously sized bedrooms and a laundry room (that could easily be converted back to a 4th bedroom). There is also a bathroom and water closet for functionality. Upstairs provides access to the large unfinished attic with high ceilings. The unfinished basement provides a built-in table, storage and an updated electrical panel. If you weren't impressed already, the backyard is an entertainer's dream. Once you step outside, you will see that this backyard has a place for everyone. The stunning, in-ground saltwater pool anchors the first part of the yard which also includes textured stamped concrete, deck, patio, and a hot tub with a fully automatic cover. The pool also features a built-in solar cover as well as a bench seat in the deep end that is perfect for those backyard parties. There is also a designated outdoor kitchen area and pool shed. Progressing through the yard, you will notice the meticulously maintained, raised gardens that are all set for the next owners. Heading further back, you will find plenty of grass space and a fire pit. There is also a large garage offering storage and a 2nd level to make your own. This property is truly one of a kind and will make you feel like you are home.

Listed by OAK AND KEY REAL ESTATE

  • MLS #

    X13486948

  • Sq. Ft

    2000-2500

  • Sq. Ft. Source

    MLS

  • Lot Irregularities

    Y

  • Year Built

    Available Upon Request

  • Pool

    Inground, Salt

  • Drive

    Private

  • Garage

    Detached, 2 spaces

  • Total Parking

    10

  • Family Room

    Y

  • Den

    Y

  • Exterior

    Brick

  • Fireplace

    N

  • Roof

    Slate, Asphalt Shingle

  • Foundation

    Concrete, Concrete Block

  • Elevator

    n/a

  • Water View

    n/a

  • Laundry Level

    Upper

  • Heat

    Water

  • A/C

    None

  • Water

    Municipal

  • Water Supply

    n/a

  • Sewers

    Sewers

  • Central Vac

    N

  • Family

    4.6 x 3.6 ft Main level

  • Dining

    4.3 x 3.3 ft Main level

  • Kitchen

    4.6 x 4.3 ft Main level

  • Living

    3.9 x 3.8 ft Main level

  • Pantry

    2.9 x 1.7 ft Main level

  • Bathroom

    1.4 x 1.0 ft Main level

    2 Pc Bath

  • Primary

    3.9 x 3.9 ft 2nd level

  • Br

    5.2 x 3.1 ft 2nd level

  • Br

    3.5 x 4.0 ft 2nd level

  • Br

    2.6 x 2.8 ft 2nd level

    Combined W/Laundry

  • Bathroom

    2.8 x 1.8 ft 2nd level

  • Bathroom

    1.7 x 0.86 ft 2nd level

  • Utility

    5.74 x 9.2 ft Bsmt level

  • MLS #

    X13486948

  • Sq. Ft

    2000-2500

  • Sq. Ft. Source

    MLS

  • Lot Irregularities

    Y

  • Year Built

    Available Upon Request

  • Pool

    Inground, Salt

  • Drive

    Private

  • Garage

    Detached, 2 spaces

  • Total Parking

    10

  • Family Room

    Y

  • Den

    Y

  • Exterior

    Brick

  • Fireplace

    N

  • Roof

    Slate, Asphalt Shingle

  • Foundation

    Concrete, Concrete Block

  • Elevator

    n/a

  • Water View

    n/a

  • Laundry Level

    Upper

  • Heat

    Water

  • A/C

    None

  • Water

    Municipal

  • Water Supply

    n/a

  • Sewers

    Sewers

  • Central Vac

    N

  • Family

    4.6 x 3.6 ft Main level

  • Dining

    4.3 x 3.3 ft Main level

  • Kitchen

    4.6 x 4.3 ft Main level

  • Living

    3.9 x 3.8 ft Main level

  • Pantry

    2.9 x 1.7 ft Main level

  • Bathroom

    1.4 x 1.0 ft Main level

    2 Pc Bath

  • Primary

    3.9 x 3.9 ft 2nd level

  • Br

    5.2 x 3.1 ft 2nd level

  • Br

    3.5 x 4.0 ft 2nd level

  • Br

    2.6 x 2.8 ft 2nd level

    Combined W/Laundry

  • Bathroom

    2.8 x 1.8 ft 2nd level

  • Bathroom

    1.7 x 0.86 ft 2nd level

  • Utility

    5.74 x 9.2 ft Bsmt level

Thinking of Selling?

Find Out Your Home’s Value in Today’s Market!

No Email or Signup is required to view your home estimate.

estimate your home value

Contact Manoj Kukreja

Sales Representative,
Century 21 People’s Choice Realty Inc.,
Brokerage
(647) 576 - 2100

Manoj profile avatar

Property History

Property history for 183 Shackleton Street, Dutton/Dunwich

This property has been sold 1 time before. Create your free account to explore sold prices, detailed property history, and more insider data.

Sign In / Register

Inventory Graph

10 9 8 7 6 5 4 3 2 1 0 9 Months of inventory SELLER'S Market BALANCED Market BUYER'S Market

Mortgage Calculator

This data is for informational purposes only.

Mortgage Payment per month

Principal Amount

Interest

Total Payable

Amortization

Amortization

Closing Cost Calculator

This data is for informational purposes only.

Closing Cost Total for this property

Total Cash flow for purchasing this property

Down Payment(%)*
Additional information

Provincial Land Transfer Tax

Ontario Land Transfer Tax Rebate

Toronto Land Transfer Tax

Toronto Land Transfer Tax Rebate

PST on CMHC Insurance Premium

Lawyer Fees

$2,825

Government Registration Fee's

$164

Title Insurance

Closing Cost Total

Total Cash flow for purchasing this property

Provincial Land Transfer Tax

Ontario Land Transfer Tax Rebate

Toronto Land Transfer Tax

Toronto Land Transfer Tax Rebate

PST on CMHC Insurance Premium

Lawyer Fees

$2,825

Government Registarion Fee's

$164

Title Insurance

Down Payment(%)*

* A down payment of less than 20% is permitted only for first-time home buyers purchasing their principal residence. The minimum down payment required is 5% for the portion of the purchase price up to $500,000, and 10% for the portion between $500,000 and $1,500,000. For properties priced over $1,500,000, a minimum down payment of 20% is required.

Thinking of Selling?

Find Out Your Home’s Value in Today’s Market!

No Email or Signup is required to view your home estimate.

estimate your home value

Contact Manoj Kukreja

Sales Representative, Century 21 People’s Choice Realty Inc., Brokerage
(647) 576 - 2100

Manoj profile avatar

Recent Sold Listings in Dutton, Dutton/Dunwich

Popular Cities