<-- style PDP --> 12 Pridham Crescent, Essa - Detached for sale for $799,000
  • new
  • for sale

12 Pridham Crescent

Essa, Ontario, L3W 0G5 - Angus

$799,000

  • Neighbourhood

    Angus

  • Major Intersection

    Tree Top St & Mill St

  • Listed Since: 12 day(s)

  • Last update: 5 day(s) ago

Overview

  • Property Type

    Detached, Bungalow-Raised

  • Bedrooms

    3 + 1

  • Bathrooms

    3

  • Basement

    Finished

  • Kitchen

    1

  • Total Parking

    4 (1 Attached Garage)

  • Lot Size

    113x118 (Feet)

  • Taxes

    $1,503.54 (2026)

  • Type

    Freehold

Property Description

Property description for 12 Pridham Crescent, Essa

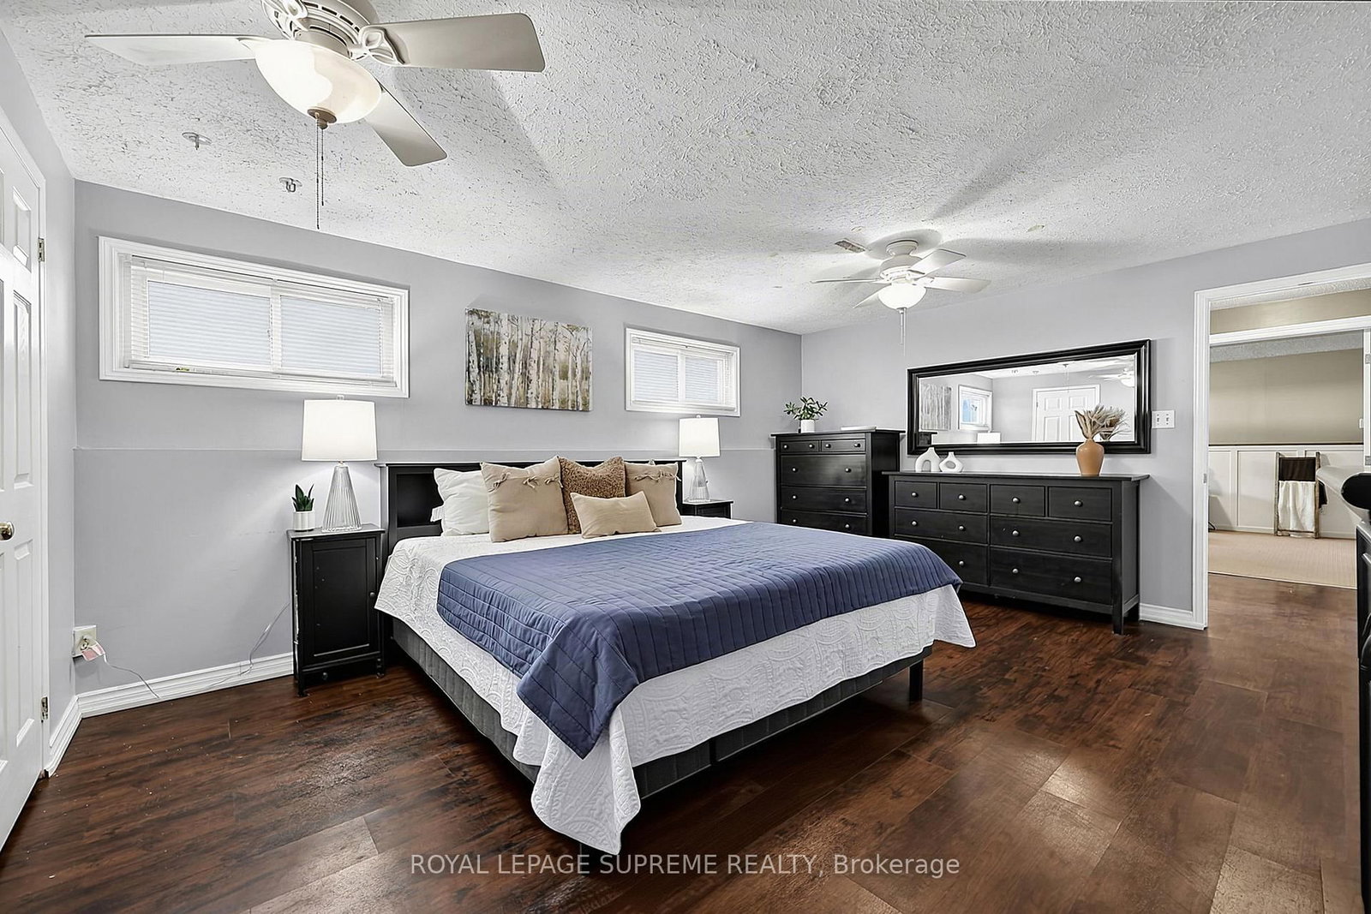
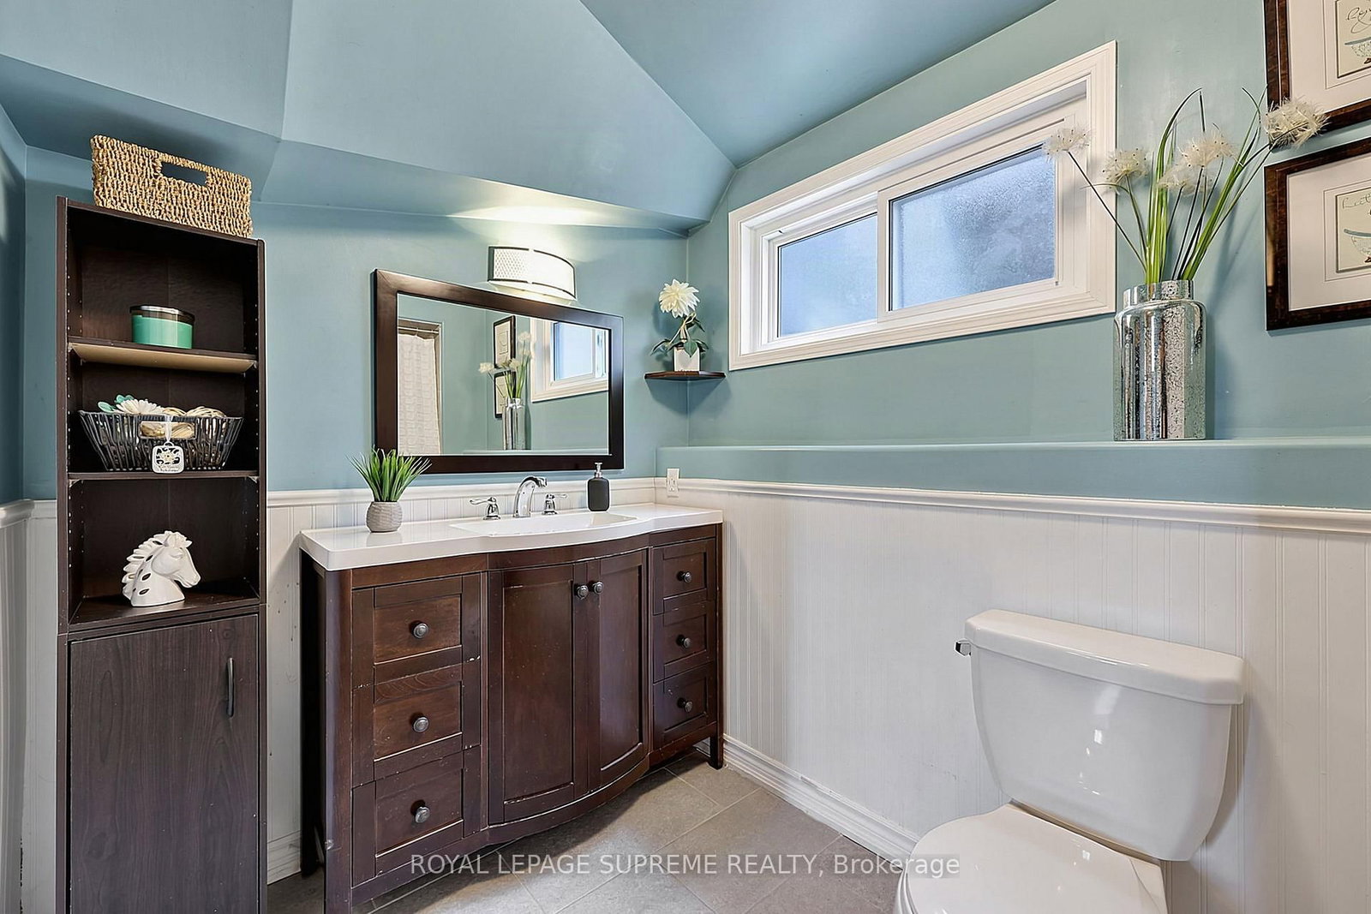
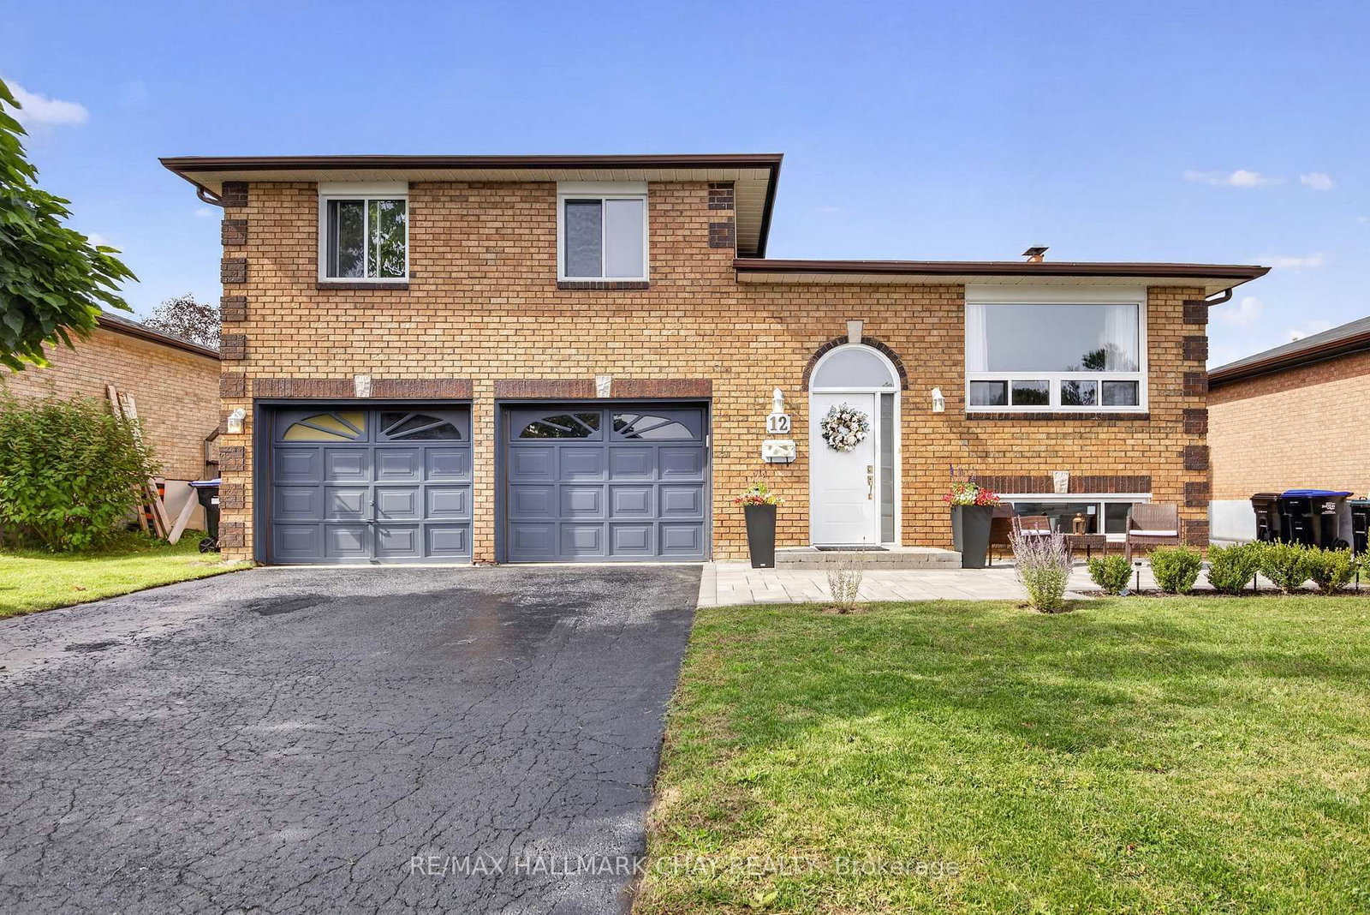
This is the kind of home that gives everyone a little more room to live, gather, and make it their own. With 3+2 bedrooms, 3 bathrooms, and thoughtfully added space throughout, there's a place for busy mornings, quiet evenings, working from home, and everything in between. On the main floor, hardwood floors add warmth throughout, while a large bay window brings plenty of natural light into the living room. The dining area opens directly onto the deck and backyard, making summer dinners and weekend barbecues an easy extension of everyday life. Main-floor laundry adds a little extra convenience to everyday living. Upstairs, the addition over the garage created something special - a private primary suite tucked away from the rest of the home. Large windows, a walk-in closet, and a 3-piece ensuite give you a space that feels truly your own, while the additional bedrooms offer plenty of room for family. And then there's the backyard. Fully fenced with a hot tub, room to garden, space to entertain, and plenty of grass to enjoy, it's ready for everything from summer get-togethers to quiet nights outside. A convenient mudroom connects the backyard and garage directly to the lower level, where even more living space awaits. With a bedroom, office, additional living room, and bathroom, the basement can easily adapt to whatever life calls for next. Set in Angus and close to schools, grocery stores, restaurants, and everyday conveniences, this is a home with space where it matters - inside, outside, and everywhere in between. The home has also seen several important updates over the years, including the furnace and HVAC (2013), roof (2021), most main-floor windows (2022), and A/C (2023). Plus, the hot water tank is owned - one less rental to think about.

Listed by ROYAL LEPAGE SUPREME REALTY

  • MLS #

    N13667158

  • Sq. Ft

    1500-2000

  • Sq. Ft. Source

    MLS

  • Lot Irregularities

    n/a

  • Year Built

    Available Upon Request

  • Pool

    None

  • Drive

    n/a

  • Garage

    Attached, 1 spaces

  • Total Parking

    4

  • Family Room

    N

  • Den

    N

  • Exterior

    Brick

  • Fireplace

    N

  • Roof

    Shingles

  • Foundation

    Concrete

  • Elevator

    n/a

  • Water View

    n/a

  • Laundry Level

    Main

  • Heat

    Forced Air

  • A/C

    Central Air

  • Water

    Municipal

  • Water Supply

    n/a

  • Sewers

    Sewers

  • Central Vac

    Y

  • Kitchen

    3.03 x 3.26 ft Main level

    Window, hardwood floor

  • Dining

    2.54 x 3.36 ft Main level

    hardwood floor, W/O To Deck, Open Concept

  • Living

    3.7 x 4.58 ft Main level

    hardwood floor, Bay Window, Open Concept

  • Br

    4.56 x 3.26 ft Main level

    hardwood floor, Window, Closet

  • 2nd Br

    2.38 x 3.14 ft Main level

    hardwood floor, Window

  • Primary

    4.69 x 5.86 ft 2nd level

    3 Pc Ensuite, hardwood floor, W/I Closet

  • Br

    5.07 x 3.84 ft Bsmt level

    Vinyl Floor, Window, Double Closet

  • Den

    3.6 x 5.06 ft Bsmt level

    Broadloom, Large Window

  • Office

    3.6 x 3.09 ft Bsmt level

    Broadloom, Window

  • Laundry

    2.76 x 3.14 ft Main level

    Window, Closet

  • MLS #

    N13667158

  • Sq. Ft

    1500-2000

  • Sq. Ft. Source

    MLS

  • Lot Irregularities

    n/a

  • Year Built

    Available Upon Request

  • Pool

    None

  • Drive

    n/a

  • Garage

    Attached, 1 spaces

  • Total Parking

    4

  • Family Room

    N

  • Den

    N

  • Exterior

    Brick

  • Fireplace

    N

  • Roof

    Shingles

  • Foundation

    Concrete

  • Elevator

    n/a

  • Water View

    n/a

  • Laundry Level

    Main

  • Heat

    Forced Air

  • A/C

    Central Air

  • Water

    Municipal

  • Water Supply

    n/a

  • Sewers

    Sewers

  • Central Vac

    Y

  • Kitchen

    3.03 x 3.26 ft Main level

    Window, hardwood floor

  • Dining

    2.54 x 3.36 ft Main level

    hardwood floor, W/O To Deck, Open Concept

  • Living

    3.7 x 4.58 ft Main level

    hardwood floor, Bay Window, Open Concept

  • Br

    4.56 x 3.26 ft Main level

    hardwood floor, Window, Closet

  • 2nd Br

    2.38 x 3.14 ft Main level

    hardwood floor, Window

  • Primary

    4.69 x 5.86 ft 2nd level

    3 Pc Ensuite, hardwood floor, W/I Closet

  • Br

    5.07 x 3.84 ft Bsmt level

    Vinyl Floor, Window, Double Closet

  • Den

    3.6 x 5.06 ft Bsmt level

    Broadloom, Large Window

  • Office

    3.6 x 3.09 ft Bsmt level

    Broadloom, Window

  • Laundry

    2.76 x 3.14 ft Main level

    Window, Closet

Thinking of Selling?

Find Out Your Home’s Value in Today’s Market!

No Email or Signup is required to view your home estimate.

estimate your home value

Contact Manoj Kukreja

Sales Representative,
Century 21 People’s Choice Realty Inc.,
Brokerage
(647) 576 - 2100

Manoj profile avatar

Inventory Graph

10 9 8 7 6 5 4 3 2 1 0 10 Months of inventory SELLER'S Market BALANCED Market BUYER'S Market

Mortgage Calculator

This data is for informational purposes only.

Mortgage Payment per month

Principal Amount

Interest

Total Payable

Amortization

Amortization

Closing Cost Calculator

This data is for informational purposes only.

Closing Cost Total for this property

Total Cash flow for purchasing this property

Down Payment(%)*
Additional information

Provincial Land Transfer Tax

Ontario Land Transfer Tax Rebate

Toronto Land Transfer Tax

Toronto Land Transfer Tax Rebate

PST on CMHC Insurance Premium

Lawyer Fees

$2,825

Government Registration Fee's

$164

Title Insurance

Closing Cost Total

Total Cash flow for purchasing this property

Provincial Land Transfer Tax

Ontario Land Transfer Tax Rebate

Toronto Land Transfer Tax

Toronto Land Transfer Tax Rebate

PST on CMHC Insurance Premium

Lawyer Fees

$2,825

Government Registarion Fee's

$164

Title Insurance

Down Payment(%)*

* A down payment of less than 20% is permitted only for first-time home buyers purchasing their principal residence. The minimum down payment required is 5% for the portion of the purchase price up to $500,000, and 10% for the portion between $500,000 and $1,500,000. For properties priced over $1,500,000, a minimum down payment of 20% is required.

Thinking of Selling?

Find Out Your Home’s Value in Today’s Market!

No Email or Signup is required to view your home estimate.

estimate your home value

Contact Manoj Kukreja

Sales Representative, Century 21 People’s Choice Realty Inc., Brokerage
(647) 576 - 2100

Manoj profile avatar

Recent Sold Listings in Angus, Essa

Popular Cities