<-- style PDP --> 121 Quigley Street, Essa - Detached for sale for $689,900
  • sold

121 Quigley Street

Essa, Ontario, L3W 0P5 - Angus

$689,900$000000

  • Neighbourhood

    Angus

  • Major Intersection

    Greenwood Dr/Quigley St

  • Listed Since: 201 day(s)

  • Last update: 194 day(s) ago

Overview

  • Property Type

    Detached, Bungalow

  • Bedrooms

    1 + 2

  • Bathrooms

    3

  • Basement

    Finished

  • Kitchen

    1

  • Total Parking

    3 (1.5 Attached Garage)

  • Lot Size

    39.37x129.59 (Feet)

  • Taxes

    $2,917.20 (2025)

  • Type

    Freehold

Property Description

Property description for 121 Quigley Street, Essa

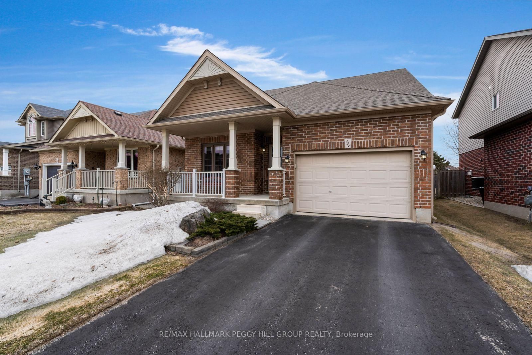
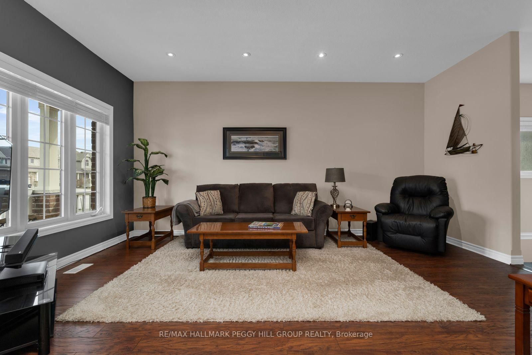
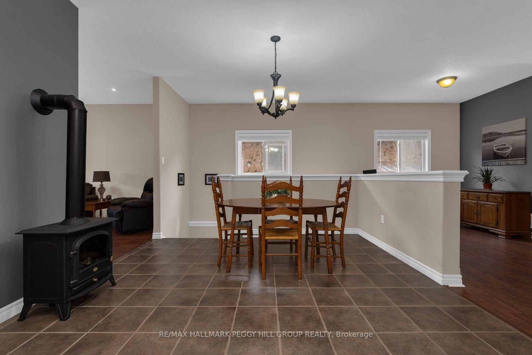
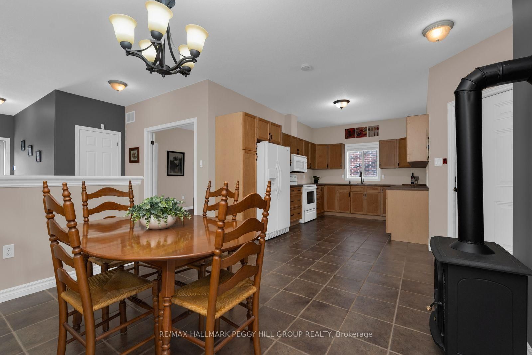
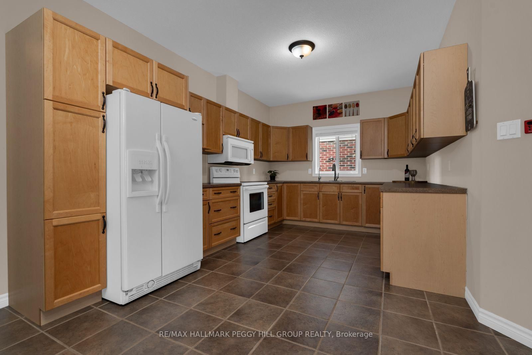
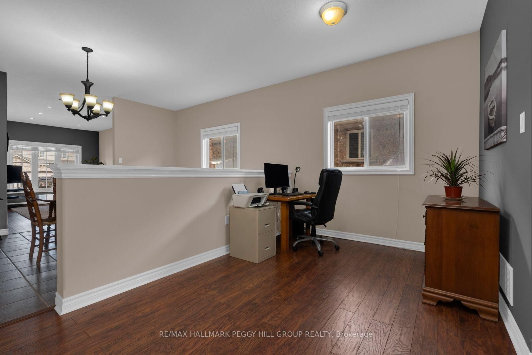
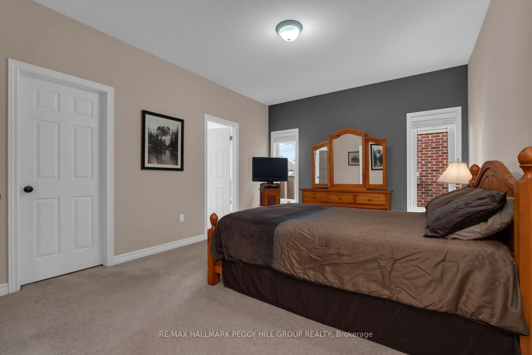
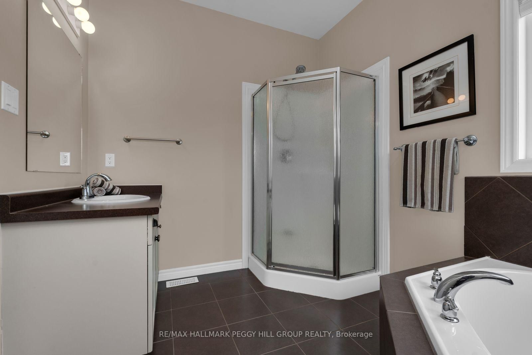
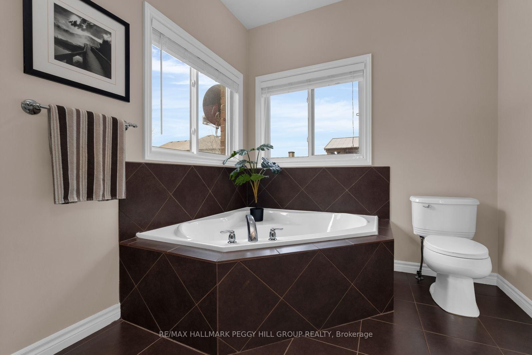
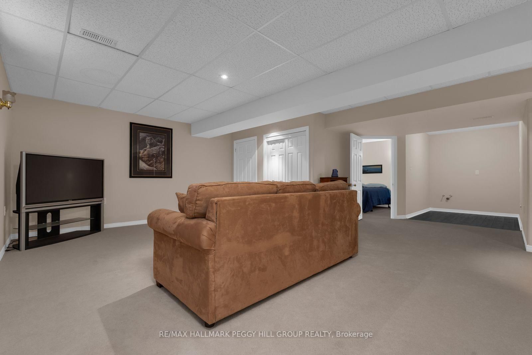
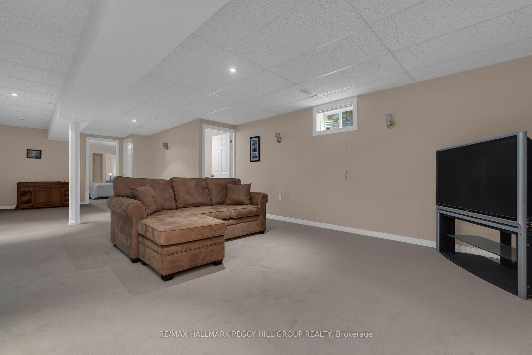
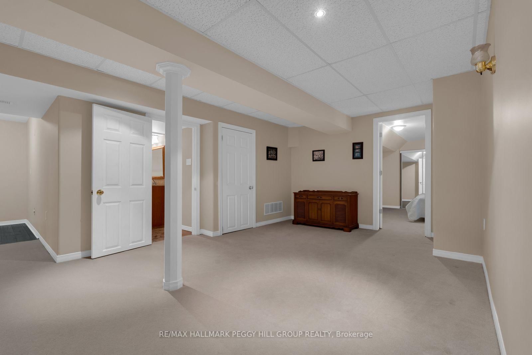
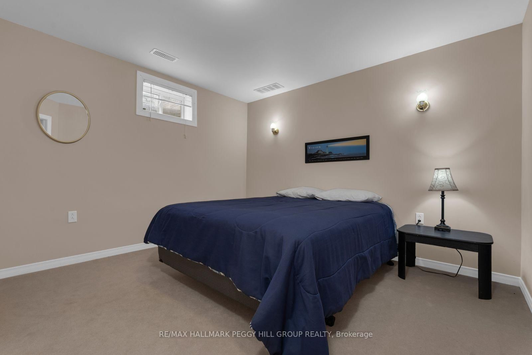
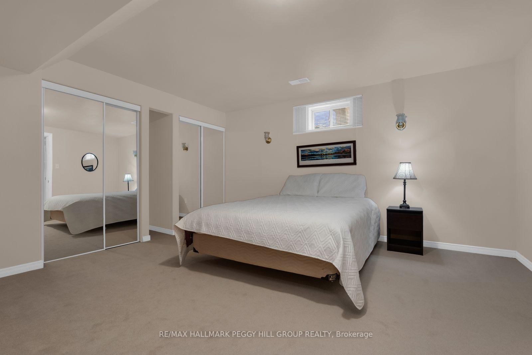
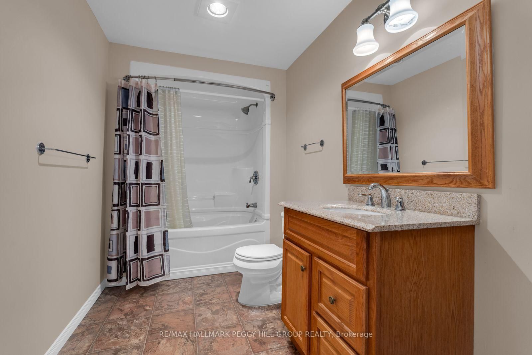
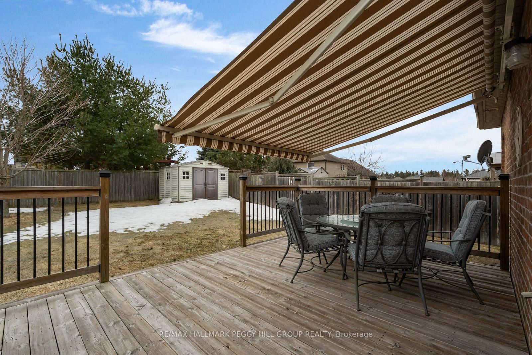
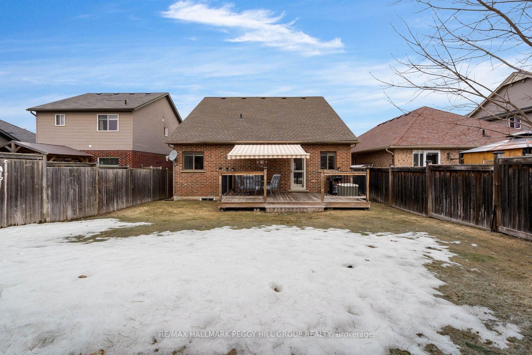
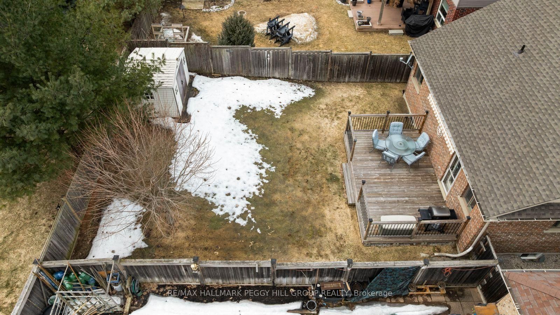
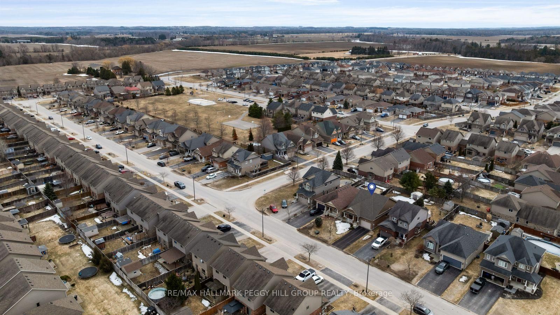
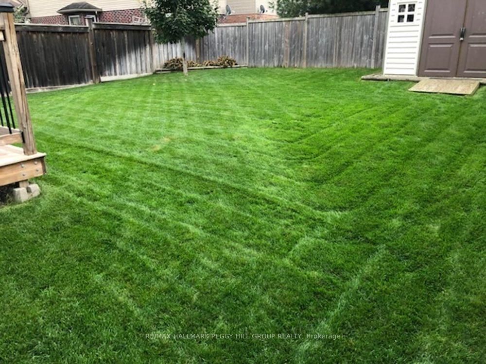
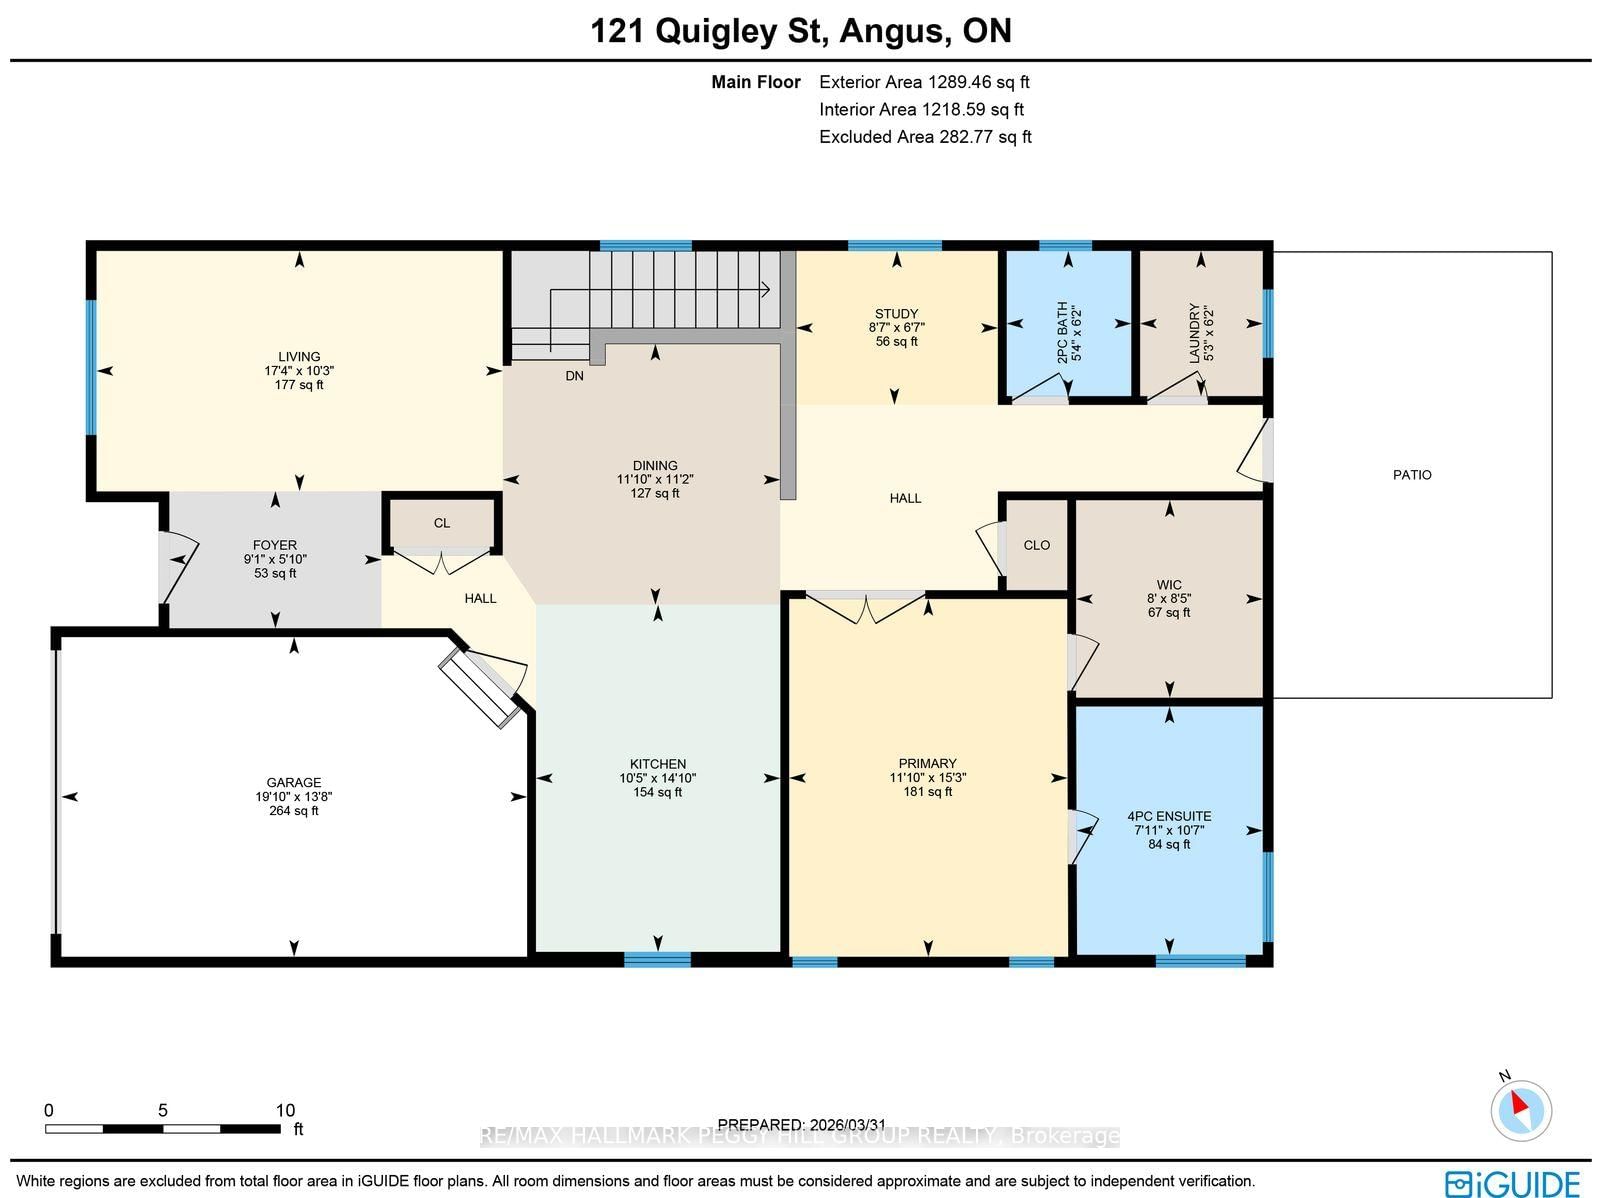
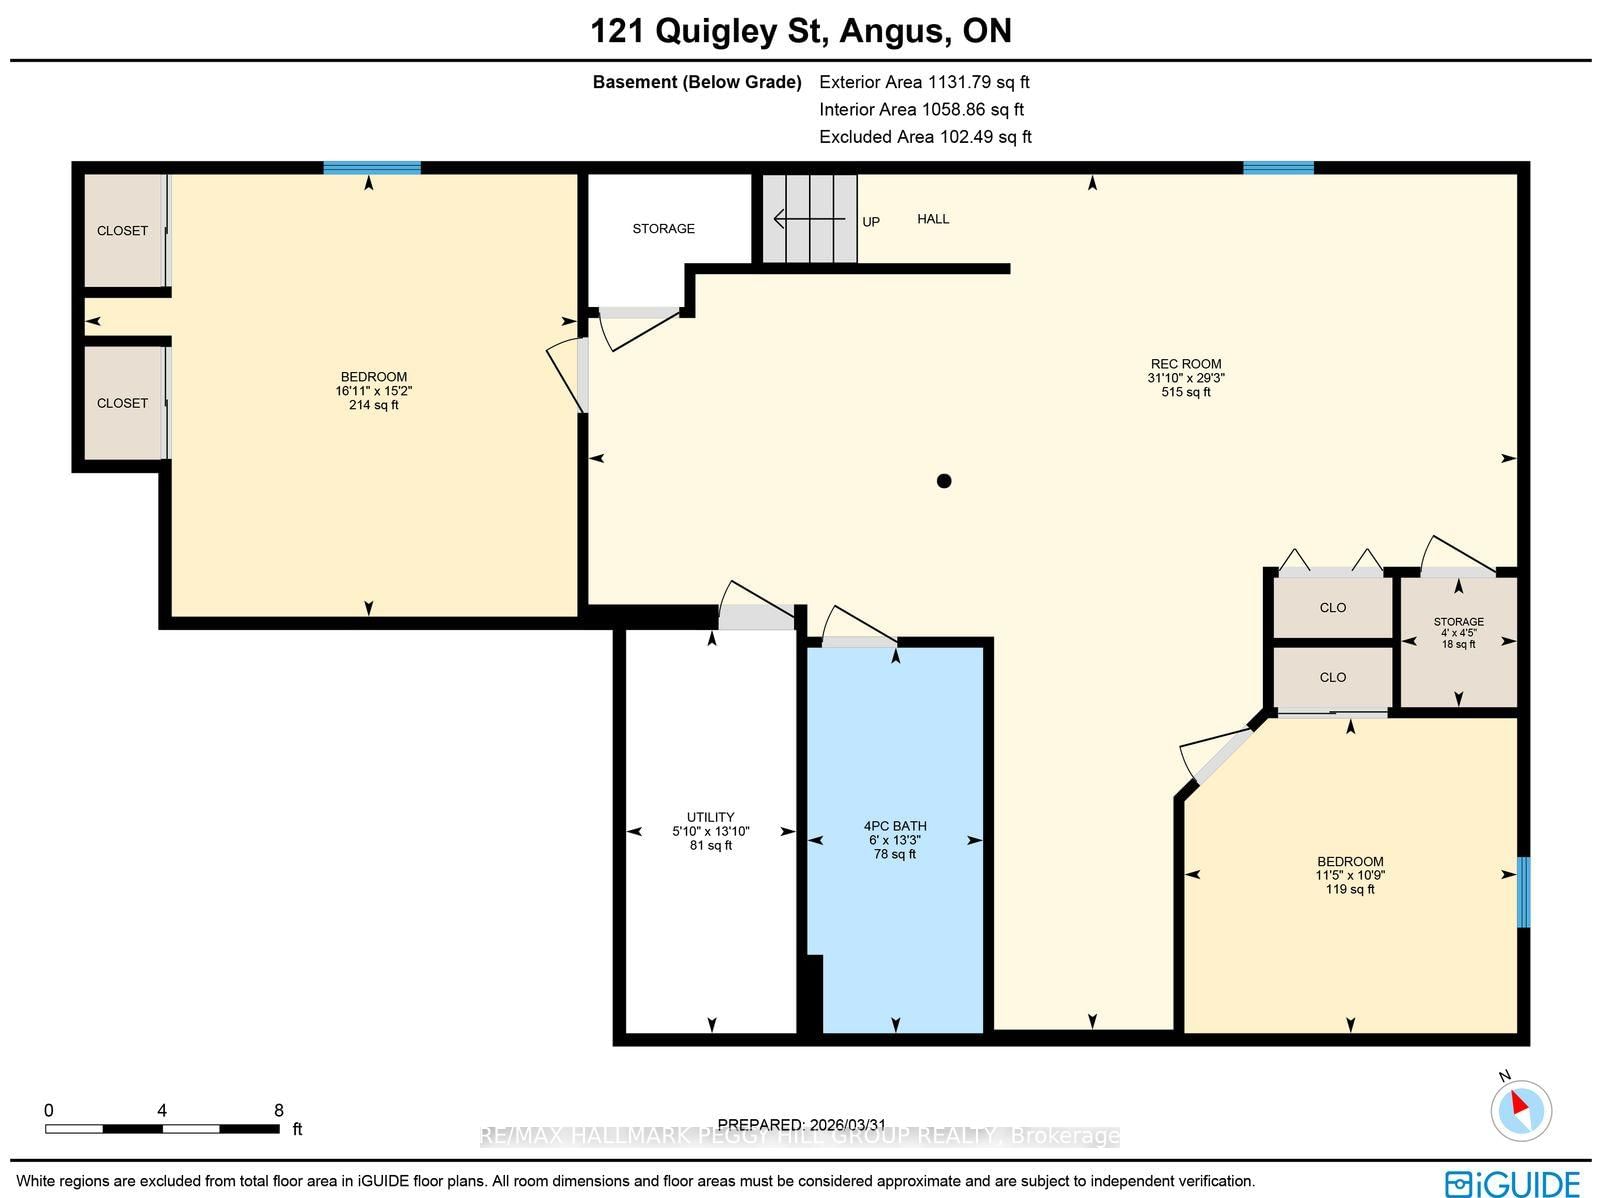
MOVE-IN READY COMFORT WITH A BRIGHT OPEN FLOOR PLAN, FULLY FINISHED BASEMENT & A PEACEFUL, FAMILY-FRIENDLY SETTING! Welcome to this beautifully maintained home set in a peaceful residential neighbourhood within walking distance to Brownley Meadows Park and the scenic Nottawasaga River Trail, where morning strolls and evening walks along the winding river become part of your everyday rhythm. Just minutes away, the heart of Angus offers effortless convenience with the Angus Recreation Centre and Library, top schools, Mill Street shops and dining, and the Albert Breau Community Park, ensuring everything you need is close at hand. Built in 2010 with a thoughtfully designed layout, this home welcomes you with strong curb appeal and a charming covered front porch that instantly sets a relaxed, neighbourly tone. Step inside to a bright, open-concept main floor where natural light carries you from the front living area through the dining space and into a well-appointed kitchen designed for connection. A bonus space in the main hall adds flexibility for a home office, reading nook, or creative corner. The spacious primary retreat features a double-door entry, a generous walk-in closet, and a private 4-piece ensuite with a deep soaker tub and separate shower, creating a calm space to unwind at the end of the day. Everyday ease is built-in with a main floor laundry and powder room, interior garage access, and a seamless walkout to the backyard, where a fully fenced outdoor oasis awaits, complete with a 12x20 ft deck, an electric awning for effortless shade, lush green space, and a garden shed for extra storage. The finished basement extends the living experience with a large rec room, two additional bedrooms, and a full 4-piece bathroom, offering exceptional space for guests, family, or movie nights in. A recently replaced roof adds peace of mind, completing this #HomeToStay that delivers comfort, function, and an easy everyday lifestyle you'll love coming home to.

Listed by RE/MAX HALLMARK PEGGY HILL GROUP REALTY

  • MLS #

    N12949728

  • Sq. Ft

    1100-1500

  • Sq. Ft. Source

    MLS

  • Lot Irregularities

    n/a

  • Year Built

    16-30

  • Pool

    None

  • Drive

    Pvt Double

  • Garage

    Attached, 1.5 spaces

  • Total Parking

    3

  • Family Room

    N

  • Den

    N

  • Exterior

    Brick

  • Fireplace

    N

  • Roof

    Asphalt Shingle

  • Foundation

    Concrete

  • Elevator

    N

  • Water View

    n/a

  • Laundry Level

    Main

  • Heat

    Forced Air

  • A/C

    Central Air

  • Water

    Municipal

  • Water Supply

    n/a

  • Sewers

    Sewers

  • Central Vac

    N

  • Foyer

    1.78 x 2.76 ft Main level

    Tile Floor

  • Kitchen

    4.51 x 3.18 ft Main level

    Tile Floor

  • Dining

    3.39 x 3.61 ft Main level

    Tile Floor

  • Living

    3.12 x 5.28 ft Main level

  • Study

    2.0 x 2.62 ft Main level

  • Primary

    4.65 x 3.62 ft Main level

    4 Pc Ensuite, W/I Closet

  • Laundry

    1.89 x 1.59 ft Main level

    Tile Floor

  • Rec

    8.93 x 9.7 ft Bsmt level

  • 2nd Br

    3.29 x 3.47 ft Bsmt level

  • 3rd Br

    4.62 x 5.14 ft Bsmt level

Thinking of Selling?

Find Out Your Home’s Value in Today’s Market!

No Email or Signup is required to view your home estimate.

estimate your home value

Contact Manoj Kukreja

Sales Representative,
Century 21 People’s Choice Realty Inc.,
Brokerage
(647) 576 - 2100

Manoj profile avatar

Property History

Property history for 121 Quigley Street, Essa

This property has been sold 8 times before. Create your free account to explore sold prices, detailed property history, and more insider data.

Sign In / Register

Estimated price

Date
Price
Change
2026-04-02
$678,232
0.00%

Mortgage Calculator

This data is for informational purposes only.

Mortgage Payment per month

Principal Amount

Interest

Total Payable

Amortization

Amortization

Closing Cost Calculator

This data is for informational purposes only.

Closing Cost Total for this property

Total Cash flow for purchasing this property

Down Payment(%)*
Additional information

Provincial Land Transfer Tax

Ontario Land Transfer Tax Rebate

Toronto Land Transfer Tax

Toronto Land Transfer Tax Rebate

PST on CMHC Insurance Premium

Lawyer Fees

$2,825

Government Registration Fee's

$164

Title Insurance

Closing Cost Total

Total Cash flow for purchasing this property

Provincial Land Transfer Tax

Ontario Land Transfer Tax Rebate

Toronto Land Transfer Tax

Toronto Land Transfer Tax Rebate

PST on CMHC Insurance Premium

Lawyer Fees

$2,825

Government Registarion Fee's

$164

Title Insurance

Down Payment(%)*

* A down payment of less than 20% is permitted only for first-time home buyers purchasing their principal residence. The minimum down payment required is 5% for the portion of the purchase price up to $500,000, and 10% for the portion between $500,000 and $1,500,000. For properties priced over $1,500,000, a minimum down payment of 20% is required.

Thinking of Selling?

Find Out Your Home’s Value in Today’s Market!

No Email or Signup is required to view your home estimate.

estimate your home value

Contact Manoj Kukreja

Sales Representative, Century 21 People’s Choice Realty Inc., Brokerage
(647) 576 - 2100

Manoj profile avatar

Recent Sold Listings in Angus, Essa

Popular Cities