<-- style PDP --> 20 Pineview Trail, Essa - Detached for sale for $1,099,000
  • for sale
  • sold conditionally
  • leased

20 Pineview Trail

Essa, Ontario, L0M 1T0 - Colwell

$1,099,000

  • Neighbourhood

    Colwell

  • Major Intersection

    9th Line & Side Rd 30

  • Listed Since: 72 day(s)

  • Last update: 25 day(s) ago

Overview

  • Property Type

    Detached, 2-Storey

  • Bedrooms

    3 + 2

  • Bathrooms

    4

  • Basement

    Finished + Full

  • Kitchen

    1

  • Total Parking

    17 (3 Attached Garage)

  • Lot Size

    130.47x521.33 (Feet)

  • Taxes

    $5,189.00 (2025)

  • Type

    Freehold

Property Description

Property description for 20 Pineview Trail, Essa

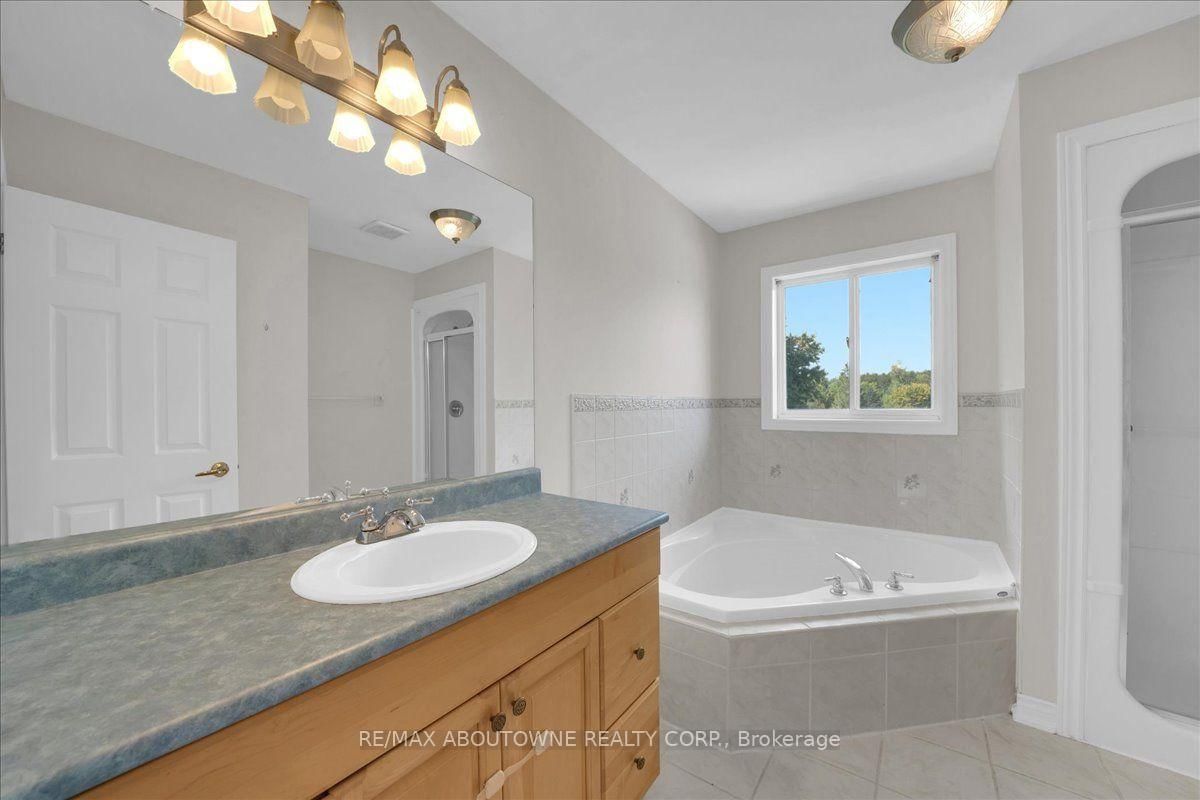
Welcome to Bear Creek Estates! This gorgeous Victorian-style home sits on a sprawling 1.59-acre lot, offering a classic wraparound porch and over 3,835 sqft of beautifully finished living space. Surrounded by quiet county forests yet just minutes from Barrie and major commuter routes, this 3+2 bedroom, 3.5 bathroom property boasts an abundance of natural light and a versatile layout. The bright main floor features hardwood and ceramic flooring, a cozy living room with bay windows, and a convenient inside entry from the mudroom to the fully finished triple-car garage-ideal for a workshop and toy storage. The heart of the home is the open-concept kitchen, equipped with custom wall-to-wall cabinetry, a large two-tiered peninsula island, tile backsplash, and stainless steel appliances including a double-oven gas range. Sliding doors walk out to an entertainer's dream backyard. Inside, a rare curved staircase leads to the upper level, which splits a massive great room-featuring a natural gas fireplace and yoga nook-from the quiet sleeping quarters. The primary suite offers beautiful bay windows, dual closets, and a private ensuite, complemented by two additional spacious bedrooms and a 4-piece bath with convenient upper-level laundry. The fully finished basement expands your living space with a recreation room, a full bathroom, a walk-through cold cellar, and two additional bedrooms with bright windows. Entertain in your fully fenced backyard oasis featuring a private pool, multiple decks, a fire pit, a natural gas BBQ hookup, and an irrigation system. Situated in an executive-class community, this home perfectly blends a tranquil cottage lifestyle with everyday city convenience. Some photos have been virtually staged.

Listed by RE/MAX ABOUTOWNE REALTY CORP.

  • MLS #

    N13742280

  • Sq. Ft

    2500-3000

  • Sq. Ft. Source

    MLS

  • Lot Irregularities

    Y

  • Year Built

    16-30

  • Pool

    Abv Grnd

  • Drive

    Pvt Double

  • Garage

    Attached, 3 spaces

  • Total Parking

    17

  • Family Room

    Y

  • Den

    Y

  • Exterior

    Vinyl Siding

  • Fireplace

    Y

  • Roof

    Asphalt Shingle

  • Foundation

    Poured Concrete

  • Elevator

    n/a

  • Water View

    n/a

  • Laundry Level

    Upper

  • Heat

    Forced Air

  • A/C

    Central Air

  • Water

    Well

  • Water Supply

    n/a

  • Sewers

    Septic

  • Central Vac

    Y

  • Living

    4.58 x 5.8 ft Main level

  • Dining

    4.8 x 5.8 ft Main level

  • Kitchen

    3.9 x 7.54 ft Main level

  • Breakfast

    3.23 x 4.06 ft Main level

  • Mudroom

    1.49 x 3.0 ft Main level

  • Primary

    4.57 x 6.76 ft 2nd level

  • 2nd Br

    3.71 x 3.67 ft 2nd level

  • 3rd Br

    3.88 x 3.61 ft 2nd level

  • Great Rm

    9.88 x 7.79 ft 2nd level

  • Rec

    5.62 x 3.97 ft Bsmt level

  • Br

    3.89 x 4.53 ft Bsmt level

  • Br

    5.35 x 3.98 ft Bsmt level

  • Other

    4.55 x 5.4 ft Bsmt level

  • MLS #

    N13742280

  • Sq. Ft

    2500-3000

  • Sq. Ft. Source

    MLS

  • Lot Irregularities

    Y

  • Year Built

    16-30

  • Pool

    Abv Grnd

  • Drive

    Pvt Double

  • Garage

    Attached, 3 spaces

  • Total Parking

    17

  • Family Room

    Y

  • Den

    Y

  • Exterior

    Vinyl Siding

  • Fireplace

    Y

  • Roof

    Asphalt Shingle

  • Foundation

    Poured Concrete

  • Elevator

    n/a

  • Water View

    n/a

  • Laundry Level

    Upper

  • Heat

    Forced Air

  • A/C

    Central Air

  • Water

    Well

  • Water Supply

    n/a

  • Sewers

    Septic

  • Central Vac

    Y

  • Living

    4.58 x 5.8 ft Main level

  • Dining

    4.8 x 5.8 ft Main level

  • Kitchen

    3.9 x 7.54 ft Main level

  • Breakfast

    3.23 x 4.06 ft Main level

  • Mudroom

    1.49 x 3.0 ft Main level

  • Primary

    4.57 x 6.76 ft 2nd level

  • 2nd Br

    3.71 x 3.67 ft 2nd level

  • 3rd Br

    3.88 x 3.61 ft 2nd level

  • Great Rm

    9.88 x 7.79 ft 2nd level

  • Rec

    5.62 x 3.97 ft Bsmt level

  • Br

    3.89 x 4.53 ft Bsmt level

  • Br

    5.35 x 3.98 ft Bsmt level

  • Other

    4.55 x 5.4 ft Bsmt level

Thinking of Selling?

Find Out Your Home’s Value in Today’s Market!

No Email or Signup is required to view your home estimate.

estimate your home value

Contact Manoj Kukreja

Sales Representative,
Century 21 People’s Choice Realty Inc.,
Brokerage
(647) 576 - 2100

Manoj profile avatar

Property History

Property history for 20 Pineview Trail, Essa

This property has been sold 6 times before. Create your free account to explore sold prices, detailed property history, and more insider data.

Sign In / Register

Mortgage Calculator

This data is for informational purposes only.

Mortgage Payment per month

Principal Amount

Interest

Total Payable

Amortization

Amortization

Closing Cost Calculator

This data is for informational purposes only.

Closing Cost Total for this property

Total Cash flow for purchasing this property

Down Payment(%)*
Additional information

Provincial Land Transfer Tax

Ontario Land Transfer Tax Rebate

Toronto Land Transfer Tax

Toronto Land Transfer Tax Rebate

PST on CMHC Insurance Premium

Lawyer Fees

$2,825

Government Registration Fee's

$164

Title Insurance

Closing Cost Total

Total Cash flow for purchasing this property

Provincial Land Transfer Tax

Ontario Land Transfer Tax Rebate

Toronto Land Transfer Tax

Toronto Land Transfer Tax Rebate

PST on CMHC Insurance Premium

Lawyer Fees

$2,825

Government Registarion Fee's

$164

Title Insurance

Down Payment(%)*

* A down payment of less than 20% is permitted only for first-time home buyers purchasing their principal residence. The minimum down payment required is 5% for the portion of the purchase price up to $500,000, and 10% for the portion between $500,000 and $1,500,000. For properties priced over $1,500,000, a minimum down payment of 20% is required.

Thinking of Selling?

Find Out Your Home’s Value in Today’s Market!

No Email or Signup is required to view your home estimate.

estimate your home value

Contact Manoj Kukreja

Sales Representative, Century 21 People’s Choice Realty Inc., Brokerage
(647) 576 - 2100

Manoj profile avatar

Recent Sold Listings in Colwell, Essa

Popular Cities