<-- style PDP --> 4790 25th Sideroad, Essa - Detached for sale for $1,299,000
  • sold
  • leased

4790 25th Sideroad

Essa, Ontario, L0L 2N0 - Rural Essa

$1,299,000$000000

  • Neighbourhood

    Rural Essa

  • Major Intersection

    25th Sideroad / 10th Line

  • Listed Since: 73 day(s)

  • Last update: 17 day(s) ago

Overview

  • Property Type

    Detached, Bungaloft

  • Bedrooms

    3 + 1

  • Bathrooms

    2

  • Basement

    Full + Finished

  • Kitchen

    1

  • Total Parking

    15 (3 Attached Garage)

  • Lot Size

    150x249.15 (Metres)

  • Taxes

    $6,259.00 (2025)

  • Type

    Freehold

Property Description

Property description for 4790 25th Sideroad, Essa

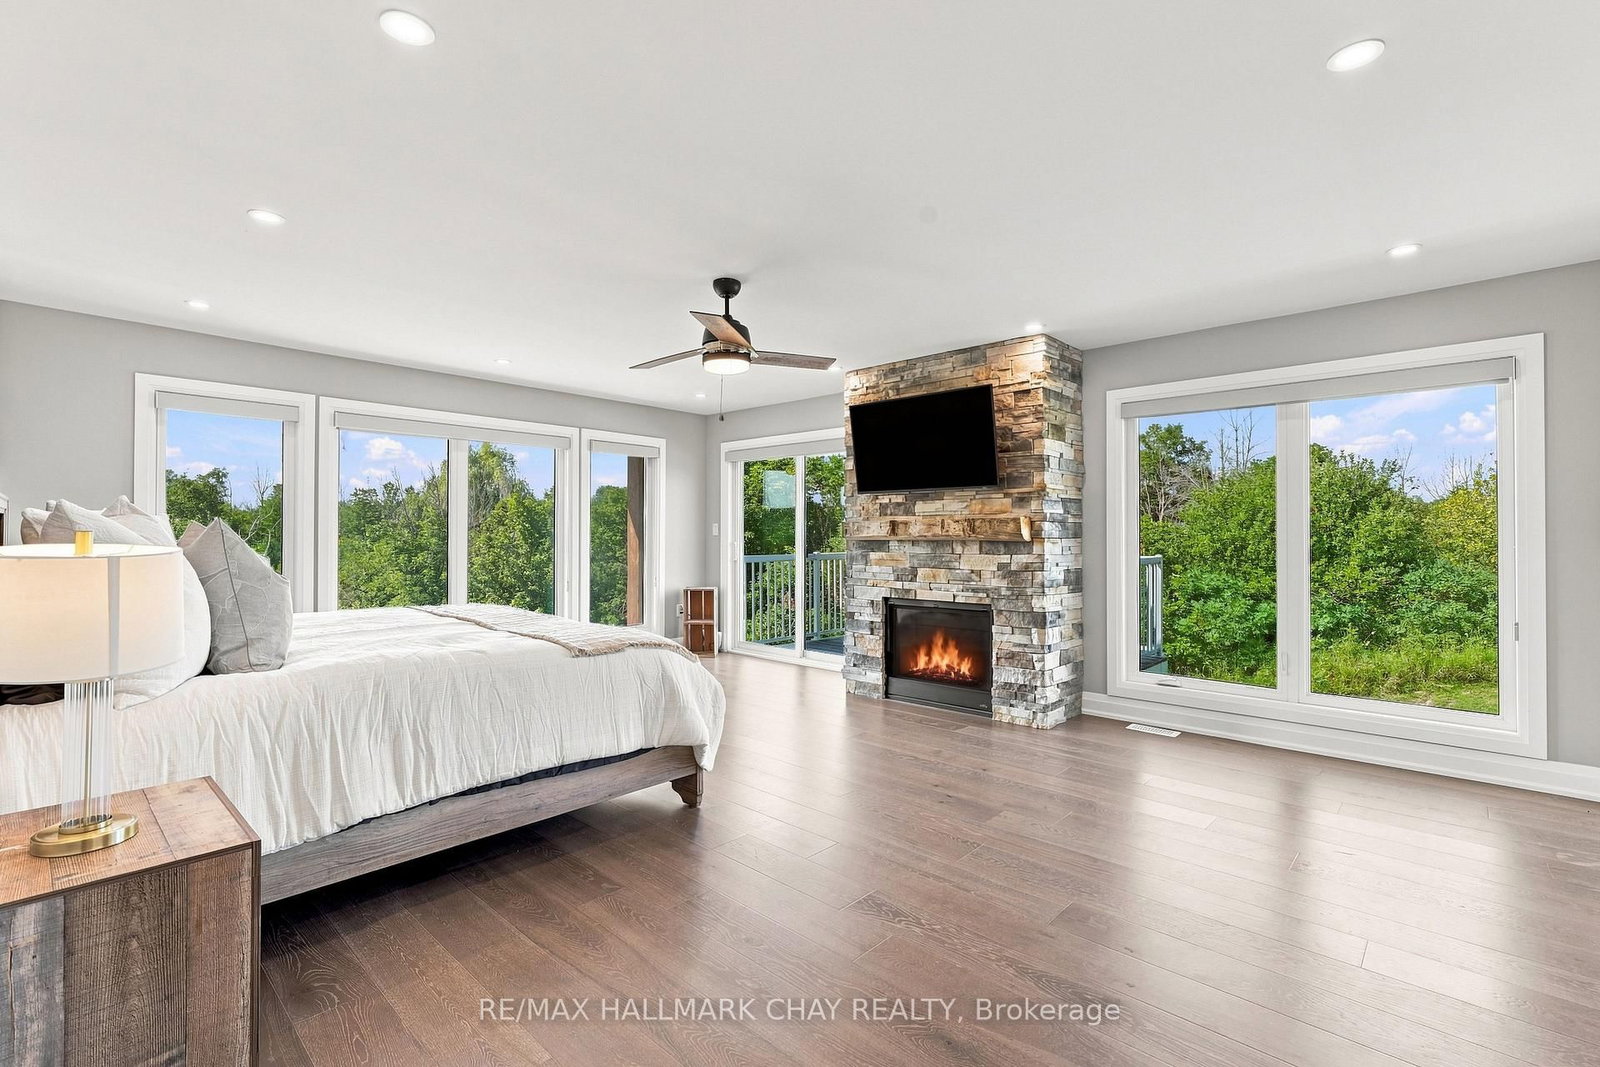
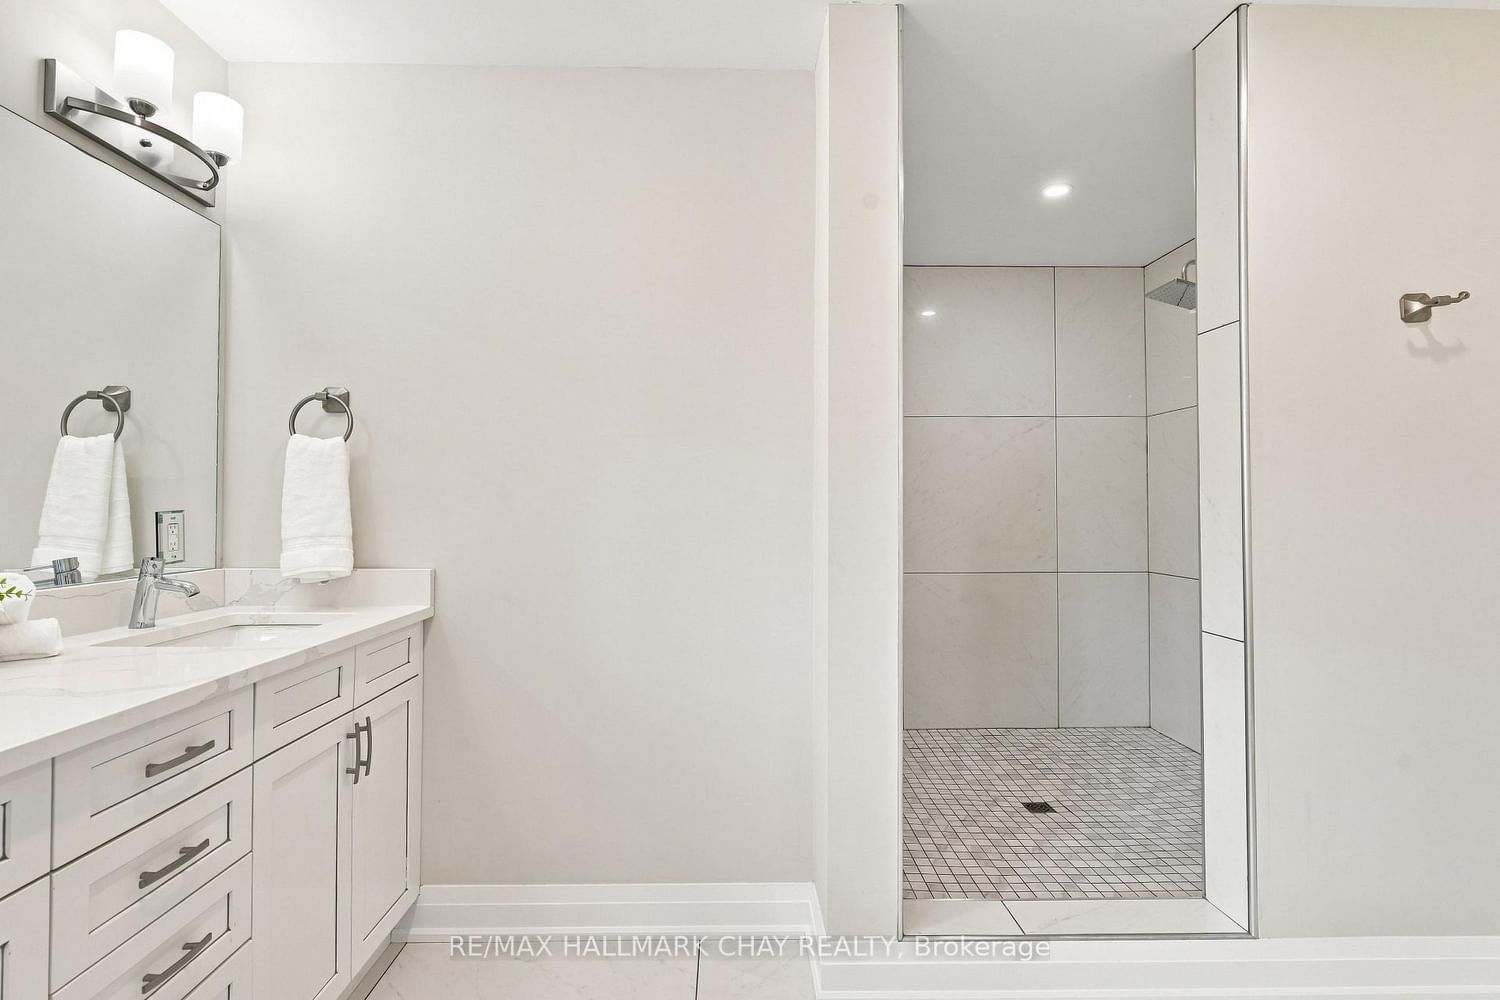
Custom-Built Executive Residence Combines Luxury, Privacy And Lifestyle On 3/4 Acre Lot! Framed By Endless Western Views And Unforgettable Sunsets Over A Premier Golf Course. Designed To Make The Most Of Its Setting, Soaring Vaulted Ceilings, Expansive Windows And Multiple Walkouts Flood The Home With Natural Light. Seamless Connection To The Outdoors. Bespoke Kitchen Features Custom Cabinetry, Quartz Surfaces & High End Stainless Steel Appliances, Opening Effortlessly Into Sophisticated Living And Entertaining Spaces Finished With Engineered Hardwood Throughout. Executive Primary Suite With Floor-To-Ceiling Windows Capturing Panoramic Views, A Private Balcony, Impressive Walk-In Closet And Spa-Inspired Five-Piece Ensuite. Nine-Foot Main-Floor Ceilings And A Remarkable Ten-Foot Height Basement Continue The Sense Of Scale. Expansive Rec Room With Exceptional Ceiling Height For Future Living Space & Direct Access From Triple Car Garage With Tesla Level 2 EV Charger. Custom Automated Hunter Douglas Blinds And Premium 'Duradek' Vinyl Decking Add To The Home's Thoughtful Finishes. More Than A Beautiful Home, This Is Luxury Rural Living With A Social Side With Golf At Your Back Door, Open Country Views And Exceptional Privacy, All While Remaining On The Edge Of Barrie.

Listed by RE/MAX HALLMARK CHAY REALTY

  • MLS #

    N13734162

  • Sq. Ft

    2500-3000

  • Sq. Ft. Source

    MLS

  • Lot Irregularities

    Y

  • Year Built

    Available Upon Request

  • Pool

    None

  • Drive

    Available, Private

  • Garage

    Attached, 3 spaces

  • Total Parking

    15

  • Family Room

    Y

  • Den

    Y

  • Exterior

    Board & Batten

  • Fireplace

    Y

  • Roof

    Asphalt Shingle

  • Foundation

    Poured Concrete

  • Elevator

    n/a

  • Water View

    n/a

  • Laundry Level

    n/a

  • Heat

    Forced Air

  • A/C

    Central Air

  • Water

    Well

  • Water Supply

    n/a

  • Sewers

    Septic

  • Central Vac

    N

  • Foyer

    2.16 x 5.36 ft Main level

    hardwood floor, Vaulted Ceiling, Pot Lights

  • Living

    5.56 x 4.24 ft Main level

    hardwood floor, Fireplace, Open Concept

  • Dining

    4.79 x 4.01 ft Main level

    hardwood floor, Open Concept, W/O To Deck

  • Kitchen

    4.08 x 4.01 ft Main level

    hardwood floor, Quartz Counter, Stainless Steel Appl

  • Br

    3.69 x 3.38 ft Main level

    hardwood floor, W/I Closet, Large Window

  • 2nd Br

    3.37 x 3.94 ft Main level

    hardwood floor, Large Window, Large Closet

  • Laundry

    3.45 x 2.28 ft Main level

    Laundry Sink, B/I Shelves

  • Primary

    4.96 x 6.01 ft Upper level

    5 Pc Ensuite, W/I Closet, Gas Fireplace

  • Rec

    12.37 x 9.17 ft Bsmt level

    Vinyl Floor, Open Concept, Above Grade Window

  • Office

    3.37 x 2.93 ft Bsmt level

    Above Grade Window, Vinyl Floor

  • MLS #

    N13734162

  • Sq. Ft

    2500-3000

  • Sq. Ft. Source

    MLS

  • Lot Irregularities

    Y

  • Year Built

    Available Upon Request

  • Pool

    None

  • Drive

    Available, Private

  • Garage

    Attached, 3 spaces

  • Total Parking

    15

  • Family Room

    Y

  • Den

    Y

  • Exterior

    Board & Batten

  • Fireplace

    Y

  • Roof

    Asphalt Shingle

  • Foundation

    Poured Concrete

  • Elevator

    n/a

  • Water View

    n/a

  • Laundry Level

    n/a

  • Heat

    Forced Air

  • A/C

    Central Air

  • Water

    Well

  • Water Supply

    n/a

  • Sewers

    Septic

  • Central Vac

    N

  • Foyer

    2.16 x 5.36 ft Main level

    hardwood floor, Vaulted Ceiling, Pot Lights

  • Living

    5.56 x 4.24 ft Main level

    hardwood floor, Fireplace, Open Concept

  • Dining

    4.79 x 4.01 ft Main level

    hardwood floor, Open Concept, W/O To Deck

  • Kitchen

    4.08 x 4.01 ft Main level

    hardwood floor, Quartz Counter, Stainless Steel Appl

  • Br

    3.69 x 3.38 ft Main level

    hardwood floor, W/I Closet, Large Window

  • 2nd Br

    3.37 x 3.94 ft Main level

    hardwood floor, Large Window, Large Closet

  • Laundry

    3.45 x 2.28 ft Main level

    Laundry Sink, B/I Shelves

  • Primary

    4.96 x 6.01 ft Upper level

    5 Pc Ensuite, W/I Closet, Gas Fireplace

  • Rec

    12.37 x 9.17 ft Bsmt level

    Vinyl Floor, Open Concept, Above Grade Window

  • Office

    3.37 x 2.93 ft Bsmt level

    Above Grade Window, Vinyl Floor

Thinking of Selling?

Find Out Your Home’s Value in Today’s Market!

No Email or Signup is required to view your home estimate.

estimate your home value

Contact Manoj Kukreja

Sales Representative,
Century 21 People’s Choice Realty Inc.,
Brokerage
(647) 576 - 2100

Manoj profile avatar

Property History

Property history for 4790 25th Sideroad, Essa

This property has been sold 1 time before. Create your free account to explore sold prices, detailed property history, and more insider data.

Sign In / Register

Estimated price

Date
Price
Change
2026-09-01
$1,258,680
-1.63%

Mortgage Calculator

This data is for informational purposes only.

Mortgage Payment per month

Principal Amount

Interest

Total Payable

Amortization

Amortization

Closing Cost Calculator

This data is for informational purposes only.

Closing Cost Total for this property

Total Cash flow for purchasing this property

Down Payment(%)*
Additional information

Provincial Land Transfer Tax

Ontario Land Transfer Tax Rebate

Toronto Land Transfer Tax

Toronto Land Transfer Tax Rebate

PST on CMHC Insurance Premium

Lawyer Fees

$2,825

Government Registration Fee's

$164

Title Insurance

Closing Cost Total

Total Cash flow for purchasing this property

Provincial Land Transfer Tax

Ontario Land Transfer Tax Rebate

Toronto Land Transfer Tax

Toronto Land Transfer Tax Rebate

PST on CMHC Insurance Premium

Lawyer Fees

$2,825

Government Registarion Fee's

$164

Title Insurance

Down Payment(%)*

* A down payment of less than 20% is permitted only for first-time home buyers purchasing their principal residence. The minimum down payment required is 5% for the portion of the purchase price up to $500,000, and 10% for the portion between $500,000 and $1,500,000. For properties priced over $1,500,000, a minimum down payment of 20% is required.

Thinking of Selling?

Find Out Your Home’s Value in Today’s Market!

No Email or Signup is required to view your home estimate.

estimate your home value

Contact Manoj Kukreja

Sales Representative, Century 21 People’s Choice Realty Inc., Brokerage
(647) 576 - 2100

Manoj profile avatar

Recent Sold Listings in Rural Essa, Essa

Popular Cities