<-- style PDP --> 5983 5th Line, Essa - Detached for sale for $1,399,000
  • for sale

5983 5th Line

Essa, Ontario, L0L 1N0 - Rural Essa

$1,399,000

  • Neighbourhood

    Rural Essa

  • Major Intersection

    Highway 89 & 5th Line, Essa Township

  • Listed Since: 29 day(s)

  • Last update: today

Overview

  • Property Type

    Detached, Bungalow

  • Bedrooms

    3 + 1

  • Bathrooms

    3

  • Basement

    Full + Finished

  • Kitchen

    1

  • Total Parking

    10 Detached Garage

  • Lot Size

    883x1500 (Feet)

  • Taxes

    $6,136.72 (2025)

  • Type

    Freehold

Property Description

Property description for 5983 5th Line, Essa

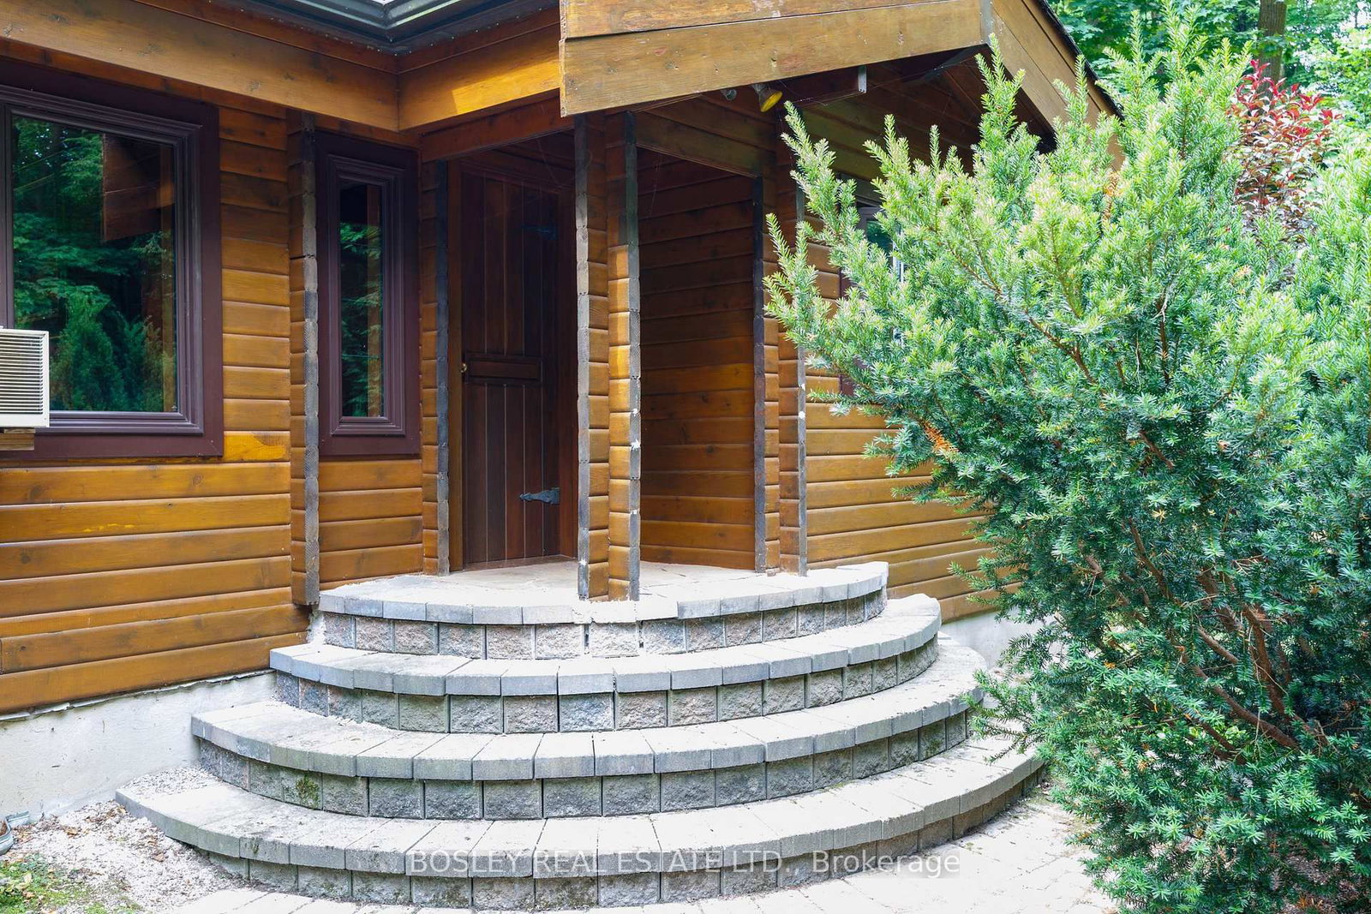
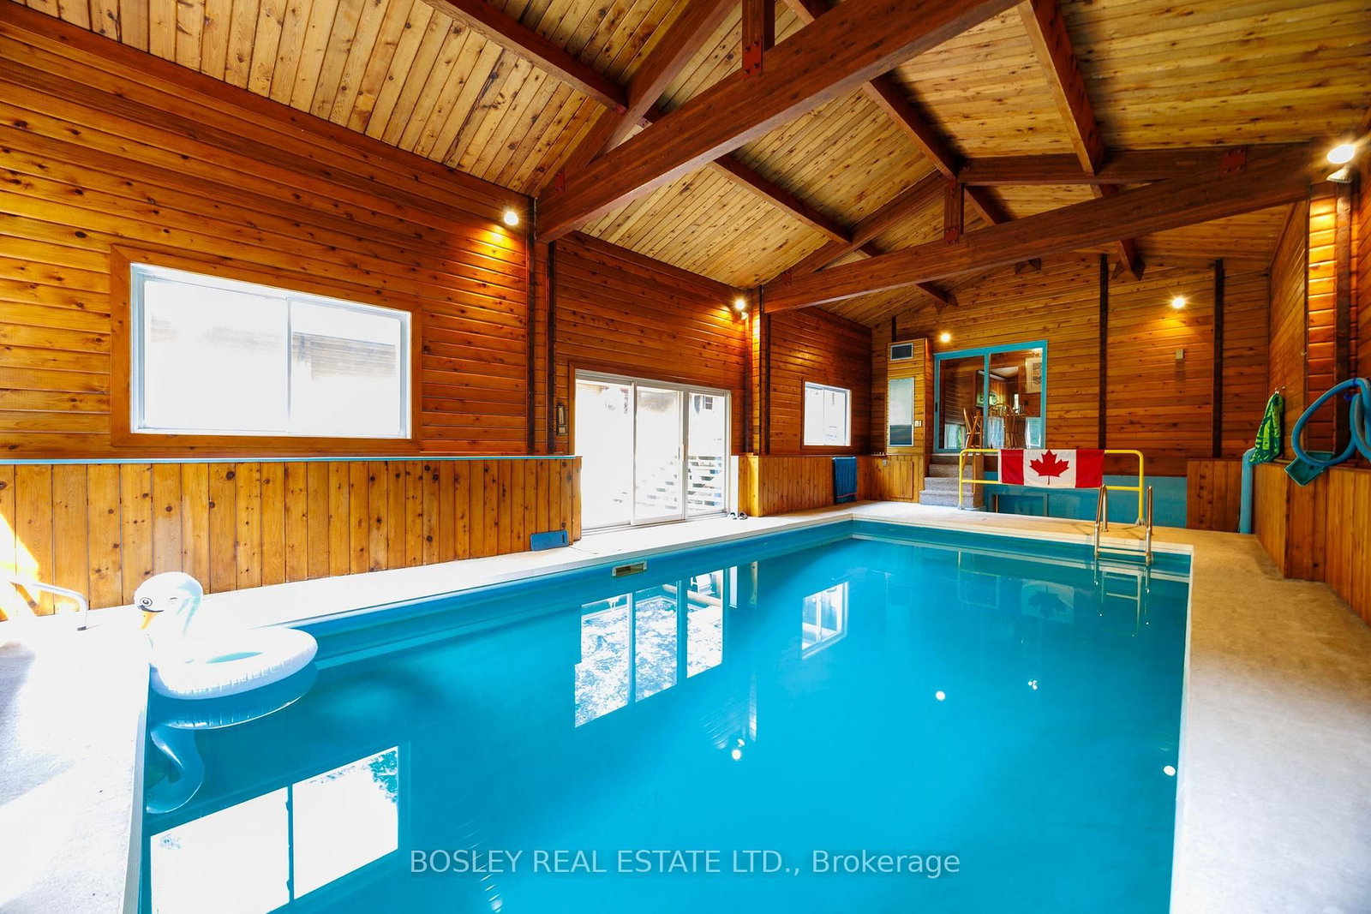
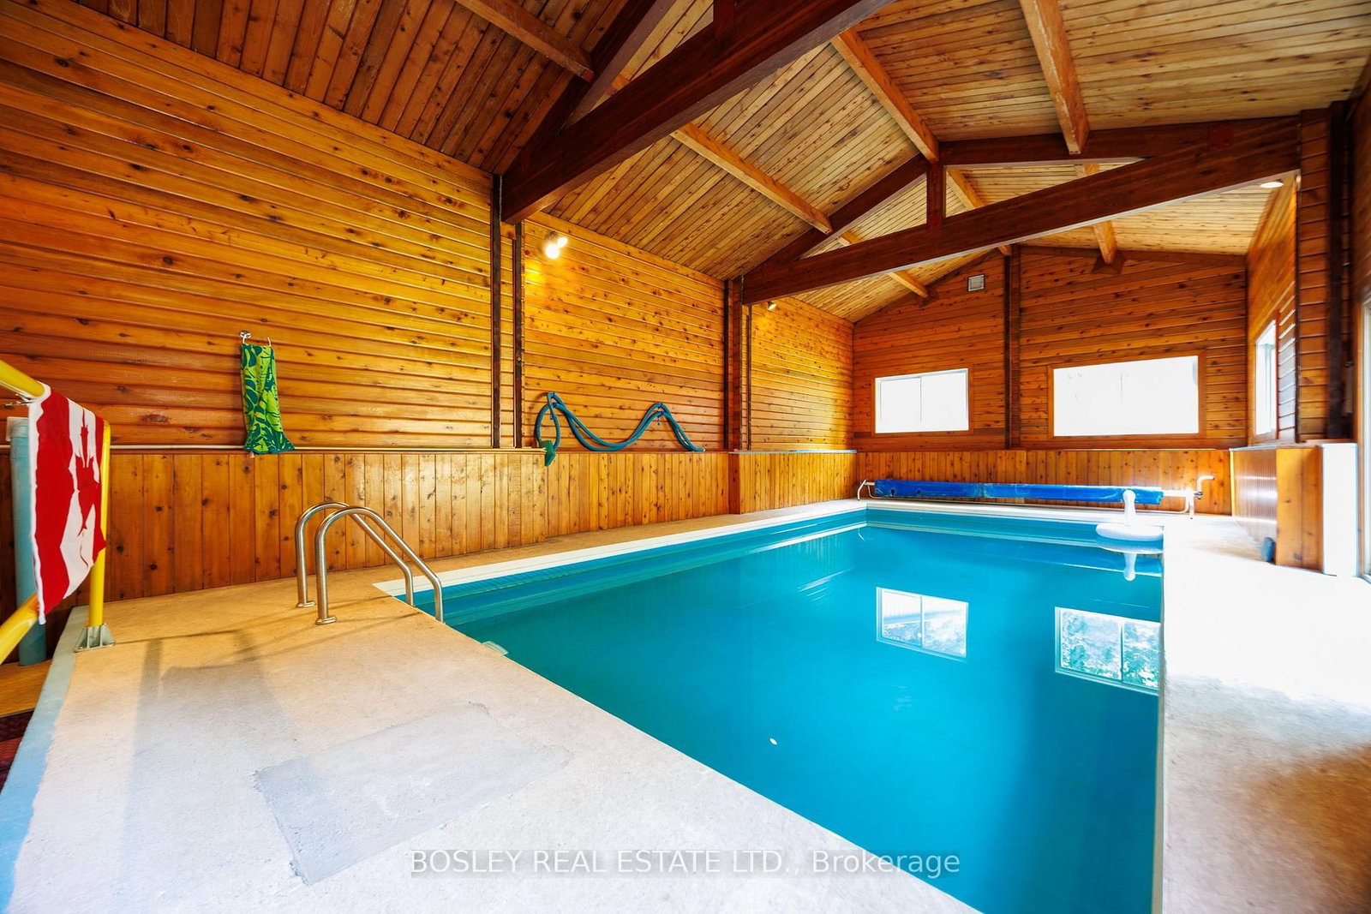
This cozy, Western Red Cedar, double tongue and groove U-shaped log bungalow is nestled on a 14-acre hardwood treed lot. Set back from the road, it is a gorgeous, forested, peaceful spot, surrounded by nature. Bounded by a polo club, farms and 300 meters of the Nottawasaga River, it has walking trails, riding trails, and woods. The 2548 sq ft main floor is a curated blend of country charm and modern conveniences with 2 main floor bedrooms and an office that can easily be converted into a 3rd. The main floor boasts beamed cathedral ceilings, and two wings one with an indoor pool, and the other with a high-ceiling indoor squash/pickleball/basketball half court. Spectators observe the fun from a main floor window, and look out on the indoor pool from the dining room. The pool has a separate shower and change room with basement access. An additional 2156 sq ft in the fully finished basement offers excellent storage, exercise, and entertainment space. A large separate double car (or more) garage/utility shed provides ample space for tools, work benches, and lawn tractors/snowblowers. The birdfeeder hosts all kinds of birds near the kitchen window year-round. The QHT Biasi high efficiency wood fueled boiler uses lot harvested wood to heat your home. Close proximity to Barrie, Thornton and Alliston and the #400 highway provides access to civilization and a curated retreat all in one. You can have a bonfire in the fire pit or a quiet walk in the country and still get to urban activity if that is your preference. Attention investors: this home has great retreat/resort potential with woods, trails, river frontage, space and privacy. Come take a look.

Listed by BOSLEY REAL ESTATE LTD.

  • MLS #

    N13664386

  • Sq. Ft

    2500-3000

  • Sq. Ft. Source

    MLS

  • Lot Irregularities

    Y

  • Year Built

    31-50

  • Pool

    Indoor

  • Drive

    Private, Rt-Of-Way

  • Garage

    Detached, 10 spaces

  • Total Parking

    10

  • Family Room

    N

  • Den

    N

  • Exterior

    Cedar

  • Fireplace

    Y

  • Roof

    Asphalt Shingle

  • Foundation

    Block, Poured Concrete

  • Elevator

    N

  • Water View

    n/a

  • Laundry Level

    Lower

  • Heat

    Water

  • A/C

    None

  • Water

    Well

  • Water Supply

    n/a

  • Sewers

    Septic

  • Central Vac

    N

  • Kitchen

    4.64 x 4.21 ft Main level

    Window, O/Looks Frontyard, Breakfast Area

  • Dining

    3.42 x 2.81 ft Main level

    O/Looks Pool, Window, Beamed

  • Living

    7.87 x 4.74 ft Main level

    hardwood floor, Wood Stove, W/O To Patio

  • Primary

    3.47 x 4.1 ft Main level

    Window, O/Looks Frontyard, Mirrored Closet

  • 2nd Br

    3.63 x 2.45 ft Main level

    Window, O/Looks Backyard, Mirrored Closet

  • Office

    4.73 x 3.12 ft Main level

    Window, O/Looks Backyard, B/I Shelves

  • Bathroom

    1.89 x 3.07 ft Main level

    Soaker, B/I Vanity, 4 Pc Bath

  • Powder Rm

    1.65 x 1.77 ft Main level

    2 Pc Bath, Mirrored Closet

  • Mudroom

    2.34 x 2.86 ft Main level

    Separate Rm, Side Door

  • Laundry

    1.93 x 3.13 ft Bsmt level

  • Play

    1.92 x 2.53 ft Bsmt level

    Wood Floor, Cathedral Ceiling

  • Workshop

    1.05 x 3.19 ft Bsmt level

  • Utility

    5.96 x 8.73 ft Bsmt level

  • Exercise

    4.15 x 3.66 ft Bsmt level

    Window

  • Bathroom

    2.14 x 2.41 ft Bsmt level

    3 Pc Bath, Separate Shower

  • Family

    7.34 x 4.17 ft Bsmt level

    Brick Fireplace, Broadloom, Beamed

  • MLS #

    N13664386

  • Sq. Ft

    2500-3000

  • Sq. Ft. Source

    MLS

  • Lot Irregularities

    Y

  • Year Built

    31-50

  • Pool

    Indoor

  • Drive

    Private, Rt-Of-Way

  • Garage

    Detached, 10 spaces

  • Total Parking

    10

  • Family Room

    N

  • Den

    N

  • Exterior

    Cedar

  • Fireplace

    Y

  • Roof

    Asphalt Shingle

  • Foundation

    Block, Poured Concrete

  • Elevator

    N

  • Water View

    n/a

  • Laundry Level

    Lower

  • Heat

    Water

  • A/C

    None

  • Water

    Well

  • Water Supply

    n/a

  • Sewers

    Septic

  • Central Vac

    N

  • Kitchen

    4.64 x 4.21 ft Main level

    Window, O/Looks Frontyard, Breakfast Area

  • Dining

    3.42 x 2.81 ft Main level

    O/Looks Pool, Window, Beamed

  • Living

    7.87 x 4.74 ft Main level

    hardwood floor, Wood Stove, W/O To Patio

  • Primary

    3.47 x 4.1 ft Main level

    Window, O/Looks Frontyard, Mirrored Closet

  • 2nd Br

    3.63 x 2.45 ft Main level

    Window, O/Looks Backyard, Mirrored Closet

  • Office

    4.73 x 3.12 ft Main level

    Window, O/Looks Backyard, B/I Shelves

  • Bathroom

    1.89 x 3.07 ft Main level

    Soaker, B/I Vanity, 4 Pc Bath

  • Powder Rm

    1.65 x 1.77 ft Main level

    2 Pc Bath, Mirrored Closet

  • Mudroom

    2.34 x 2.86 ft Main level

    Separate Rm, Side Door

  • Laundry

    1.93 x 3.13 ft Bsmt level

  • Play

    1.92 x 2.53 ft Bsmt level

    Wood Floor, Cathedral Ceiling

  • Workshop

    1.05 x 3.19 ft Bsmt level

  • Utility

    5.96 x 8.73 ft Bsmt level

  • Exercise

    4.15 x 3.66 ft Bsmt level

    Window

  • Bathroom

    2.14 x 2.41 ft Bsmt level

    3 Pc Bath, Separate Shower

  • Family

    7.34 x 4.17 ft Bsmt level

    Brick Fireplace, Broadloom, Beamed

Thinking of Selling?

Find Out Your Home’s Value in Today’s Market!

No Email or Signup is required to view your home estimate.

estimate your home value

Contact Manoj Kukreja

Sales Representative,
Century 21 People’s Choice Realty Inc.,
Brokerage
(647) 576 - 2100

Manoj profile avatar

Property History

Property history for 5983 5th Line, Essa

This property has been sold 2 times before. Create your free account to explore sold prices, detailed property history, and more insider data.

Sign In / Register

Inventory Graph

10 9 8 7 6 5 4 3 2 1 0 10+ Months of inventory SELLER'S Market BALANCED Market BUYER'S Market

Mortgage Calculator

This data is for informational purposes only.

Mortgage Payment per month

Principal Amount

Interest

Total Payable

Amortization

Amortization

Closing Cost Calculator

This data is for informational purposes only.

Closing Cost Total for this property

Total Cash flow for purchasing this property

Down Payment(%)*
Additional information

Provincial Land Transfer Tax

Ontario Land Transfer Tax Rebate

Toronto Land Transfer Tax

Toronto Land Transfer Tax Rebate

PST on CMHC Insurance Premium

Lawyer Fees

$2,825

Government Registration Fee's

$164

Title Insurance

Closing Cost Total

Total Cash flow for purchasing this property

Provincial Land Transfer Tax

Ontario Land Transfer Tax Rebate

Toronto Land Transfer Tax

Toronto Land Transfer Tax Rebate

PST on CMHC Insurance Premium

Lawyer Fees

$2,825

Government Registarion Fee's

$164

Title Insurance

Down Payment(%)*

* A down payment of less than 20% is permitted only for first-time home buyers purchasing their principal residence. The minimum down payment required is 5% for the portion of the purchase price up to $500,000, and 10% for the portion between $500,000 and $1,500,000. For properties priced over $1,500,000, a minimum down payment of 20% is required.

Thinking of Selling?

Find Out Your Home’s Value in Today’s Market!

No Email or Signup is required to view your home estimate.

estimate your home value

Contact Manoj Kukreja

Sales Representative, Century 21 People’s Choice Realty Inc., Brokerage
(647) 576 - 2100

Manoj profile avatar

Recent Sold Listings in Rural Essa, Essa

Popular Cities