
<-- style PDP --> 8747 10th Line, Essa - Detached for sale for $1,999,999
  • new
  • for sale

8747 10th Line

Essa, Ontario, L4M 4S4 - Rural Essa

$1,999,999

  • Neighbourhood

    Rural Essa

  • Major Intersection

    Highway 90/10th Line

  • Listed Since: 1 day(s)

  • Last update: today

Overview

  • Property Type

    Detached, Bungalow-Raised

  • Bedrooms

    2 + 2

  • Bathrooms

    2

  • Basement

    Finished + Sep Entrance

  • Kitchen

    1

  • Total Parking

    20

  • Lot Size

    Available Upon Request

  • Taxes

    $2,611.99 (2025)

  • Type

    Freehold

Property Description

Property description for 8747 10th Line, Essa

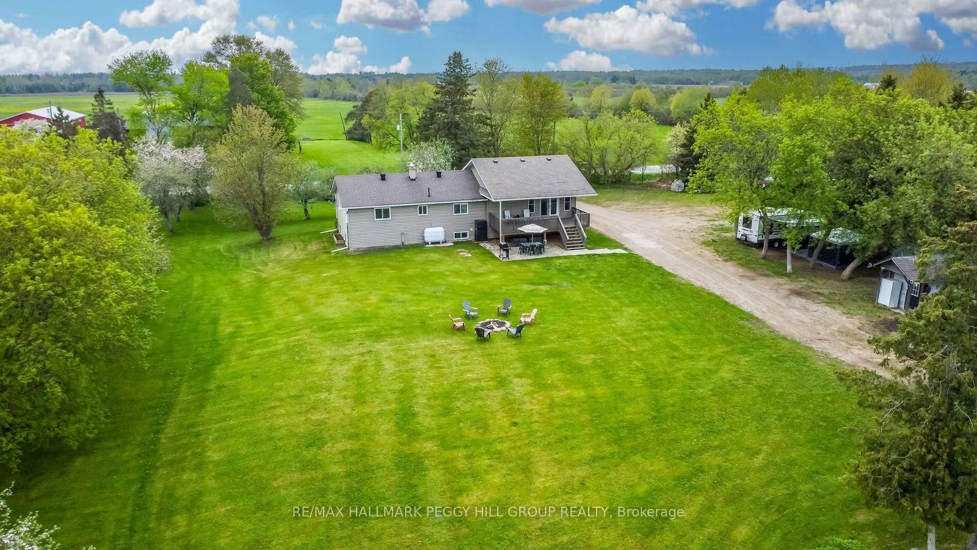
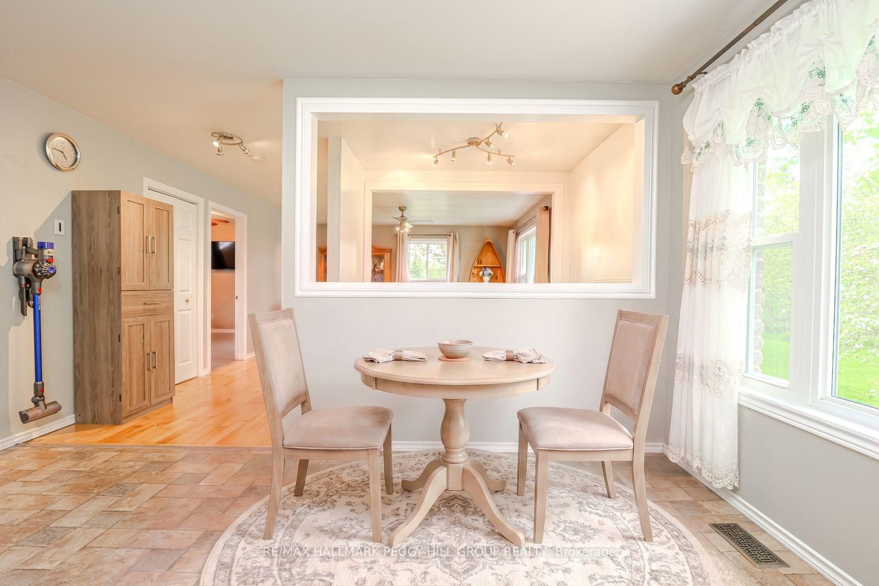
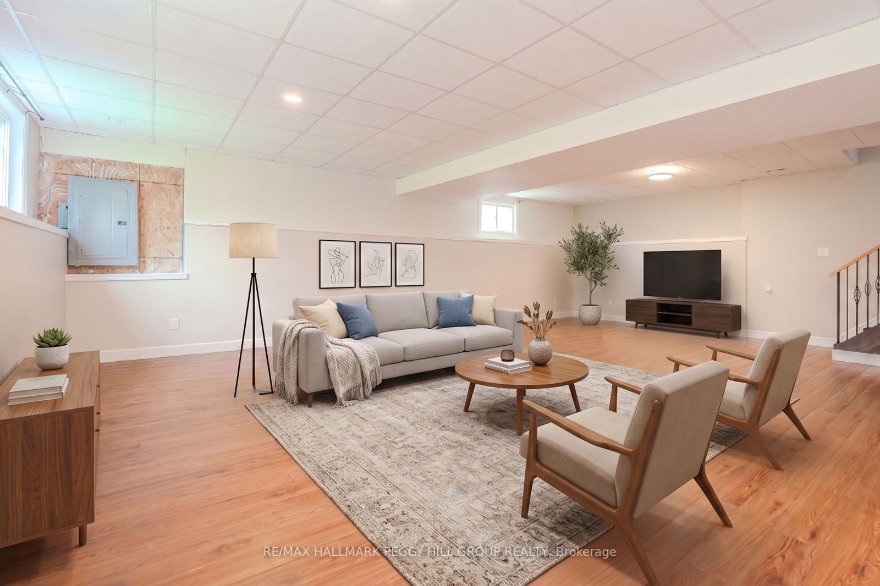
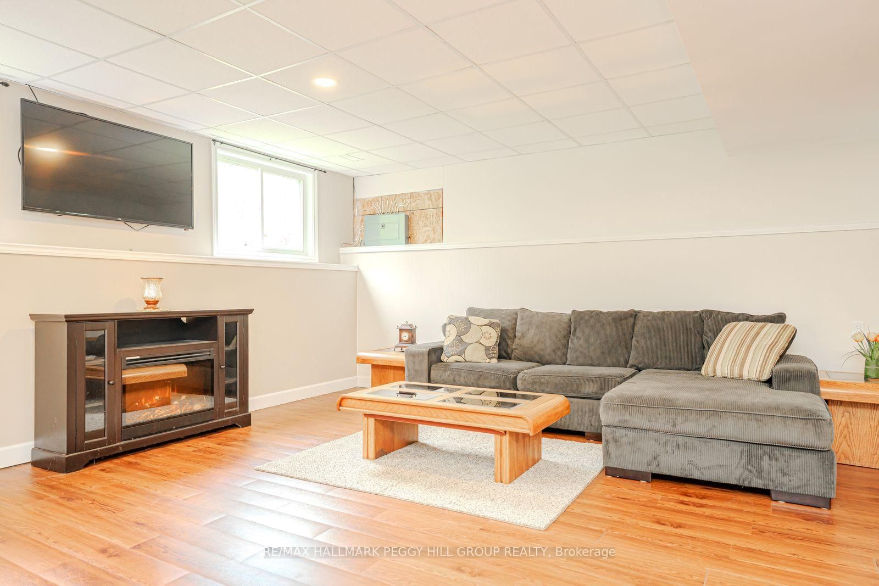
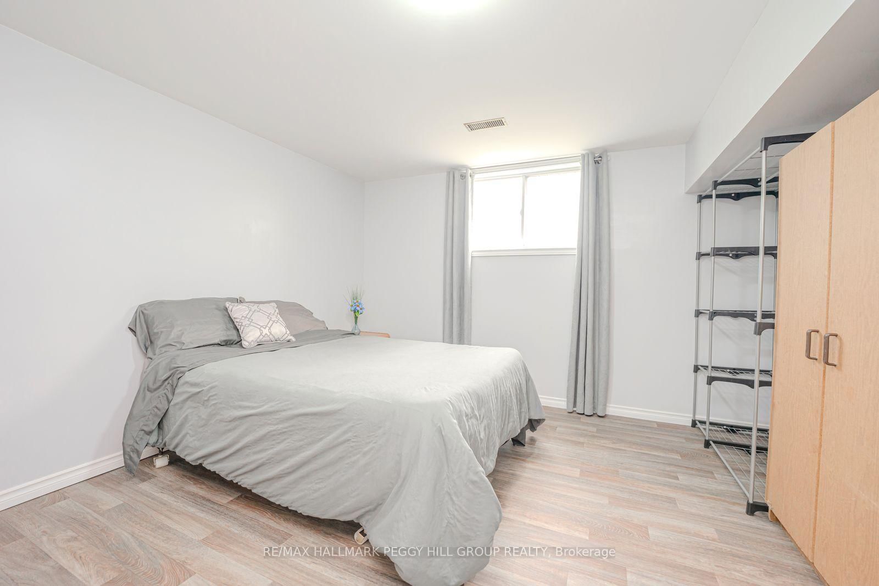
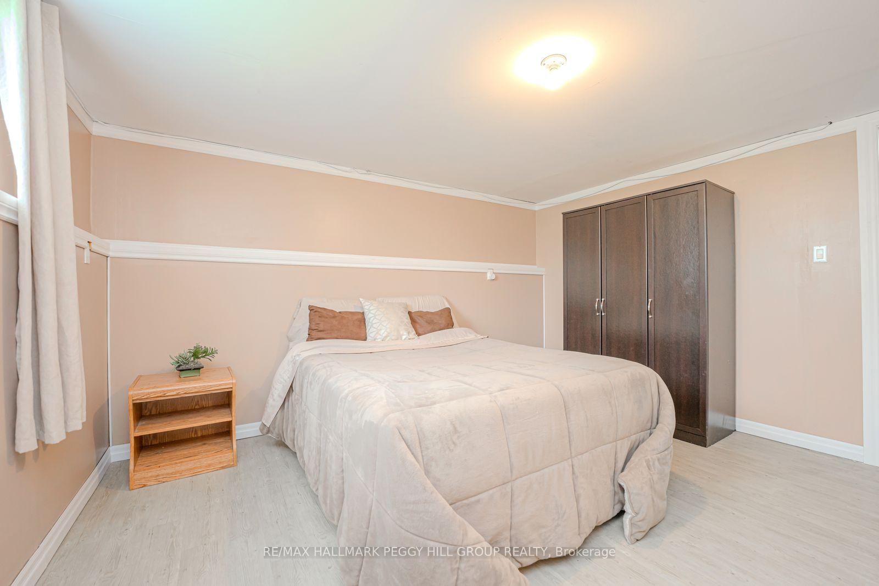
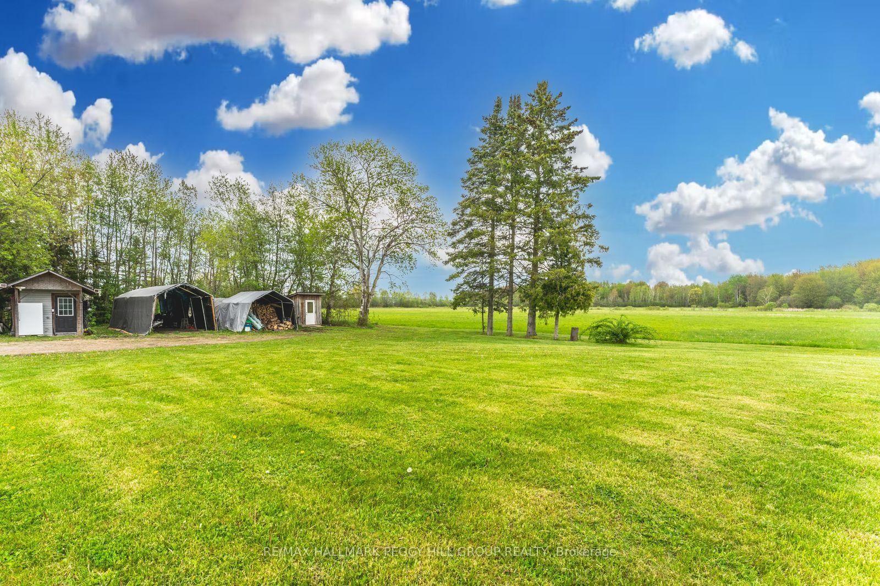
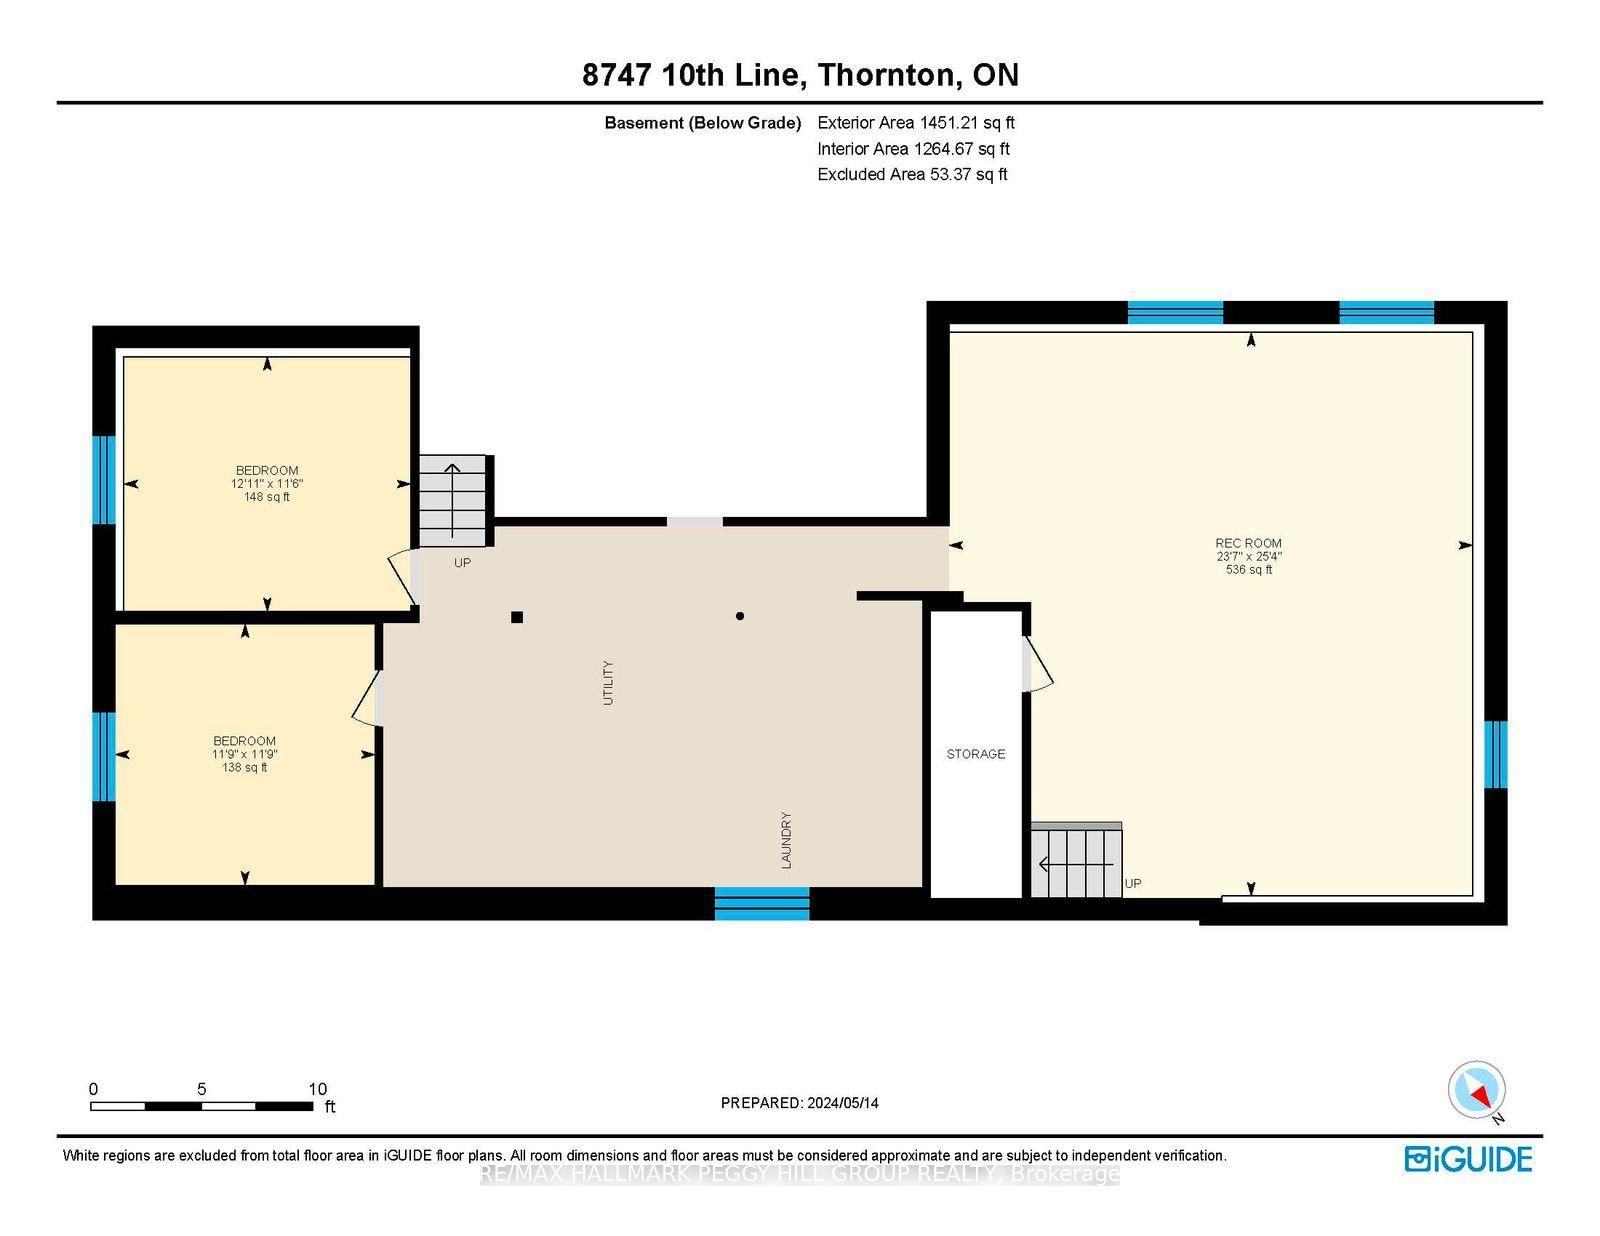
MORE LAND, MORE FREEDOM & MORE WAYS TO MAKE IT YOURS! 83.47 acres less than five minutes from Barrie is an opportunity that does not come along often, with approximately 35 workable acres, open fields, mature forest and private trails giving you room to farm, explore, keep equipment, enjoy recreational toys or simply live with far fewer limits around you. The workable acreage is currently used as hay fields by a local farmer, while trails wind through the wooded sections where wildlife is a regular part of the scenery. At the centre of it all sits a bungalow with more than 3,000 sq. ft. of finished living space, including a large eat-in kitchen with extensive cabinetry, stainless steel appliances and a mosaic backsplash, plus a separate dining room and spacious living room with double garden doors opening to the covered back deck. The primary bedroom includes a walk-in closet with an integrated 2-piece ensuite, while a second large bedroom sits on the opposite side of the main floor near a 4-piece bath with a deep soaker tub and separate shower. The finished basement adds another full level of living with a large rec room, two additional bedrooms, a bathroom rough-in and its own separate entrance, creating excellent in-law potential for extended family or longer-term guests. The covered back deck overlooks the expansive lawn, with a patio, firepit and 8 x 10 shed set beyond. Improvements include replaced windows and shingles, added R20 attic insulation and a replaced sump pump. Tangle Creek, Ardagh Bluffs, Highway 400, Allandale Waterfront GO and Snow Valley Ski Resort are all within easy reach, then you come home to hay fields, forest trails and more land than most people ever get to call their own.

Listed by RE/MAX HALLMARK PEGGY HILL GROUP REALTY

  • MLS #

    N13765282

  • Sq. Ft

    1500-2000

  • Sq. Ft. Source

    MLS

  • Lot Irregularities

    Y

  • Year Built

    16-30

  • Pool

    None

  • Drive

    Front Yard

  • Garage

    None

  • Total Parking

    20

  • Family Room

    N

  • Den

    N

  • Exterior

    Brick

  • Fireplace

    N

  • Roof

    Asphalt Shingle

  • Foundation

    Concrete Block

  • Elevator

    n/a

  • Water View

    n/a

  • Laundry Level

    n/a

  • Heat

    Other

  • A/C

    None

  • Water

    Well

  • Water Supply

    n/a

  • Sewers

    Septic

  • Central Vac

    N

  • 3rd Br

    3.59 x 3.57 ft Bsmt level

  • Utility

    4.98 x 7.37 ft Bsmt level

  • Dining

    4.38 x 4.05 ft Main level

  • Rec

    7.73 x 7.19 ft Bsmt level

  • Living

    4.82 x 7.66 ft Main level

  • Kitchen

    4.38 x 4.88 ft Main level

    Eat-In Kitchen

  • Primary

    3.95 x 5.68 ft Main level

    2 Pc Ensuite

  • 2nd Br

    3.03 x 6.24 ft Main level

  • 4th Br

    3.5 x 3.94 ft Bsmt level

  • MLS #

    N13765282

  • Sq. Ft

    1500-2000

  • Sq. Ft. Source

    MLS

  • Lot Irregularities

    Y

  • Year Built

    16-30

  • Pool

    None

  • Drive

    Front Yard

  • Garage

    None

  • Total Parking

    20

  • Family Room

    N

  • Den

    N

  • Exterior

    Brick

  • Fireplace

    N

  • Roof

    Asphalt Shingle

  • Foundation

    Concrete Block

  • Elevator

    n/a

  • Water View

    n/a

  • Laundry Level

    n/a

  • Heat

    Other

  • A/C

    None

  • Water

    Well

  • Water Supply

    n/a

  • Sewers

    Septic

  • Central Vac

    N

  • 3rd Br

    3.59 x 3.57 ft Bsmt level

  • Utility

    4.98 x 7.37 ft Bsmt level

  • Dining

    4.38 x 4.05 ft Main level

  • Rec

    7.73 x 7.19 ft Bsmt level

  • Living

    4.82 x 7.66 ft Main level

  • Kitchen

    4.38 x 4.88 ft Main level

    Eat-In Kitchen

  • Primary

    3.95 x 5.68 ft Main level

    2 Pc Ensuite

  • 2nd Br

    3.03 x 6.24 ft Main level

  • 4th Br

    3.5 x 3.94 ft Bsmt level

Thinking of Selling?

Find Out Your Home’s Value in Today’s Market!

No Email or Signup is required to view your home estimate.

estimate your home value

Contact Manoj Kukreja

Sales Representative,
Century 21 People’s Choice Realty Inc.,
Brokerage
(647) 576 - 2100

Manoj profile avatar

Property History

Property history for 8747 10th Line, Essa

This property has been sold 10 times before. Create your free account to explore sold prices, detailed property history, and more insider data.

Sign In / Register

Inventory Graph

10 9 8 7 6 5 4 3 2 1 0 10 Months of inventory SELLER'S Market BALANCED Market BUYER'S Market

Mortgage Calculator

This data is for informational purposes only.

Mortgage Payment per month

Principal Amount

Interest

Total Payable

Amortization

Amortization

Closing Cost Calculator

This data is for informational purposes only.

Closing Cost Total for this property

Total Cash flow for purchasing this property

Down Payment(%)*
Additional information

Provincial Land Transfer Tax

Ontario Land Transfer Tax Rebate

Toronto Land Transfer Tax

Toronto Land Transfer Tax Rebate

PST on CMHC Insurance Premium

Lawyer Fees

$2,825

Government Registration Fee's

$164

Title Insurance

Closing Cost Total

Total Cash flow for purchasing this property

Provincial Land Transfer Tax

Ontario Land Transfer Tax Rebate

Toronto Land Transfer Tax

Toronto Land Transfer Tax Rebate

PST on CMHC Insurance Premium

Lawyer Fees

$2,825

Government Registarion Fee's

$164

Title Insurance

Down Payment(%)*

* A down payment of less than 20% is permitted only for first-time home buyers purchasing their principal residence. The minimum down payment required is 5% for the portion of the purchase price up to $500,000, and 10% for the portion between $500,000 and $1,500,000. For properties priced over $1,500,000, a minimum down payment of 20% is required.

Thinking of Selling?

Find Out Your Home’s Value in Today’s Market!

No Email or Signup is required to view your home estimate.

estimate your home value

Contact Manoj Kukreja

Sales Representative, Century 21 People’s Choice Realty Inc., Brokerage
(647) 576 - 2100

Manoj profile avatar

Recent Sold Listings in Rural Essa, Essa

Popular Cities