<-- style PDP --> 9 Farningham Crescent, Etobicoke - Single Family Residence for sale for $2,299,900
  • sold

9 Farningham Crescent

Etobicoke, ON, M9B 3B4 - Princess-Rosethorn

$2,299,900$000000

  • Neighbourhood

    Princess-Rosethorn

  • Major Intersection

  • Listed Since: 975 day(s)

  • Last update: 942 day(s) ago

Overview

  • Property Type

    Single Family Residence, Two Story

  • Bedrooms

    4 + 0

  • Bathrooms

    4

  • Basement

    Full, Finished

  • Kitchen

    n/a

  • Total Parking

    6 (2 null Garage)

  • Lot Size

    Available Upon Request

  • Taxes

    $11,365.13 (2023)

  • Type

    Freehold

Property Description

Property description for 9 Farningham Crescent, Etobicoke

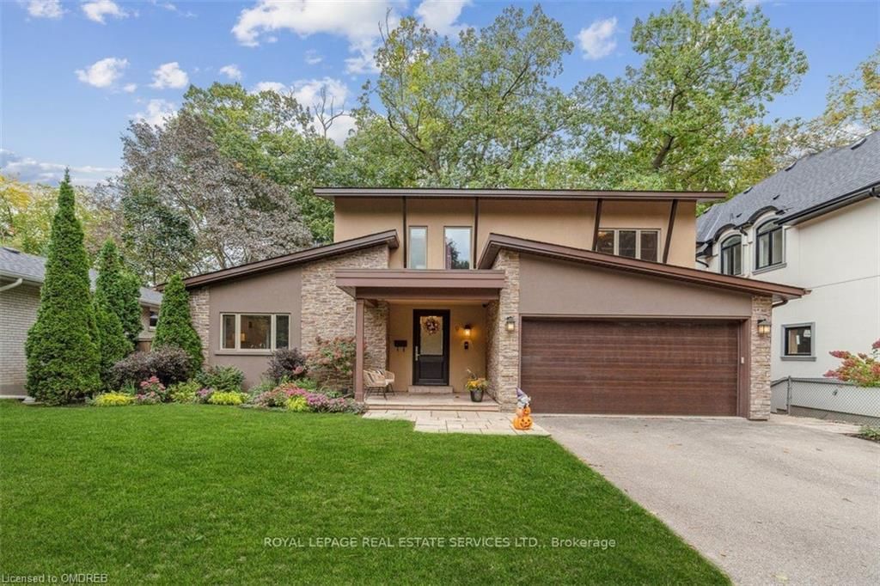
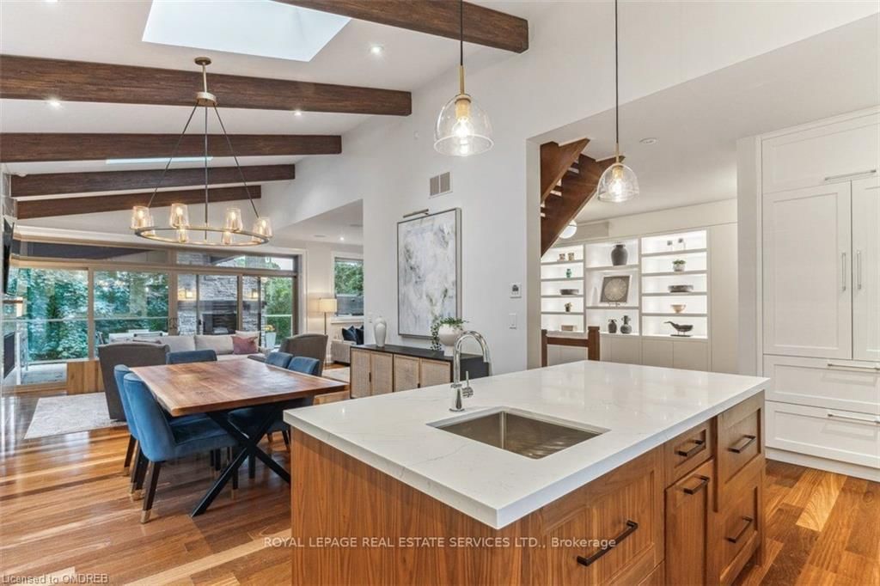
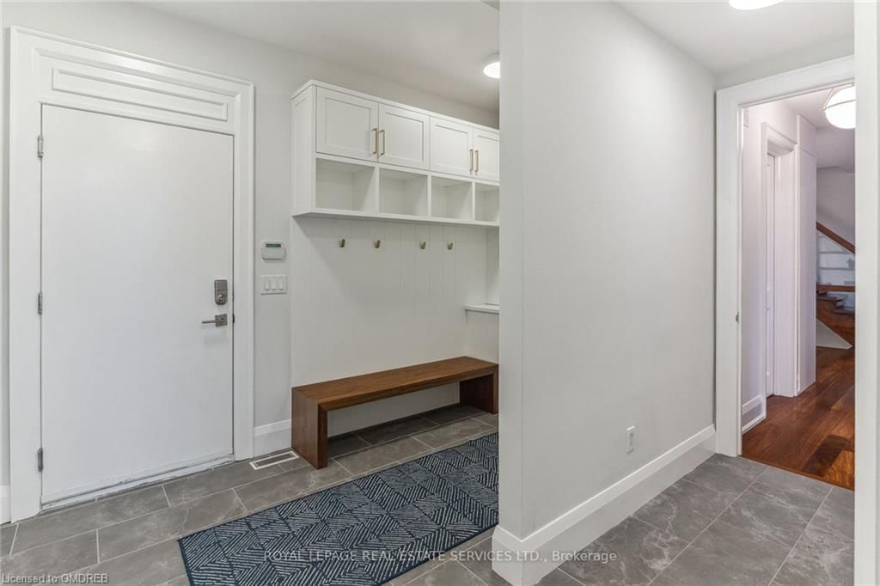
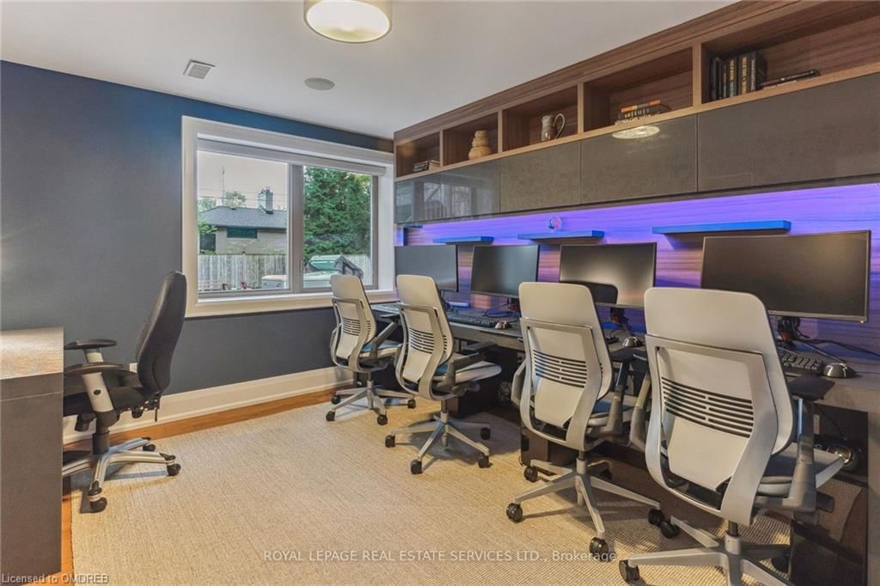
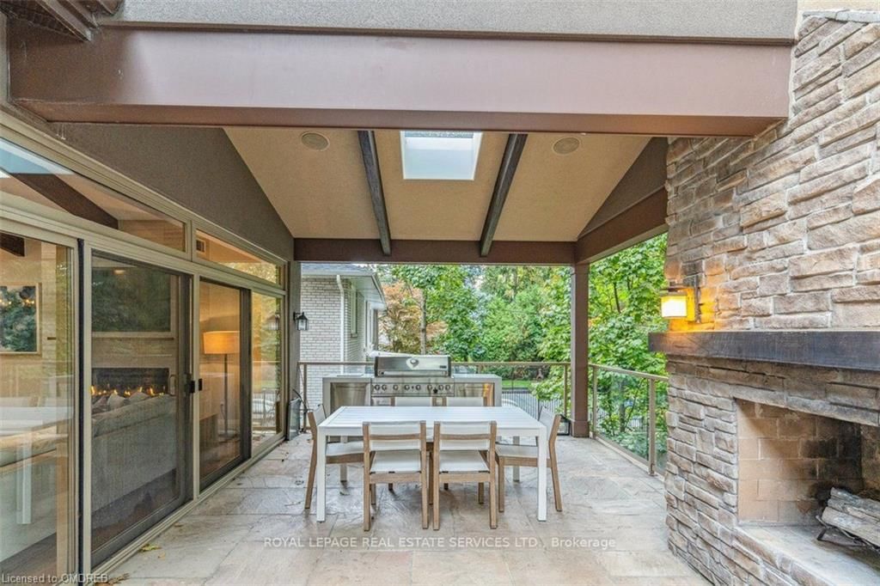
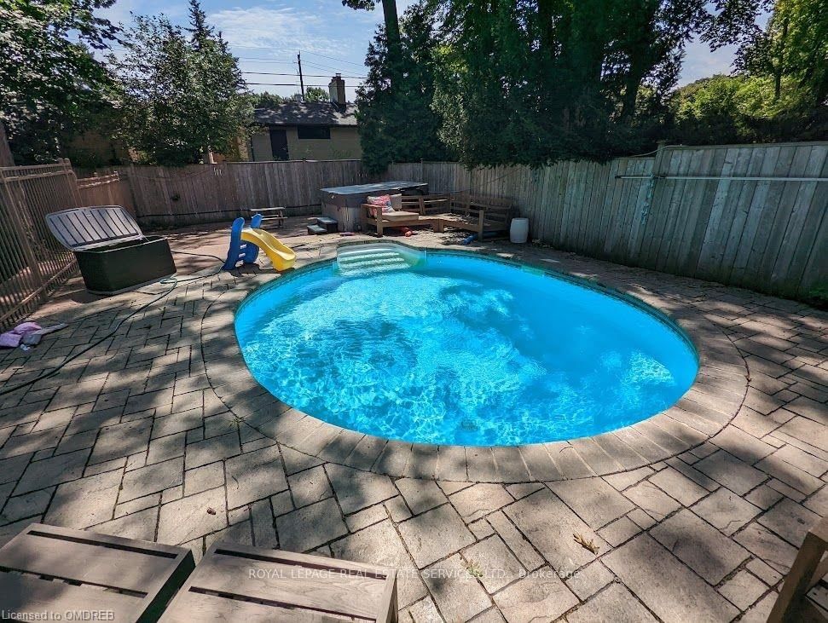
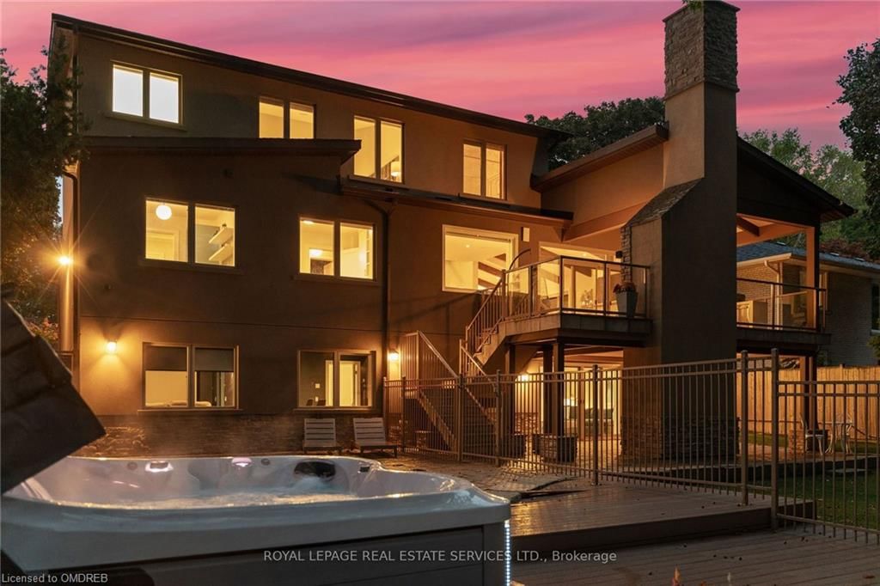
Located In The Princess Gardens & Princess Ann Manor Neighbourhood. 3,560 SF Total Living Space. 65x120 Lot, 4+3 Bedrooms, 4 Baths, Walkout Basement With Kitchenette, Parking For Six. Renovations: Custom Millwork Throughout Notably In The Display Case Entryway, Mudroom, Main Floor Laundry With Custom Murphy Bed in Den/Ofce On Main Floor. Marble Wall Gas Fireplace Surround With TV Mount (2021), Quartz Kitchen Island Maple Cabinets (2022), Bosch Dishwasher (2020), Viking Oven, Main Floor Skylights, In-Ceiling Speakers (2020), Home Theatre, Sauna (2022), Water Heater & Furnace (2009), Electric Car Charger, Landscape Lighting (2023). Walkout To Deck & Outdoor Fireplace From Living Room Overlooking Mature Trees, Inground Pool, Jacuzzi Hot Tub (2021). Extras: New Blinds (2020), Outdoor Generator, Roof (2007), Triple Pane Windows, Pool Heater(2020).Wifi Controlled Irrigation System (2023). Front Garden Landscaping (2023). Extras - Exposed Beams & Tons of Sunlight from Skylights in Vaulted Ceilings. CVAC, Marble Tile in Primary Ensuite And Main Bathroom Second Floor. Six Camera All Entry Security System. Nest Thermostat, Camera Video Doorbell.

Listed by Royal LePage Real Estate Services Ltd., Brokerage

  • MLS #

    40533155

  • Sq. Ft

    2340.19

  • Sq. Ft. Source

    MLS

  • Lot Irregularities

    n/a

  • Year Built

    Available Upon Request

  • Pool

    n/a

  • Drive

    n/a

  • Garage

    n/a

  • Total Parking

    6

  • Family Room

    n/a

  • Den

    n/a

  • Exterior

    Stucco

  • Fireplace

    n/a

  • Roof

    Asphalt Shing

  • Foundation

    Concrete Perimeter

  • Elevator

    n/a

  • Water View

    n/a

  • Laundry Level

    n/a

  • Heat

    Forced Air, Natural Gas

  • A/C

    Central Air

  • Water

    Municipal

  • Water Supply

    n/a

  • Sewers

    n/a

  • Central Vac

    Y

  • Kitchen

    5.84 x 3.38 ft Main level

    Vaulted Ceiling(s)

  • Office

    3.38 x 2.87 ft Main level

    hardwood floor, other, leaded glass window

  • Dining Room

    4.27 x 3.07 ft Main level

    hardwood floor, open concept

  • Mud Room

    3.68 x 2.95 ft Main level

  • Living Room

    8.28 x 4.06 ft Main level

    fireplace, hardwood floor

  • Bedroom Primary

    5.28 x 4.17 ft Second level

    5+ piece, walk-in closet

  • Bedroom

    3.17 x 3.38 ft Second level

    Hardwood Floor

  • Media Room

    5.66 x 4.27 ft Basement level

  • Laundry

    2.95 x 2.49 ft Main level

  • Bedroom

    4.47 x 4.52 ft Second level

    Hardwood Floor

  • Bedroom

    4.14 x 3.68 ft Second level

    Hardwood Floor

  • Bathroom

    1.83 x 1.68 ft Main level

    2-Piece

  • Bathroom

    2.82 x 4.11 ft Second level

    4-piece, ensuite

  • Recreation Room

    7.77 x 3.86 ft Basement level

    laminate, separate room

  • Bathroom

    2.90 x 1.50 ft Second level

    5+ Piece

  • Bathroom

    2.21 x 1.96 ft Basement level

    2-Piece

  • MLS #

    40533155

  • Sq. Ft

    2340.19

  • Sq. Ft. Source

    MLS

  • Lot Irregularities

    n/a

  • Year Built

    Available Upon Request

  • Pool

    n/a

  • Drive

    n/a

  • Garage

    n/a

  • Total Parking

    6

  • Family Room

    n/a

  • Den

    n/a

  • Exterior

    Stucco

  • Fireplace

    n/a

  • Roof

    Asphalt Shing

  • Foundation

    Concrete Perimeter

  • Elevator

    n/a

  • Water View

    n/a

  • Laundry Level

    n/a

  • Heat

    Forced Air, Natural Gas

  • A/C

    Central Air

  • Water

    Municipal

  • Water Supply

    n/a

  • Sewers

    n/a

  • Central Vac

    Y

  • Kitchen

    5.84 x 3.38 ft Main level

    Vaulted Ceiling(s)

  • Office

    3.38 x 2.87 ft Main level

    hardwood floor, other, leaded glass window

  • Dining Room

    4.27 x 3.07 ft Main level

    hardwood floor, open concept

  • Mud Room

    3.68 x 2.95 ft Main level

  • Living Room

    8.28 x 4.06 ft Main level

    fireplace, hardwood floor

  • Bedroom Primary

    5.28 x 4.17 ft Second level

    5+ piece, walk-in closet

  • Bedroom

    3.17 x 3.38 ft Second level

    Hardwood Floor

  • Media Room

    5.66 x 4.27 ft Basement level

  • Laundry

    2.95 x 2.49 ft Main level

  • Bedroom

    4.47 x 4.52 ft Second level

    Hardwood Floor

  • Bedroom

    4.14 x 3.68 ft Second level

    Hardwood Floor

  • Bathroom

    1.83 x 1.68 ft Main level

    2-Piece

  • Bathroom

    2.82 x 4.11 ft Second level

    4-piece, ensuite

  • Recreation Room

    7.77 x 3.86 ft Basement level

    laminate, separate room

  • Bathroom

    2.90 x 1.50 ft Second level

    5+ Piece

  • Bathroom

    2.21 x 1.96 ft Basement level

    2-Piece

Thinking of Selling?

Find Out Your Home’s Value in Today’s Market!

No Email or Signup is required to view your home estimate.

estimate your home value

Contact Manoj Kukreja

Sales Representative,
Century 21 People’s Choice Realty Inc.,
Brokerage
(647) 576 - 2100

Manoj profile avatar

Property History

Property history for 9 Farningham Crescent, Etobicoke

This property has been sold 1 time before. Create your free account to explore sold prices, detailed property history, and more insider data.

Sign In / Register

Mortgage Calculator

This data is for informational purposes only.

Mortgage Payment per month

Principal Amount

Interest

Total Payable

Amortization

Amortization

Closing Cost Calculator

This data is for informational purposes only.

Closing Cost Total for this property

Total Cash flow for purchasing this property

Down Payment(%)*
Additional information

Provincial Land Transfer Tax

Ontario Land Transfer Tax Rebate

Toronto Land Transfer Tax

Toronto Land Transfer Tax Rebate

PST on CMHC Insurance Premium

Lawyer Fees

$2,825

Government Registration Fee's

$164

Title Insurance

Closing Cost Total

Total Cash flow for purchasing this property

Provincial Land Transfer Tax

Ontario Land Transfer Tax Rebate

Toronto Land Transfer Tax

Toronto Land Transfer Tax Rebate

PST on CMHC Insurance Premium

Lawyer Fees

$2,825

Government Registarion Fee's

$164

Title Insurance

Down Payment(%)*

* A down payment of less than 20% is permitted only for first-time home buyers purchasing their principal residence. The minimum down payment required is 5% for the portion of the purchase price up to $500,000, and 10% for the portion between $500,000 and $1,500,000. For properties priced over $1,500,000, a minimum down payment of 20% is required.

Thinking of Selling?

Find Out Your Home’s Value in Today’s Market!

No Email or Signup is required to view your home estimate.

estimate your home value

Contact Manoj Kukreja

Sales Representative, Century 21 People’s Choice Realty Inc., Brokerage
(647) 576 - 2100

Manoj profile avatar

Recent Sold Listings in Princess-Rosethorn, Etobicoke

Popular Cities