<-- style PDP --> 333 Ridge Road, Fort Erie - Duplex for sale for $479,990
  • for sale

333 Ridge Road

Fort Erie, Ontario, L0S 1B0 - Crystal Beach

$479,990

  • Neighbourhood

    Crystal Beach

  • Major Intersection

    Dominion Rd

  • Listed Since: 23 day(s)

  • Last update: 5 day(s) ago

Overview

  • Property Type

    Duplex, Bungalow

  • Bedrooms

    4

  • Bathrooms

    2

  • Basement

    Crawl Space

  • Kitchen

    2

  • Total Parking

    3 (1 Attached Garage)

  • Lot Size

    114.05x113.76 (Feet)

  • Taxes

    $2,946.00 (2025)

  • Type

    Freehold

Property Description

Property description for 333 Ridge Road, Fort Erie

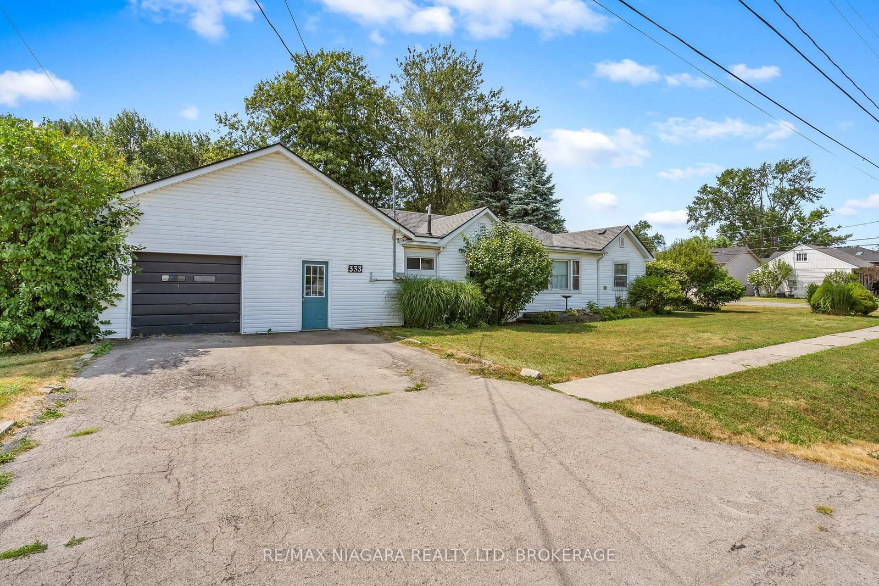
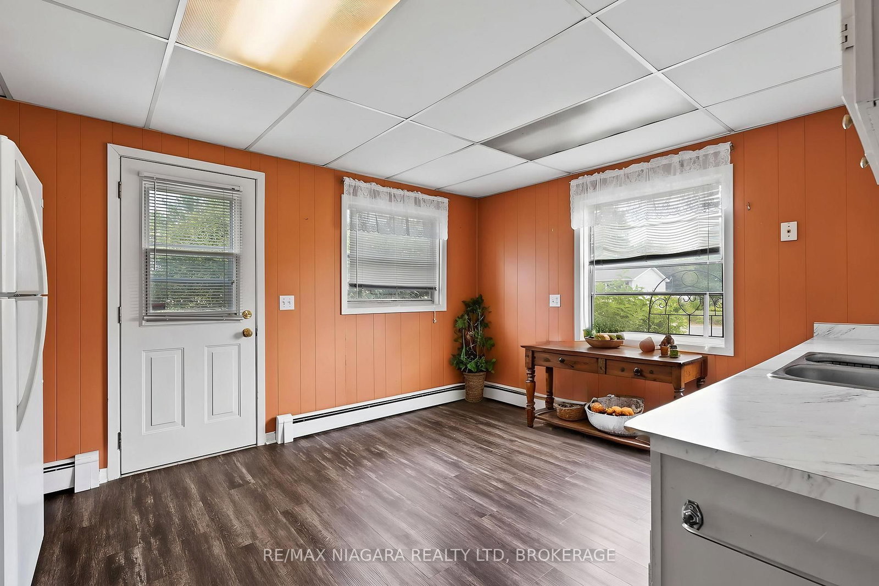
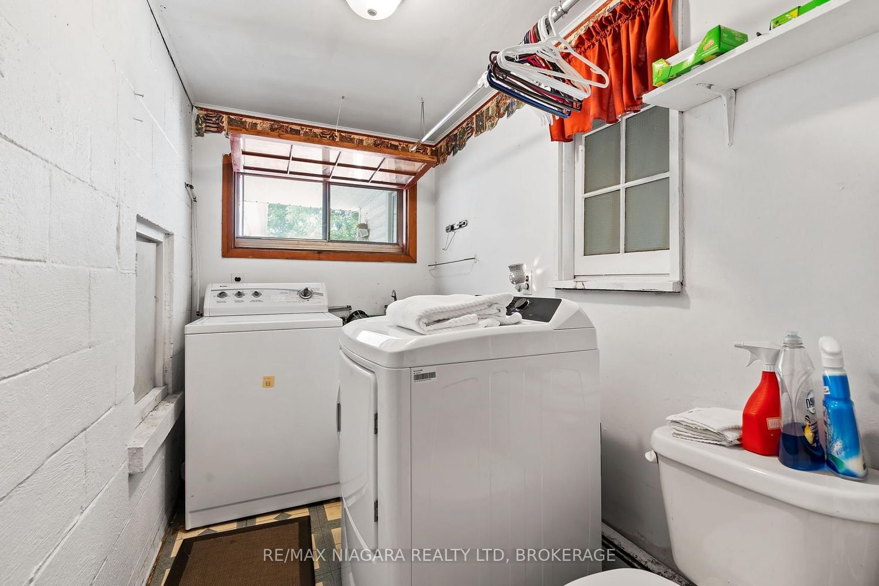
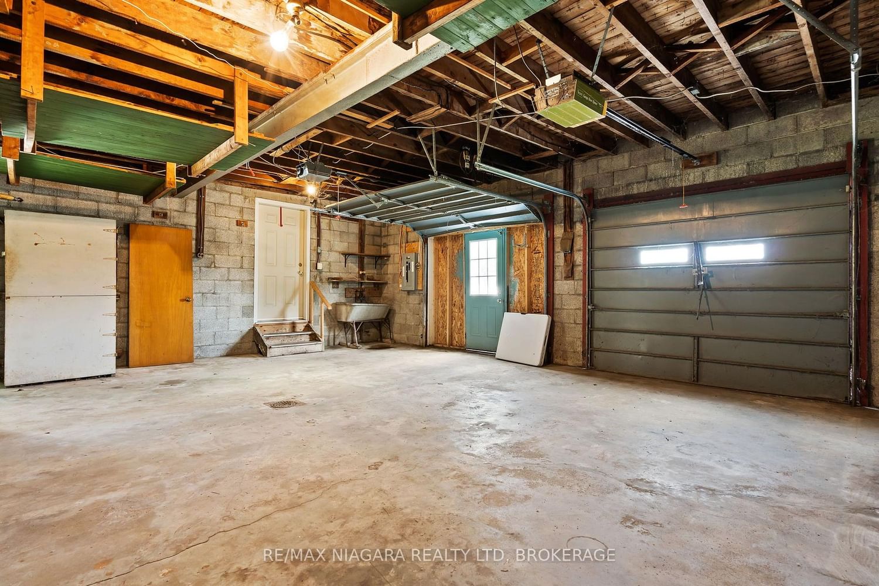
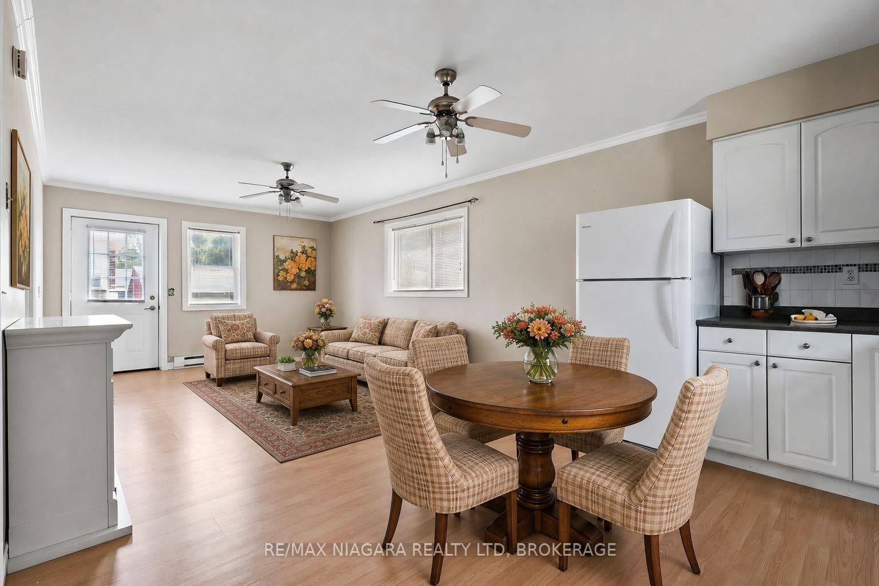
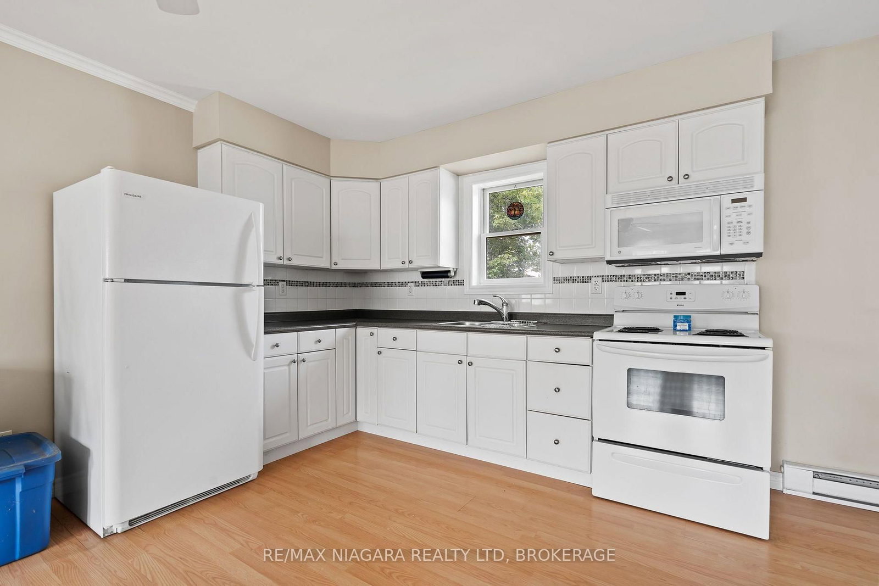
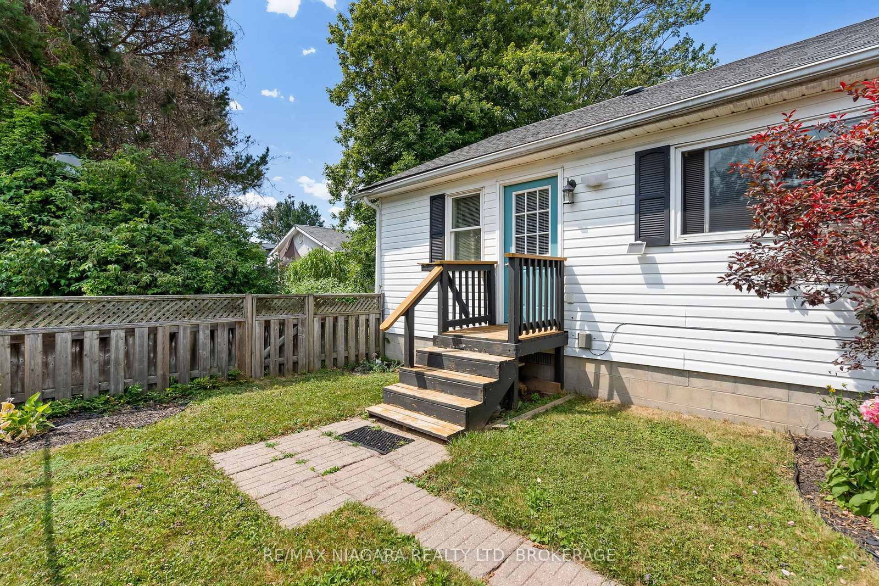
Welcome to 333 Ridge Road South, a rare find just steps from the water in Crystal Beach, with two completely self-contained units recognized as a duplex by MPAC. Stepping into the home you are met with a wide open family room flowing straight into the kitchen off the side, the definition of the farmhouse aesthetic, connected to two additional bedrooms and a formal dining space. The kitchen sits in the corner with plenty of room to add an island or a breakfast nook for morning coffee, and there is space to create another bedroom or a small office if you need it, so have a look at the floor plans attached. The second unit, an addition off the back of the garage, is fully private with its own side entrance and its own enclosed yard, so the two households never have to cross paths. It offers a bright great room, full kitchen, bedroom, four piece bath and its own hydro meter, making this ideal for multigenerational families or house hackers looking to have an above-grade in-law suite. Mechanically it is done: a new high efficiency boiler, upgraded attic insulation. Outside you will find two separate patio areas, an oversized garage with a concrete sink and inside entry, and a sizeable, private corner lot wrapped in mature trees. A little gem in Crystal Beach, moments from the lake. Book your showing today.

Listed by RE/MAX NIAGARA REALTY LTD, BROKERAGE

  • MLS #

    X13627340

  • Sq. Ft

    1500-2000

  • Sq. Ft. Source

    MLS

  • Lot Irregularities

    n/a

  • Year Built

    Available Upon Request

  • Pool

    None

  • Drive

    n/a

  • Garage

    Attached, 1 spaces

  • Total Parking

    3

  • Family Room

    Y

  • Den

    Y

  • Exterior

    Vinyl Siding

  • Fireplace

    N

  • Roof

    Asphalt Shingle

  • Foundation

    Concrete Block

  • Elevator

    n/a

  • Water View

    n/a

  • Laundry Level

    n/a

  • Heat

    Baseboard

  • A/C

    None

  • Water

    Municipal

  • Water Supply

    n/a

  • Sewers

    Sewers

  • Central Vac

    N

  • Kitchen

    4.24 x 3.1 ft Main level

  • Bathroom

    2.7 x 1.84 ft Main level

  • Primary

    0.91 x 3.72 ft Main level

  • Family

    3.0 x 4.57 ft Main level

  • Laundry

    1.74 x 1.57 ft Main level

  • Utility

    1.18 x 1.58 ft Main level

  • Br

    3.05 x 3.53 ft Main level

  • Bathroom

    2.18 x 2.25 ft Main level

  • Br

    2.74 x 3.55 ft Main level

  • Dining

    2.68 x 4.82 ft Main level

  • Living

    5.41 x 4.81 ft Main level

  • Kitchen

    4.67 x 3.58 ft Main level

  • Br

    2.66 x 3.58 ft Main level

  • MLS #

    X13627340

  • Sq. Ft

    1500-2000

  • Sq. Ft. Source

    MLS

  • Lot Irregularities

    n/a

  • Year Built

    Available Upon Request

  • Pool

    None

  • Drive

    n/a

  • Garage

    Attached, 1 spaces

  • Total Parking

    3

  • Family Room

    Y

  • Den

    Y

  • Exterior

    Vinyl Siding

  • Fireplace

    N

  • Roof

    Asphalt Shingle

  • Foundation

    Concrete Block

  • Elevator

    n/a

  • Water View

    n/a

  • Laundry Level

    n/a

  • Heat

    Baseboard

  • A/C

    None

  • Water

    Municipal

  • Water Supply

    n/a

  • Sewers

    Sewers

  • Central Vac

    N

  • Kitchen

    4.24 x 3.1 ft Main level

  • Bathroom

    2.7 x 1.84 ft Main level

  • Primary

    0.91 x 3.72 ft Main level

  • Family

    3.0 x 4.57 ft Main level

  • Laundry

    1.74 x 1.57 ft Main level

  • Utility

    1.18 x 1.58 ft Main level

  • Br

    3.05 x 3.53 ft Main level

  • Bathroom

    2.18 x 2.25 ft Main level

  • Br

    2.74 x 3.55 ft Main level

  • Dining

    2.68 x 4.82 ft Main level

  • Living

    5.41 x 4.81 ft Main level

  • Kitchen

    4.67 x 3.58 ft Main level

  • Br

    2.66 x 3.58 ft Main level

Thinking of Selling?

Find Out Your Home’s Value in Today’s Market!

No Email or Signup is required to view your home estimate.

estimate your home value

Contact Manoj Kukreja

Sales Representative,
Century 21 People’s Choice Realty Inc.,
Brokerage
(647) 576 - 2100

Manoj profile avatar

Property History

Property history for 333 Ridge Road, Fort Erie

This property has been sold 1 time before. Create your free account to explore sold prices, detailed property history, and more insider data.

Sign In / Register

Inventory Graph

10 9 8 7 6 5 4 3 2 1 0 5 Months of inventory SELLER'S Market BALANCED Market BUYER'S Market

Mortgage Calculator

This data is for informational purposes only.

Mortgage Payment per month

Principal Amount

Interest

Total Payable

Amortization

Amortization

Closing Cost Calculator

This data is for informational purposes only.

Closing Cost Total for this property

Total Cash flow for purchasing this property

Down Payment(%)*
Additional information

Provincial Land Transfer Tax

Ontario Land Transfer Tax Rebate

Toronto Land Transfer Tax

Toronto Land Transfer Tax Rebate

PST on CMHC Insurance Premium

Lawyer Fees

$2,825

Government Registration Fee's

$164

Title Insurance

Closing Cost Total

Total Cash flow for purchasing this property

Provincial Land Transfer Tax

Ontario Land Transfer Tax Rebate

Toronto Land Transfer Tax

Toronto Land Transfer Tax Rebate

PST on CMHC Insurance Premium

Lawyer Fees

$2,825

Government Registarion Fee's

$164

Title Insurance

Down Payment(%)*

* A down payment of less than 20% is permitted only for first-time home buyers purchasing their principal residence. The minimum down payment required is 5% for the portion of the purchase price up to $500,000, and 10% for the portion between $500,000 and $1,500,000. For properties priced over $1,500,000, a minimum down payment of 20% is required.

Thinking of Selling?

Find Out Your Home’s Value in Today’s Market!

No Email or Signup is required to view your home estimate.

estimate your home value

Contact Manoj Kukreja

Sales Representative, Century 21 People’s Choice Realty Inc., Brokerage
(647) 576 - 2100

Manoj profile avatar

Recent Sold Listings in Crystal Beach, Fort Erie

Popular Cities