<-- style PDP --> 81 Butlers Drive, Fort Erie - Detached for sale for $1,100,000
  • for sale

81 Butlers Drive

Fort Erie, Ontario, L0S 1N0 - Ridgeway

$1,100,000

  • Neighbourhood

    Ridgeway

  • Major Intersection

    Thunder Bay Road

  • Listed Since: 86 day(s)

  • Last update: today

Overview

  • Property Type

    Detached, Bungalow

  • Bedrooms

    2 + 1

  • Bathrooms

    3

  • Basement

    Part Fin

  • Kitchen

    1

  • Total Parking

    6 (2 Attached Garage)

  • Lot Size

    49.77x116.86 (Feet)

  • Taxes

    $9,856.00 (2025)

  • Type

    Freehold

Property Description

Property description for 81 Butlers Drive, Fort Erie

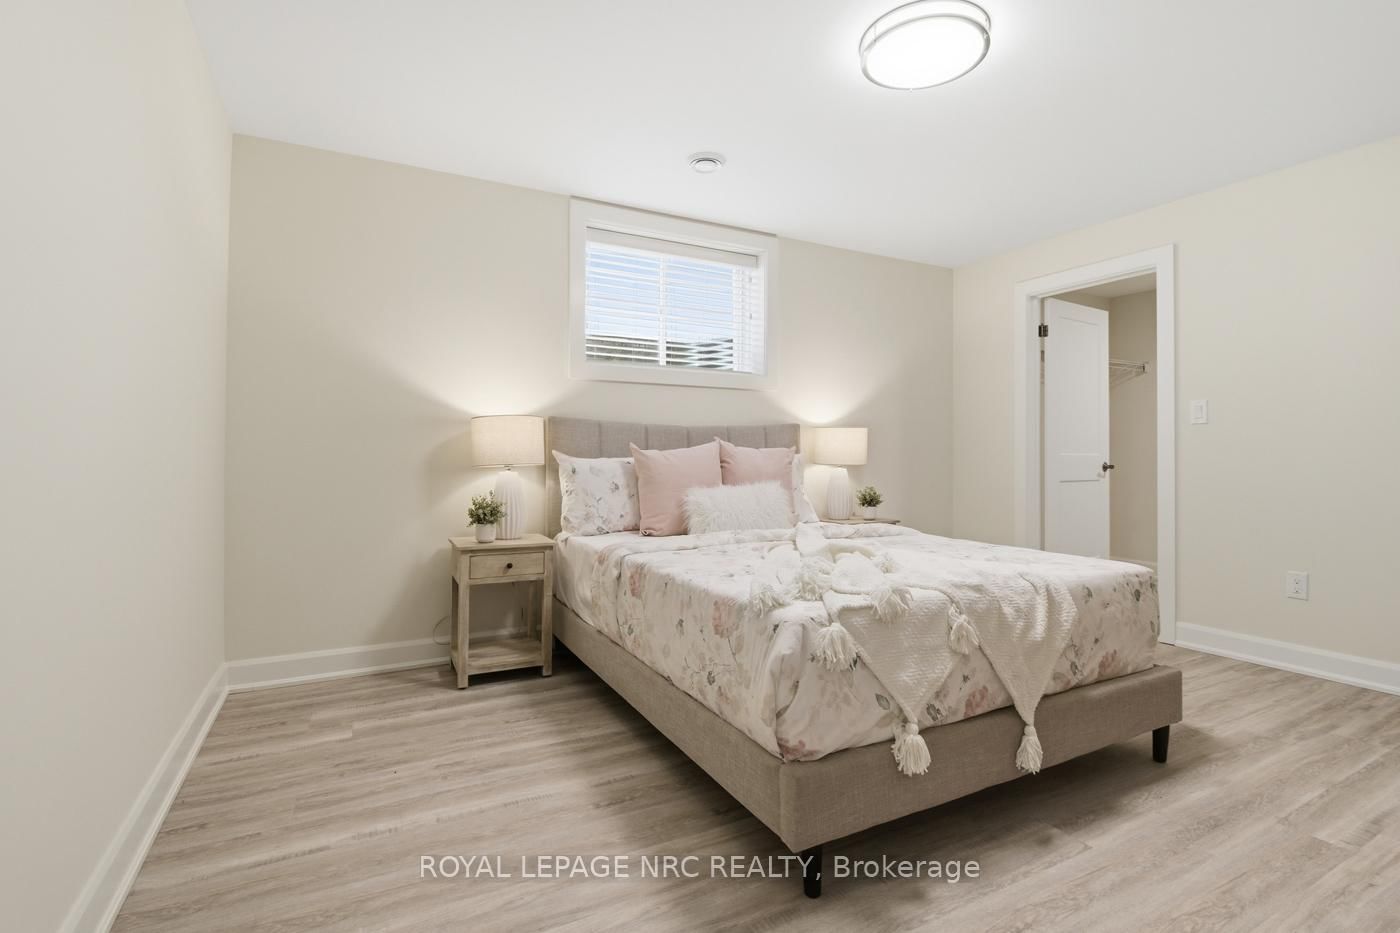
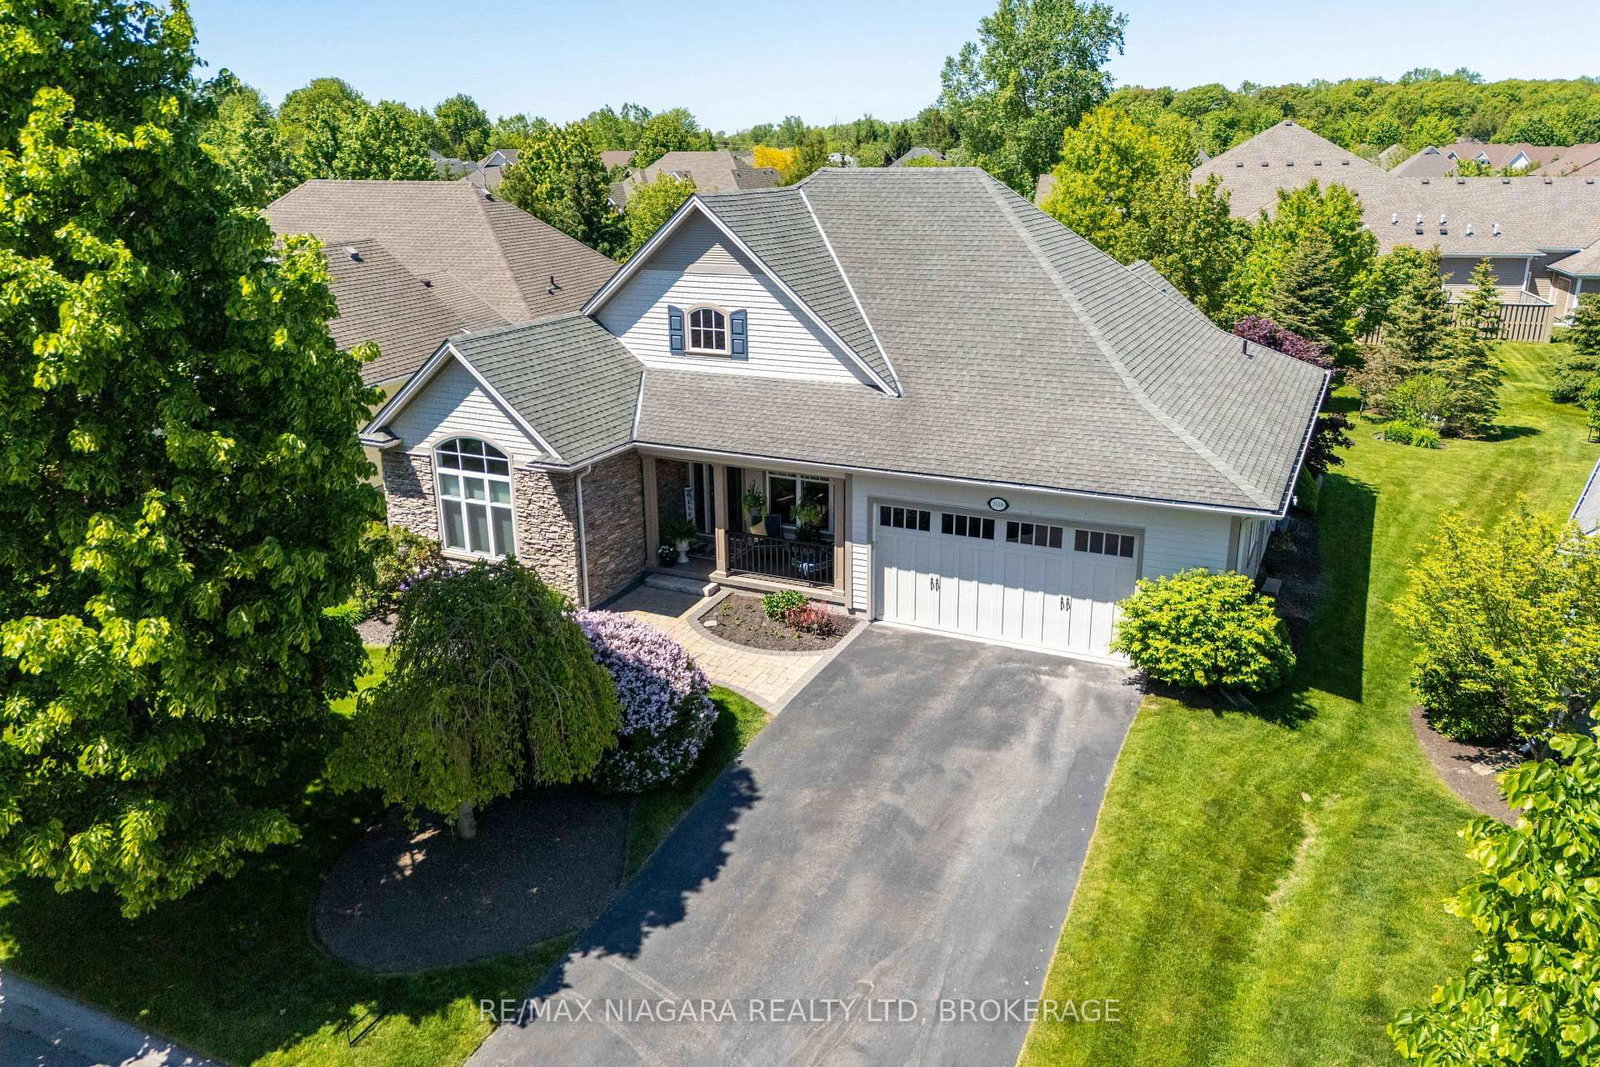
Bigger than it looks! This is the kind of move people make when they're done with "someday" & ready to enjoy life now. Built in 2019 on a premium cul de sac lot, by the award winning luxury home builders, Blythwood Homes, & tucked into the highly regarded community "The Oaks at Six Mile Creek", this beautifully designed bungalow offers the kind of easy, comfortable living retirees dream about. Low maintenance living surrounded by nature. The spacious primary bedroom retreat comes complete with a 5-piece ensuite & an oversized walk-in closet that actually lives up to the name. The layout feels effortless. Thoughtfully designed for everyday living without wasted space or unnecessary upkeep & roughly $100k in upgrades when it was built. Whether you're hosting family for the holidays or enjoying a quiet evening at home, this property strikes that rare balance between cozy & spacious with no rear neighbours. The basement gives you flexibility without compromise. There's a large additional bedroom with enough room for a king-size bed, another walk-in closet, a bathroom, office space for hobbies or working from home, plus a huge unfinished storage area for all the things you still want nearby but not underfoot. Ridgeway itself is one of Niagara's best kept secrets. Known for its small-town charm, walkable downtown, local shops, cafes, beaches, and relaxed pace of life, it's the kind of place where people wave to each other and actually mean it. Enjoy nearby access to the Friendship Trail, Crystal Beach, farmers' markets, restaurants, and boutique shopping, weekend brunch spots, bakeries & cafes, all while being just a short drive to the QEW and the rest of Niagara. The community feels more like a lifestyle than just a location. If you've been waiting for a sign to simplify your life without giving up comfort, storage, or style this just might be it.

Listed by ROYAL LEPAGE NRC REALTY

  • MLS #

    X13220580

  • Sq. Ft

    2000-2500

  • Sq. Ft. Source

    MLS

  • Lot Irregularities

    n/a

  • Year Built

    6-15

  • Pool

    None

  • Drive

    Pvt Double

  • Garage

    Attached, 2 spaces

  • Total Parking

    6

  • Family Room

    N

  • Den

    N

  • Exterior

    Vinyl Siding

  • Fireplace

    Y

  • Roof

    Asphalt Shingle

  • Foundation

    Poured Concrete

  • Elevator

    n/a

  • Water View

    n/a

  • Laundry Level

    Main

  • Heat

    Forced Air

  • A/C

    Central Air

  • Water

    Municipal

  • Water Supply

    n/a

  • Sewers

    Sewers

  • Central Vac

    N

  • Foyer

    3.35 x 2.04 ft Main level

  • Br

    4.29 x 3.79 ft Main level

    Bay Window

  • Bathroom

    0.0 x 0.0 ft Main level

    4 Pc Bath

  • Laundry

    4.51 x 2.4 ft Main level

    B/I Closet, Pantry

  • Kitchen

    4.62 x 2.6 ft Main level

    B/I Appliances, Cathedral Ceiling

  • Living

    5.6 x 3.07 ft Main level

    W/O To Patio

  • Dining

    4.86 x 4.29 ft Main level

  • Sunroom

    4.98 x 3.65 ft Main level

    Gas Fireplace

  • Primary

    6.96 x 4.65 ft Main level

    W/I Closet, 5 Pc Ensuite, Double Doors

  • Rec

    9.55 x 5.18 ft Bsmt level

  • Office

    4.66 x 3.44 ft Bsmt level

  • Br

    4.41 x 3.67 ft Bsmt level

    W/I Closet

  • Bathroom

    0.0 x 0.0 ft Bsmt level

    3 Pc Bath

  • Utility

    3.67 x 2.97 ft Bsmt level

  • MLS #

    X13220580

  • Sq. Ft

    2000-2500

  • Sq. Ft. Source

    MLS

  • Lot Irregularities

    n/a

  • Year Built

    6-15

  • Pool

    None

  • Drive

    Pvt Double

  • Garage

    Attached, 2 spaces

  • Total Parking

    6

  • Family Room

    N

  • Den

    N

  • Exterior

    Vinyl Siding

  • Fireplace

    Y

  • Roof

    Asphalt Shingle

  • Foundation

    Poured Concrete

  • Elevator

    n/a

  • Water View

    n/a

  • Laundry Level

    Main

  • Heat

    Forced Air

  • A/C

    Central Air

  • Water

    Municipal

  • Water Supply

    n/a

  • Sewers

    Sewers

  • Central Vac

    N

  • Foyer

    3.35 x 2.04 ft Main level

  • Br

    4.29 x 3.79 ft Main level

    Bay Window

  • Bathroom

    0.0 x 0.0 ft Main level

    4 Pc Bath

  • Laundry

    4.51 x 2.4 ft Main level

    B/I Closet, Pantry

  • Kitchen

    4.62 x 2.6 ft Main level

    B/I Appliances, Cathedral Ceiling

  • Living

    5.6 x 3.07 ft Main level

    W/O To Patio

  • Dining

    4.86 x 4.29 ft Main level

  • Sunroom

    4.98 x 3.65 ft Main level

    Gas Fireplace

  • Primary

    6.96 x 4.65 ft Main level

    W/I Closet, 5 Pc Ensuite, Double Doors

  • Rec

    9.55 x 5.18 ft Bsmt level

  • Office

    4.66 x 3.44 ft Bsmt level

  • Br

    4.41 x 3.67 ft Bsmt level

    W/I Closet

  • Bathroom

    0.0 x 0.0 ft Bsmt level

    3 Pc Bath

  • Utility

    3.67 x 2.97 ft Bsmt level

Thinking of Selling?

Find Out Your Home’s Value in Today’s Market!

No Email or Signup is required to view your home estimate.

estimate your home value

Contact Manoj Kukreja

Sales Representative,
Century 21 People’s Choice Realty Inc.,
Brokerage
(647) 576 - 2100

Manoj profile avatar

Mortgage Calculator

This data is for informational purposes only.

Mortgage Payment per month

Principal Amount

Interest

Total Payable

Amortization

Amortization

Closing Cost Calculator

This data is for informational purposes only.

Closing Cost Total for this property

Total Cash flow for purchasing this property

Down Payment(%)*
Additional information

Provincial Land Transfer Tax

Ontario Land Transfer Tax Rebate

Toronto Land Transfer Tax

Toronto Land Transfer Tax Rebate

PST on CMHC Insurance Premium

Lawyer Fees

$2,825

Government Registration Fee's

$164

Title Insurance

Closing Cost Total

Total Cash flow for purchasing this property

Provincial Land Transfer Tax

Ontario Land Transfer Tax Rebate

Toronto Land Transfer Tax

Toronto Land Transfer Tax Rebate

PST on CMHC Insurance Premium

Lawyer Fees

$2,825

Government Registarion Fee's

$164

Title Insurance

Down Payment(%)*

* A down payment of less than 20% is permitted only for first-time home buyers purchasing their principal residence. The minimum down payment required is 5% for the portion of the purchase price up to $500,000, and 10% for the portion between $500,000 and $1,500,000. For properties priced over $1,500,000, a minimum down payment of 20% is required.

Thinking of Selling?

Find Out Your Home’s Value in Today’s Market!

No Email or Signup is required to view your home estimate.

estimate your home value

Contact Manoj Kukreja

Sales Representative, Century 21 People’s Choice Realty Inc., Brokerage
(647) 576 - 2100

Manoj profile avatar

Recent Sold Listings in Ridgeway, Fort Erie

Popular Cities