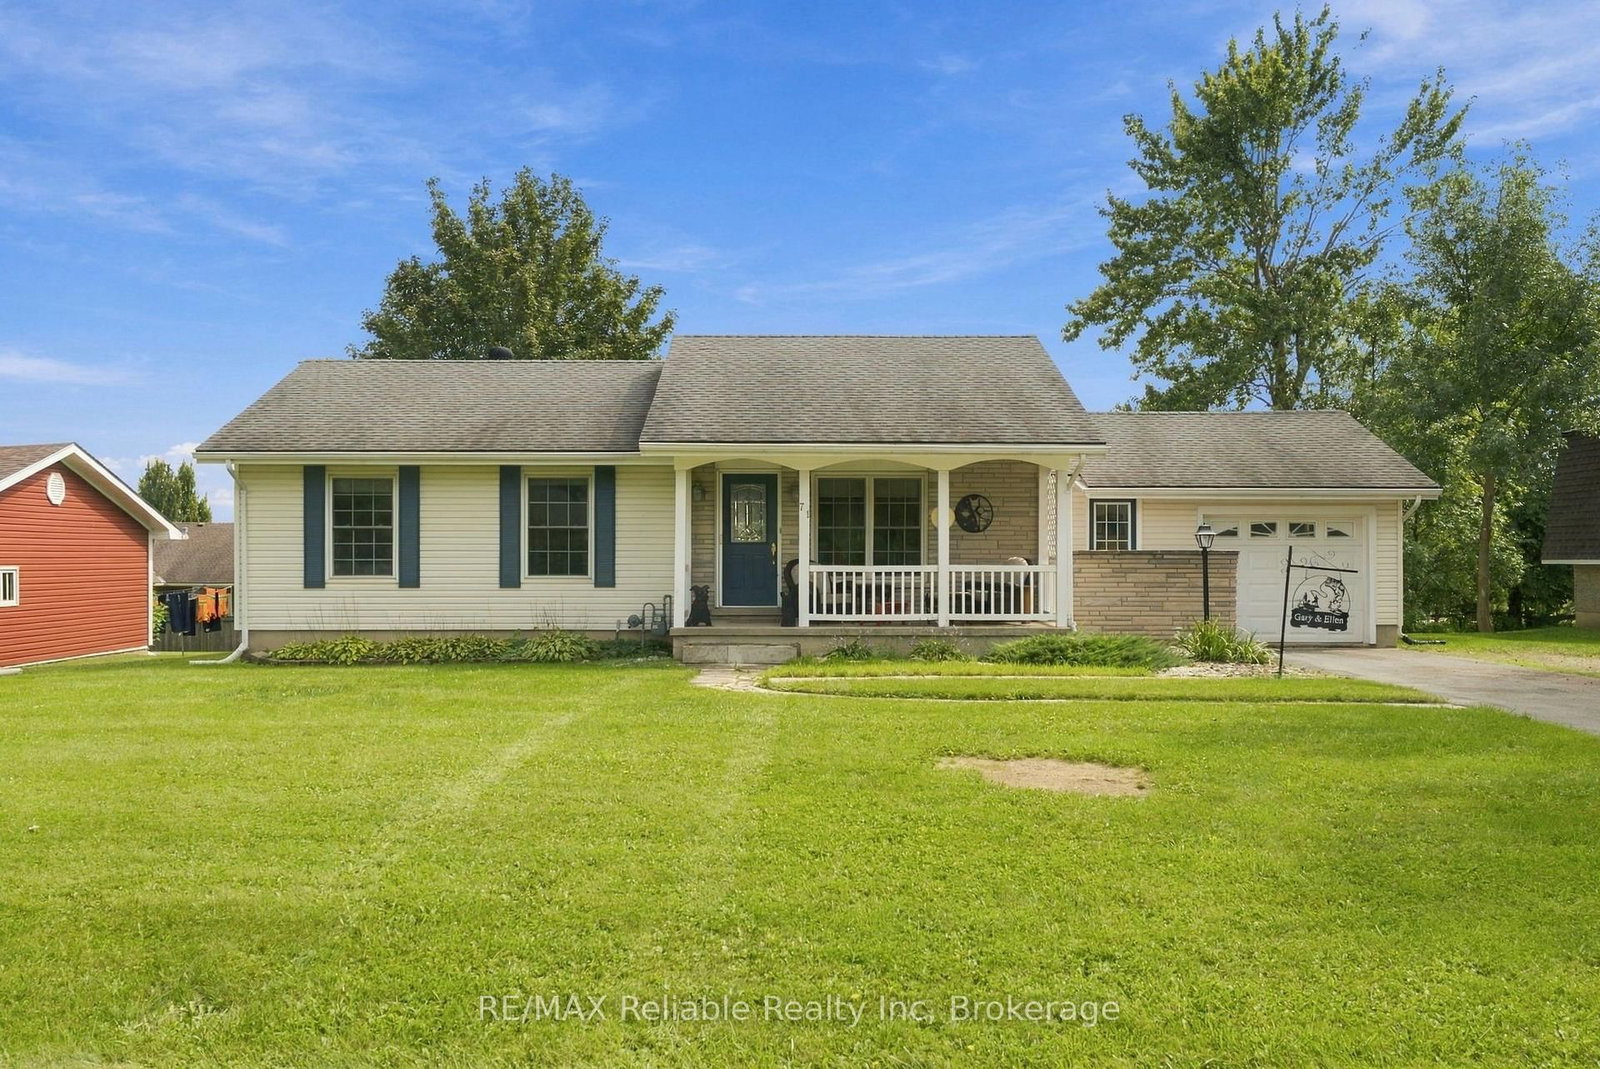
<-- style PDP --> 257 Eldon Street, Goderich - Detached for sale for $615,900
  • new
  • for sale

257 Eldon Street

Goderich, Ontario, N7A 3R9 - Goderich (Town)

$615,900

  • Neighbourhood

    Goderich (Town)

  • Major Intersection

    East side of Eldon Street between Bennett St. & Blake St.

  • Listed Since: 1 day(s)

  • Last update: today

Overview

  • Property Type

    Detached, Bungalow

  • Bedrooms

    3

  • Bathrooms

    2

  • Basement

    Full + Part Fin

  • Kitchen

    1

  • Total Parking

    3 (1 Attached Garage)

  • Lot Size

    80x110 (Feet)

  • Taxes

    $4,251.56 (2025)

  • Type

    Freehold

Property Description

Property description for 257 Eldon Street, Goderich

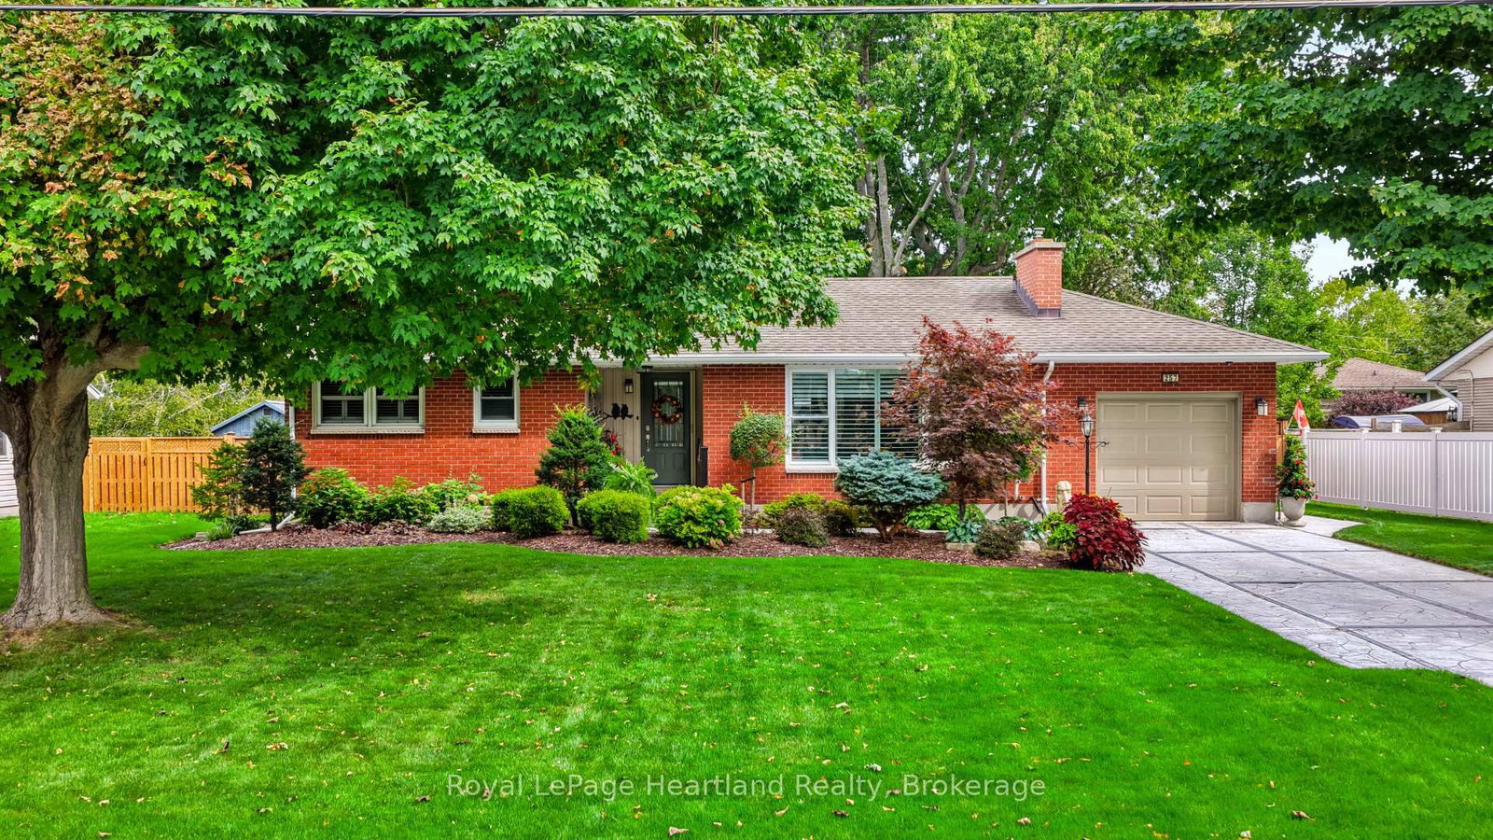
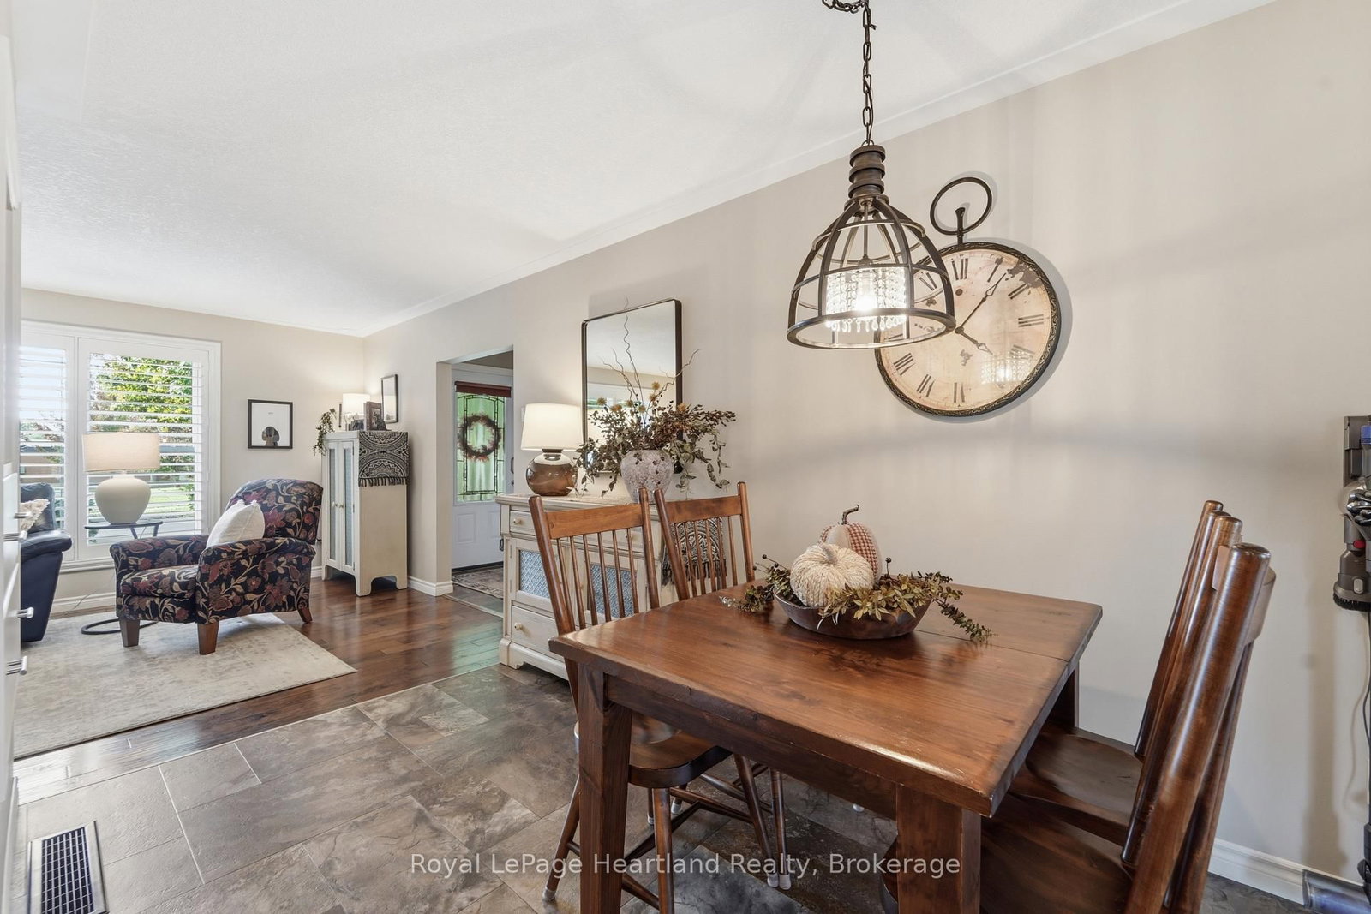
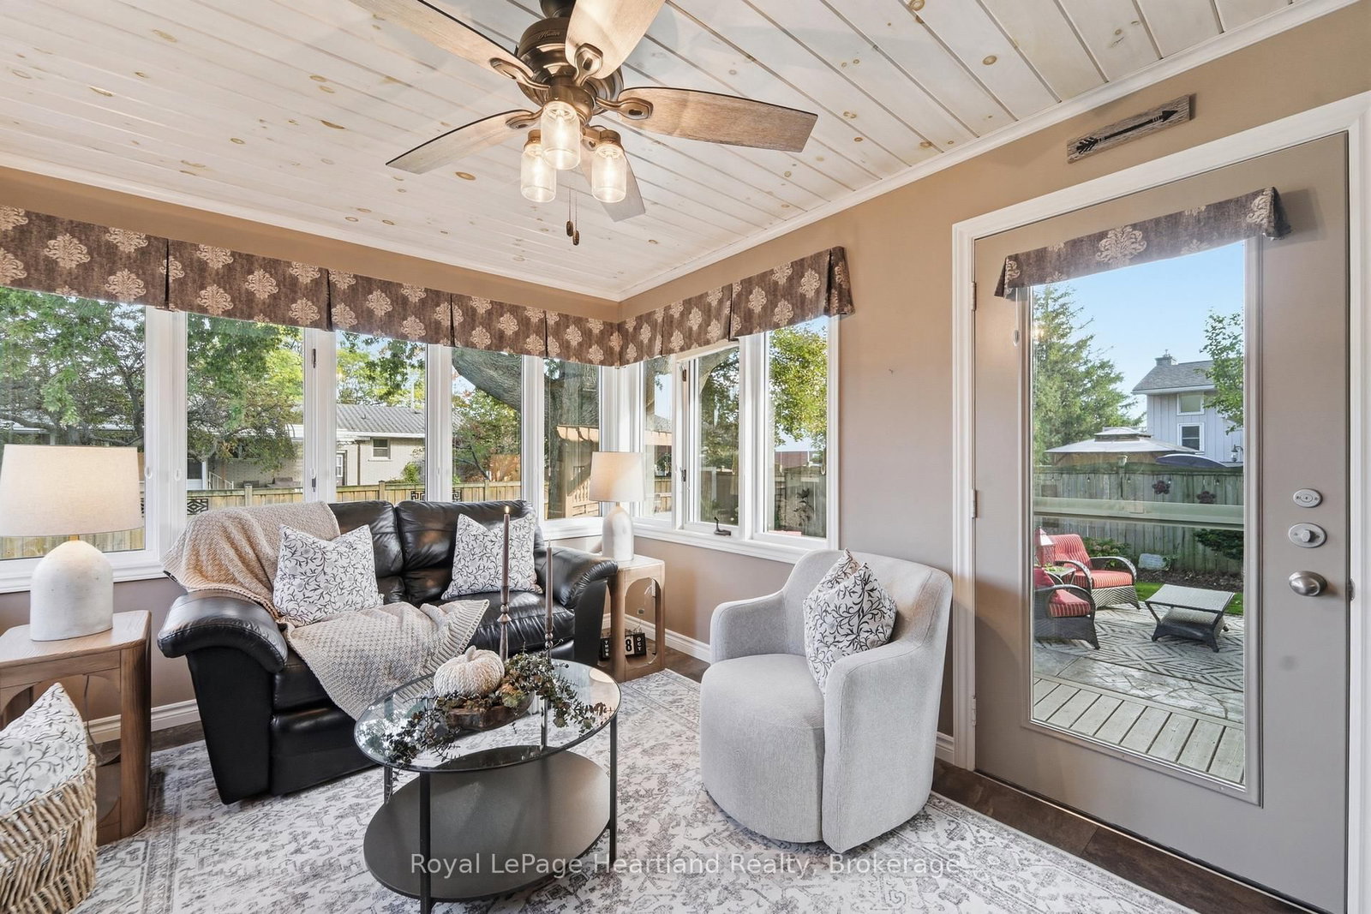
Pride of ownership shines throughout 257 Eldon Street! Featuring a beautifully renovated main floor, three bedrooms and two bathrooms, this lovingly maintained home offers a welcoming blend of comfort, style and everyday convenience.Three gas fireplaces add warmth and charm to the living spaces. Gather in the inviting living room for a cozy evening by the fire, or retreat to the sunroom, where a second gas fireplace creates a comfortable setting for morning coffee, a good book or relaxing with friends. These distinct spaces offer room to come together or enjoy a quiet moment of your own.Outside, the professionally landscaped, fully fenced backyard provides a lovely setting for gardening, entertaining and time with children and pets. The deck with an awning is an ideal spot for summer meals or unwinding at the end of the day.Conveniently located close to schools and within walking distance of the downtown shopping core, this home makes it easy to enjoy local shops and everyday amenities. With its updated main floor, inviting sunroom and beautifully cared-for outdoor space, 257 Eldon Street is a wonderful place to call home.

Listed by Royal LePage Heartland Realty

  • MLS #

    X13881154

  • Sq. Ft

    1100-1500

  • Sq. Ft. Source

    MLS

  • Lot Irregularities

    n/a

  • Year Built

    51-99

  • Pool

    None

  • Drive

    Private, Other

  • Garage

    Attached, 1 spaces

  • Total Parking

    3

  • Family Room

    Y

  • Den

    Y

  • Exterior

    Brick

  • Fireplace

    Y

  • Roof

    Asphalt Shingle

  • Foundation

    Poured Concrete

  • Elevator

    n/a

  • Water View

    n/a

  • Laundry Level

    n/a

  • Heat

    Forced Air

  • A/C

    Central Air

  • Water

    Municipal

  • Water Supply

    n/a

  • Sewers

    Sewers

  • Central Vac

    N

  • Bathroom

    1.96 x 2.18 ft Main level

    4 Pc Bath

  • Br

    3.0 x 2.4 ft Main level

  • Br

    3.05 x 3.12 ft Main level

  • Dining

    3.46 x 2.27 ft Main level

  • Kitchen

    2.89 x 3.37 ft Main level

  • Living

    3.43 x 6.17 ft Main level

  • Primary

    3.07 x 3.82 ft Main level

  • Sunroom

    4.25 x 3.0 ft Main level

  • Bathroom

    1.13 x 2.1 ft Bsmt level

    2 Pc Bath

  • Laundry

    2.36 x 5.32 ft Bsmt level

  • Rec

    3.26 x 7.26 ft Bsmt level

  • Other

    3.35 x 8.05 ft Bsmt level

  • Other

    1.27 x 2.32 ft Bsmt level

  • Other

    3.47 x 4.59 ft Bsmt level

    Unfinished

  • MLS #

    X13881154

  • Sq. Ft

    1100-1500

  • Sq. Ft. Source

    MLS

  • Lot Irregularities

    n/a

  • Year Built

    51-99

  • Pool

    None

  • Drive

    Private, Other

  • Garage

    Attached, 1 spaces

  • Total Parking

    3

  • Family Room

    Y

  • Den

    Y

  • Exterior

    Brick

  • Fireplace

    Y

  • Roof

    Asphalt Shingle

  • Foundation

    Poured Concrete

  • Elevator

    n/a

  • Water View

    n/a

  • Laundry Level

    n/a

  • Heat

    Forced Air

  • A/C

    Central Air

  • Water

    Municipal

  • Water Supply

    n/a

  • Sewers

    Sewers

  • Central Vac

    N

  • Bathroom

    1.96 x 2.18 ft Main level

    4 Pc Bath

  • Br

    3.0 x 2.4 ft Main level

  • Br

    3.05 x 3.12 ft Main level

  • Dining

    3.46 x 2.27 ft Main level

  • Kitchen

    2.89 x 3.37 ft Main level

  • Living

    3.43 x 6.17 ft Main level

  • Primary

    3.07 x 3.82 ft Main level

  • Sunroom

    4.25 x 3.0 ft Main level

  • Bathroom

    1.13 x 2.1 ft Bsmt level

    2 Pc Bath

  • Laundry

    2.36 x 5.32 ft Bsmt level

  • Rec

    3.26 x 7.26 ft Bsmt level

  • Other

    3.35 x 8.05 ft Bsmt level

  • Other

    1.27 x 2.32 ft Bsmt level

  • Other

    3.47 x 4.59 ft Bsmt level

    Unfinished

Thinking of Selling?

Find Out Your Home’s Value in Today’s Market!

No Email or Signup is required to view your home estimate.

estimate your home value

Contact Manoj Kukreja

Sales Representative,
Century 21 People’s Choice Realty Inc.,
Brokerage
(647) 576 - 2100

Manoj profile avatar

Open house for 257 Eldon Street, Goderich

Property Open House

Mortgage Calculator

This data is for informational purposes only.

Mortgage Payment per month

Principal Amount

Interest

Total Payable

Amortization

Amortization

Closing Cost Calculator

This data is for informational purposes only.

Closing Cost Total for this property

Total Cash flow for purchasing this property

Down Payment(%)*
Additional information

Provincial Land Transfer Tax

Ontario Land Transfer Tax Rebate

Toronto Land Transfer Tax

Toronto Land Transfer Tax Rebate

PST on CMHC Insurance Premium

Lawyer Fees

$2,825

Government Registration Fee's

$164

Title Insurance

Closing Cost Total

Total Cash flow for purchasing this property

Provincial Land Transfer Tax

Ontario Land Transfer Tax Rebate

Toronto Land Transfer Tax

Toronto Land Transfer Tax Rebate

PST on CMHC Insurance Premium

Lawyer Fees

$2,825

Government Registarion Fee's

$164

Title Insurance

Down Payment(%)*

* A down payment of less than 20% is permitted only for first-time home buyers purchasing their principal residence. The minimum down payment required is 5% for the portion of the purchase price up to $500,000, and 10% for the portion between $500,000 and $1,500,000. For properties priced over $1,500,000, a minimum down payment of 20% is required.

Thinking of Selling?

Find Out Your Home’s Value in Today’s Market!

No Email or Signup is required to view your home estimate.

estimate your home value

Contact Manoj Kukreja

Sales Representative, Century 21 People’s Choice Realty Inc., Brokerage
(647) 576 - 2100

Manoj profile avatar

Recent Sold Listings in Goderich (Town), Goderich

Popular Cities