<-- style PDP --> 284 Elgin Avenue, Goderich - Detached for sale for $3,800,000
  • new
  • for sale

284 Elgin Avenue

Goderich, Ontario, N7A 2G1 - Goderich (Town)

$3,800,000

  • Neighbourhood

    Goderich (Town)

  • Major Intersection

    Elgin Ave W & Essex St.

  • Listed Since: 13 day(s)

  • Last update: today

Overview

  • Property Type

    Detached, Bungalow

  • Bedrooms

    4

  • Bathrooms

    2

  • Basement

    Unfinished + Full

  • Kitchen

    1

  • Total Parking

    n/a

  • Lot Size

    Available Upon Request

  • Taxes

    $6,288.70 (2025)

  • Type

    Freehold

Property Description

Property description for 284 Elgin Avenue, Goderich

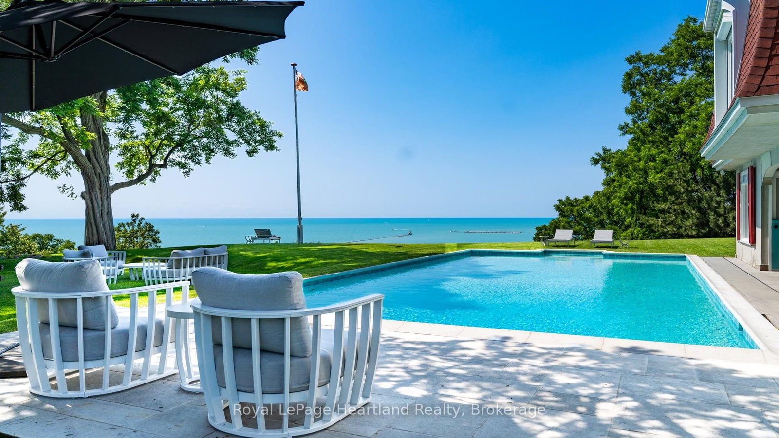
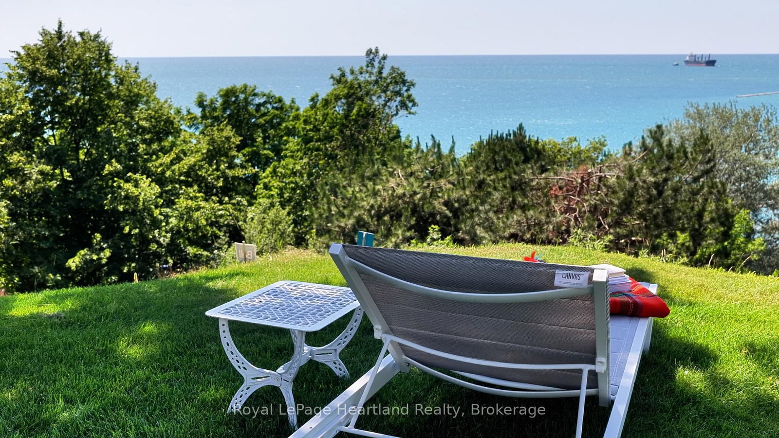
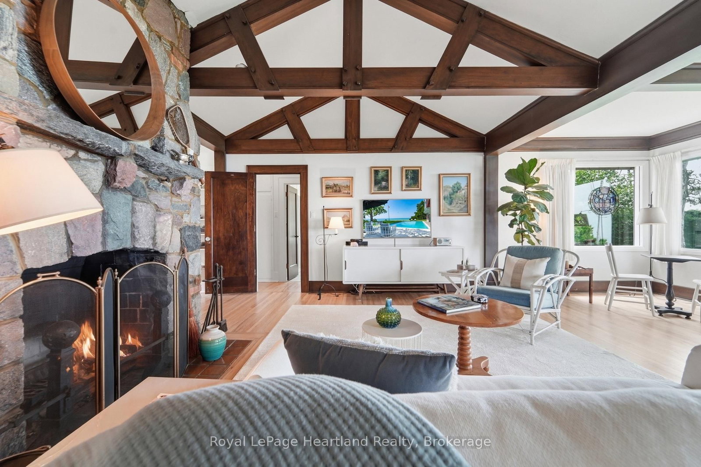
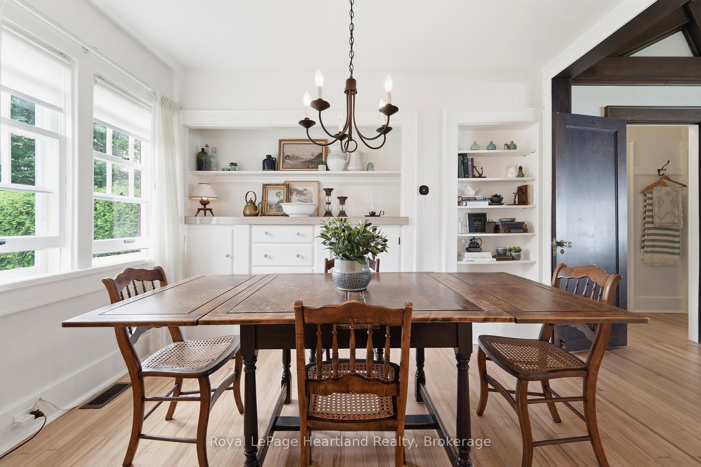
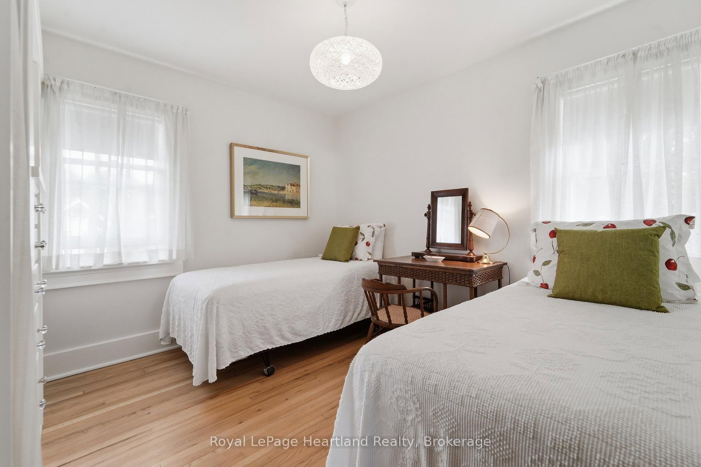
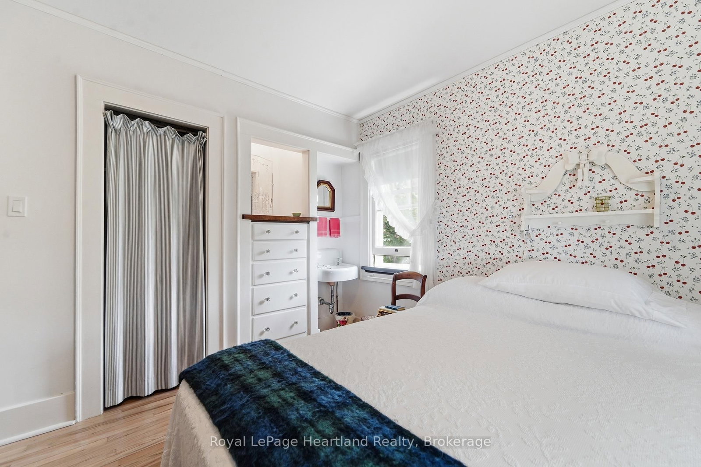
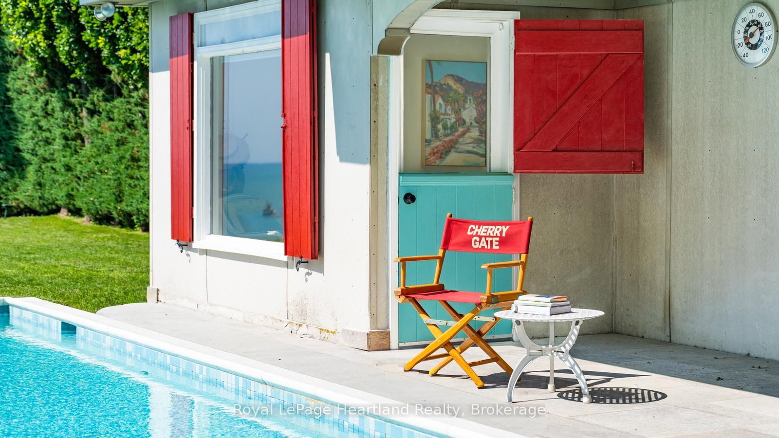
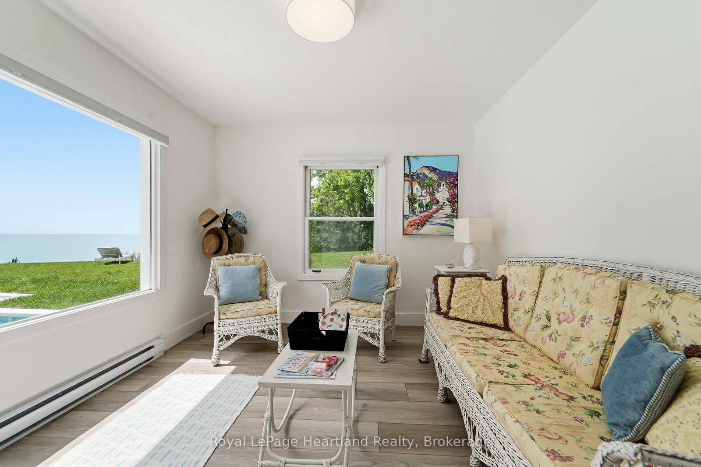
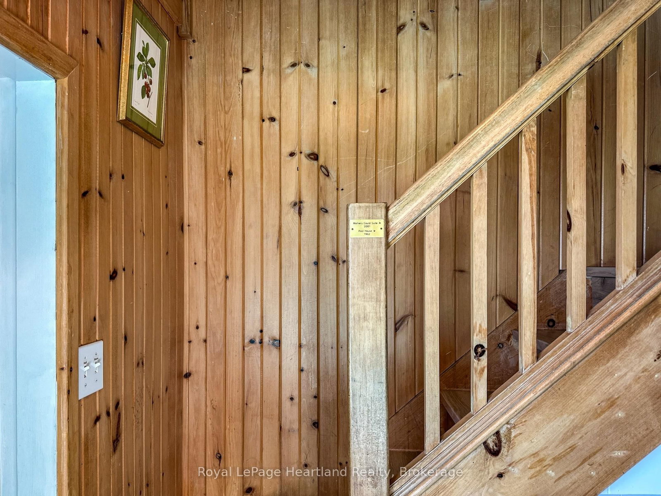
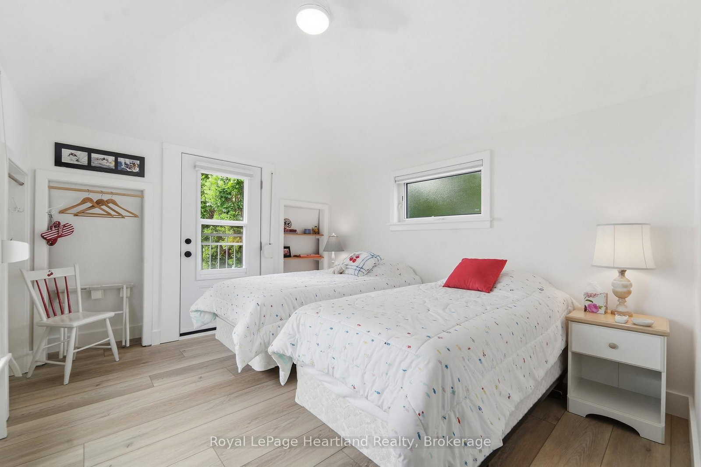
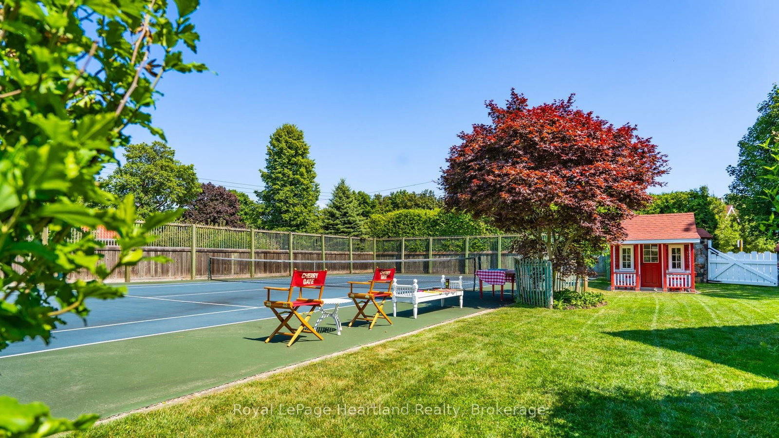
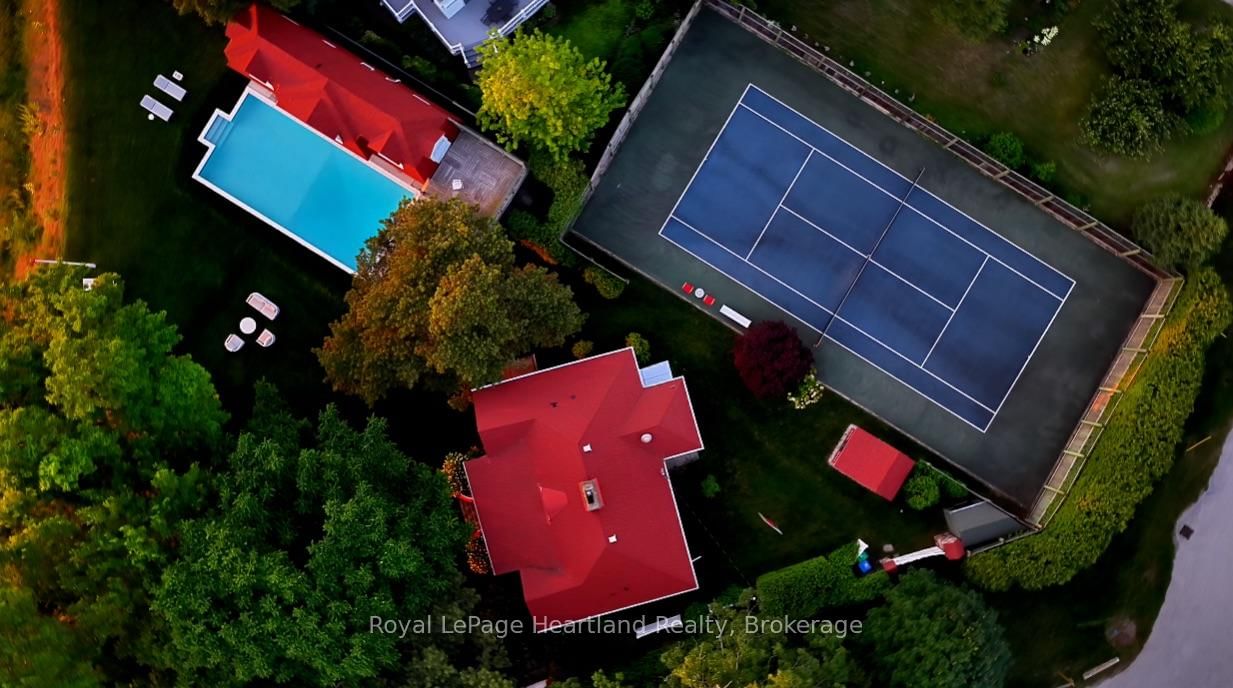
CLASSIC LAKEFRONT 5-STAR ESTATE WITH ENDLESS POSSIBILITIES. A main house, pool house, playhouse, tennis court and pool all overlook the lake on a secluded, private, cedar- lined compound. Encompassing nearly 3 acres, the property stretches from its commanding bluff-top setting down the manicured bluff to the beach, creating a level of privacy, prestige, and land ownership seldom found within town limits. This exclusive estate offers breathtaking panoramic views to the south, west, and north, overlooking the only deep water port on Lake Huron. Watch freighters, ships and tugboats navigate the harbour below while taking in some of the most captivating waterfront views on Ontario's west coast. The main house features 4 bedrooms, 2 bathrooms, refinished original hardwood floors, windows on every side of the home, vaulted ceilings with wooden beams, and a massive stone fireplace. The 2-storey winterized pool house(1525.24 Sq ft.) runs along the length of the pool and beyond, with 2 bedrooms and 2 bathrooms on each level. Upstairs offers a kitchenette and sitting room with spectacular views of the pool, lake, and harbour, perfect for housing property staff, business associates, extended family, or friends. The pool is a rare "old Hollywood style" concrete pool, an impressive 20 feet wide by 40 feet long. This resort-like private lakeside compound is the ultimate play destination. From Toronto, enjoy a scenic 2.5-hour drive via Highway 8 leading right to the gate. From Detroit, the property is 3 hours north. Goderich Airport is just minutes away, offering access for private jets. Nearby: a marina, shops, restaurants, a hospital, Stratford theatre, golf, and wineries. Sprawling across premium waterfront acreage, this compound features a unique dual-residence layout designed for grand-scale hosting while maintaining absolute privacy. The only one of its kind- a unique property with the best, unobstructed lake and harbour view. Shown by appointment to qualified buyers only.

Listed by Royal LePage Heartland Realty

  • MLS #

    X13642770

  • Sq. Ft

    1500-2000

  • Sq. Ft. Source

    MLS

  • Lot Irregularities

    Y

  • Year Built

    100+

  • Pool

    Inground

  • Drive

    Street Only

  • Garage

    None

  • Total Parking

    0

  • Family Room

    N

  • Den

    N

  • Exterior

    Cedar

  • Fireplace

    Y

  • Roof

    Asphalt Shingle

  • Foundation

    Concrete Block

  • Elevator

    n/a

  • Water View

    n/a

  • Laundry Level

    Main

  • Heat

    Forced Air

  • A/C

    None

  • Water

    Municipal

  • Water Supply

    n/a

  • Sewers

    Sewers

  • Central Vac

    N

  • Living

    7.01 x 6.12 ft Main level

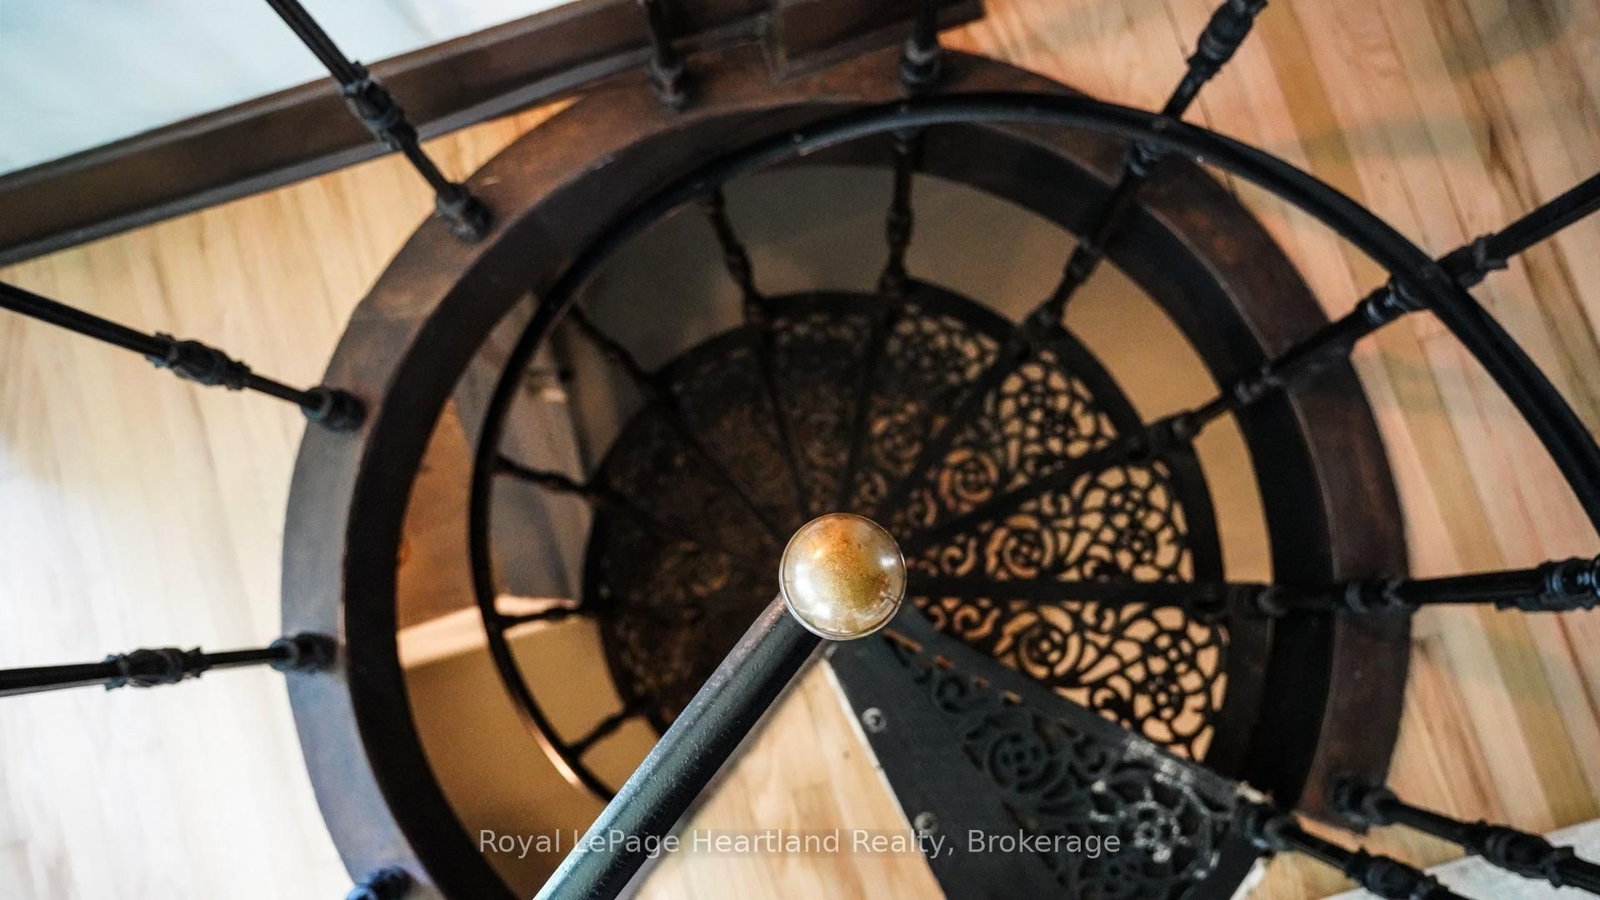
    Spiral Stairs, Vaulted Ceiling, Fireplace

  • Dining

    3.42 x 3.33 ft Main level

    B/I Shelves

  • Kitchen

    5.84 x 4.55 ft Main level

    B/I Microwave, Breakfast Area, Combined W/Laundry

  • Primary

    5.06 x 3.75 ft Main level

    B/I Closet, Ceiling Fan

  • Bathroom

    2.41 x 2.43 ft Main level

    4 Pc Ensuite

  • 2nd Br

    3.8 x 3.71 ft Main level

    B/I Closet, His/Hers Closets

  • 3rd Br

    3.39 x 3.24 ft Main level

    Pedestal Sink

  • 4th Br

    3.73 x 3.71 ft Main level

    Pedestal Sink

  • Bathroom

    2.72 x 1.87 ft Main level

    3 Pc Bath

  • Rec

    10.64 x 9.73 ft Lower level

  • Other

    8.2 x 11.18 ft Lower level

    Unfinished

  • Utility

    2.39 x 2.52 ft Lower level

  • MLS #

    X13642770

  • Sq. Ft

    1500-2000

  • Sq. Ft. Source

    MLS

  • Lot Irregularities

    Y

  • Year Built

    100+

  • Pool

    Inground

  • Drive

    Street Only

  • Garage

    None

  • Total Parking

    0

  • Family Room

    N

  • Den

    N

  • Exterior

    Cedar

  • Fireplace

    Y

  • Roof

    Asphalt Shingle

  • Foundation

    Concrete Block

  • Elevator

    n/a

  • Water View

    n/a

  • Laundry Level

    Main

  • Heat

    Forced Air

  • A/C

    None

  • Water

    Municipal

  • Water Supply

    n/a

  • Sewers

    Sewers

  • Central Vac

    N

  • Living

    7.01 x 6.12 ft Main level

    Spiral Stairs, Vaulted Ceiling, Fireplace

  • Dining

    3.42 x 3.33 ft Main level

    B/I Shelves

  • Kitchen

    5.84 x 4.55 ft Main level

    B/I Microwave, Breakfast Area, Combined W/Laundry

  • Primary

    5.06 x 3.75 ft Main level

    B/I Closet, Ceiling Fan

  • Bathroom

    2.41 x 2.43 ft Main level

    4 Pc Ensuite

  • 2nd Br

    3.8 x 3.71 ft Main level

    B/I Closet, His/Hers Closets

  • 3rd Br

    3.39 x 3.24 ft Main level

    Pedestal Sink

  • 4th Br

    3.73 x 3.71 ft Main level

    Pedestal Sink

  • Bathroom

    2.72 x 1.87 ft Main level

    3 Pc Bath

  • Rec

    10.64 x 9.73 ft Lower level

  • Other

    8.2 x 11.18 ft Lower level

    Unfinished

  • Utility

    2.39 x 2.52 ft Lower level

Thinking of Selling?

Find Out Your Home’s Value in Today’s Market!

No Email or Signup is required to view your home estimate.

estimate your home value

Contact Manoj Kukreja

Sales Representative,
Century 21 People’s Choice Realty Inc.,
Brokerage
(647) 576 - 2100

Manoj profile avatar

Inventory Graph

10 9 8 7 6 5 4 3 2 1 0 3 Months of inventory SELLER'S Market BALANCED Market BUYER'S Market

Mortgage Calculator

This data is for informational purposes only.

Mortgage Payment per month

Principal Amount

Interest

Total Payable

Amortization

Amortization

Closing Cost Calculator

This data is for informational purposes only.

Closing Cost Total for this property

Total Cash flow for purchasing this property

Down Payment(%)*
Additional information

Provincial Land Transfer Tax

Ontario Land Transfer Tax Rebate

Toronto Land Transfer Tax

Toronto Land Transfer Tax Rebate

PST on CMHC Insurance Premium

Lawyer Fees

$2,825

Government Registration Fee's

$164

Title Insurance

Closing Cost Total

Total Cash flow for purchasing this property

Provincial Land Transfer Tax

Ontario Land Transfer Tax Rebate

Toronto Land Transfer Tax

Toronto Land Transfer Tax Rebate

PST on CMHC Insurance Premium

Lawyer Fees

$2,825

Government Registarion Fee's

$164

Title Insurance

Down Payment(%)*

* A down payment of less than 20% is permitted only for first-time home buyers purchasing their principal residence. The minimum down payment required is 5% for the portion of the purchase price up to $500,000, and 10% for the portion between $500,000 and $1,500,000. For properties priced over $1,500,000, a minimum down payment of 20% is required.

Thinking of Selling?

Find Out Your Home’s Value in Today’s Market!

No Email or Signup is required to view your home estimate.

estimate your home value

Contact Manoj Kukreja

Sales Representative, Century 21 People’s Choice Realty Inc., Brokerage
(647) 576 - 2100

Manoj profile avatar

Recent Sold Listings in Goderich (Town), Goderich

Popular Cities