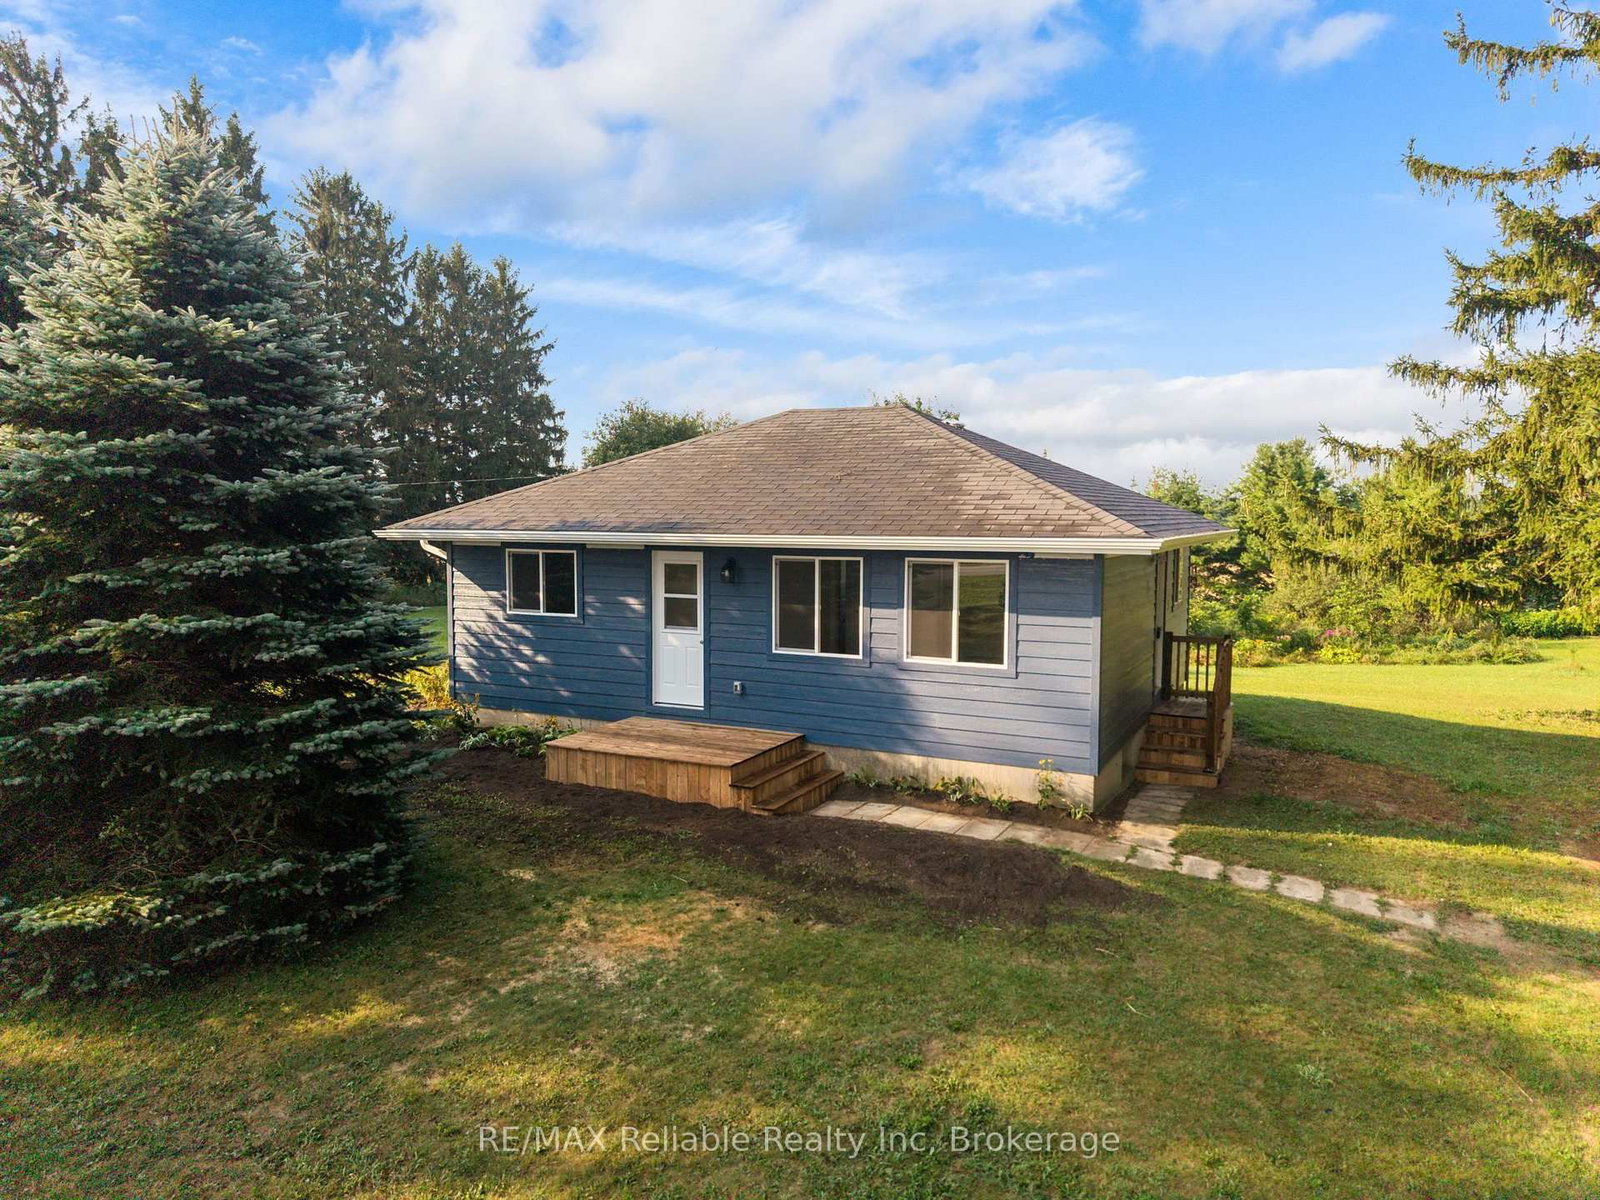
<-- style PDP --> 35 Napier Street, Goderich - Detached for sale for $589,900
  • new
  • for sale
  • leased

35 Napier Street

Goderich, Ontario, N7A 1W2 - Goderich (Town)

$589,900

  • Neighbourhood

    Goderich (Town)

  • Major Intersection

    VICTORIA ST. N. & ANGLESEA ST.

  • Listed Since: 1 day(s)

  • Last update: today

Overview

  • Property Type

    Detached, Bungalow

  • Bedrooms

    2 + 1

  • Bathrooms

    2

  • Basement

    Finished

  • Kitchen

    1

  • Total Parking

    2

  • Lot Size

    52x104 (Feet)

  • Taxes

    $3,765.15 (2026)

  • Type

    Freehold

Property Description

Property description for 35 Napier Street, Goderich

Nestled on a quiet, mature tree-lined street in Goderich's highly sought-after northwest end, this charming 2+1 bedroom, 2-bathroom brick bungalow offers the ideal blend of timeless character and modern upgrades. Step inside to discover a bright, open-concept main level living space featuring gleaming original hardwood floors, elegant cove molding, pot lighting, and expansive vinyl windows that fill the spacious living and dining areas with natural light. The tastefully appointed kitchen boasts crisp, freshly painted grey cabinetry and a built-in dishwasher, while two comfortable bedrooms and an updated 4-piece bath complete the primary floor. Enjoy seamless outdoor living in the delightful 3-season sunroom, which opens to a rear deck and a private, partially fenced backyard oasis complete with a powered storage shed ideal for a workshop or hobbies. The fully finished lower level expands your living space with a large rec room, an additional bedroom, a stylish 3-piece bath, a storage room, and a cold cellar. Modern comfort is ensured with updated forced-air gas heating and central air (2017). Unbeatable location just steps from downtown, local parks, the hospital, and breathtaking views of Lake Huron and the Maitland River. Move-in ready and freshly painted, this home is a must-see for first-time buyers, downsizers, or retirees alike!

Listed by K.J. Talbot Realty Incorporated

  • MLS #

    X14128294

  • Sq. Ft

    700-1100

  • Sq. Ft. Source

    MLS

  • Lot Irregularities

    n/a

  • Year Built

    51-99

  • Pool

    None

  • Drive

    Private

  • Garage

    None

  • Total Parking

    2

  • Family Room

    N

  • Den

    N

  • Exterior

    Brick

  • Fireplace

    N

  • Roof

    Asphalt Shingle

  • Foundation

    Concrete Block

  • Elevator

    n/a

  • Water View

    n/a

  • Laundry Level

    Lower

  • Heat

    Forced Air

  • A/C

    Central Air

  • Water

    Municipal

  • Water Supply

    n/a

  • Sewers

    Sewers

  • Central Vac

    N

  • Living

    3.64 x 5.18 ft Main level

    Hardwood Floor

  • Dining

    3.19 x 3.04 ft Main level

    Hardwood Floor

  • Kitchen

    3.07 x 3.44 ft Main level

    Vinyl Floor

  • Sunroom

    3.61 x 2.36 ft Main level

    Broadloom

  • 2nd Br

    2.86 x 3.32 ft Main level

    Hardwood Floor

  • Primary

    3.26 x 3.65 ft Main level

    Hardwood Floor

  • Rec

    6.62 x 4.64 ft Bsmt level

    Broadloom

  • 3rd Br

    4.46 x 2.41 ft Bsmt level

    Broadloom

  • Utility

    3.54 x 3.35 ft Bsmt level

    Combined W/Laundry, Laundry Sink

  • Other

    1.84 x 2.79 ft Bsmt level

    Broadloom

  • Cold/Cant

    1.84 x 1.84 ft Bsmt level

  • MLS #

    X14128294

  • Sq. Ft

    700-1100

  • Sq. Ft. Source

    MLS

  • Lot Irregularities

    n/a

  • Year Built

    51-99

  • Pool

    None

  • Drive

    Private

  • Garage

    None

  • Total Parking

    2

  • Family Room

    N

  • Den

    N

  • Exterior

    Brick

  • Fireplace

    N

  • Roof

    Asphalt Shingle

  • Foundation

    Concrete Block

  • Elevator

    n/a

  • Water View

    n/a

  • Laundry Level

    Lower

  • Heat

    Forced Air

  • A/C

    Central Air

  • Water

    Municipal

  • Water Supply

    n/a

  • Sewers

    Sewers

  • Central Vac

    N

  • Living

    3.64 x 5.18 ft Main level

    Hardwood Floor

  • Dining

    3.19 x 3.04 ft Main level

    Hardwood Floor

  • Kitchen

    3.07 x 3.44 ft Main level

    Vinyl Floor

  • Sunroom

    3.61 x 2.36 ft Main level

    Broadloom

  • 2nd Br

    2.86 x 3.32 ft Main level

    Hardwood Floor

  • Primary

    3.26 x 3.65 ft Main level

    Hardwood Floor

  • Rec

    6.62 x 4.64 ft Bsmt level

    Broadloom

  • 3rd Br

    4.46 x 2.41 ft Bsmt level

    Broadloom

  • Utility

    3.54 x 3.35 ft Bsmt level

    Combined W/Laundry, Laundry Sink

  • Other

    1.84 x 2.79 ft Bsmt level

    Broadloom

  • Cold/Cant

    1.84 x 1.84 ft Bsmt level

Thinking of Selling?

Find Out Your Home’s Value in Today’s Market!

No Email or Signup is required to view your home estimate.

estimate your home value

Contact Manoj Kukreja

Sales Representative,
Century 21 People’s Choice Realty Inc.,
Brokerage
(647) 576 - 2100

Manoj profile avatar

Property History

Property history for 35 Napier Street, Goderich

This property has been sold 1 time before. Create your free account to explore sold prices, detailed property history, and more insider data.

Sign In / Register

Mortgage Calculator

This data is for informational purposes only.

Mortgage Payment per month

Principal Amount

Interest

Total Payable

Amortization

Amortization

Closing Cost Calculator

This data is for informational purposes only.

Closing Cost Total for this property

Total Cash flow for purchasing this property

Down Payment(%)*
Additional information

Provincial Land Transfer Tax

Ontario Land Transfer Tax Rebate

Toronto Land Transfer Tax

Toronto Land Transfer Tax Rebate

PST on CMHC Insurance Premium

Lawyer Fees

$2,825

Government Registration Fee's

$164

Title Insurance

Closing Cost Total

Total Cash flow for purchasing this property

Provincial Land Transfer Tax

Ontario Land Transfer Tax Rebate

Toronto Land Transfer Tax

Toronto Land Transfer Tax Rebate

PST on CMHC Insurance Premium

Lawyer Fees

$2,825

Government Registarion Fee's

$164

Title Insurance

Down Payment(%)*

* A down payment of less than 20% is permitted only for first-time home buyers purchasing their principal residence. The minimum down payment required is 5% for the portion of the purchase price up to $500,000, and 10% for the portion between $500,000 and $1,500,000. For properties priced over $1,500,000, a minimum down payment of 20% is required.

Thinking of Selling?

Find Out Your Home’s Value in Today’s Market!

No Email or Signup is required to view your home estimate.

estimate your home value

Contact Manoj Kukreja

Sales Representative, Century 21 People’s Choice Realty Inc., Brokerage
(647) 576 - 2100

Manoj profile avatar

Recent Sold Listings in Goderich (Town), Goderich

Popular Cities