<-- style PDP --> 44 Trafalgar Street, Goderich - Detached for sale for $649,900
  • new
  • for sale

44 Trafalgar Street

Goderich, Ontario, N7A 1T4 - Goderich (Town)

$649,900

  • Neighbourhood

    Goderich (Town)

  • Major Intersection

    Hwy 21 N (Victoria St)

  • Listed Since: 11 day(s)

  • Last update: 1 day(s) ago

Overview

  • Property Type

    Detached, 2 1/2 Storey

  • Bedrooms

    5

  • Bathrooms

    4

  • Basement

    W/O + Part Fin

  • Kitchen

    1

  • Total Parking

    4

  • Lot Size

    62x106 (Feet)

  • Taxes

    $5,287.20 (2026)

  • Type

    Freehold

Property Description

Property description for 44 Trafalgar Street, Goderich

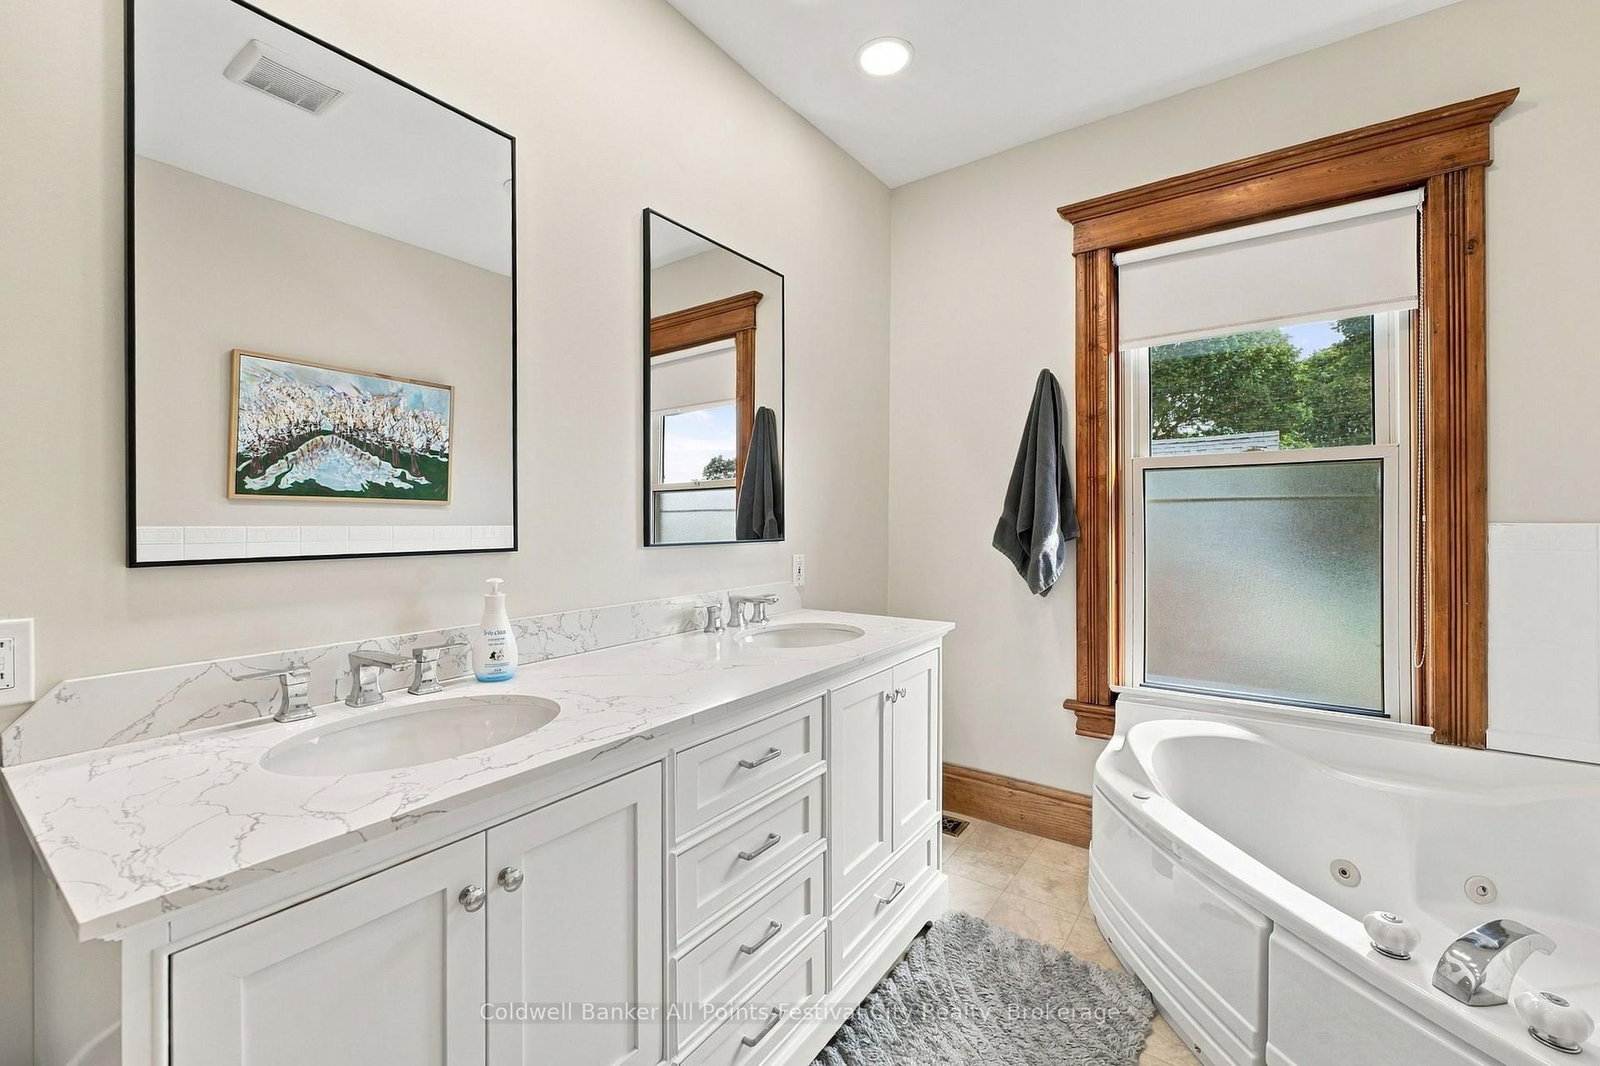
Exceptional character, incredible space, and outstanding value in the heart of Goderich! Welcome to 44 Trafalgar St, an impressive 2.5-storey century home located just two blocks from the downtown core of Goderich and along the beautiful shores of Lake Huron. Offering an exceptional amount of living space, timeless character, and extensive updates, this property delivers an impressive combination of lifestyle and value. From the moment you arrive, the stately curb appeal and picturesque wrap-around porch - complete with a unique Goderich stained-glass feature - set the tone for this special home. Inside, you'll find generously sized rooms, timeless character, and thoughtful updates throughout. The main floor features a spacious kitchen with dining area, cozy sitting area, welcoming living room, and 2-piece bath. New hard-surface countertops and fresh paint throughout provide a beautifully refreshed feel. The second floor offers three bedrooms, including a spacious primary suite with a luxurious 4-piece ensuite and soaker tub. A charming hallway reading nook with floor-to-ceiling bookshelves adds even more character, while the additional bedrooms share a 4-piece bath with a classic clawfoot tub.The third floor offers incredible versatility, with the potential for two additional bedrooms, a private home office, studio, or creative retreat. A 2-piece bath and bright studio with exposed brick accents complete this level. The finished basement adds even more usable space with a sizable office or recreation area. Outside, enjoy the new multi-level backyard deck, perfect for entertaining, relaxing, or enjoying the outdoors. Recent improvements include new hard-surface countertops, fresh paint throughout, an updated furnace, sewer line to the street, and a natural gas generator - just some of the many updates this home has to offer..Too many updates to list - come see the space, character, location, and value for yourself!

Listed by Coldwell Banker All Points-Festival City Realty

  • MLS #

    X13812970

  • Sq. Ft

    2500-3000

  • Sq. Ft. Source

    MLS

  • Lot Irregularities

    n/a

  • Year Built

    100+

  • Pool

    None

  • Drive

    Private

  • Garage

    None

  • Total Parking

    4

  • Family Room

    Y

  • Den

    Y

  • Exterior

    Brick

  • Fireplace

    N

  • Roof

    Asphalt Rolled, Membrane

  • Foundation

    Stone

  • Elevator

    n/a

  • Water View

    n/a

  • Laundry Level

    Upper

  • Heat

    Forced Air

  • A/C

    Central Air

  • Water

    Municipal

  • Water Supply

    n/a

  • Sewers

    Sewers

  • Central Vac

    N

  • Living

    4.64 x 4.15 ft Main level

  • Dining

    4.74 x 3.66 ft Main level

  • Family

    4.73 x 3.66 ft Main level

  • Kitchen

    6.08 x 2.33 ft Main level

  • 2nd Br

    3.65 x 3.33 ft 2nd level

  • 3rd Br

    4.53 x 2.74 ft 2nd level

  • Primary

    3.65 x 3.63 ft 2nd level

    4 Pc Ensuite

  • 4th Br

    2.67 x 5.69 ft 3rd level

  • 5th Br

    3.32 x 4.86 ft 3rd level

    2 Pc Ensuite

  • Games

    7.4 x 4.61 ft 3rd level

  • Office

    2.91 x 7.08 ft Bsmt level

  • Utility

    4.72 x 8.31 ft Bsmt level

  • Other

    4.05 x 3.2 ft Bsmt level

  • MLS #

    X13812970

  • Sq. Ft

    2500-3000

  • Sq. Ft. Source

    MLS

  • Lot Irregularities

    n/a

  • Year Built

    100+

  • Pool

    None

  • Drive

    Private

  • Garage

    None

  • Total Parking

    4

  • Family Room

    Y

  • Den

    Y

  • Exterior

    Brick

  • Fireplace

    N

  • Roof

    Asphalt Rolled, Membrane

  • Foundation

    Stone

  • Elevator

    n/a

  • Water View

    n/a

  • Laundry Level

    Upper

  • Heat

    Forced Air

  • A/C

    Central Air

  • Water

    Municipal

  • Water Supply

    n/a

  • Sewers

    Sewers

  • Central Vac

    N

  • Living

    4.64 x 4.15 ft Main level

  • Dining

    4.74 x 3.66 ft Main level

  • Family

    4.73 x 3.66 ft Main level

  • Kitchen

    6.08 x 2.33 ft Main level

  • 2nd Br

    3.65 x 3.33 ft 2nd level

  • 3rd Br

    4.53 x 2.74 ft 2nd level

  • Primary

    3.65 x 3.63 ft 2nd level

    4 Pc Ensuite

  • 4th Br

    2.67 x 5.69 ft 3rd level

  • 5th Br

    3.32 x 4.86 ft 3rd level

    2 Pc Ensuite

  • Games

    7.4 x 4.61 ft 3rd level

  • Office

    2.91 x 7.08 ft Bsmt level

  • Utility

    4.72 x 8.31 ft Bsmt level

  • Other

    4.05 x 3.2 ft Bsmt level

Thinking of Selling?

Find Out Your Home’s Value in Today’s Market!

No Email or Signup is required to view your home estimate.

estimate your home value

Contact Manoj Kukreja

Sales Representative,
Century 21 People’s Choice Realty Inc.,
Brokerage
(647) 576 - 2100

Manoj profile avatar

Mortgage Calculator

This data is for informational purposes only.

Mortgage Payment per month

Principal Amount

Interest

Total Payable

Amortization

Amortization

Closing Cost Calculator

This data is for informational purposes only.

Closing Cost Total for this property

Total Cash flow for purchasing this property

Down Payment(%)*
Additional information

Provincial Land Transfer Tax

Ontario Land Transfer Tax Rebate

Toronto Land Transfer Tax

Toronto Land Transfer Tax Rebate

PST on CMHC Insurance Premium

Lawyer Fees

$2,825

Government Registration Fee's

$164

Title Insurance

Closing Cost Total

Total Cash flow for purchasing this property

Provincial Land Transfer Tax

Ontario Land Transfer Tax Rebate

Toronto Land Transfer Tax

Toronto Land Transfer Tax Rebate

PST on CMHC Insurance Premium

Lawyer Fees

$2,825

Government Registarion Fee's

$164

Title Insurance

Down Payment(%)*

* A down payment of less than 20% is permitted only for first-time home buyers purchasing their principal residence. The minimum down payment required is 5% for the portion of the purchase price up to $500,000, and 10% for the portion between $500,000 and $1,500,000. For properties priced over $1,500,000, a minimum down payment of 20% is required.

Thinking of Selling?

Find Out Your Home’s Value in Today’s Market!

No Email or Signup is required to view your home estimate.

estimate your home value

Contact Manoj Kukreja

Sales Representative, Century 21 People’s Choice Realty Inc., Brokerage
(647) 576 - 2100

Manoj profile avatar

Recent Sold Listings in Goderich (Town), Goderich

Popular Cities