<-- style PDP --> 72 Colborne Street, Goderich - Detached for sale for $1,149,900
  • new
  • for sale

72 Colborne Street

Goderich, Ontario, N7A 2V9 - Goderich (Town)

$1,149,900

  • Neighbourhood

    Goderich (Town)

  • Major Intersection

    Colborne St and Church St

  • Listed Since: 1 day(s)

  • Last update: today

Overview

  • Property Type

    Detached, 2 1/2 Storey

  • Bedrooms

    6

  • Bathrooms

    7

  • Basement

    Full + Part Fin

  • Kitchen

    2

  • Total Parking

    4

  • Lot Size

    104x60 (Feet)

  • Taxes

    $6,702.73 (2025)

  • Type

    Freehold

Property Description

Property description for 72 Colborne Street, Goderich

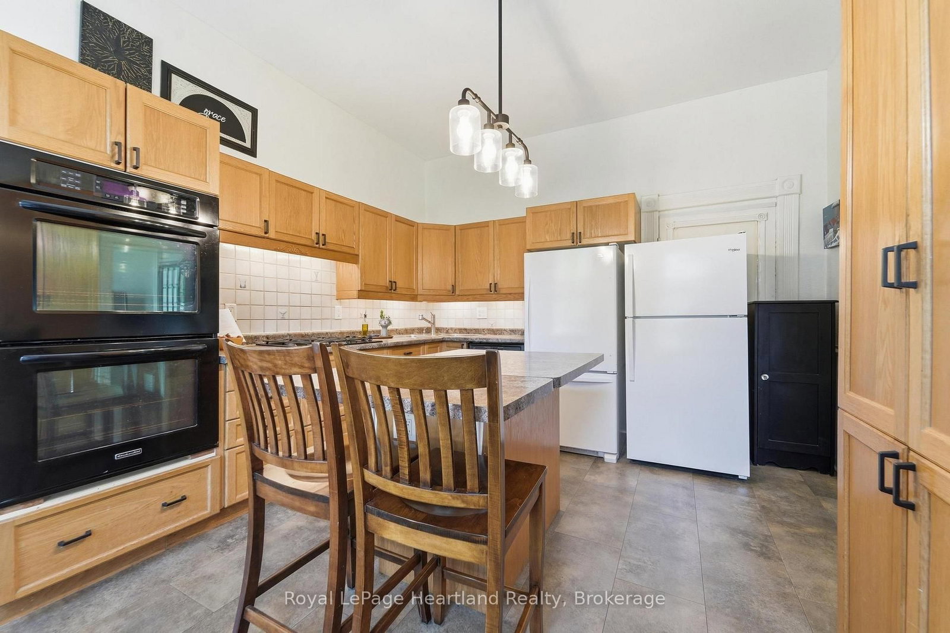
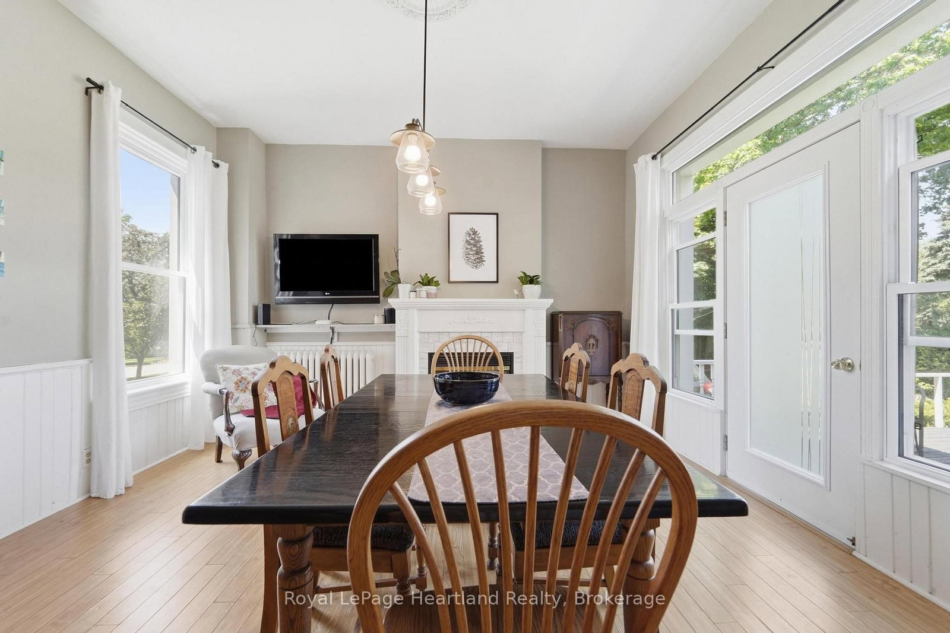
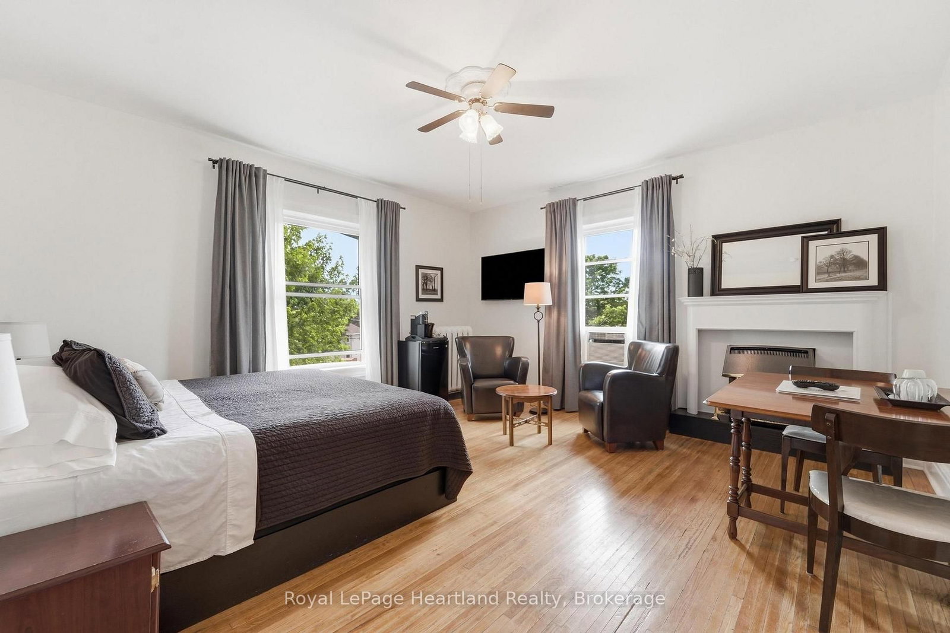
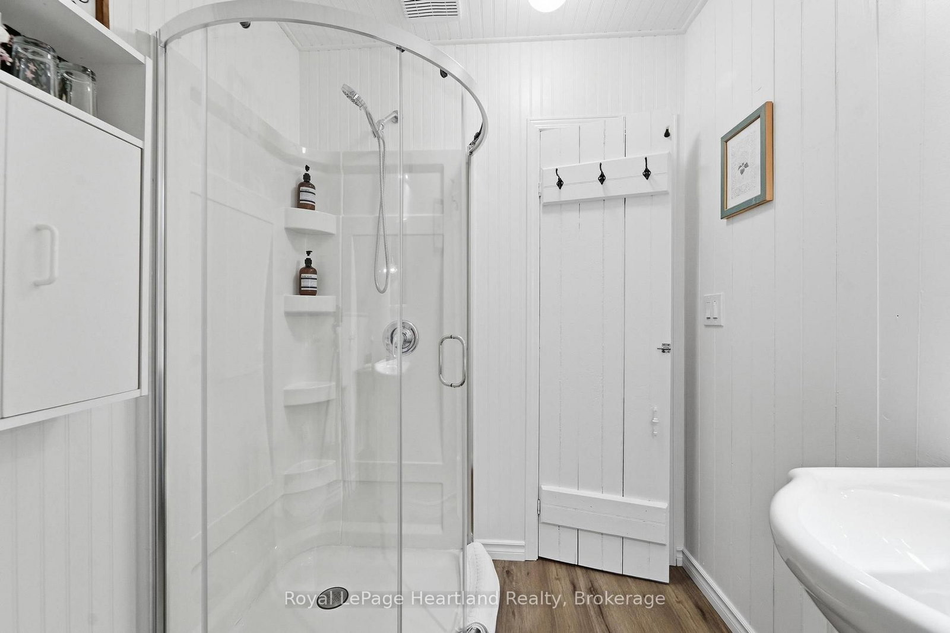
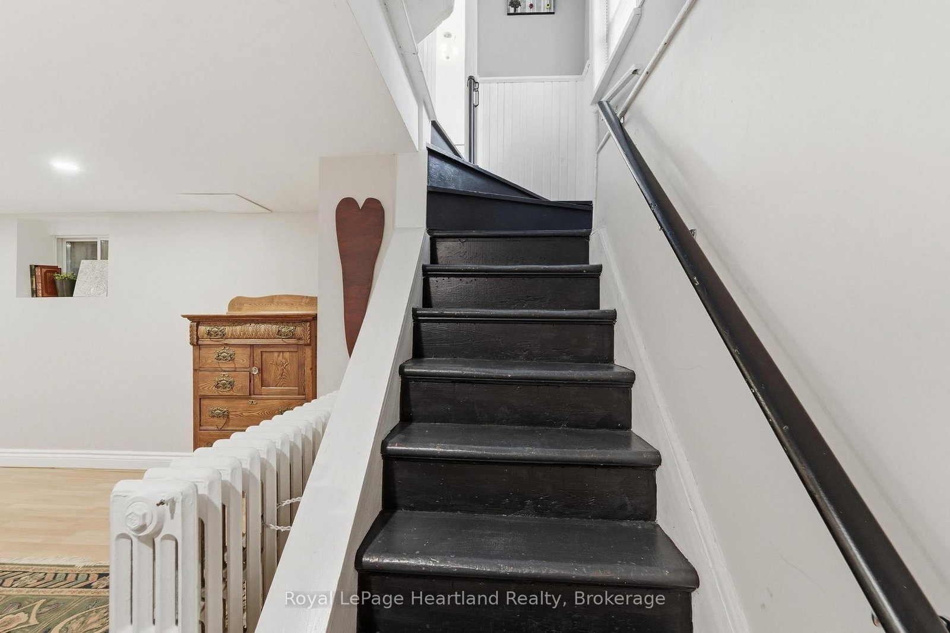
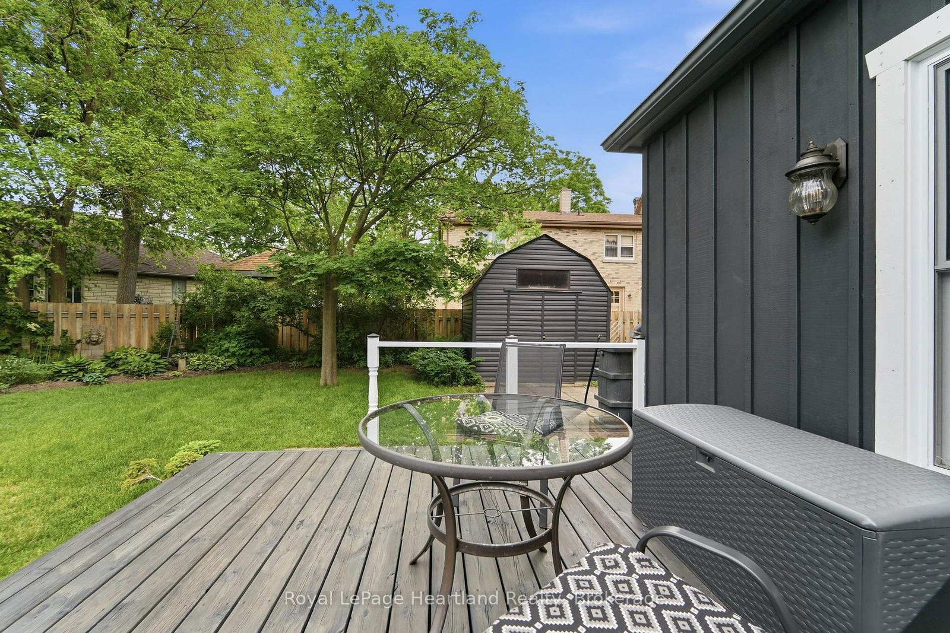
This stylish 6-bedroom, 7-bathroom bed and breakfast in the heart of Goderich offers an exceptional hospitality opportunity. Guests can unwind in any of the five beautifully appointed suites, while you enjoy your own comfortable, private living space. With 3,400 square feet across three levels, there is ample room for both business and pleasure.A large communal dining room seats 10 for breakfast and could also host meetings, paint nights or workshops during the off-season. In the owners' wing, a private dining room opens to the back deck, while a charming living room provides space to relax or entertain. A wireless doorbell system with three separate bells helps you respond quickly to guests.The kitchen is equipped to prepare breakfast for a full house, with two washers, two dryers, two refrigerators, two ovens, a second sink and a large island. A back staircase leads to an organized housekeeping area and provides easy access to the second floor.Immaculately maintained, this century home showcases stained glass, oak floors, tall ceilings, a grand centre staircase and a lovely front porch. Guests can gather on the porch, back deck, beneath the pergola or in the backyard. A shed provides secure storage for recreational equipment.Just steps from downtown, the property is close to the farmers' market, outdoor concerts, shops, library and restaurants. A 15-minute walk takes you to Lake Huron for a swim, ice cream or a sunset stroll along the boardwalk. Thoughtfully arranged for the comfort of both owners and guests, this is a welcoming place to live and a practical space to run a B&B.

Listed by Royal LePage Heartland Realty

  • MLS #

    X13827552

  • Sq. Ft

    3500-5000

  • Sq. Ft. Source

    MLS

  • Lot Irregularities

    n/a

  • Year Built

    100+

  • Pool

    None

  • Drive

    Pvt Double

  • Garage

    None

  • Total Parking

    4

  • Family Room

    Y

  • Den

    Y

  • Exterior

    Board & Batten

  • Fireplace

    Y

  • Roof

    Asphalt Shingle

  • Foundation

    Stone

  • Elevator

    N

  • Water View

    n/a

  • Laundry Level

    Main

  • Heat

    Water

  • A/C

    Wall Unit

  • Water

    Municipal

  • Water Supply

    n/a

  • Sewers

    Sewers

  • Central Vac

    N

  • Sunroom

    5.82 x 2.32 ft Main level

    Laminate, O/Looks Frontyard, Wainscoting

  • Living

    4.74 x 4.68 ft Main level

    Crown Moulding, French Doors, hardwood floor

  • Dining

    3.62 x 7.7 ft Main level

    Brick Fireplace, Crown Moulding, hardwood floor

  • Kitchen

    4.72 x 3.74 ft Main level

    B/I Oven, Breakfast Bar, Vinyl Floor

  • Dining

    6.69 x 4.23 ft Main level

    Gas Fireplace, Laminate, W/O To Deck

  • Br

    4.2 x 4.73 ft 2nd level

    3 Pc Ensuite, Gas Fireplace, hardwood floor

  • Br

    3.91 x 3.65 ft 2nd level

    3 Pc Ensuite, hardwood floor

  • Br

    3.66 x 3.61 ft 2nd level

    3 Pc Ensuite, hardwood floor

  • Br

    4.61 x 4.76 ft 2nd level

    4 Pc Ensuite, Gas Fireplace, hardwood floor

  • Kitchen

    3.0 x 2.19 ft 3rd level

    Bar Sink, Laminate

  • Living

    3.21 x 5.82 ft 3rd level

    Broadloom

  • Br

    5.13 x 3.86 ft 3rd level

    Broadloom

  • Other

    6.05 x 4.01 ft Lower level

    Double Closet, Laminate

  • Utility

    4.47 x 7.04 ft Lower level

    Unfinished

  • Laundry

    1.64 x 2.41 ft Main level

  • Bathroom

    3.02 x 2.74 ft Main level

    5 Pc Bath

  • Bathroom

    0.84 x 1.37 ft Main level

    2 Pc Bath

  • Bathroom

    2.13 x 1.8 ft 3rd level

    3 Pc Bath

  • Other

    3.79 x 4.11 ft 3rd level

  • Other

    5.18 x 2.58 ft 3rd level

  • Workshop

    3.85 x 5.82 ft Lower level

  • Other

    3.39 x 5.82 ft Lower level

  • Other

    2.95 x 4.45 ft Lower level

  • Bathroom

    1.21 x 3.33 ft 2nd level

    3 Pc Ensuite

  • Bathroom

    2.58 x 2.13 ft 2nd level

    4 Pc Ensuite

  • Bathroom

    2.6 x 0.78 ft 2nd level

    3 Pc Ensuite

  • Bathroom

    2.59 x 0.77 ft 2nd level

    3 Pc Ensuite

  • Br

    6.05 x 4.01 ft Lower level

  • MLS #

    X13827552

  • Sq. Ft

    3500-5000

  • Sq. Ft. Source

    MLS

  • Lot Irregularities

    n/a

  • Year Built

    100+

  • Pool

    None

  • Drive

    Pvt Double

  • Garage

    None

  • Total Parking

    4

  • Family Room

    Y

  • Den

    Y

  • Exterior

    Board & Batten

  • Fireplace

    Y

  • Roof

    Asphalt Shingle

  • Foundation

    Stone

  • Elevator

    N

  • Water View

    n/a

  • Laundry Level

    Main

  • Heat

    Water

  • A/C

    Wall Unit

  • Water

    Municipal

  • Water Supply

    n/a

  • Sewers

    Sewers

  • Central Vac

    N

  • Sunroom

    5.82 x 2.32 ft Main level

    Laminate, O/Looks Frontyard, Wainscoting

  • Living

    4.74 x 4.68 ft Main level

    Crown Moulding, French Doors, hardwood floor

  • Dining

    3.62 x 7.7 ft Main level

    Brick Fireplace, Crown Moulding, hardwood floor

  • Kitchen

    4.72 x 3.74 ft Main level

    B/I Oven, Breakfast Bar, Vinyl Floor

  • Dining

    6.69 x 4.23 ft Main level

    Gas Fireplace, Laminate, W/O To Deck

  • Br

    4.2 x 4.73 ft 2nd level

    3 Pc Ensuite, Gas Fireplace, hardwood floor

  • Br

    3.91 x 3.65 ft 2nd level

    3 Pc Ensuite, hardwood floor

  • Br

    3.66 x 3.61 ft 2nd level

    3 Pc Ensuite, hardwood floor

  • Br

    4.61 x 4.76 ft 2nd level

    4 Pc Ensuite, Gas Fireplace, hardwood floor

  • Kitchen

    3.0 x 2.19 ft 3rd level

    Bar Sink, Laminate

  • Living

    3.21 x 5.82 ft 3rd level

    Broadloom

  • Br

    5.13 x 3.86 ft 3rd level

    Broadloom

  • Other

    6.05 x 4.01 ft Lower level

    Double Closet, Laminate

  • Utility

    4.47 x 7.04 ft Lower level

    Unfinished

  • Laundry

    1.64 x 2.41 ft Main level

  • Bathroom

    3.02 x 2.74 ft Main level

    5 Pc Bath

  • Bathroom

    0.84 x 1.37 ft Main level

    2 Pc Bath

  • Bathroom

    2.13 x 1.8 ft 3rd level

    3 Pc Bath

  • Other

    3.79 x 4.11 ft 3rd level

  • Other

    5.18 x 2.58 ft 3rd level

  • Workshop

    3.85 x 5.82 ft Lower level

  • Other

    3.39 x 5.82 ft Lower level

  • Other

    2.95 x 4.45 ft Lower level

  • Bathroom

    1.21 x 3.33 ft 2nd level

    3 Pc Ensuite

  • Bathroom

    2.58 x 2.13 ft 2nd level

    4 Pc Ensuite

  • Bathroom

    2.6 x 0.78 ft 2nd level

    3 Pc Ensuite

  • Bathroom

    2.59 x 0.77 ft 2nd level

    3 Pc Ensuite

  • Br

    6.05 x 4.01 ft Lower level

Thinking of Selling?

Find Out Your Home’s Value in Today’s Market!

No Email or Signup is required to view your home estimate.

estimate your home value

Contact Manoj Kukreja

Sales Representative,
Century 21 People’s Choice Realty Inc.,
Brokerage
(647) 576 - 2100

Manoj profile avatar

Property History

Property history for 72 Colborne Street, Goderich

This property has been sold 6 times before. Create your free account to explore sold prices, detailed property history, and more insider data.

Sign In / Register

Mortgage Calculator

This data is for informational purposes only.

Mortgage Payment per month

Principal Amount

Interest

Total Payable

Amortization

Amortization

Closing Cost Calculator

This data is for informational purposes only.

Closing Cost Total for this property

Total Cash flow for purchasing this property

Down Payment(%)*
Additional information

Provincial Land Transfer Tax

Ontario Land Transfer Tax Rebate

Toronto Land Transfer Tax

Toronto Land Transfer Tax Rebate

PST on CMHC Insurance Premium

Lawyer Fees

$2,825

Government Registration Fee's

$164

Title Insurance

Closing Cost Total

Total Cash flow for purchasing this property

Provincial Land Transfer Tax

Ontario Land Transfer Tax Rebate

Toronto Land Transfer Tax

Toronto Land Transfer Tax Rebate

PST on CMHC Insurance Premium

Lawyer Fees

$2,825

Government Registarion Fee's

$164

Title Insurance

Down Payment(%)*

* A down payment of less than 20% is permitted only for first-time home buyers purchasing their principal residence. The minimum down payment required is 5% for the portion of the purchase price up to $500,000, and 10% for the portion between $500,000 and $1,500,000. For properties priced over $1,500,000, a minimum down payment of 20% is required.

Thinking of Selling?

Find Out Your Home’s Value in Today’s Market!

No Email or Signup is required to view your home estimate.

estimate your home value

Contact Manoj Kukreja

Sales Representative, Century 21 People’s Choice Realty Inc., Brokerage
(647) 576 - 2100

Manoj profile avatar

Recent Sold Listings in Goderich (Town), Goderich

Popular Cities