<-- style PDP --> 80 Hamilton Street, Goderich - Detached for sale for $999,000
  • new
  • for sale

80 Hamilton Street

Goderich, Ontario, N7A 1P9 - Goderich (Town)

$999,000

  • Neighbourhood

    Goderich (Town)

  • Major Intersection

    HAMILTON ST & VICTORIA N.

  • Listed Since: 20 day(s)

  • Last update: today

Overview

  • Property Type

    Detached, 2 1/2 Storey

  • Bedrooms

    4

  • Bathrooms

    3

  • Basement

    Unfinished

  • Kitchen

    2

  • Total Parking

    12 (1 Detached Garage)

  • Lot Size

    83.5x122.28 (Feet)

  • Taxes

    $7,635.00 (2026)

  • Type

    Freehold

Property Description

Property description for 80 Hamilton Street, Goderich

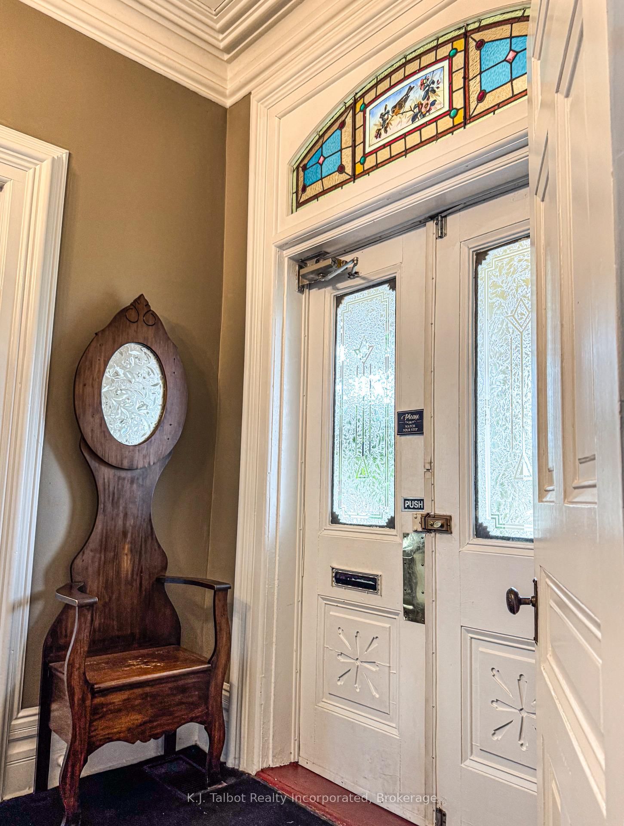
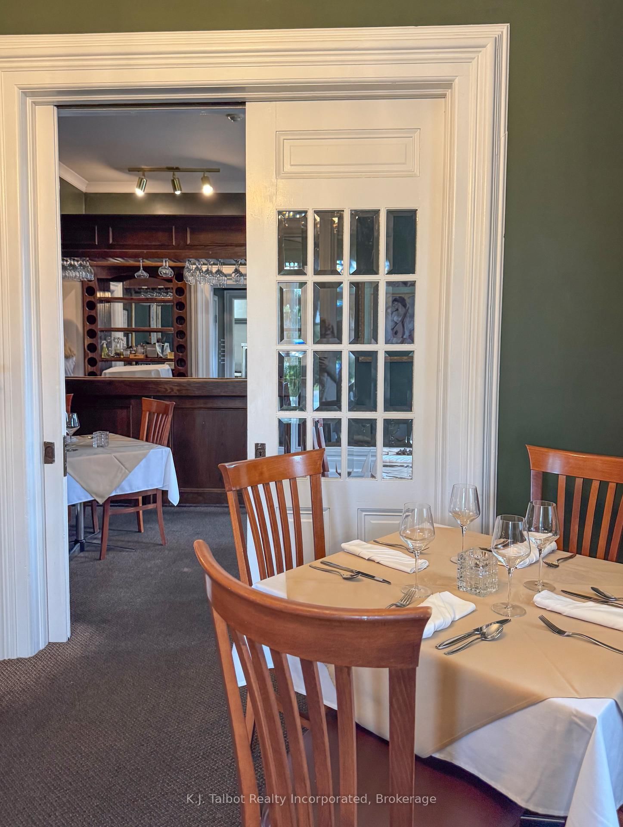
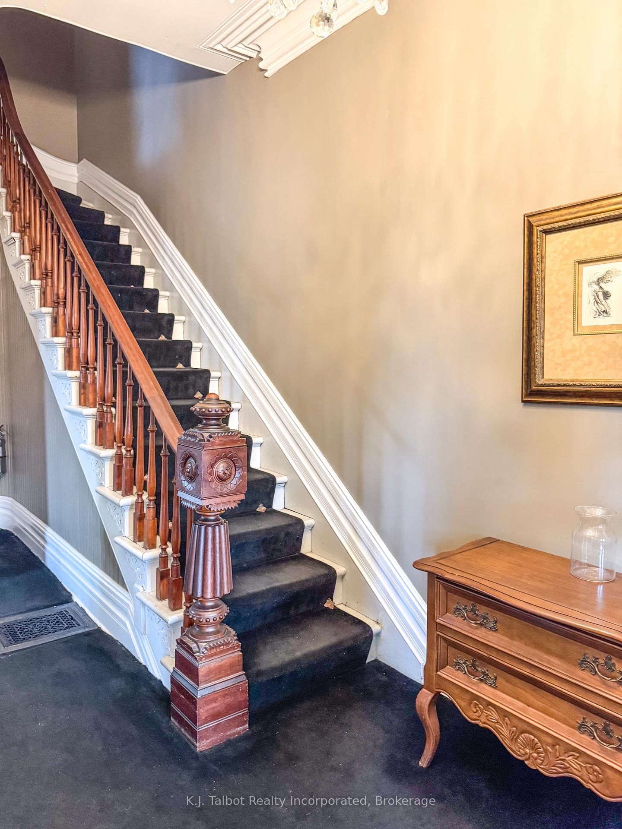
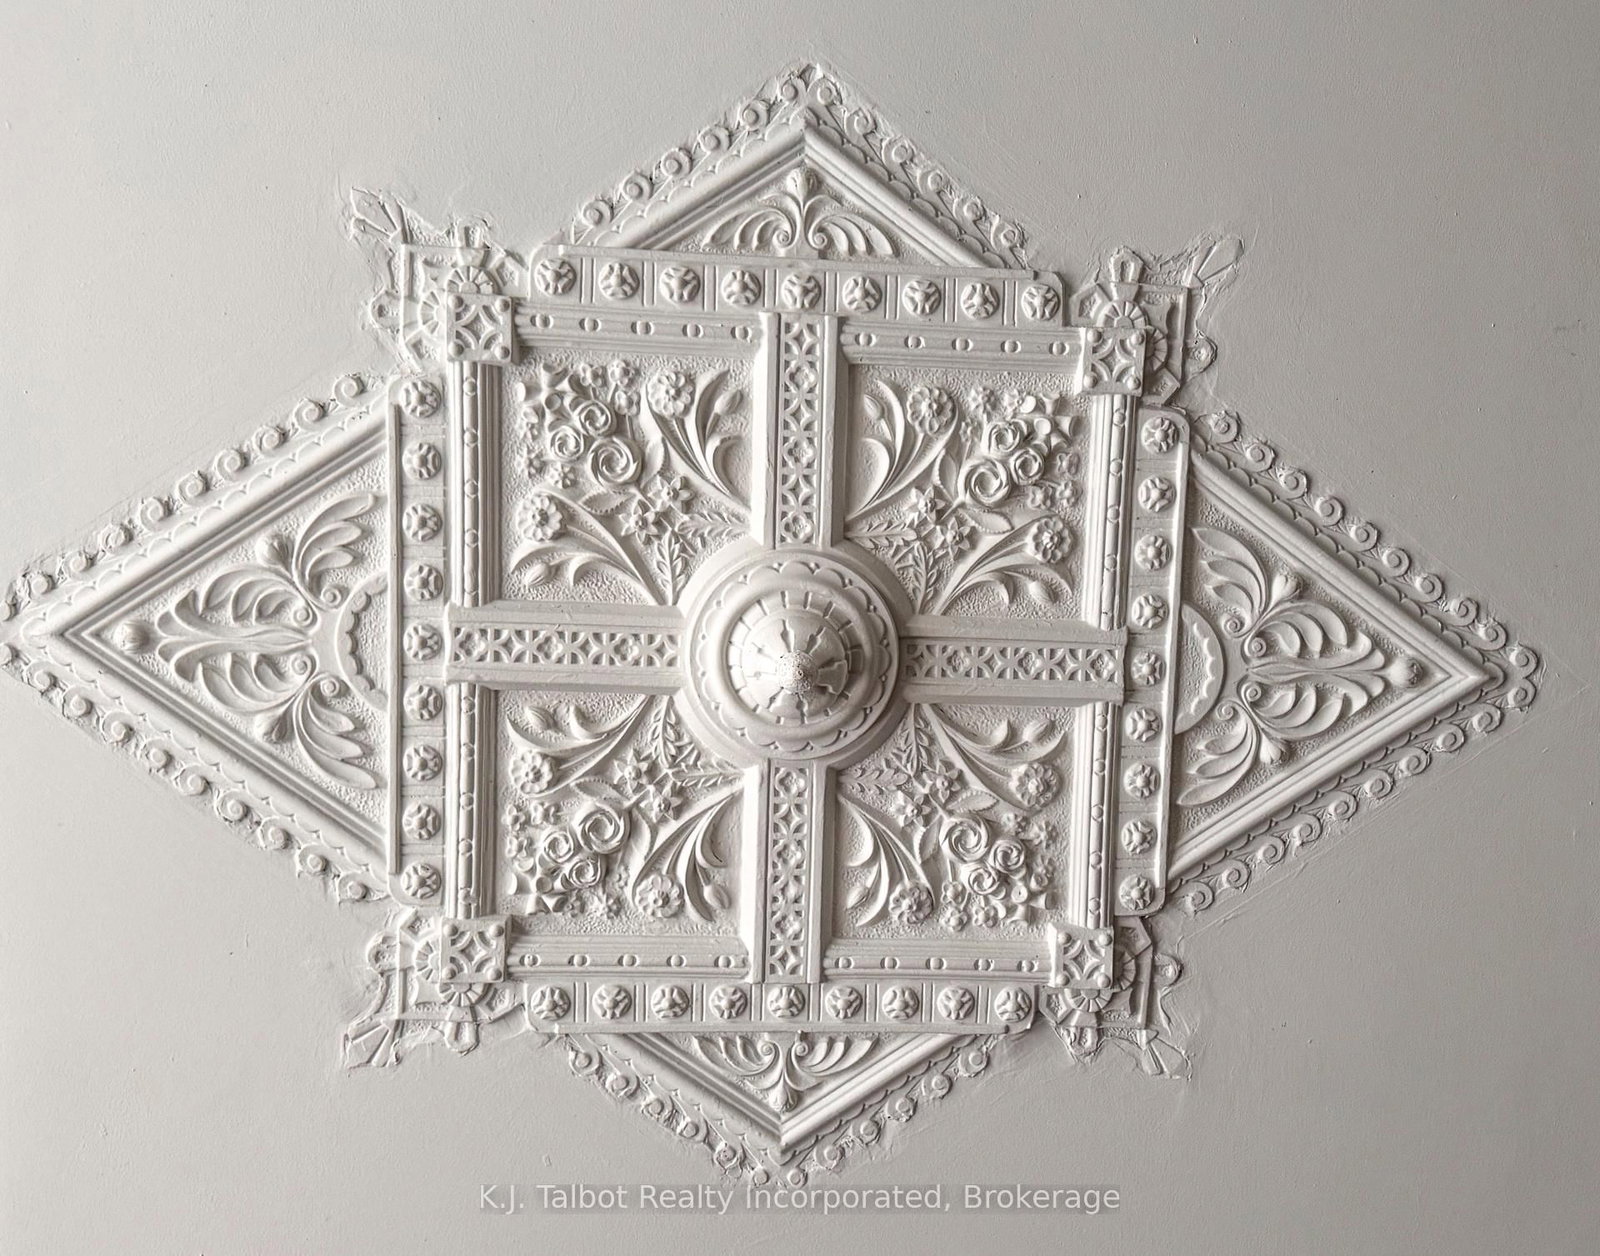
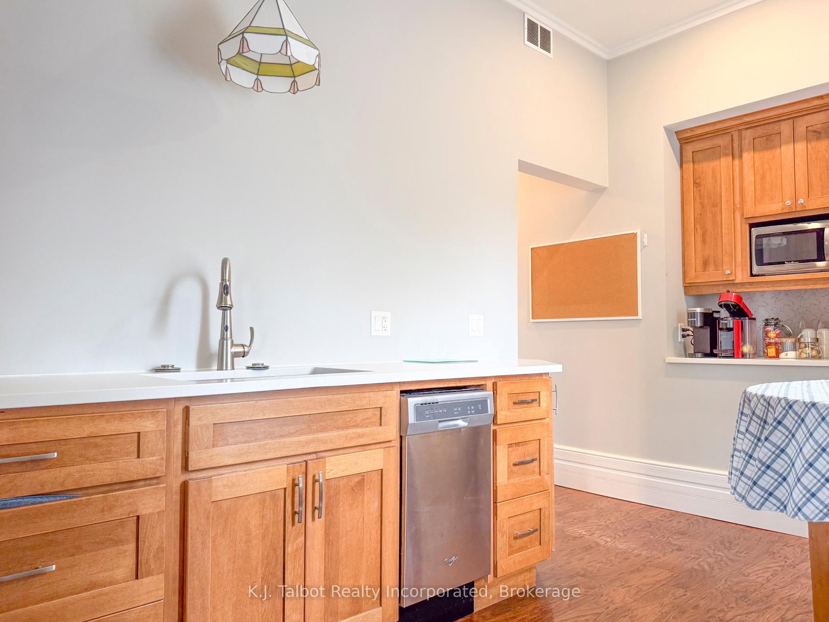
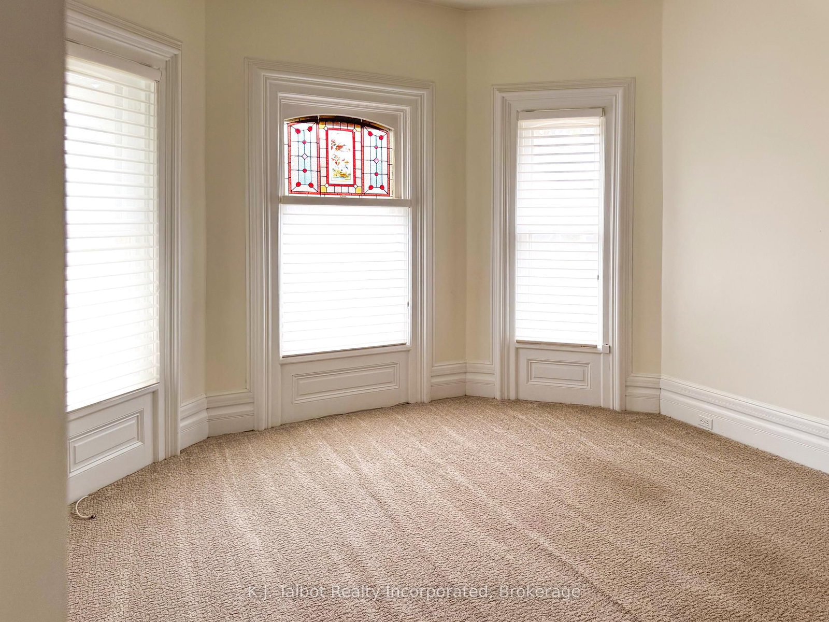
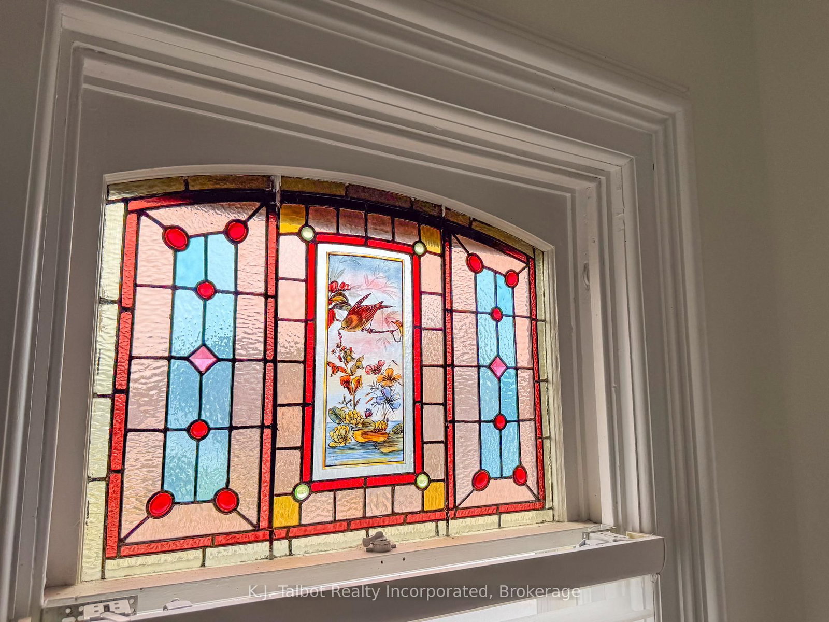
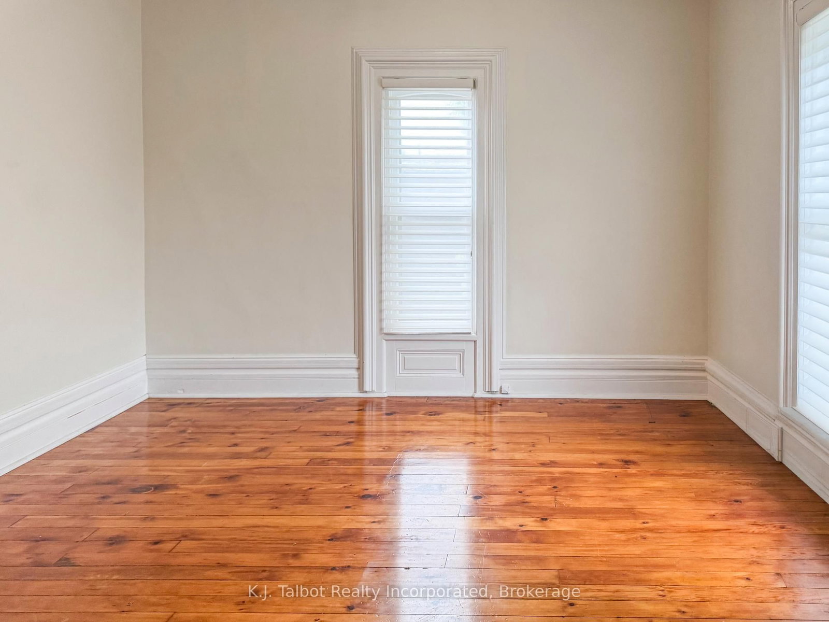
PRIME COMMERCIAL LOCATION! Opportunity knocks with this Majestic 1873 Yellow Brick Century Home, with excellent exposure on Highway 21 in Goderich and offering exceptional possibilities under C5 zoning. Previously operated as a long-established fine dining restaurant, this impressive historic property has undergone extensive renovations over the years and has been meticulously maintained by its current owners. Rich in character and architectural charm, the building offers a distinctive presence both inside and out. The spacious upper level features a three-bedroom apartment with a covered porch, providing beautiful private accommodations or potential additional income. Generous attic space offers potential for the creation of further usable space. Situated along the highly travelled Lake Huron shoreline route, the property enjoys excellent exposure to tourists and local traffic alike. Its convenient location is also close to the downtown core of Goderich-widely known as "Canada's Prettiest Town". Whether envisioned as a restaurant, hospitality destination, commercial venture, or another creative use permitted under C5 zoning, this remarkable property combines historic character, visibility, location, and versatility. A rare opportunity in a prime Goderich location-bring your vision and make it your own! ***Restaurant equipment available for purchase from third party at an additional cost.

Listed by K.J. Talbot Realty Incorporated

  • MLS #

    X13723904

  • Sq. Ft

    2500-3000

  • Sq. Ft. Source

    MLS

  • Lot Irregularities

    n/a

  • Year Built

    100+

  • Pool

    None

  • Drive

    Private Triple

  • Garage

    Detached, 1 spaces

  • Total Parking

    12

  • Family Room

    Y

  • Den

    Y

  • Exterior

    Brick

  • Fireplace

    Y

  • Roof

    Metal

  • Foundation

    Stone

  • Elevator

    n/a

  • Water View

    n/a

  • Laundry Level

    n/a

  • Heat

    Forced Air

  • A/C

    Central Air

  • Water

    Municipal

  • Water Supply

    n/a

  • Sewers

    Sewers

  • Central Vac

    N

  • Kitchen

    3.76 x 4.52 ft Main level

  • Den

    4.04 x 5.64 ft Main level

  • Living

    5.39 x 4.04 ft Main level

  • Dining

    4.02 x 5.66 ft Main level

  • Family

    3.81 x 3.99 ft Main level

  • Primary

    4.02 x 5.61 ft 2nd level

  • 2nd Br

    3.99 x 4.02 ft 2nd level

  • 3rd Br

    4.55 x 4.06 ft 2nd level

  • 4th Br

    4.02 x 5.69 ft 2nd level

  • Kitchen

    2.65 x 5.55 ft 2nd level

  • Bathroom

    2.59 x 3.48 ft 2nd level

  • Kitchen

    3.76 x 4.52 ft Main level

  • Foyer

    7.24 x 2.31 ft Main level

  • Other

    7.24 x 2.31 ft 2nd level

  • Foyer

    2.39 x 2.29 ft Main level

  • MLS #

    X13723904

  • Sq. Ft

    2500-3000

  • Sq. Ft. Source

    MLS

  • Lot Irregularities

    n/a

  • Year Built

    100+

  • Pool

    None

  • Drive

    Private Triple

  • Garage

    Detached, 1 spaces

  • Total Parking

    12

  • Family Room

    Y

  • Den

    Y

  • Exterior

    Brick

  • Fireplace

    Y

  • Roof

    Metal

  • Foundation

    Stone

  • Elevator

    n/a

  • Water View

    n/a

  • Laundry Level

    n/a

  • Heat

    Forced Air

  • A/C

    Central Air

  • Water

    Municipal

  • Water Supply

    n/a

  • Sewers

    Sewers

  • Central Vac

    N

  • Kitchen

    3.76 x 4.52 ft Main level

  • Den

    4.04 x 5.64 ft Main level

  • Living

    5.39 x 4.04 ft Main level

  • Dining

    4.02 x 5.66 ft Main level

  • Family

    3.81 x 3.99 ft Main level

  • Primary

    4.02 x 5.61 ft 2nd level

  • 2nd Br

    3.99 x 4.02 ft 2nd level

  • 3rd Br

    4.55 x 4.06 ft 2nd level

  • 4th Br

    4.02 x 5.69 ft 2nd level

  • Kitchen

    2.65 x 5.55 ft 2nd level

  • Bathroom

    2.59 x 3.48 ft 2nd level

  • Kitchen

    3.76 x 4.52 ft Main level

  • Foyer

    7.24 x 2.31 ft Main level

  • Other

    7.24 x 2.31 ft 2nd level

  • Foyer

    2.39 x 2.29 ft Main level

Thinking of Selling?

Find Out Your Home’s Value in Today’s Market!

No Email or Signup is required to view your home estimate.

estimate your home value

Contact Manoj Kukreja

Sales Representative,
Century 21 People’s Choice Realty Inc.,
Brokerage
(647) 576 - 2100

Manoj profile avatar

Property History

Property history for 80 Hamilton Street, Goderich

This property has been sold 6 times before. Create your free account to explore sold prices, detailed property history, and more insider data.

Sign In / Register

Mortgage Calculator

This data is for informational purposes only.

Mortgage Payment per month

Principal Amount

Interest

Total Payable

Amortization

Amortization

Closing Cost Calculator

This data is for informational purposes only.

Closing Cost Total for this property

Total Cash flow for purchasing this property

Down Payment(%)*
Additional information

Provincial Land Transfer Tax

Ontario Land Transfer Tax Rebate

Toronto Land Transfer Tax

Toronto Land Transfer Tax Rebate

PST on CMHC Insurance Premium

Lawyer Fees

$2,825

Government Registration Fee's

$164

Title Insurance

Closing Cost Total

Total Cash flow for purchasing this property

Provincial Land Transfer Tax

Ontario Land Transfer Tax Rebate

Toronto Land Transfer Tax

Toronto Land Transfer Tax Rebate

PST on CMHC Insurance Premium

Lawyer Fees

$2,825

Government Registarion Fee's

$164

Title Insurance

Down Payment(%)*

* A down payment of less than 20% is permitted only for first-time home buyers purchasing their principal residence. The minimum down payment required is 5% for the portion of the purchase price up to $500,000, and 10% for the portion between $500,000 and $1,500,000. For properties priced over $1,500,000, a minimum down payment of 20% is required.

Thinking of Selling?

Find Out Your Home’s Value in Today’s Market!

No Email or Signup is required to view your home estimate.

estimate your home value

Contact Manoj Kukreja

Sales Representative, Century 21 People’s Choice Realty Inc., Brokerage
(647) 576 - 2100

Manoj profile avatar

Recent Sold Listings in Goderich (Town), Goderich

Popular Cities