<-- style PDP --> 1011 Fitchett Lane, Gravenhurst - Rural Resid for sale for $565,000
  • sold

1011 Fitchett Lane

Gravenhurst, Ontario, P1P 1R3 - Ryde

$565,000$000000

  • Neighbourhood

    Ryde

  • Major Intersection

    Riley Lake Road and Fitchett Lane

  • Listed Since: 633 day(s)

  • Last update: 501 day(s) ago

Overview

  • Property Type

    Rural Resid, Bungalow-Raised

  • Bedrooms

    2 + 1

  • Bathrooms

    2

  • Basement

    Full + Part Fin

  • Kitchen

    1

  • Total Parking

    4

  • Lot Size

    62x129 (Feet)

  • Taxes

    $2,166.10 (2024)

  • Type

    Freehold

Property Description

Property description for 1011 Fitchett Lane, Gravenhurst

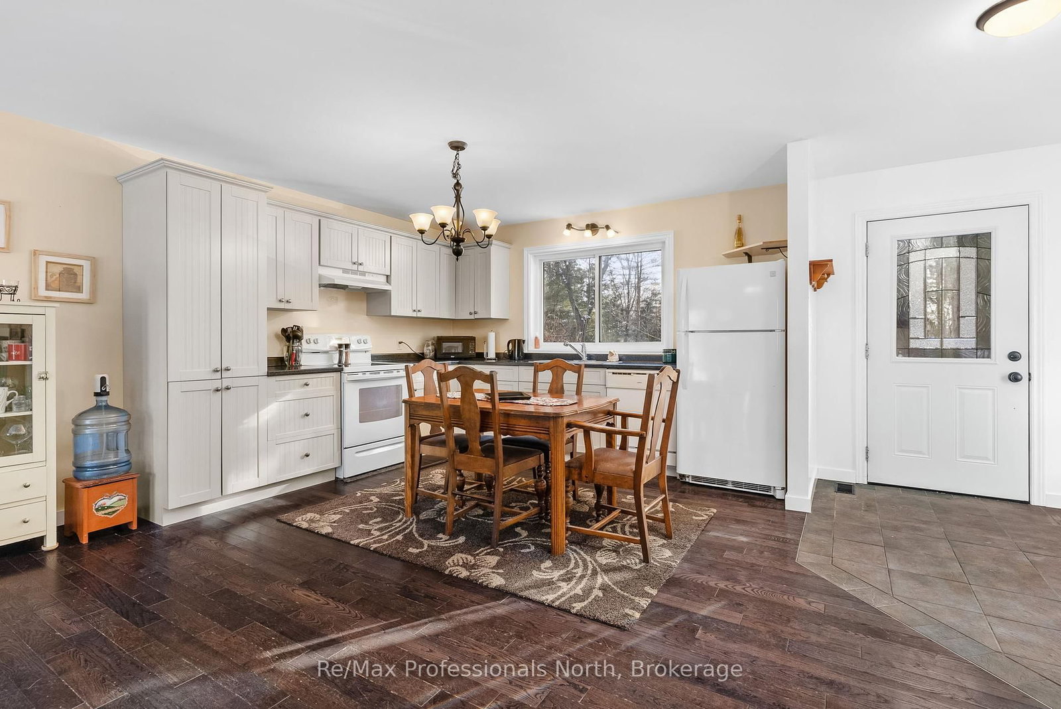
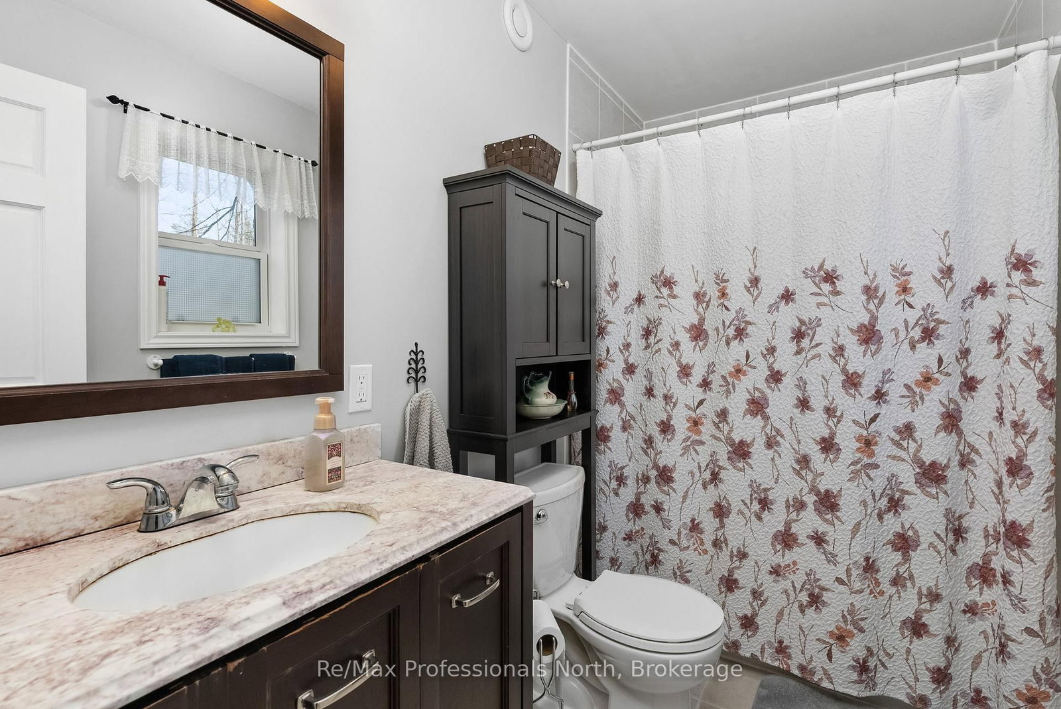
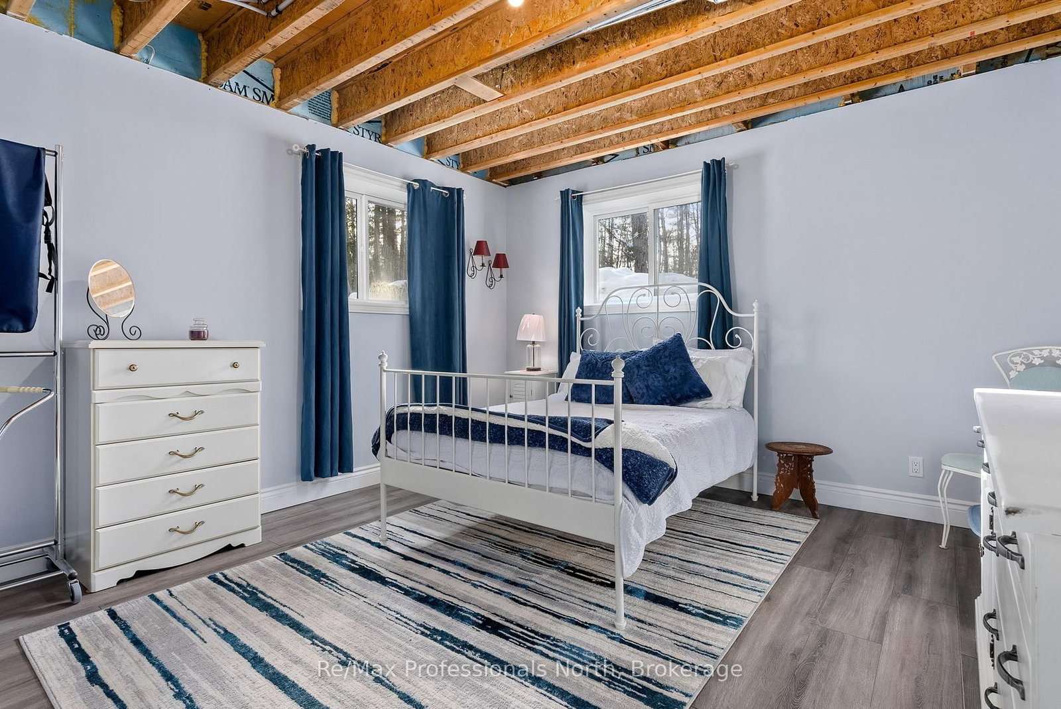
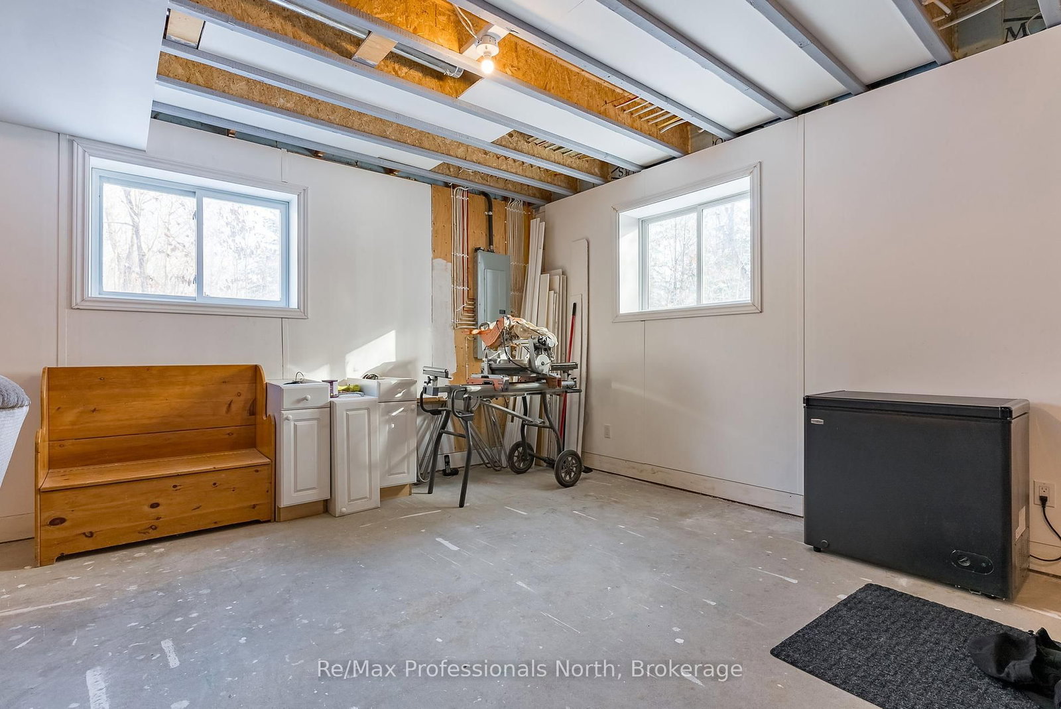
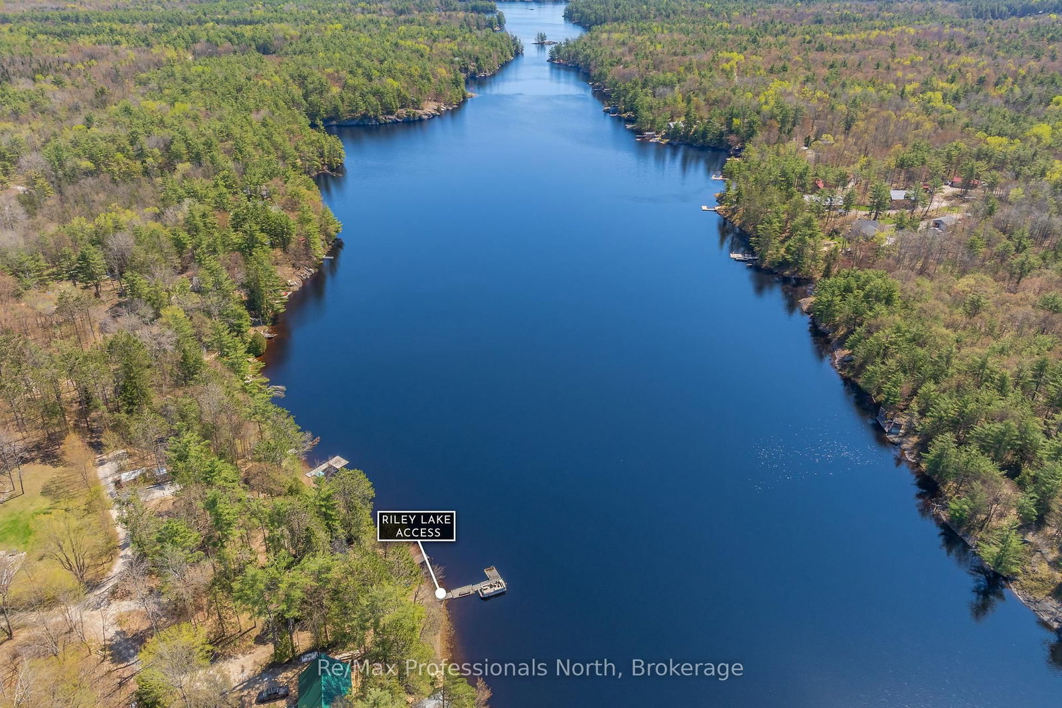
Discover this appealing 2016-built home in a peaceful rural setting just 20 minutes from Gravenhurst. Constructed with an energy efficient ICF foundation and a durable engineered floor system, this property offers both comfort and efficiency. The main floor is just over 1,000 square feet and features 2 bedrooms, including a primary suite with a walk-in closet and 4-piece ensuite, a good sized second bedroom and an additional 3-piece bath. Hardwood floors enhance the main living space, with natural light streaming through large windows. The partially finished basement includes a potential 3rd bedroom, a spacious rec room area with a wood stove, which when completed will add an additional 750 square feet of comfortable living space. Practical features include a high-efficiency propane furnace, 200-amp electrical service, and two storage sheds. Outdoor potential abounds, with space for a back deck off the living room and primary bedroom, as well as a front entryway deck, awaiting construction by the new owner. Enjoy easy access to Riley Lake with a dock just steps away, perfect for fishing, kayaking, or relaxing by the water. This quiet property is conveniently located near the Summerland General Store and all the amenities of Gravenhurst. With its solid construction and room to grow, this home is perfect for year-round living, a vacation retreat, or as an investment opportunity.

Listed by Re/Max Professionals North

  • MLS #

    X11915210

  • Sq. Ft

    700-1100

  • Sq. Ft. Source

    MLS

  • Lot Irregularities

    Y

  • Year Built

    6-15

  • Pool

    None

  • Drive

    Pvt Double

  • Garage

    None

  • Total Parking

    4

  • Family Room

    N

  • Den

    N

  • Exterior

    Vinyl Siding

  • Fireplace

    Y

  • Roof

    Asphalt Shingle

  • Foundation

    Insulated Concrete Form

  • Elevator

    n/a

  • Water View

    Y

  • Laundry Level

    Lower

  • Heat

    Forced Air

  • A/C

    None

  • Water

    Well

  • Water Supply

    n/a

  • Sewers

    Septic

  • Central Vac

    N

  • Living

    5.23 x 4.79 ft Main level

  • Kitchen

    3.79 x 2.85 ft Main level

  • Primary

    3.65 x 3.65 ft Main level

  • Bathroom

    2.85 x 1.5 ft Main level

    4 Pc Ensuite

  • 2nd Br

    3.03 x 3.89 ft Main level

  • Bathroom

    1.49 x 2.72 ft Main level

    3 Pc Bath

  • Foyer

    1.82 x 2.85 ft Main level

    Closet

  • Rec

    8.26 x 7.34 ft Lower level

    Wood Stove

  • 3rd Br

    4.46 x 3.88 ft Lower level

  • Utility

    3.32 x 3.32 ft Lower level

  • MLS #

    X11915210

  • Sq. Ft

    700-1100

  • Sq. Ft. Source

    MLS

  • Lot Irregularities

    Y

  • Year Built

    6-15

  • Pool

    None

  • Drive

    Pvt Double

  • Garage

    None

  • Total Parking

    4

  • Family Room

    N

  • Den

    N

  • Exterior

    Vinyl Siding

  • Fireplace

    Y

  • Roof

    Asphalt Shingle

  • Foundation

    Insulated Concrete Form

  • Elevator

    n/a

  • Water View

    Y

  • Laundry Level

    Lower

  • Heat

    Forced Air

  • A/C

    None

  • Water

    Well

  • Water Supply

    n/a

  • Sewers

    Septic

  • Central Vac

    N

  • Living

    5.23 x 4.79 ft Main level

  • Kitchen

    3.79 x 2.85 ft Main level

  • Primary

    3.65 x 3.65 ft Main level

  • Bathroom

    2.85 x 1.5 ft Main level

    4 Pc Ensuite

  • 2nd Br

    3.03 x 3.89 ft Main level

  • Bathroom

    1.49 x 2.72 ft Main level

    3 Pc Bath

  • Foyer

    1.82 x 2.85 ft Main level

    Closet

  • Rec

    8.26 x 7.34 ft Lower level

    Wood Stove

  • 3rd Br

    4.46 x 3.88 ft Lower level

  • Utility

    3.32 x 3.32 ft Lower level

Thinking of Selling?

Find Out Your Home’s Value in Today’s Market!

No Email or Signup is required to view your home estimate.

estimate your home value

Contact Manoj Kukreja

Sales Representative,
Century 21 People’s Choice Realty Inc.,
Brokerage
(647) 576 - 2100

Manoj profile avatar

Estimated price

Date
Price
Change
2025-01-09
$590,505
---

Mortgage Calculator

This data is for informational purposes only.

Mortgage Payment per month

Principal Amount

Interest

Total Payable

Amortization

Amortization

Closing Cost Calculator

This data is for informational purposes only.

Closing Cost Total for this property

Total Cash flow for purchasing this property

Down Payment(%)*
Additional information

Provincial Land Transfer Tax

Ontario Land Transfer Tax Rebate

Toronto Land Transfer Tax

Toronto Land Transfer Tax Rebate

PST on CMHC Insurance Premium

Lawyer Fees

$2,825

Government Registration Fee's

$164

Title Insurance

Closing Cost Total

Total Cash flow for purchasing this property

Provincial Land Transfer Tax

Ontario Land Transfer Tax Rebate

Toronto Land Transfer Tax

Toronto Land Transfer Tax Rebate

PST on CMHC Insurance Premium

Lawyer Fees

$2,825

Government Registarion Fee's

$164

Title Insurance

Down Payment(%)*

* A down payment of less than 20% is permitted only for first-time home buyers purchasing their principal residence. The minimum down payment required is 5% for the portion of the purchase price up to $500,000, and 10% for the portion between $500,000 and $1,500,000. For properties priced over $1,500,000, a minimum down payment of 20% is required.

Thinking of Selling?

Find Out Your Home’s Value in Today’s Market!

No Email or Signup is required to view your home estimate.

estimate your home value

Contact Manoj Kukreja

Sales Representative, Century 21 People’s Choice Realty Inc., Brokerage
(647) 576 - 2100

Manoj profile avatar

Recent Sold Listings in Ryde, Gravenhurst

Popular Cities