<-- style PDP --> 1113 Sam Cook Road, Gravenhurst - Detached for sale for $395,000
  • sold

1113 Sam Cook Road

Gravenhurst, Ontario, P1P 1R3 - Ryde

$395,000$000000

  • Neighbourhood

    Ryde

  • Major Intersection

    Housey Rapids Rd and Sam Cook Rd

  • Listed Since: 429 day(s)

  • Last update: 331 day(s) ago

Overview

  • Property Type

    Detached, Bungalow

  • Bedrooms

    3

  • Bathrooms

    1

  • Basement

    None

  • Kitchen

    1

  • Total Parking

    n/a

  • Lot Size

    130x236 (Feet)

  • Taxes

    $4,200.00 (2025)

  • Type

    Freehold

Property Description

Property description for 1113 Sam Cook Road, Gravenhurst

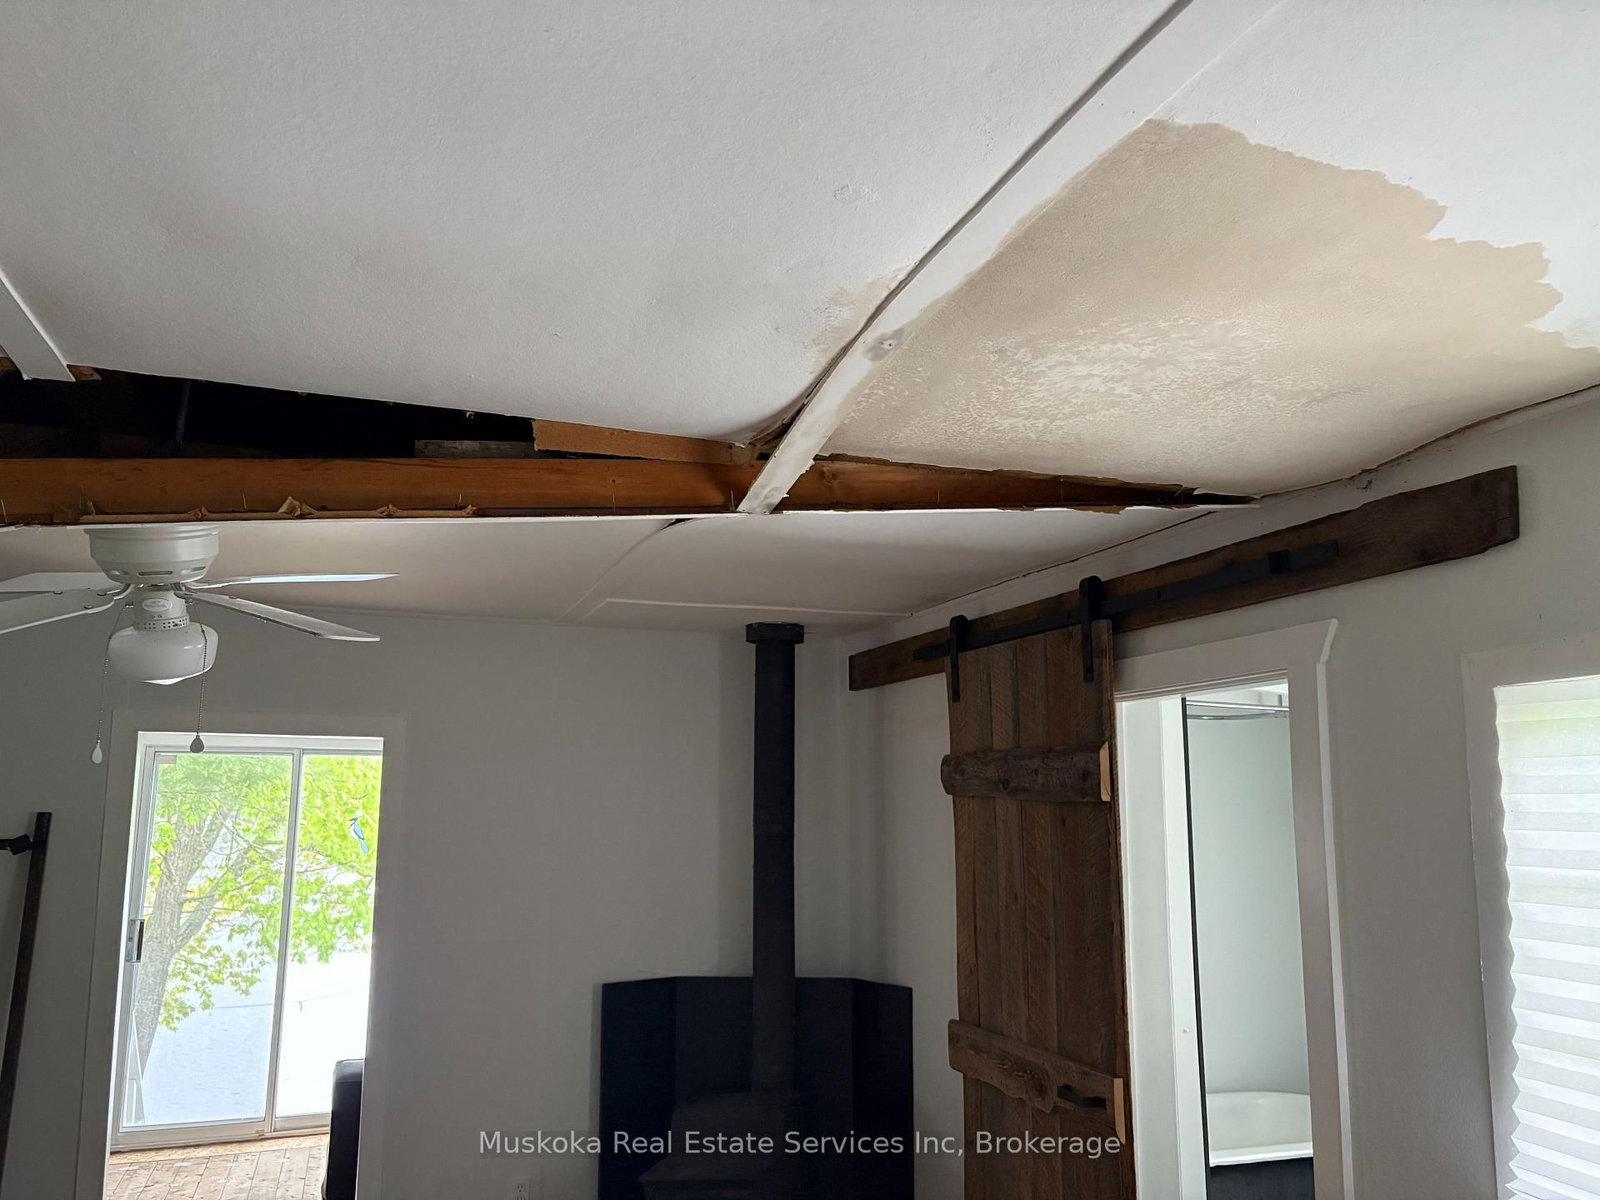
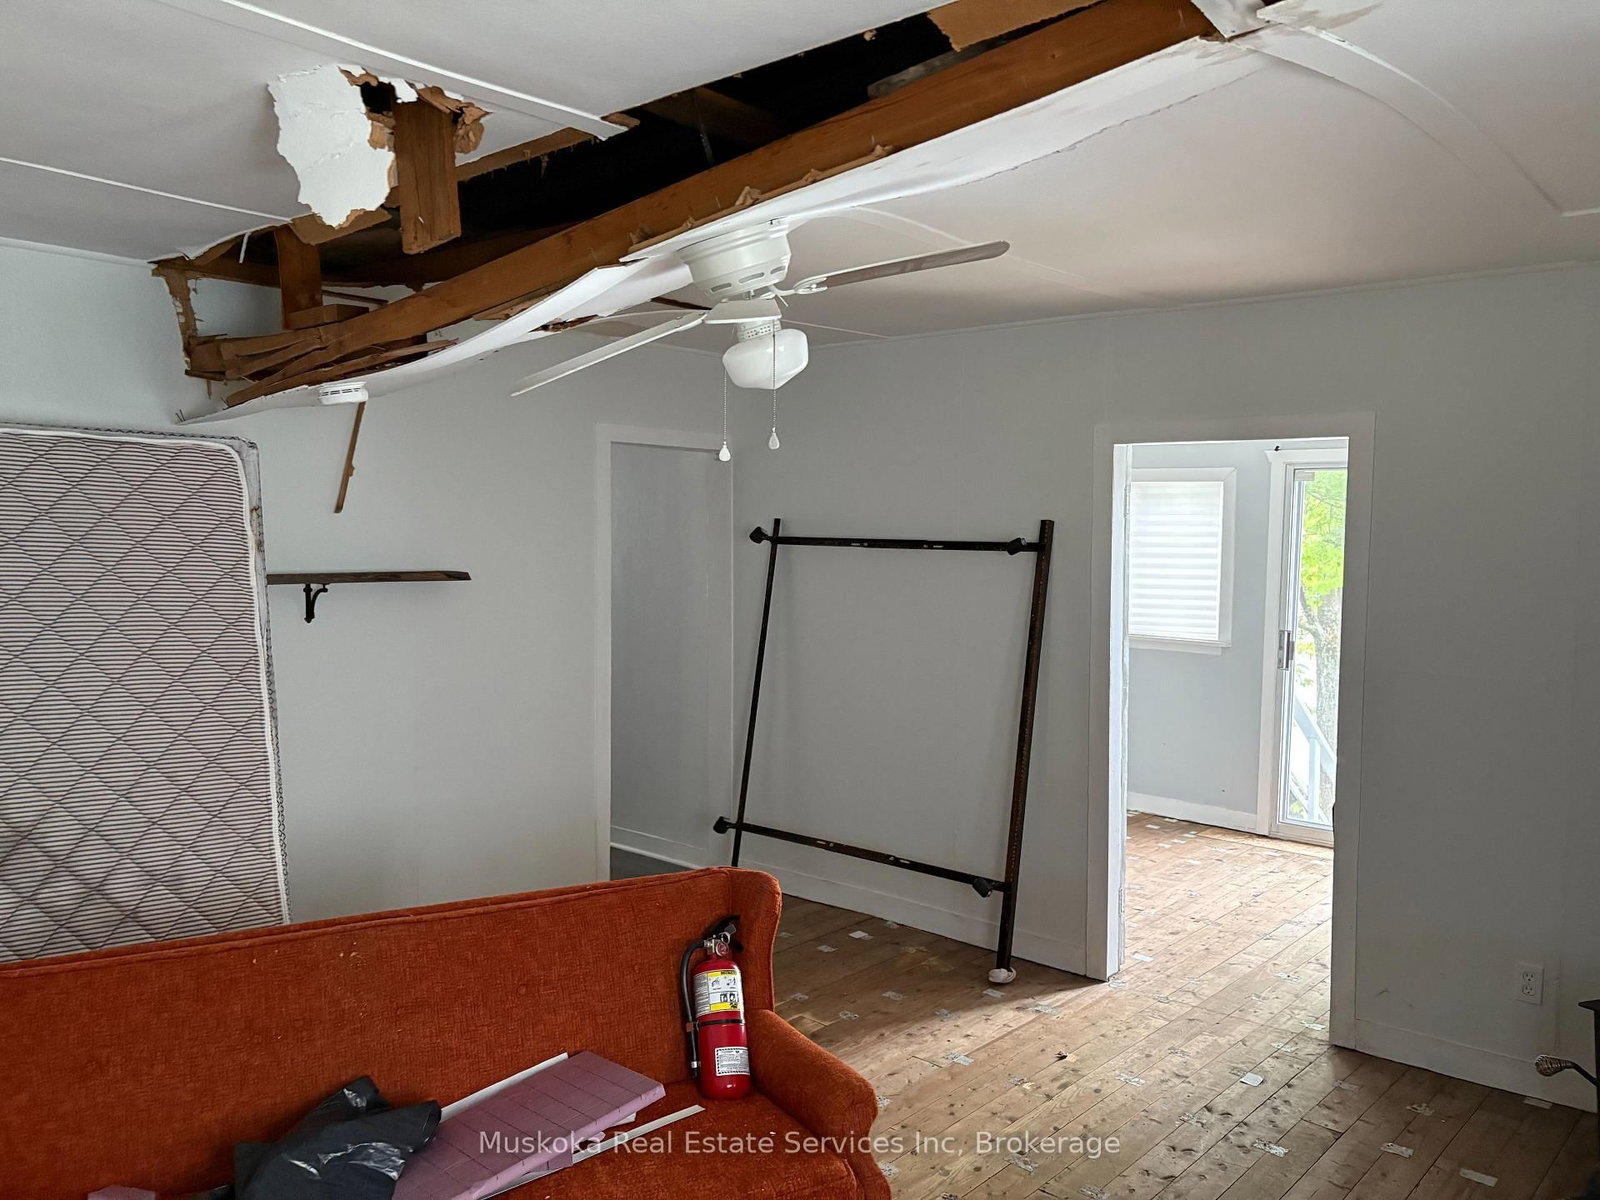
HANDYMAN NEEDED !!! The estate had planned to sell this property earlier in the year. However, the ice storm hit Muskoka and the upper portion of the Pine Tree adjacent to the cottage broke off and fell on the roof of the cottage. There is significant damage. The pictures shown in this listing were the pictures prior to the tree hitting the cottage. As listing agents, it was our intention to set an asking price of about $629,000.00. However, the repairs to the cottage will likely be high. The sellers have agreed to offer this property for sale at the approximate value of the property, the septic system, hydro to property and sheds at a very reasonable price of $395,000.00. If you are able to do the repair or hire a contractor to either recover the cottage as it once was ...or do a rebuild this may prove to be a very good investment for you. The property must be sold 'AS IS' and 'WHERE IS'. The estate, the executors, seller, Muskoka Real Estate Services Inc. and their agents will not make any warranties, guarantee or representations in regard to any aspect of the property or chattels given the circumstances. The buyers are responsible for their own due diligence in every respect. ATTENTION: a) Do not use the driveway from Sam Cook Road to access the property, the owners note this is for emergency vehicle access only. b) Boat access is available from marinas to the properties dock. c) The Shore Road Allowance purchase has been approved but final payment is required to complete. c) The structure may be unsafe. ANYONE ENTERING THE STRUCTURE DOES SO AT THEIR OWN RISK."

Listed by Muskoka Real Estate Services Inc

  • MLS #

    X12321833

  • Sq. Ft

    700-1100

  • Sq. Ft. Source

    MLS

  • Lot Irregularities

    Y

  • Year Built

    31-50

  • Pool

    None

  • Drive

    n/a

  • Garage

    None

  • Total Parking

    0

  • Family Room

    N

  • Den

    N

  • Exterior

    Vinyl Siding

  • Fireplace

    Y

  • Roof

    Asphalt Shingle

  • Foundation

    Piers, Concrete Block

  • Elevator

    n/a

  • Water View

    Y

  • Laundry Level

    Main

  • Heat

    Baseboard

  • A/C

    None

  • Water

    Other

  • Water Supply

    n/a

  • Sewers

    Septic

  • Central Vac

    N

  • Kitchen

    4.27 x 3.46 ft Main level

  • Living

    4.75 x 4.88 ft Main level

  • Bathroom

    4.75 x 4.88 ft Main level

  • Br

    2.79 x 3.46 ft Main level

  • 2nd Br

    2.44 x 2.74 ft Main level

  • Sitting

    4.75 x 1.8 ft Main level

  • Study

    1.8 x 3.05 ft Main level

  • Laundry

    2.84 x 2.36 ft Main level

  • MLS #

    X12321833

  • Sq. Ft

    700-1100

  • Sq. Ft. Source

    MLS

  • Lot Irregularities

    Y

  • Year Built

    31-50

  • Pool

    None

  • Drive

    n/a

  • Garage

    None

  • Total Parking

    0

  • Family Room

    N

  • Den

    N

  • Exterior

    Vinyl Siding

  • Fireplace

    Y

  • Roof

    Asphalt Shingle

  • Foundation

    Piers, Concrete Block

  • Elevator

    n/a

  • Water View

    Y

  • Laundry Level

    Main

  • Heat

    Baseboard

  • A/C

    None

  • Water

    Other

  • Water Supply

    n/a

  • Sewers

    Septic

  • Central Vac

    N

  • Kitchen

    4.27 x 3.46 ft Main level

  • Living

    4.75 x 4.88 ft Main level

  • Bathroom

    4.75 x 4.88 ft Main level

  • Br

    2.79 x 3.46 ft Main level

  • 2nd Br

    2.44 x 2.74 ft Main level

  • Sitting

    4.75 x 1.8 ft Main level

  • Study

    1.8 x 3.05 ft Main level

  • Laundry

    2.84 x 2.36 ft Main level

Thinking of Selling?

Find Out Your Home’s Value in Today’s Market!

No Email or Signup is required to view your home estimate.

estimate your home value

Contact Manoj Kukreja

Sales Representative,
Century 21 People’s Choice Realty Inc.,
Brokerage
(647) 576 - 2100

Manoj profile avatar

Estimated price

Date
Price
Change
2025-08-02
$383,717
---

Mortgage Calculator

This data is for informational purposes only.

Mortgage Payment per month

Principal Amount

Interest

Total Payable

Amortization

Amortization

Closing Cost Calculator

This data is for informational purposes only.

Closing Cost Total for this property

Total Cash flow for purchasing this property

Down Payment(%)*
Additional information

Provincial Land Transfer Tax

Ontario Land Transfer Tax Rebate

Toronto Land Transfer Tax

Toronto Land Transfer Tax Rebate

PST on CMHC Insurance Premium

Lawyer Fees

$2,825

Government Registration Fee's

$164

Title Insurance

Closing Cost Total

Total Cash flow for purchasing this property

Provincial Land Transfer Tax

Ontario Land Transfer Tax Rebate

Toronto Land Transfer Tax

Toronto Land Transfer Tax Rebate

PST on CMHC Insurance Premium

Lawyer Fees

$2,825

Government Registarion Fee's

$164

Title Insurance

Down Payment(%)*

* A down payment of less than 20% is permitted only for first-time home buyers purchasing their principal residence. The minimum down payment required is 5% for the portion of the purchase price up to $500,000, and 10% for the portion between $500,000 and $1,500,000. For properties priced over $1,500,000, a minimum down payment of 20% is required.

Thinking of Selling?

Find Out Your Home’s Value in Today’s Market!

No Email or Signup is required to view your home estimate.

estimate your home value

Contact Manoj Kukreja

Sales Representative, Century 21 People’s Choice Realty Inc., Brokerage
(647) 576 - 2100

Manoj profile avatar

Recent Sold Listings in Ryde, Gravenhurst

Popular Cities