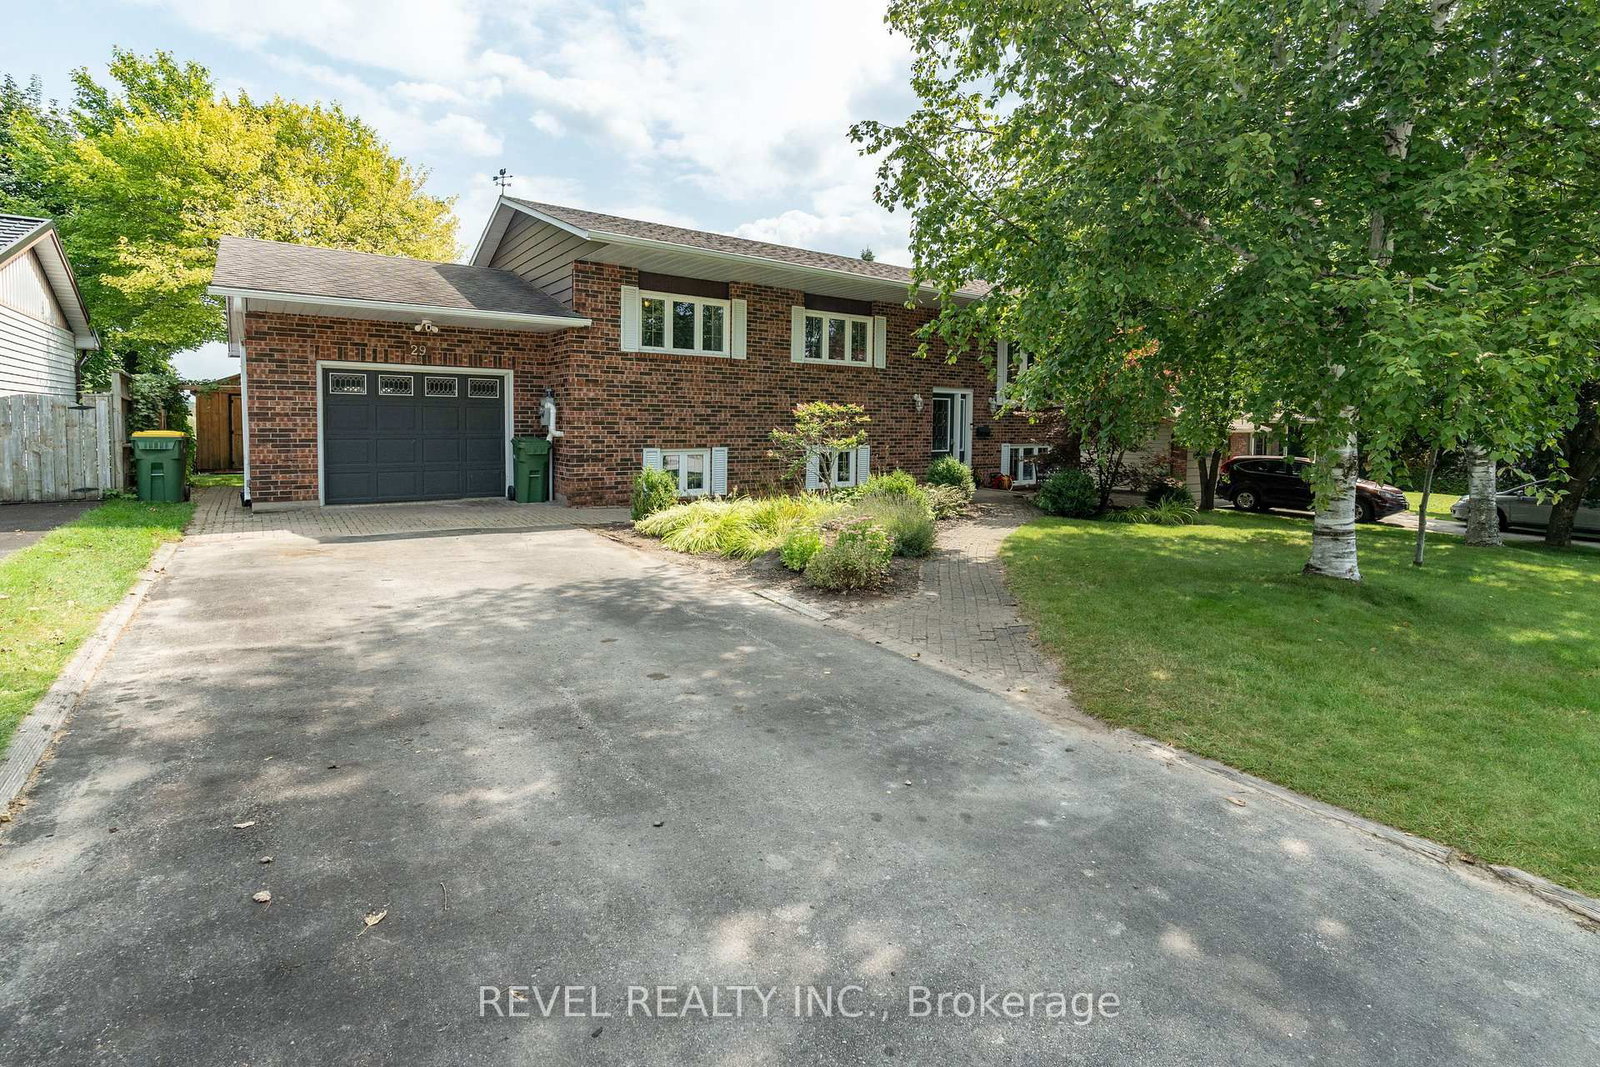
<-- style PDP --> 585206 10A Sideroad, Grey Highlands - Detached for sale for $749,000
  • new
  • for sale

585206 10A Sideroad

Grey Highlands, Ontario, N0C 1H0 - Grey Highlands

$749,000

  • Neighbourhood

    Grey Highlands

  • Major Intersection

    FROM MARKDALE, TRAVEL EAST ON MAIN STREET (GREY RD 12) and SIDEROAD 10A,

  • Listed Since: 126 day(s)

  • Last update: today

Overview

  • Property Type

    Detached, Bungalow

  • Bedrooms

    4

  • Bathrooms

    3

  • Basement

    Fin W/O

  • Kitchen

    1

  • Total Parking

    6

  • Lot Size

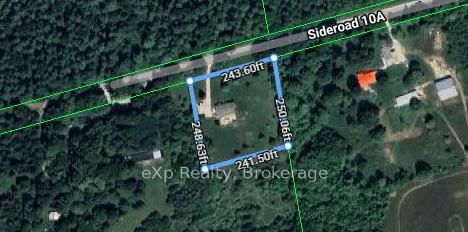
    243x250 (Feet)

  • Taxes

    $3,588.17 (2025)

  • Type

    Freehold

Property Description

Property description for 585206 10A Sideroad, Grey Highlands

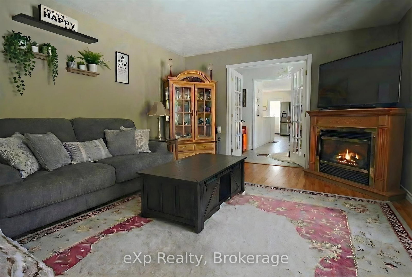
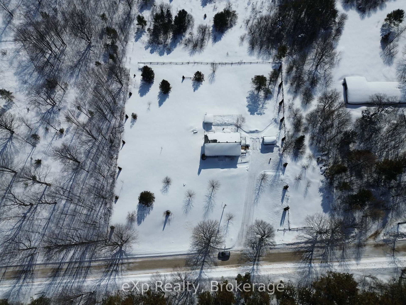
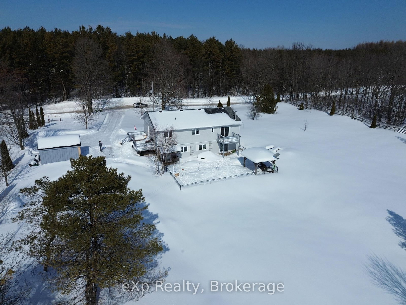
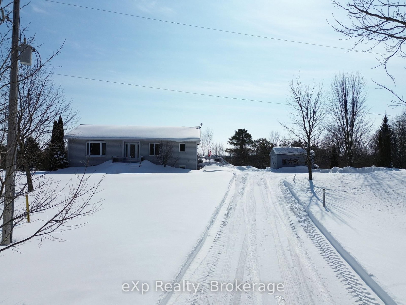
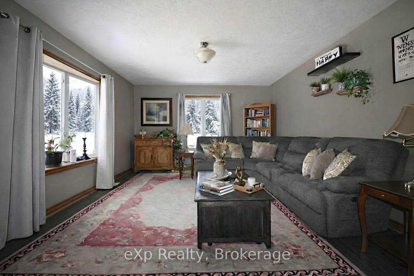
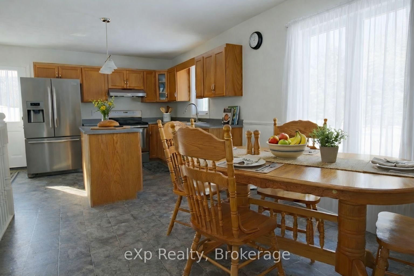
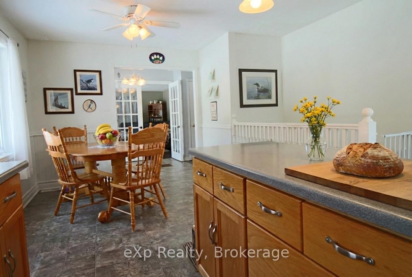
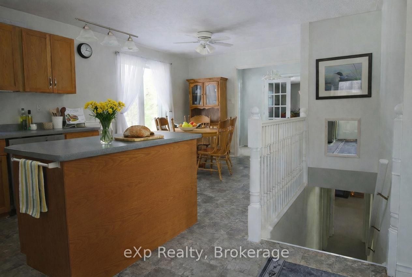
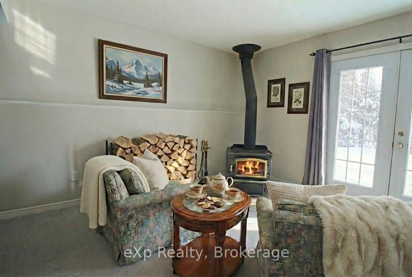
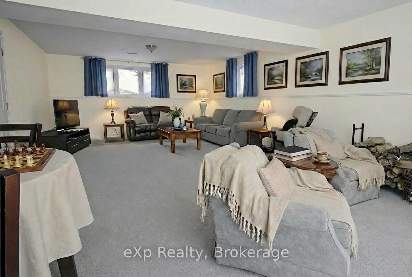
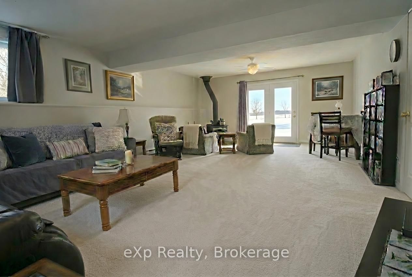
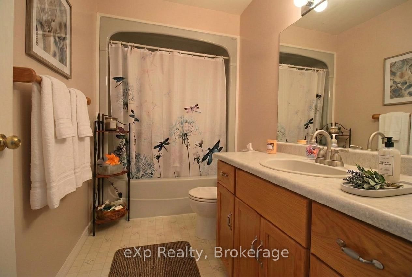
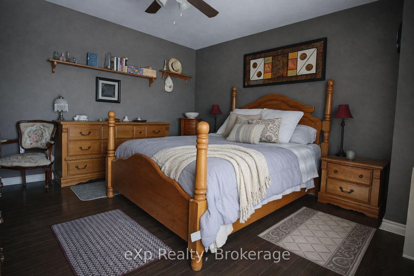
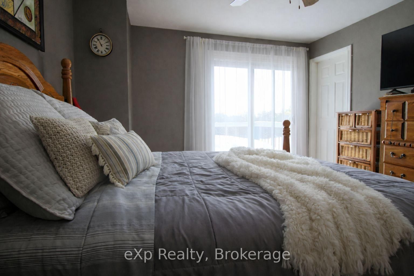
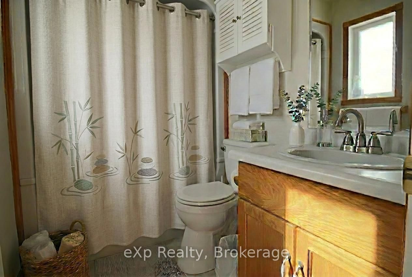
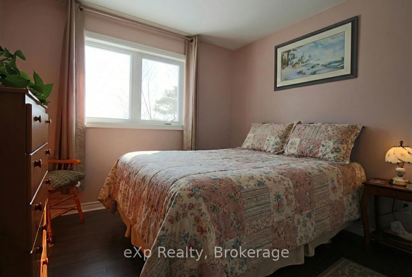
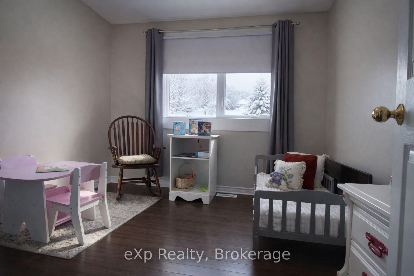
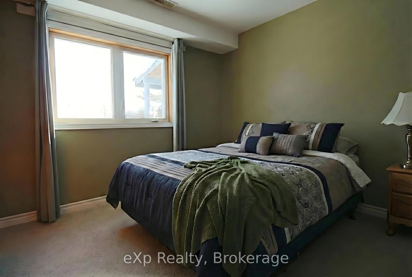
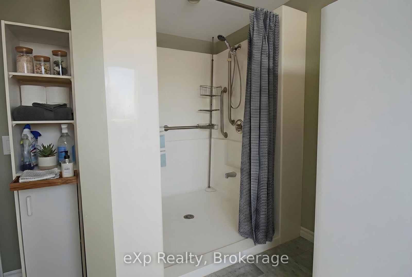
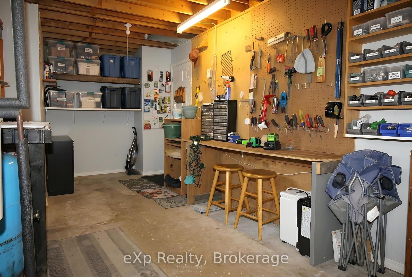
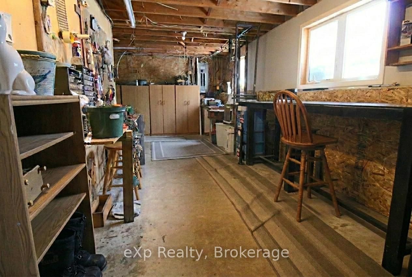
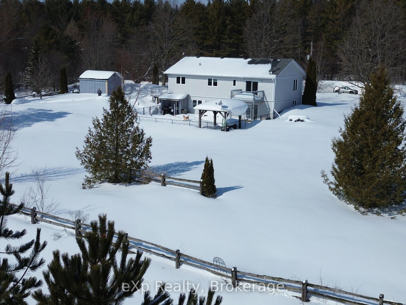
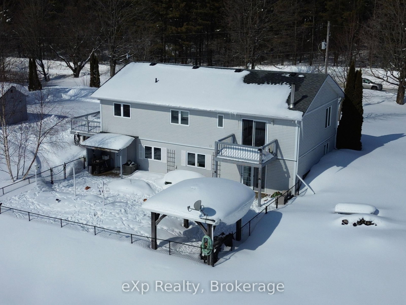
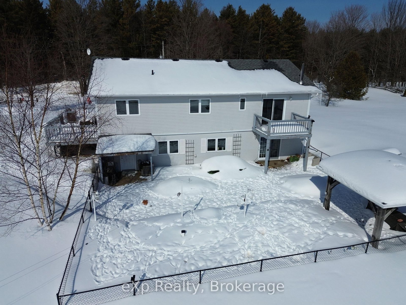
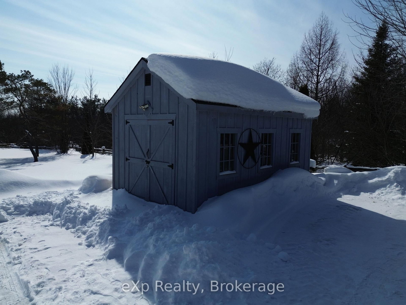
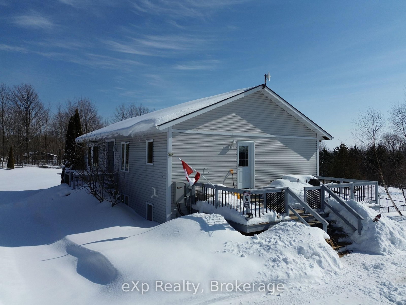
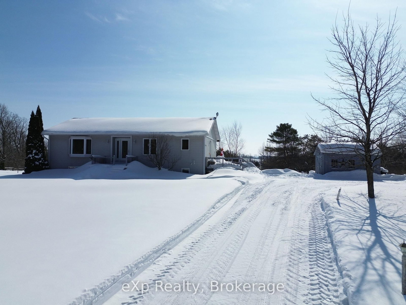
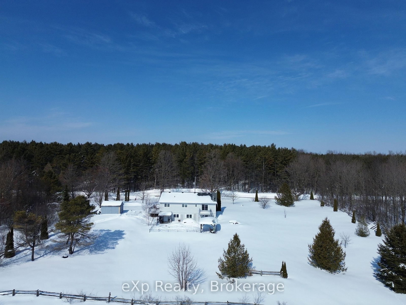
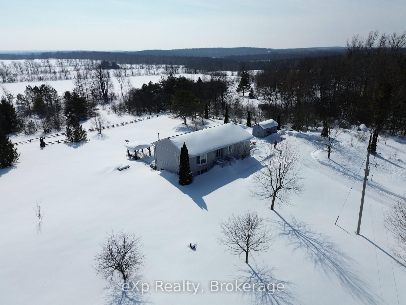
Ten minutes outside the the village of Markdale, off of Grey Rd 12. Tucked into just under 1.5 acres of peaceful countryside, this beautifully maintained bungalow offers the kind of space and privacy that's getting harder to find - with room to breathe inside and out. Step inside to a bright, welcoming main floor where natural light pours through oversized windows and patio doors. The kitchen and dining area are designed for connection - morning coffee at the island, family dinners around the table, and views stretching out to open sky. Just beyond, the living room feels warm and inviting, the perfect place to unwind at the end of the day. The main floor primary suite is thoughtfully positioned for comfort and convenience, complete with its own ensuite bath and direct walkout to a private balcony - an ideal spot to start your mornings or wind down under the stars. Downstairs, the finished lower level expands your living space with a generous recreation room, cozy fireplace, additional bedroom, and full bath - perfect for guests, teens, hobbies, or multi-generational living. With a walkout to the back patio, this level feels bright and connected to the outdoors.In total, the home offers 4 bedrooms and 3 bathrooms (including the private primary ensuite), providing flexibility for growing families or those who simply love having space for visitors. Outside, the property truly shines. A fenced-in area offers peace of mind for dogs or young children, while the surrounding acreage provides room for gardens, play, or simply enjoying the quiet beauty of rural living. A detached outbuilding adds additional storage or workshop potential.Whether you're gathering around the fireplace on a winter evening, hosting summer barbecues on the deck, or watching the seasons change across your own stretch of land, this property delivers comfort, functionality, and lifestyle. All new windows and doors 2019. New roof 2019.

Listed by eXp Realty

  • MLS #

    X12834912

  • Sq. Ft

    1100-1500

  • Sq. Ft. Source

    MLS

  • Lot Irregularities

    n/a

  • Year Built

    31-50

  • Pool

    None

  • Drive

    Private, RV/Truck

  • Garage

    None

  • Total Parking

    6

  • Family Room

    Y

  • Den

    Y

  • Exterior

    Vinyl Siding

  • Fireplace

    Y

  • Roof

    Asphalt Shingle

  • Foundation

    Poured Concrete

  • Elevator

    n/a

  • Water View

    n/a

  • Laundry Level

    n/a

  • Heat

    Forced Air

  • A/C

    Central Air

  • Water

    Well

  • Water Supply

    n/a

  • Sewers

    Septic

  • Central Vac

    N

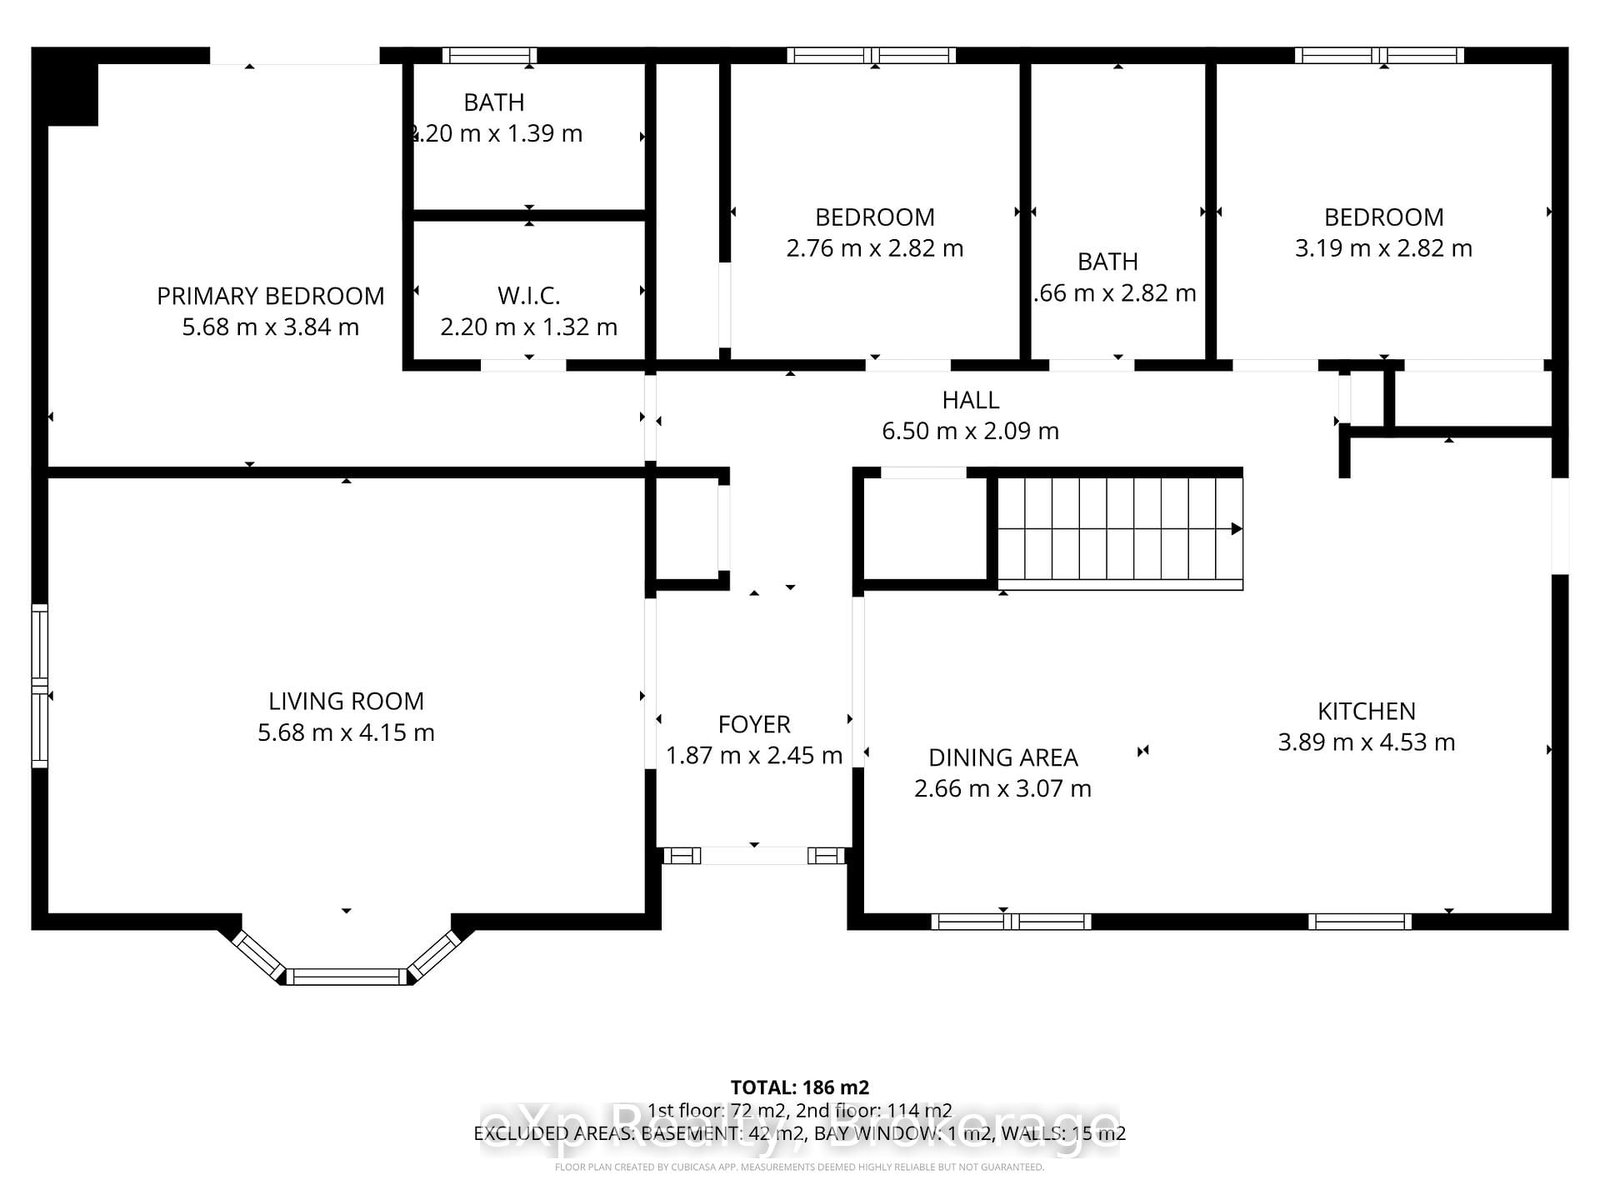
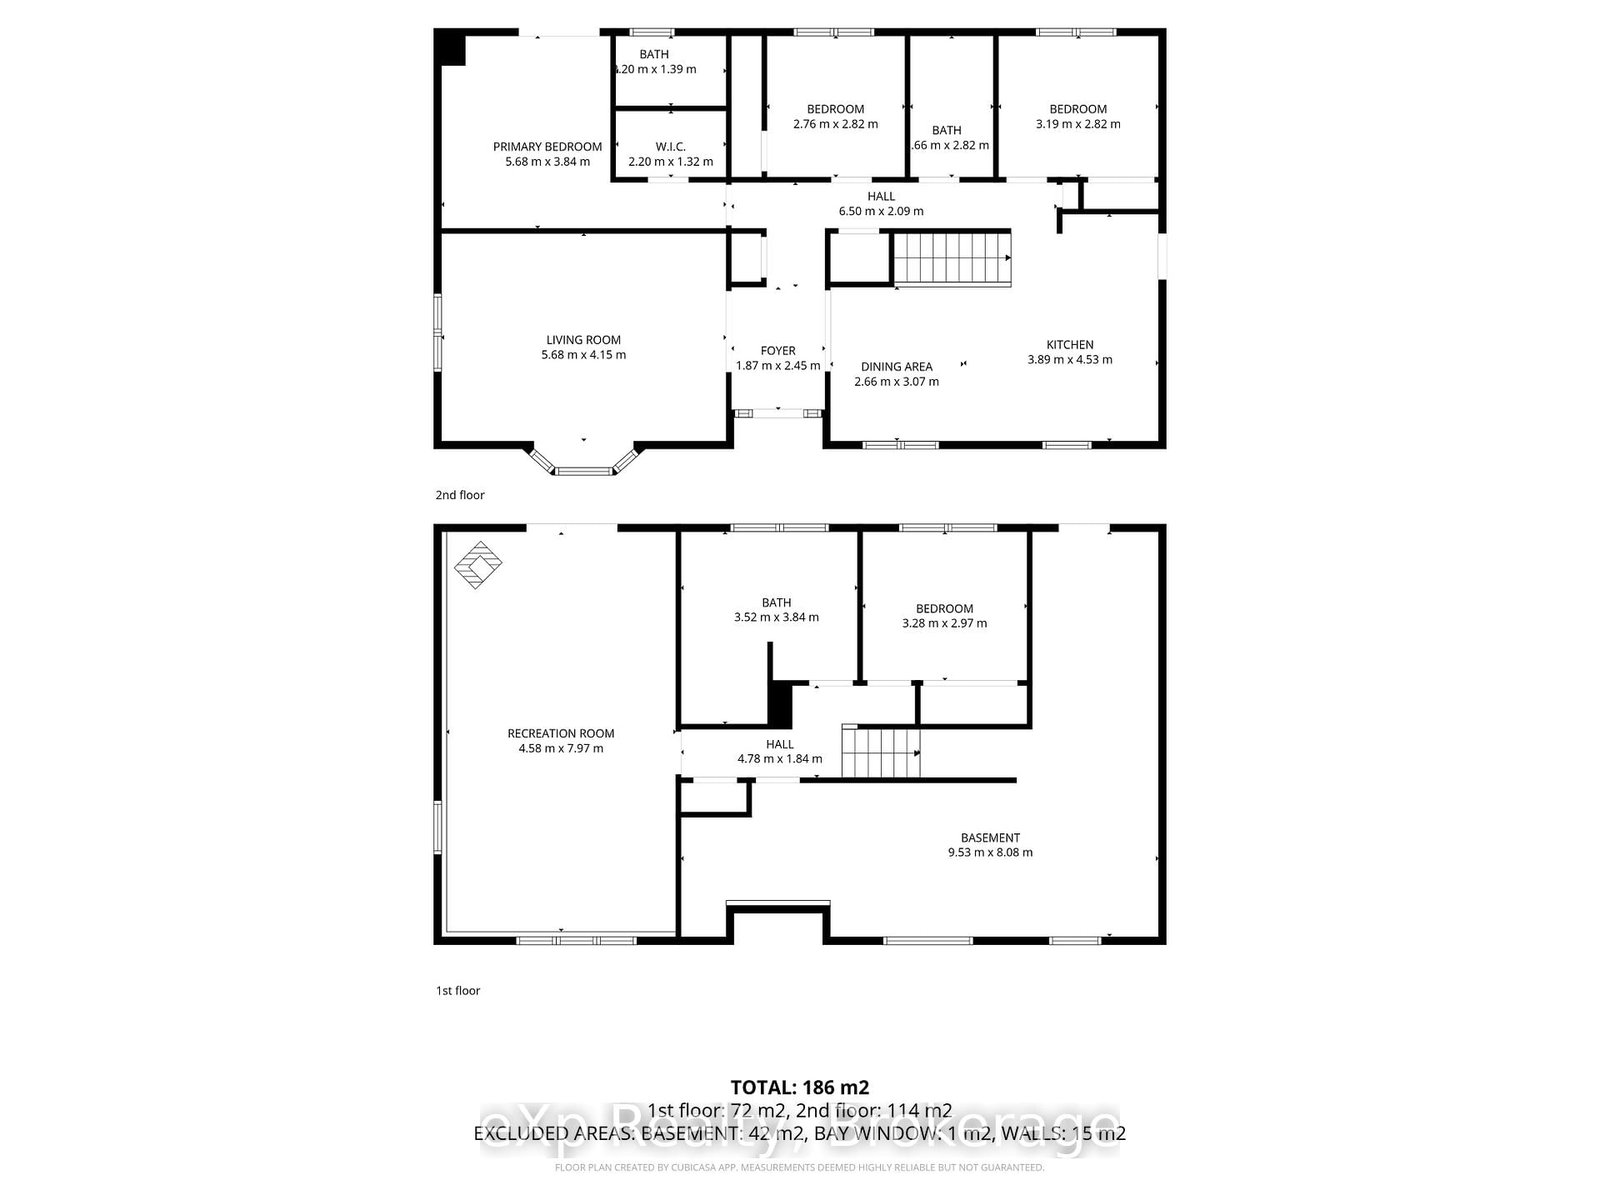
  • Foyer

    1.87 x 2.45 ft Main level

  • Living

    5.68 x 4.15 ft Main level

  • Dining

    2.66 x 3.07 ft Main level

  • Kitchen

    3.89 x 4.53 ft Main level

    Combined W/Dining

  • Primary

    5.68 x 3.84 ft Main level

    W/O To Balcony, 4 Pc Ensuite, W/I Closet

  • Bathroom

    2.2 x 1.39 ft Main level

    4 Pc Ensuite

  • 2nd Br

    3.19 x 2.82 ft Main level

  • 3rd Br

    2.76 x 2.82 ft Main level

  • Bathroom

    2.76 x 2.82 ft Main level

    4 Pc Bath

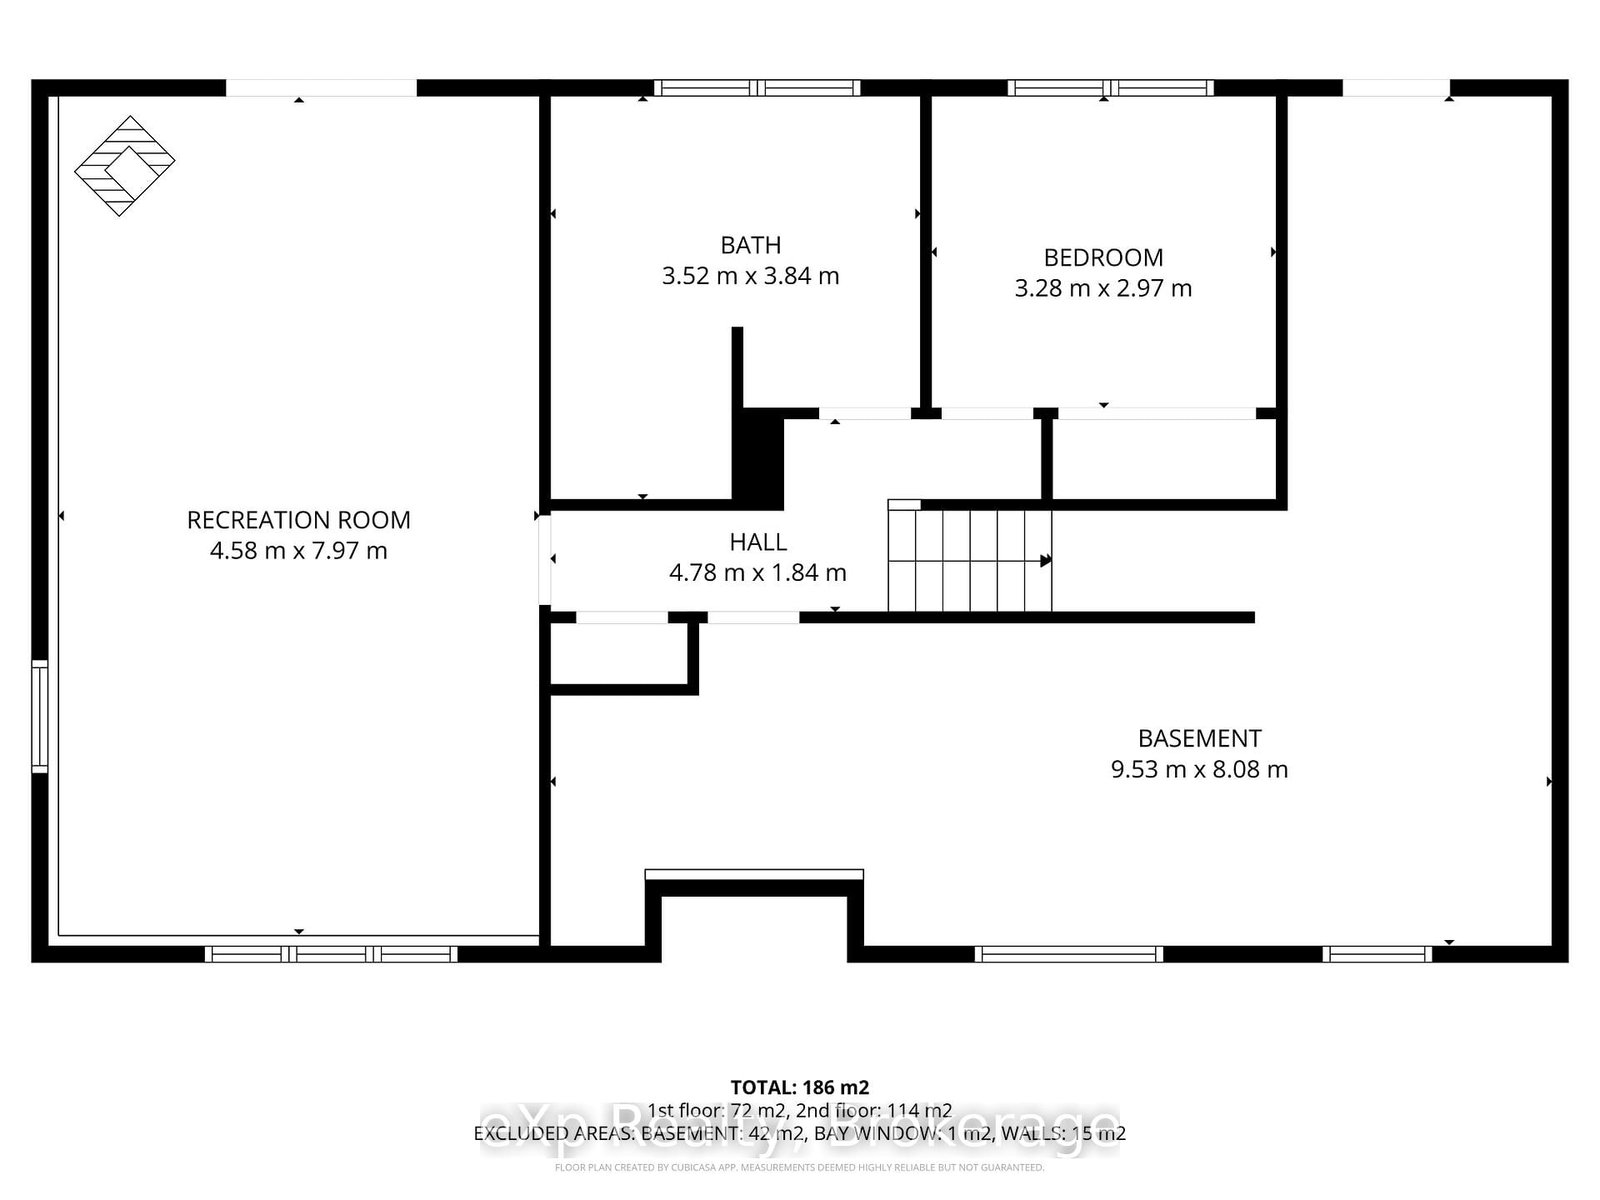
  • Rec

    4.58 x 7.97 ft Lower level

    W/O To Patio, Wood Stove

  • 4th Br

    3.28 x 2.97 ft Lower level

  • Utility

    9.53 x 8.08 ft Lower level

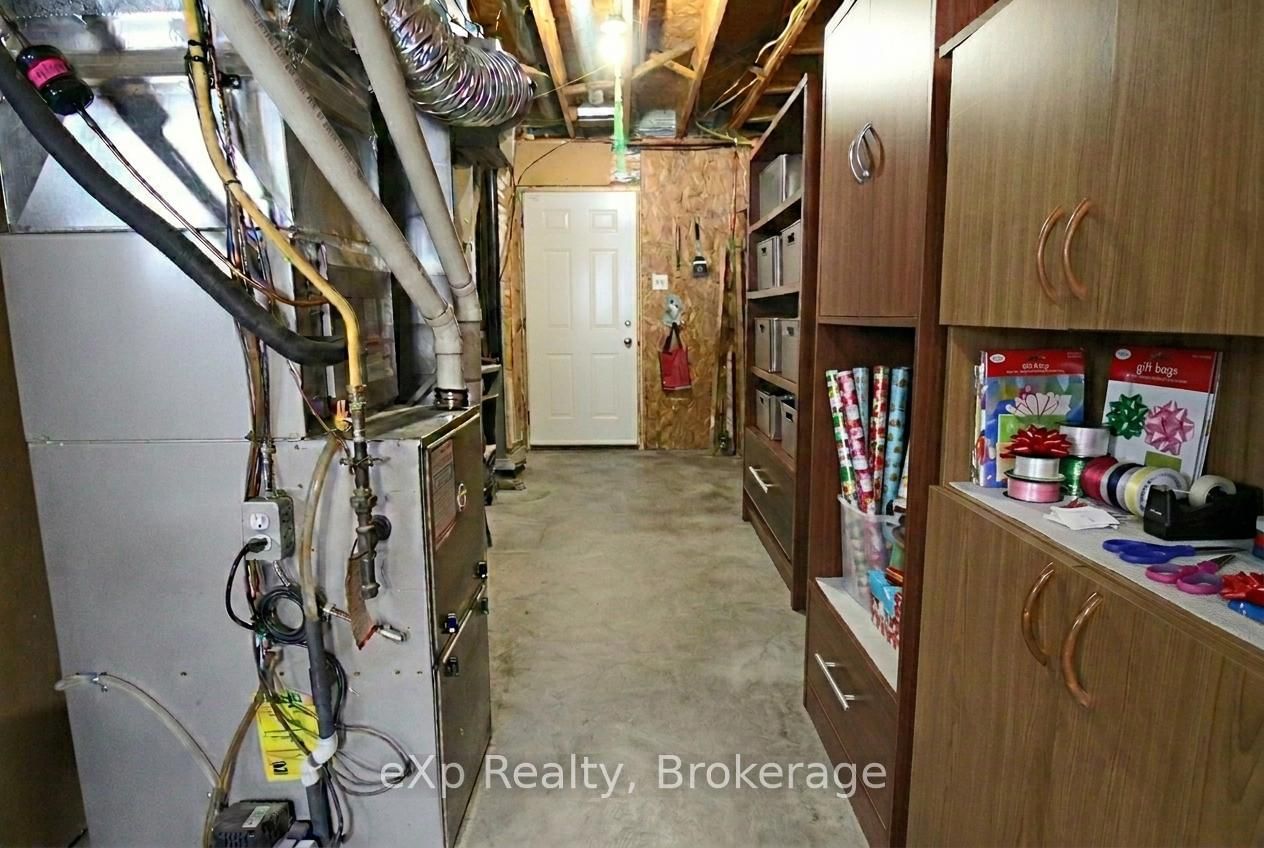
    Combined W/Workshop

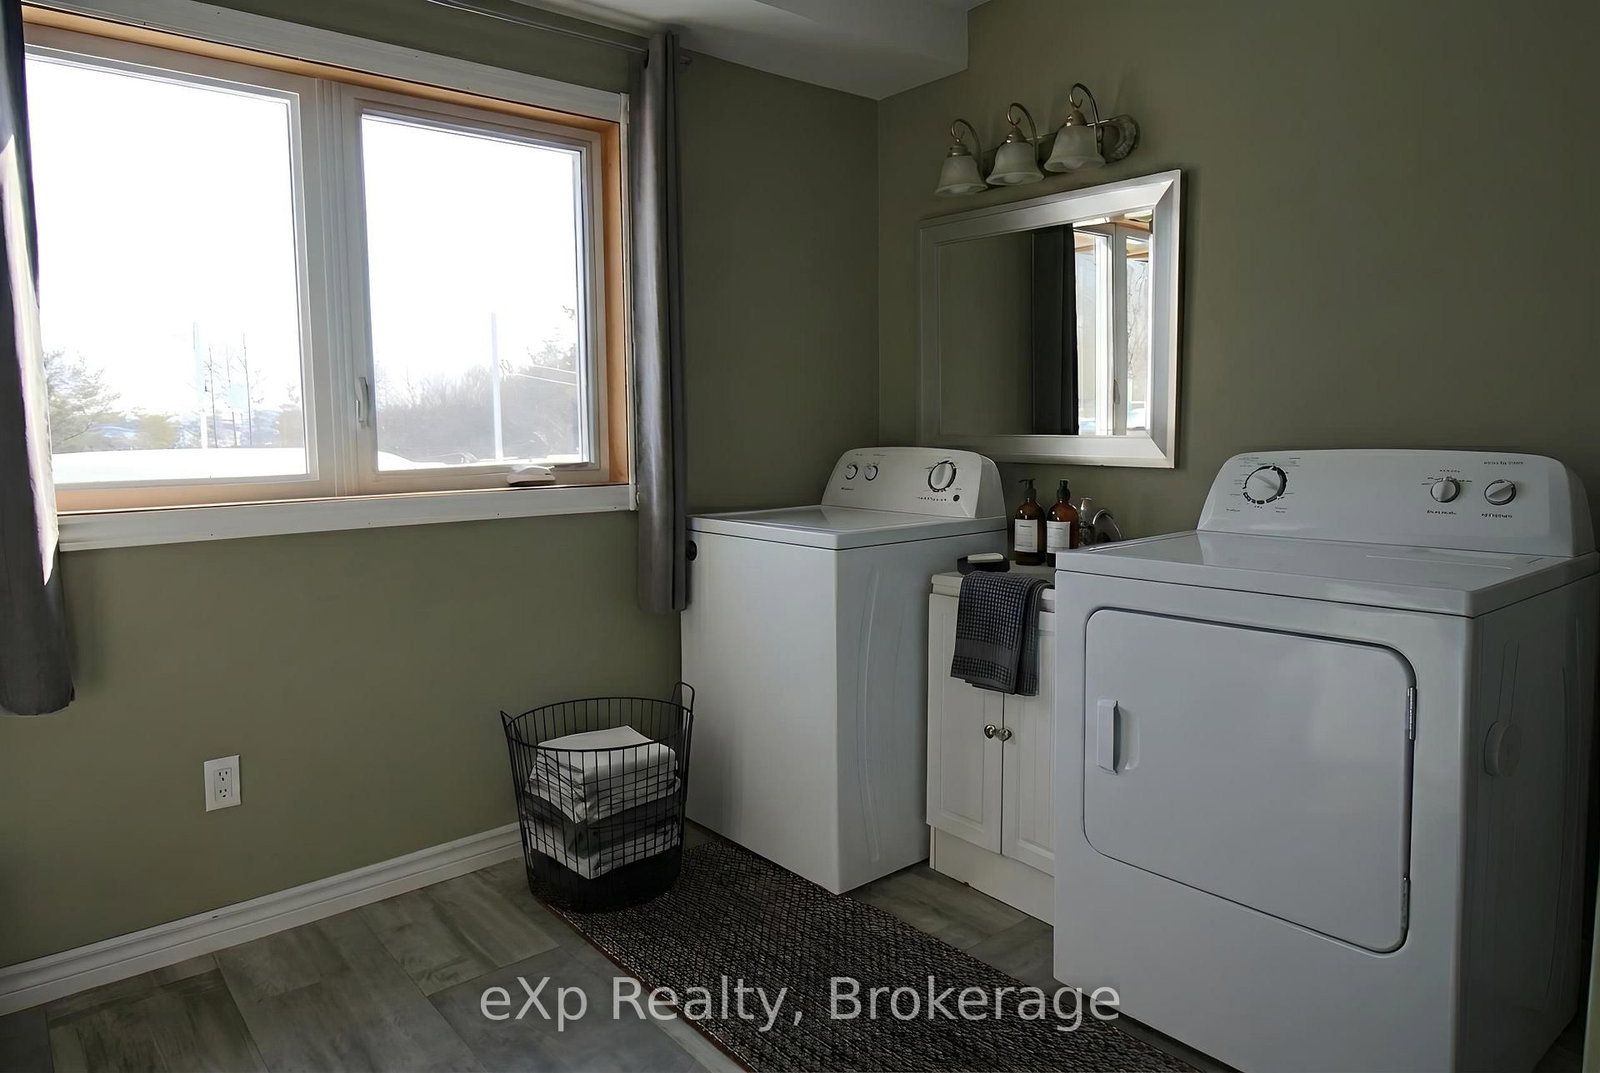
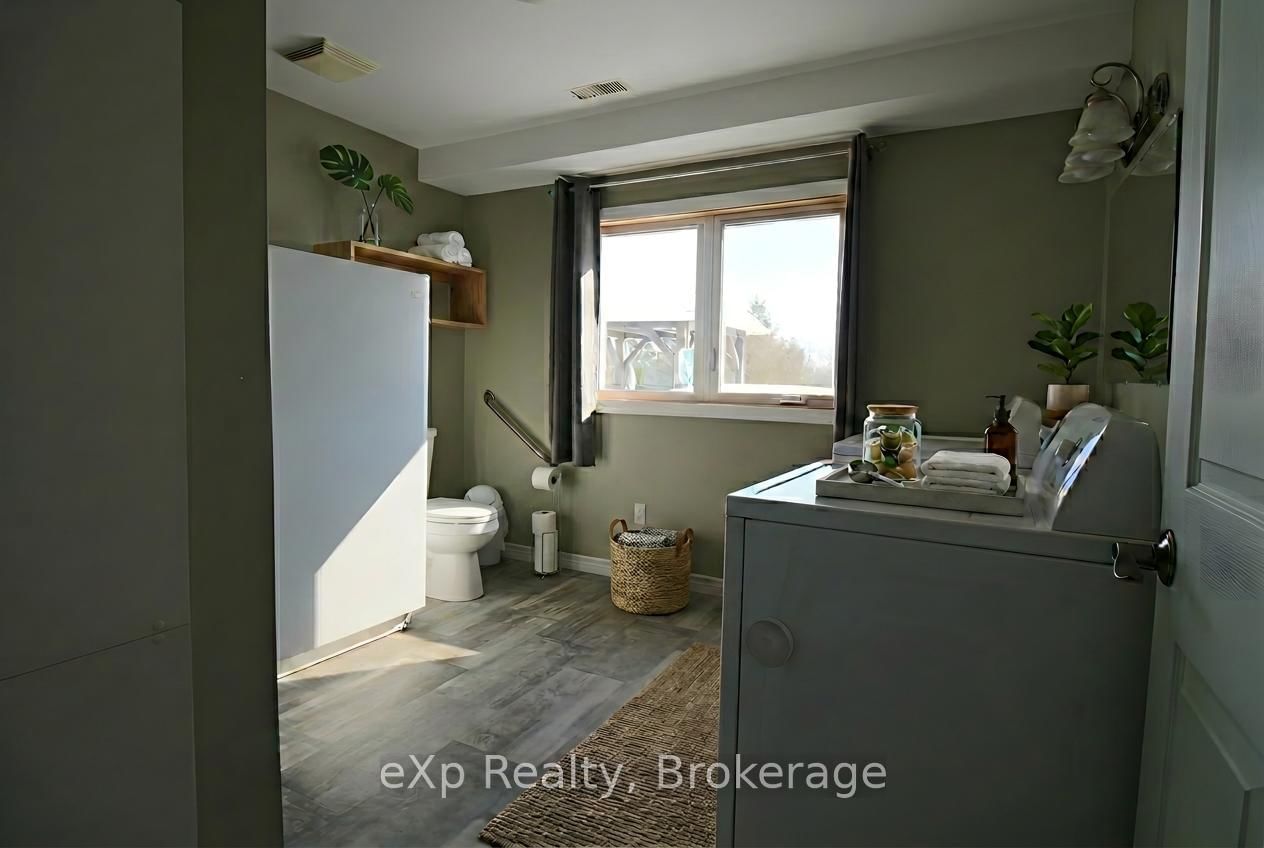
  • Bathroom

    3.52 x 3.84 ft Lower level

    Combined W/Laundry, 3 Pc Bath

  • MLS #

    X12834912

  • Sq. Ft

    1100-1500

  • Sq. Ft. Source

    MLS

  • Lot Irregularities

    n/a

  • Year Built

    31-50

  • Pool

    None

  • Drive

    Private, RV/Truck

  • Garage

    None

  • Total Parking

    6

  • Family Room

    Y

  • Den

    Y

  • Exterior

    Vinyl Siding

  • Fireplace

    Y

  • Roof

    Asphalt Shingle

  • Foundation

    Poured Concrete

  • Elevator

    n/a

  • Water View

    n/a

  • Laundry Level

    n/a

  • Heat

    Forced Air

  • A/C

    Central Air

  • Water

    Well

  • Water Supply

    n/a

  • Sewers

    Septic

  • Central Vac

    N

  • Foyer

    1.87 x 2.45 ft Main level

  • Living

    5.68 x 4.15 ft Main level

  • Dining

    2.66 x 3.07 ft Main level

  • Kitchen

    3.89 x 4.53 ft Main level

    Combined W/Dining

  • Primary

    5.68 x 3.84 ft Main level

    W/O To Balcony, 4 Pc Ensuite, W/I Closet

  • Bathroom

    2.2 x 1.39 ft Main level

    4 Pc Ensuite

  • 2nd Br

    3.19 x 2.82 ft Main level

  • 3rd Br

    2.76 x 2.82 ft Main level

  • Bathroom

    2.76 x 2.82 ft Main level

    4 Pc Bath

  • Rec

    4.58 x 7.97 ft Lower level

    W/O To Patio, Wood Stove

  • 4th Br

    3.28 x 2.97 ft Lower level

  • Utility

    9.53 x 8.08 ft Lower level

    Combined W/Workshop

  • Bathroom

    3.52 x 3.84 ft Lower level

    Combined W/Laundry, 3 Pc Bath

Thinking of Selling?

Find Out Your Home’s Value in Today’s Market!

No Email or Signup is required to view your home estimate.

estimate your home value

Contact Manoj Kukreja

Sales Representative,
Century 21 People’s Choice Realty Inc.,
Brokerage
(647) 576 - 2100

Manoj profile avatar

Mortgage Calculator

This data is for informational purposes only.

Mortgage Payment per month

Principal Amount

Interest

Total Payable

Amortization

Amortization

Closing Cost Calculator

This data is for informational purposes only.

Closing Cost Total for this property

Total Cash flow for purchasing this property

Down Payment(%)*
Additional information

Provincial Land Transfer Tax

Ontario Land Transfer Tax Rebate

Toronto Land Transfer Tax

Toronto Land Transfer Tax Rebate

PST on CMHC Insurance Premium

Lawyer Fees

$2,825

Government Registration Fee's

$164

Title Insurance

Closing Cost Total

Total Cash flow for purchasing this property

Provincial Land Transfer Tax

Ontario Land Transfer Tax Rebate

Toronto Land Transfer Tax

Toronto Land Transfer Tax Rebate

PST on CMHC Insurance Premium

Lawyer Fees

$2,825

Government Registarion Fee's

$164

Title Insurance

Down Payment(%)*

* A down payment of less than 20% is permitted only for first-time home buyers purchasing their principal residence. The minimum down payment required is 5% for the portion of the purchase price up to $500,000, and 10% for the portion between $500,000 and $1,500,000. For properties priced over $1,500,000, a minimum down payment of 20% is required.

Thinking of Selling?

Find Out Your Home’s Value in Today’s Market!

No Email or Signup is required to view your home estimate.

estimate your home value

Contact Manoj Kukreja

Sales Representative, Century 21 People’s Choice Realty Inc., Brokerage
(647) 576 - 2100

Manoj profile avatar

Recent Sold Listings in Grey Highlands, Grey Highlands

Popular Cities