<-- style PDP --> 34 Kingham Road, Halton Hills - Condo Townhouse for sale for $509,900
  • sold

34 Kingham Road

Halton Hills, Ontario, L7J 1S4 - Acton

$509,900$000000

  • Neighbourhood

    Acton

  • Major Intersection

    Main St S/ Kingham Rd

  • Listed Since: 147 day(s)

  • Last update: 135 day(s) ago

Overview

  • Property Type

    Condo Townhouse, 2-Storey

  • Bedrooms

    3

  • Bathrooms

    3

  • Square Feet

    1200-1399

  • Exposure

    North West

  • Total Parking

    1

  • Maintenance

    $320

  • Taxes

    $2,283.64 (2025)

  • Balcony

    None

Property Description

Property description for 34 Kingham Road, Halton Hills

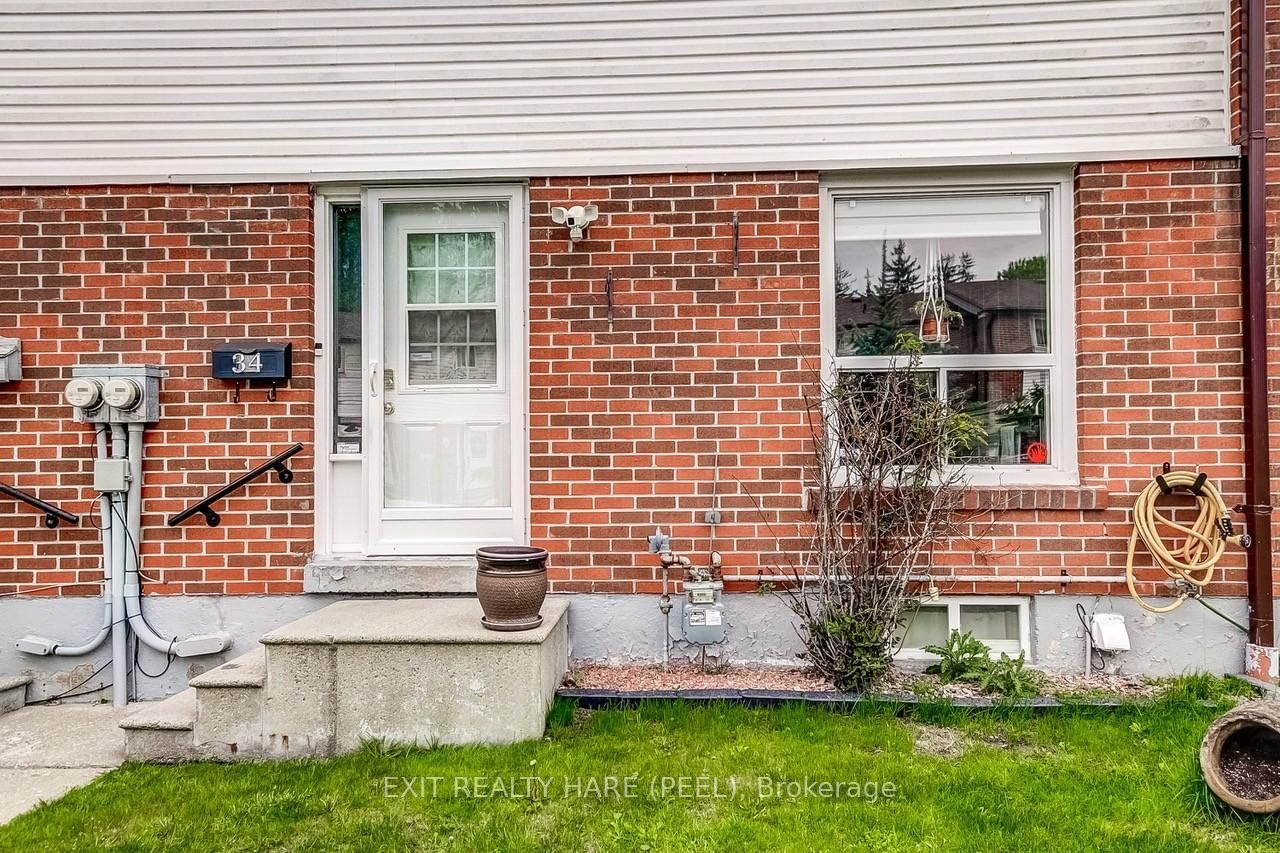
Your search ends here! Welcome to 34 Kingham Road, the perfect End Unit condo townhome for you and your family. This Acton home has 3 bedrooms, 3 baths and is finished top to bottom. Step inside the foyer and you'll immediately notice how bright and spacious this home is. Your updated, modern, eat-in kitchen is your own little chef's paradise with custom backsplash, deep double sinks, updated cabinets and countertops, and a pantry. Next, you'll find the lovely Living Room and Dining Room area, complete with modern vinyl plank flooring, ceiling fan, and a large window overlooking the backyard. Head upstairs and the first thing that will catch your eye are the upgraded colonial doors throughout. The large Primary bedroom comes with your very own upgraded 2 piece ensuite and lots of natural window light. Heading down to the finished basement, you'll find a cozy little office nook under the stairs...the perfect little spot for your working needs or the kids homework. The extra large Rec Room has laminate flooring, a natural gas fireplace with thermostat control, a large window bringing in all that natural light, and a walkout to the backyard. The basement also comes complete with a laundry room, a 2pc bath, water softener (owned), natural gas hot water tank (owned - 2019), and your very own handyman's workbench! Step out back and you'll find peace and tranquility in this backyard oasis. Fully fenced yard brings you privacy, so does the end unit and the fact that you back onto a greenbelt area, so no neighbours! You can spend your summer nights relaxing quietly on the deck, under the gazebo. And you'll have plenty of storage space in this large shed. This is a fabulous home, with great privacy, and well looked after. This home will tick off all your boxes. Shows 10+

Listed by EXIT REALTY HARE (PEEL)

  • MLS #

    W13209010

  • Sq. Ft

    1200-1399

  • Sq. Ft. Source

    MLS

  • Year Built

    Available Upon Request

  • Basement

    Fin W/O

  • View

    Park/Greenbelt

  • Garage

    None

  • Parking Type

    Exclusive

  • Locker

    None

  • Pets Permitted

    Yes-with Restrictions

  • Exterior

    Alum Siding

  • Fireplace

    Y

  • Security

    n/a

  • Elevator

    n/a

  • Laundry Level

    n/a

  • Building Amenities

    n/a

  • Maintenance Fee Includes

    Parking, Water

  • Property Management

    Halton Condominium Corp. No.24 - haltoncondocorp24@gmail.com

  • Heat

    Baseboard

  • A/C

    None

  • Water

    n/a

  • Water Supply

    n/a

  • Central Vac

    N

  • Cert Level

    n/a

  • Energy Cert

    n/a

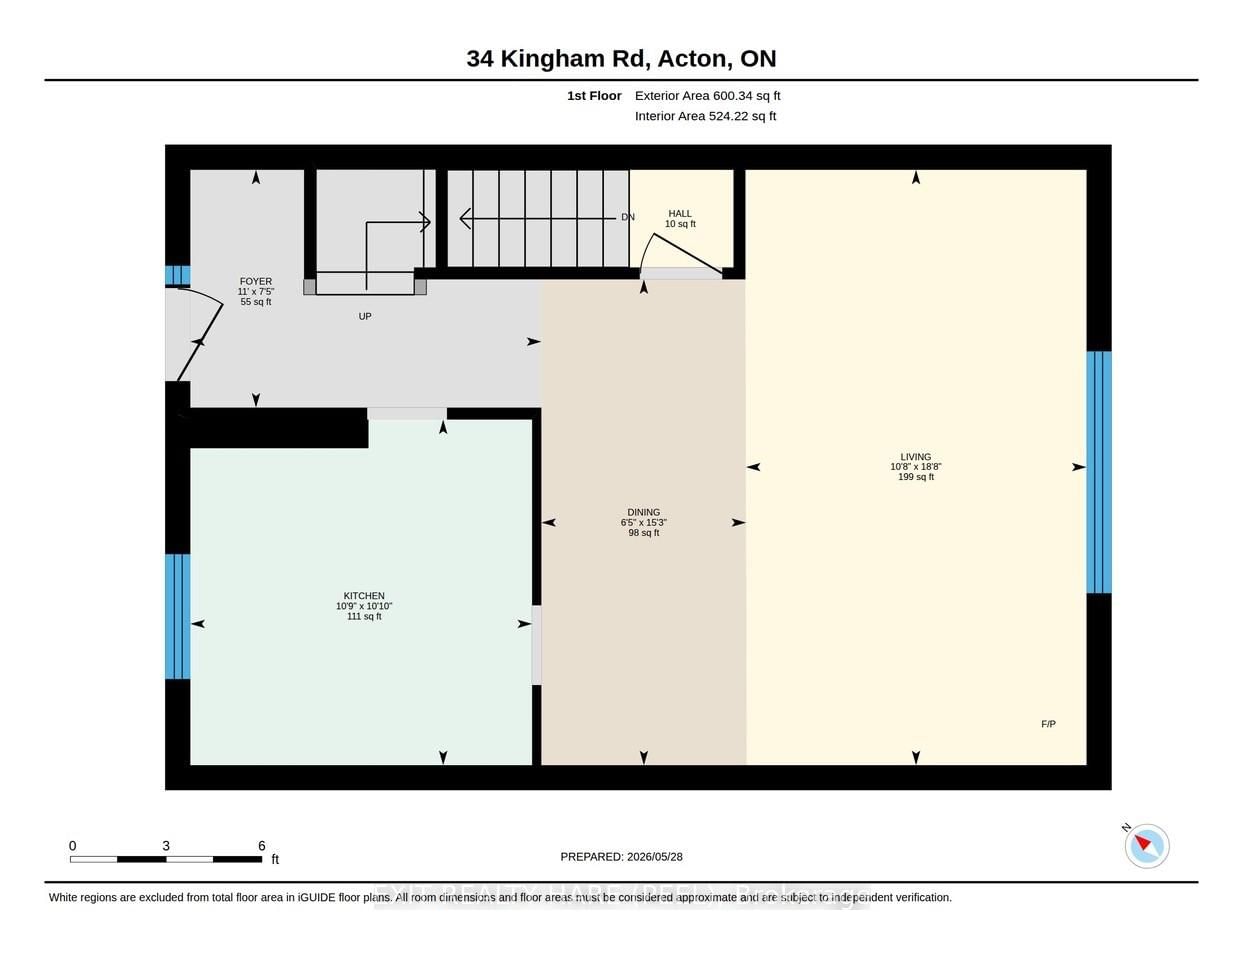
  • Kitchen

    3.33 x 3.3 ft Main level

    Plank Floor, Custom Backsplash, Modern Kitchen

  • Living

    5.66 x 3.22 ft Main level

    Plank Floor, Large Window, Combined W/Dining

  • Dining

    4.62 x 1.98 ft Main level

    Plank Floor, Ceiling Fan, Combined W/Living

  • Primary

    3.84 x 2.97 ft 2nd level

    Broadloom, 2 Pc Ensuite, Ceiling Fan

  • 2nd Br

    3.3 x 2.59 ft 2nd level

    Broadloom

  • 3rd Br

    3.3 x 2.97 ft 2nd level

    Broadloom

  • Family

    5.61 x 3.66 ft Ground level

    Laminate, Gas Fireplace, W/O To Deck

Thinking of Selling?

Find Out Your Home’s Value in Today’s Market!

No Email or Signup is required to view your home estimate.

estimate your home value

Contact Manoj Kukreja

Sales Representative,
Century 21 People’s Choice Realty Inc.,
Brokerage
(647) 576 - 2100

Manoj profile avatar

Estimated price

Date
Price
Change
2026-05-28
$521,512
0.53%

Mortgage Calculator

This data is for informational purposes only.

Mortgage Payment per month

Principal Amount

Interest

Total Payable

Amortization

Amortization

Closing Cost Calculator

This data is for informational purposes only.

Closing Cost Total for this property

Total Cash flow for purchasing this property

Down Payment(%)*
Additional information

Provincial Land Transfer Tax

Ontario Land Transfer Tax Rebate

Toronto Land Transfer Tax

Toronto Land Transfer Tax Rebate

PST on CMHC Insurance Premium

Lawyer Fees

$2,825

Government Registration Fee's

$164

Title Insurance

Closing Cost Total

Total Cash flow for purchasing this property

Provincial Land Transfer Tax

Ontario Land Transfer Tax Rebate

Toronto Land Transfer Tax

Toronto Land Transfer Tax Rebate

PST on CMHC Insurance Premium

Lawyer Fees

$2,825

Government Registarion Fee's

$164

Title Insurance

Down Payment(%)*

* A down payment of less than 20% is permitted only for first-time home buyers purchasing their principal residence. The minimum down payment required is 5% for the portion of the purchase price up to $500,000, and 10% for the portion between $500,000 and $1,500,000. For properties priced over $1,500,000, a minimum down payment of 20% is required.

Thinking of Selling?

Find Out Your Home’s Value in Today’s Market!

No Email or Signup is required to view your home estimate.

estimate your home value

Contact Manoj Kukreja

Sales Representative, Century 21 People’s Choice Realty Inc., Brokerage
(647) 576 - 2100

Manoj profile avatar

Recent Sold Listings in Acton, Halton Hills

Popular Cities