<-- style PDP --> 40 Windtree Way, Halton Hills - Att/Row/Twnhouse for lease for $3,690
  • leased

40 Windtree Way

Halton Hills, Ontario, L7G 0P6 - Georgetown

$3,690$000000

  • Neighbourhood

    Georgetown

  • Major Intersection

    Trafalgar Rd/Maple/Humberstone

  • Listed Since: 61 day(s)

  • Last update: 36 day(s) ago

Overview

  • Property Type

    Att/Row/Twnhouse, 3-Storey

  • Bedrooms

    3 + 1

  • Bathrooms

    4

  • Basement

    None

  • Kitchen

    1

  • Total Parking

    3 (1 Attached Garage)

  • Lot Size

    Available Upon Request

  • Taxes

    n/a

  • Type

    Freehold

Property Description

Property description for 40 Windtree Way, Halton Hills

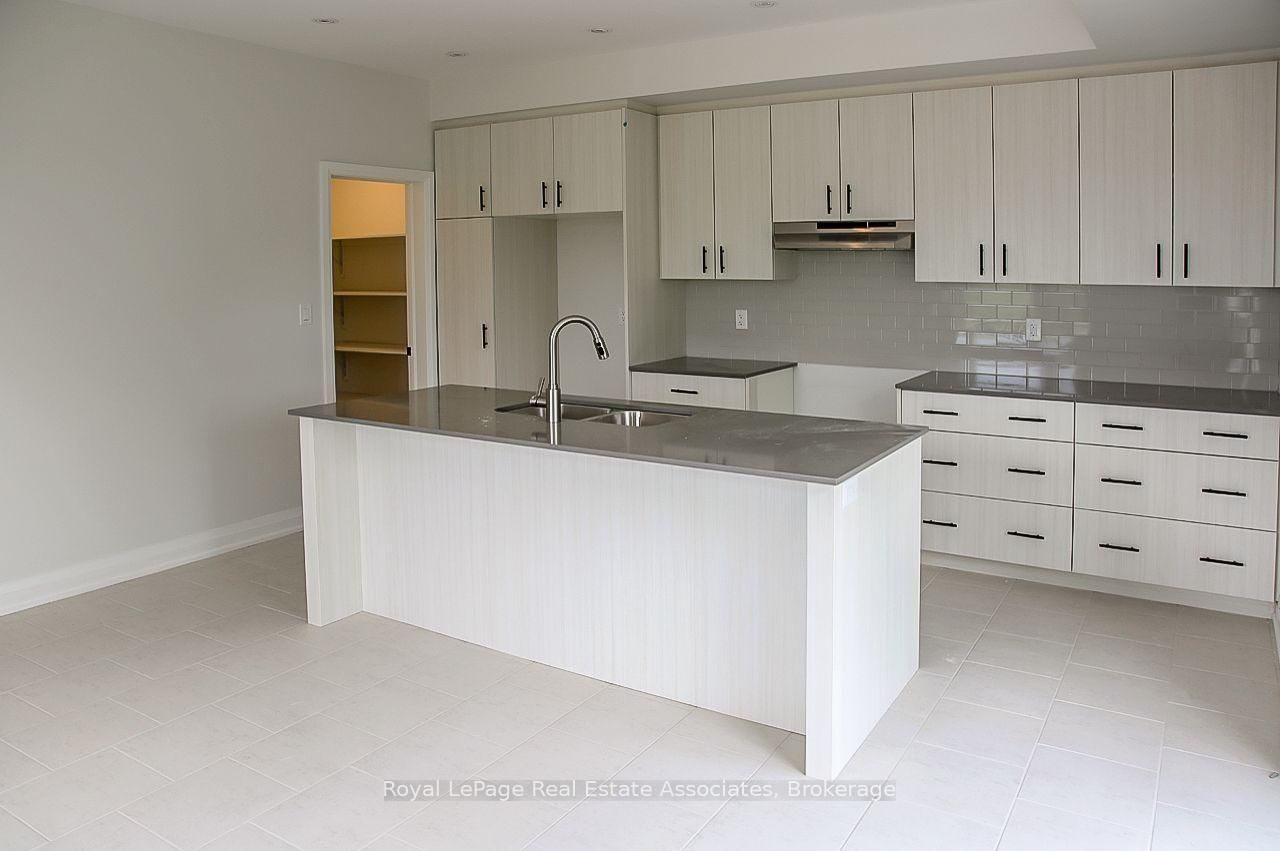
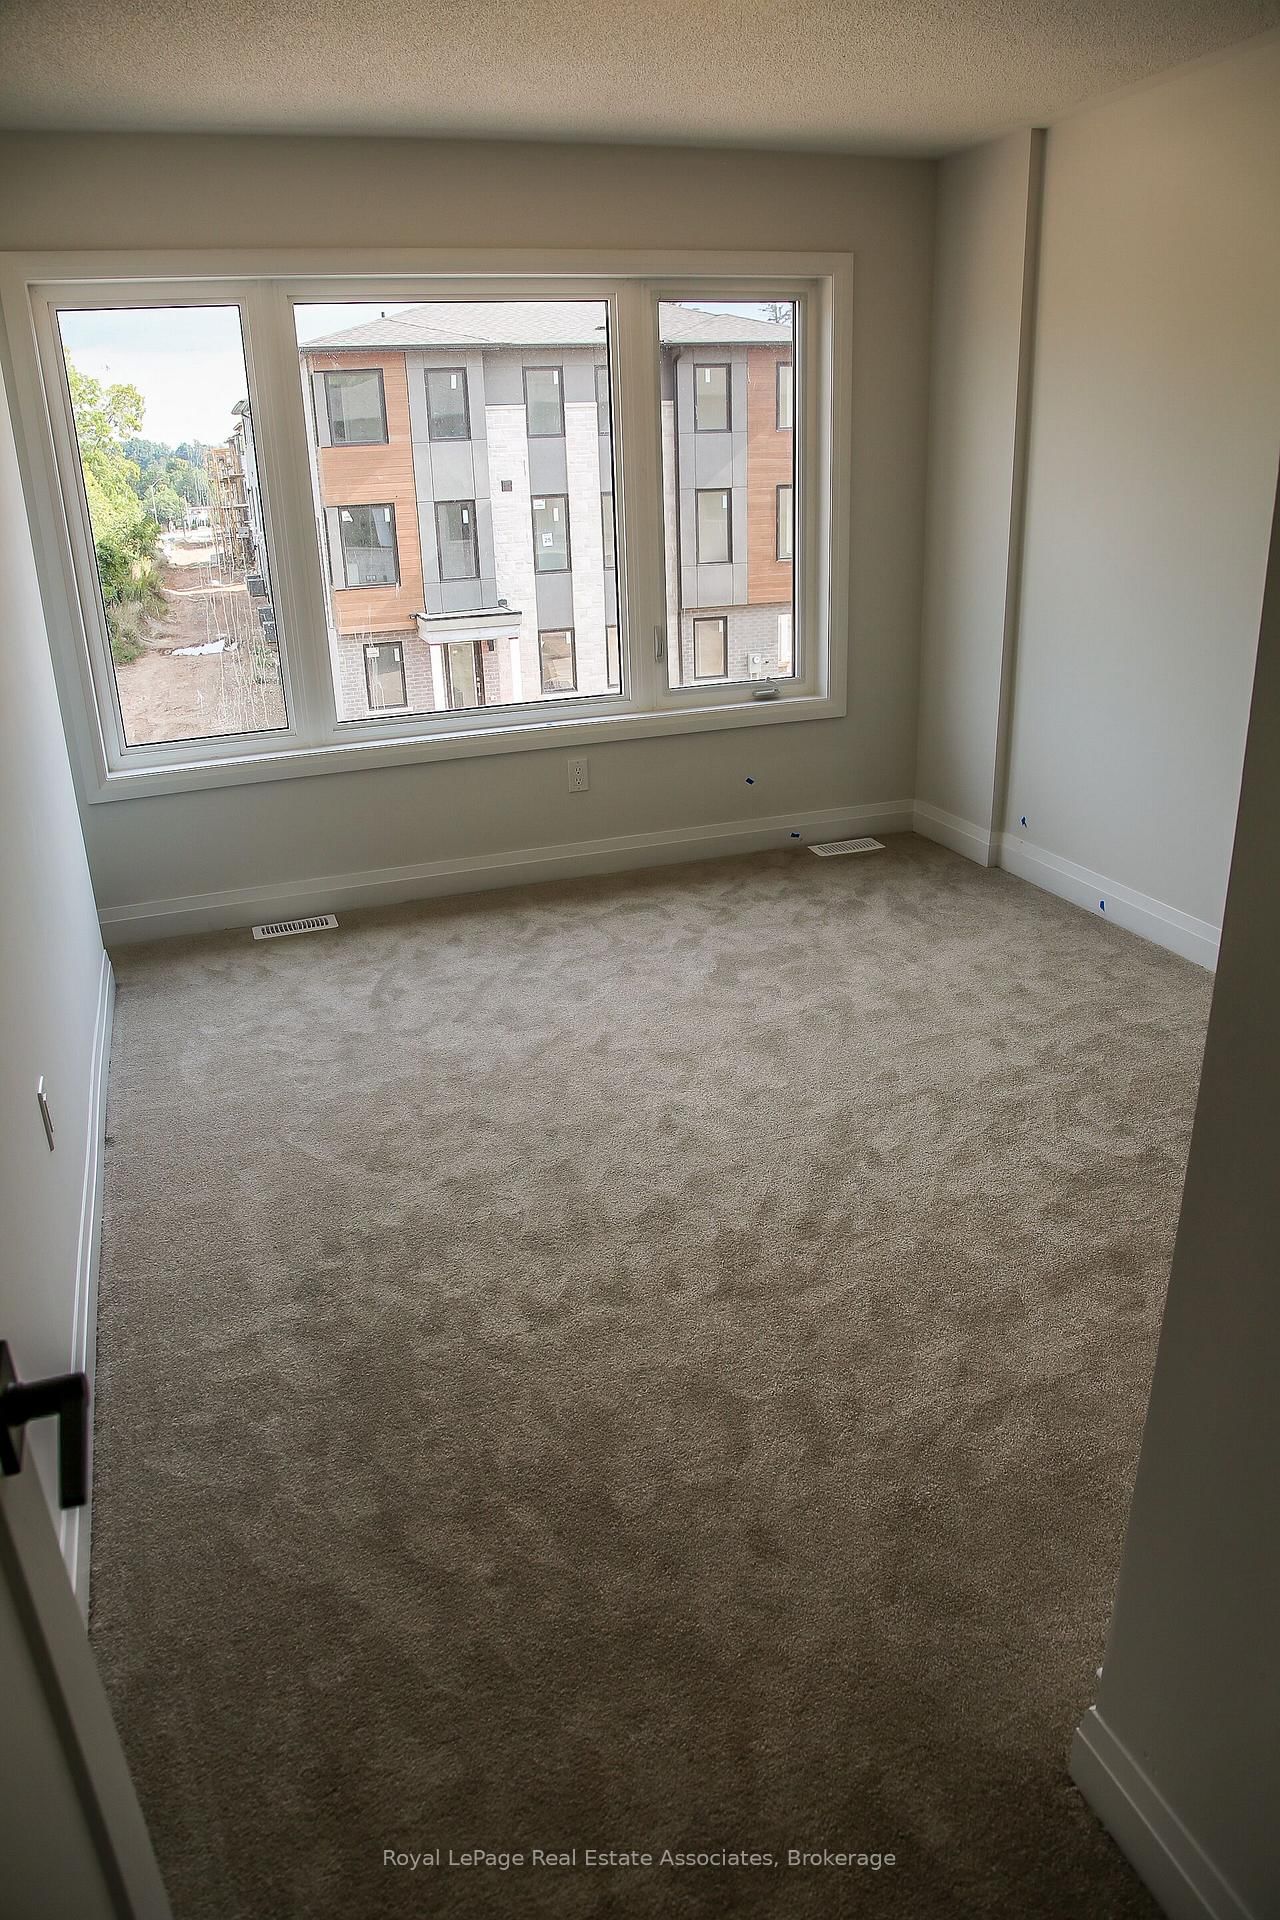
**WITH PARKING** Newer 3+1 bedroom, four-bath townhouse in North Georgetown. 3-story end unit featuring modern finishes and natural light pouring in from large windows throughout. Built in 2023, with no neighbours behind, Trafalgar Square showcases architectural style and high-quality interior finishes. The sought-after location is close to community spaces, Trafalgar Sports Park, and North Halton Golf Club, and is a short distance from the historic downtown Georgetown core, with easy access to both highways and GO Transit. Once inside, the open concept space has large windows surrounding the living and dining room, while the kitchen has natural light finishes, creating a bright, airy space. Additional storage is provided in the pantry. Retreat to the primary bedroom, completed with a 3-pc ensuite and walk-in closet. Two other spacious bedrooms share a 4 pc modern bath. Finishing out the second floor is a convenient laundry area! Additional flex space is available on the ground level, offering an ideal office, gym, playroom, teen space, and more!

Listed by Royal LePage Real Estate Associates

  • MLS #

    W13785232

  • Sq. Ft

    2000-2500

  • Sq. Ft. Source

    MLS

  • Lot Irregularities

    n/a

  • Year Built

    0-5

  • Pool

    None

  • Drive

    Private

  • Garage

    Attached, 1 spaces

  • Total Parking

    3

  • Family Room

    N

  • Den

    N

  • Exterior

    Brick

  • Fireplace

    N

  • Roof

    Asphalt Shingle

  • Foundation

    Poured Concrete

  • Elevator

    N

  • Water View

    n/a

  • Laundry Level

    Upper

  • Heat

    Forced Air

  • A/C

    Central Air

  • Water

    Municipal

  • Water Supply

    n/a

  • Sewers

    Sewers

  • Central Vac

    N

  • Den

    4.04 x 2.95 ft Main level

    Broadloom, W/O To Porch

  • Living

    4.72 x 5.84 ft 2nd level

    Combined W/Dining, hardwood floor, Open Concept

  • Primary

    4.14 x 3.66 ft 3rd level

    3 Pc Ensuite, Broadloom, Closet

  • Dining

    3.02 x 4.5 ft 2nd level

    Combined W/Living, hardwood floor, Open Concept

  • Kitchen

    2.72 x 4.5 ft 2nd level

    Eat-In Kitchen, Stainless Steel Appl, Tile Floor

  • 3rd Br

    3.15 x 3.66 ft 3rd level

    Broadloom, Closet, Window

  • 2nd Br

    2.49 x 3.51 ft 3rd level

    Broadloom, Closet, Window

  • MLS #

    W13785232

  • Sq. Ft

    2000-2500

  • Sq. Ft. Source

    MLS

  • Lot Irregularities

    n/a

  • Year Built

    0-5

  • Pool

    None

  • Drive

    Private

  • Garage

    Attached, 1 spaces

  • Total Parking

    3

  • Family Room

    N

  • Den

    N

  • Exterior

    Brick

  • Fireplace

    N

  • Roof

    Asphalt Shingle

  • Foundation

    Poured Concrete

  • Elevator

    N

  • Water View

    n/a

  • Laundry Level

    Upper

  • Heat

    Forced Air

  • A/C

    Central Air

  • Water

    Municipal

  • Water Supply

    n/a

  • Sewers

    Sewers

  • Central Vac

    N

  • Den

    4.04 x 2.95 ft Main level

    Broadloom, W/O To Porch

  • Living

    4.72 x 5.84 ft 2nd level

    Combined W/Dining, hardwood floor, Open Concept

  • Primary

    4.14 x 3.66 ft 3rd level

    3 Pc Ensuite, Broadloom, Closet

  • Dining

    3.02 x 4.5 ft 2nd level

    Combined W/Living, hardwood floor, Open Concept

  • Kitchen

    2.72 x 4.5 ft 2nd level

    Eat-In Kitchen, Stainless Steel Appl, Tile Floor

  • 3rd Br

    3.15 x 3.66 ft 3rd level

    Broadloom, Closet, Window

  • 2nd Br

    2.49 x 3.51 ft 3rd level

    Broadloom, Closet, Window

Thinking of Selling?

Find Out Your Home’s Value in Today’s Market!

No Email or Signup is required to view your home estimate.

estimate your home value

Contact Manoj Kukreja

Sales Representative,
Century 21 People’s Choice Realty Inc.,
Brokerage
(647) 576 - 2100

Manoj profile avatar

Property History

Property history for 40 Windtree Way, Halton Hills

This property has been sold 3 times before. Create your free account to explore sold prices, detailed property history, and more insider data.

Sign In / Register

Thinking of Selling?

Find Out Your Home’s Value in Today’s Market!

No Email or Signup is required to view your home estimate.

estimate your home value

Contact Manoj Kukreja

Sales Representative, Century 21 People’s Choice Realty Inc., Brokerage
(647) 576 - 2100

Manoj profile avatar

Recent Sold Listings in Georgetown, Halton Hills

Popular Cities