<-- style PDP --> 46 Murray Street, Hamilton - Single Family Residence for sale for $599,000
  • new
  • for sale

46 Murray Street

Hamilton, ON, L8L 3E9 - Beasley North

$599,000

  • Neighbourhood

    Beasley North

  • Major Intersection

  • Listed Since: 6 day(s)

  • Last update: today

Overview

  • Property Type

    Single Family Residence, Residential

  • Bedrooms

    3 + 0

  • Bathrooms

    2

  • Basement

    Full, Unfinished

  • Kitchen

    n/a

  • Total Parking

    2

  • Lot Size

    28.00x98 (Sq. Ft. Divisible)

  • Taxes

    $4,298.00 (2026)

  • Type

    Freehold

Property Description

Property description for 46 Murray Street, Hamilton

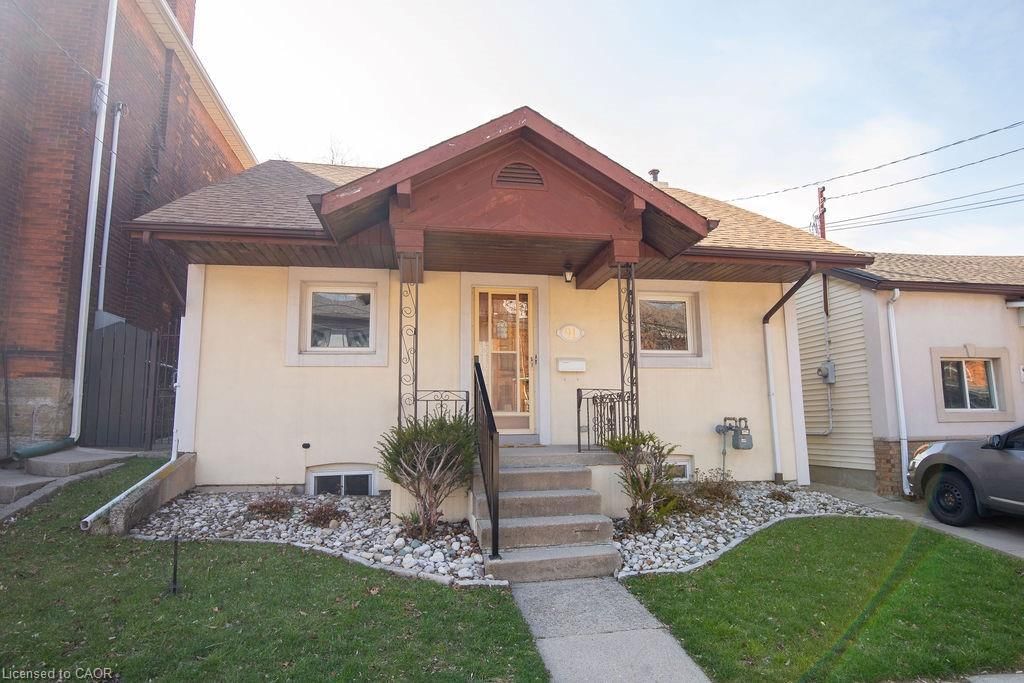
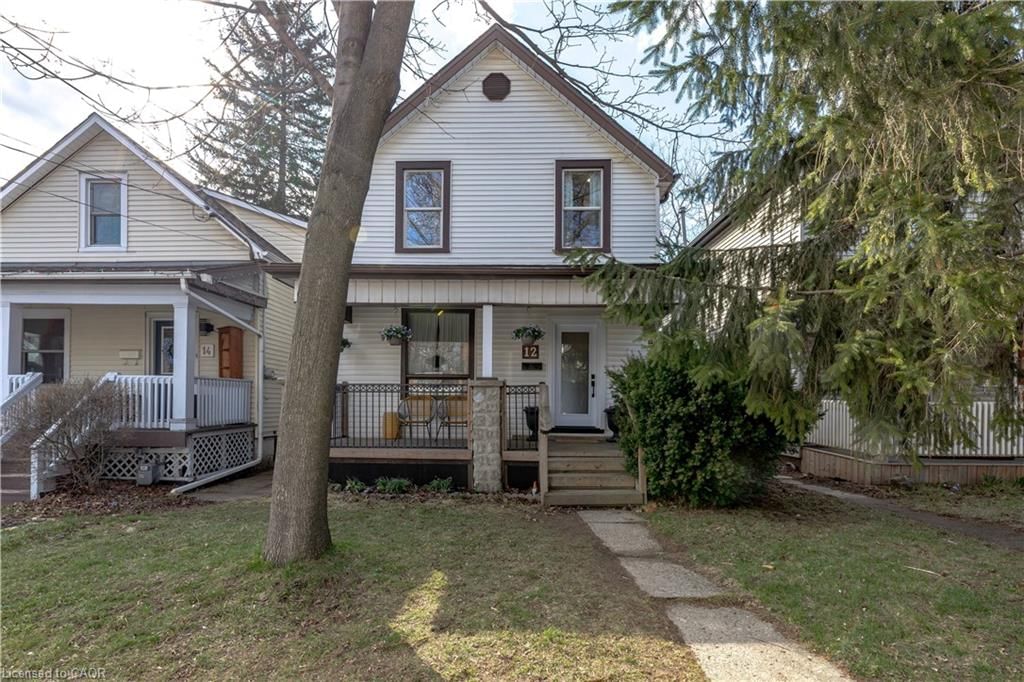
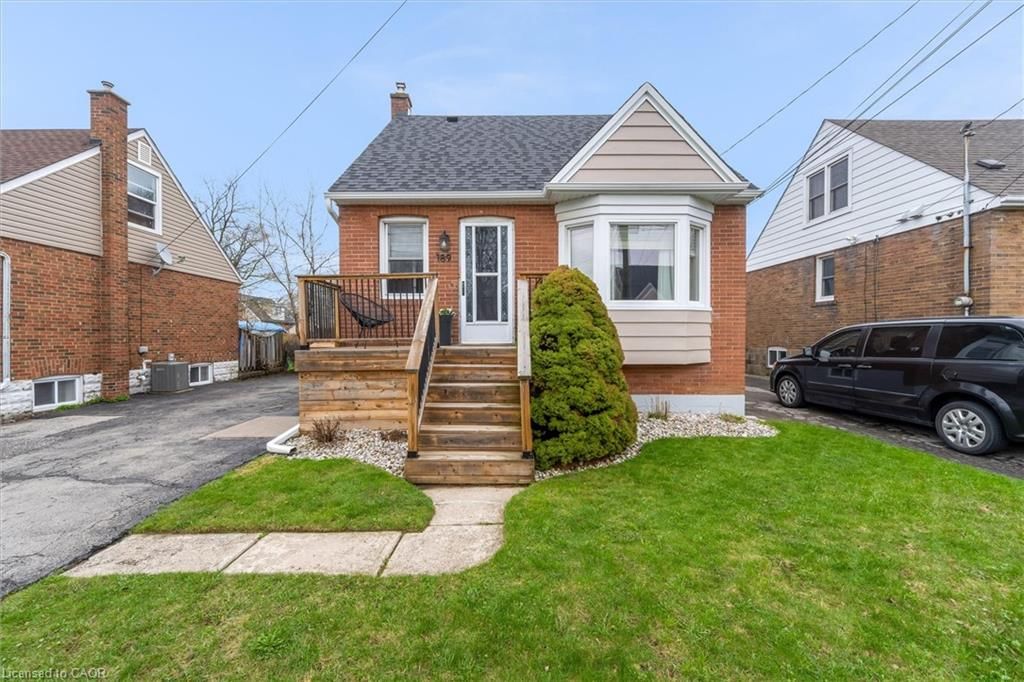
This solid brick two-storey detached home brings together over a century of character in one of the most walkable pockets of the city — with James Street North shopping, restaurants, transit, and culture right at your doorstep. Three bedrooms and two kitchens make this a home that adapts to you: live across both floors as a single family, or turn an entire level into an in-law or income suite without lifting a hammer. Gorgeous main-floor millwork including picture-frame moulding and frame-and-panel wainscoting adds character rarely found at this price. The kitchen's farmhouse apron sink and gas range bring real function, while exposed brick honours the home's original charm. Upstairs, two more bedrooms join a family room, full bath, and a complete second kitchen — everything a self-contained suite needs. Out back, a lush, private yard hides one of the home's best surprises: a separate garden studio, ready to become your backyard office or creative escape. A covered front porch and freshly paved concrete driveway greet you out front, with James Street North, West Harbour GO, and the waterfront just minutes away. Whether you're putting down roots or planning your next investment, 46 Murray St E is ready. It's time to welcome you home.

Listed by Real Broker Ontario Ltd.

  • MLS #

    40851091

  • Sq. Ft

    1136

  • Sq. Ft. Source

    MLS

  • Lot Irregularities

    n/a

  • Year Built

    Available Upon Request

  • Pool

    n/a

  • Drive

    n/a

  • Garage

    n/a

  • Total Parking

    2

  • Family Room

    n/a

  • Den

    n/a

  • Exterior

    Brick, Board & Batten Siding

  • Fireplace

    0

  • Roof

    Asphalt Shing

  • Foundation

    Stone

  • Elevator

    n/a

  • Water View

    n/a

  • Laundry Level

    n/a

  • Heat

    Natural Gas, Forced Air

  • A/C

    Central Air

  • Water

    Municipal

  • Water Supply

    n/a

  • Sewers

    n/a

  • Central Vac

    n/a

  • Family Room

    5.00 x 2.69 ft Second level

  • Living Room

    4.39 x 3.81 ft Main level

  • Kitchen

    2.64 x 2.16 ft Second level

  • Bedroom

    2.72 x 2.34 ft Second level

  • Bedroom

    4.37 x 3.91 ft Main level

  • Bathroom

    1.83 x 0.91 ft Second level

    4-Piece

  • Bedroom

    3.45 x 2.49 ft Second level

  • Basement

    12.75 x 4.52 ft Basement level

  • Bathroom

    1.22 x 0.91 ft Main level

    3-Piece

  • Kitchen/Dining Room

    4.22 x 3.81 ft Main level

  • MLS #

    40851091

  • Sq. Ft

    1136

  • Sq. Ft. Source

    MLS

  • Lot Irregularities

    n/a

  • Year Built

    Available Upon Request

  • Pool

    n/a

  • Drive

    n/a

  • Garage

    n/a

  • Total Parking

    2

  • Family Room

    n/a

  • Den

    n/a

  • Exterior

    Brick, Board & Batten Siding

  • Fireplace

    0

  • Roof

    Asphalt Shing

  • Foundation

    Stone

  • Elevator

    n/a

  • Water View

    n/a

  • Laundry Level

    n/a

  • Heat

    Natural Gas, Forced Air

  • A/C

    Central Air

  • Water

    Municipal

  • Water Supply

    n/a

  • Sewers

    n/a

  • Central Vac

    n/a

  • Family Room

    5.00 x 2.69 ft Second level

  • Living Room

    4.39 x 3.81 ft Main level

  • Kitchen

    2.64 x 2.16 ft Second level

  • Bedroom

    2.72 x 2.34 ft Second level

  • Bedroom

    4.37 x 3.91 ft Main level

  • Bathroom

    1.83 x 0.91 ft Second level

    4-Piece

  • Bedroom

    3.45 x 2.49 ft Second level

  • Basement

    12.75 x 4.52 ft Basement level

  • Bathroom

    1.22 x 0.91 ft Main level

    3-Piece

  • Kitchen/Dining Room

    4.22 x 3.81 ft Main level

Thinking of Selling?

Find Out Your Home’s Value in Today’s Market!

No Email or Signup is required to view your home estimate.

estimate your home value

Contact Manoj Kukreja

Sales Representative,
Century 21 People’s Choice Realty Inc.,
Brokerage
(647) 576 - 2100

Manoj profile avatar

Open house for 46 Murray Street, Hamilton

Property Open House

Property History

Property history for 46 Murray Street, Hamilton

This property has been sold 1 time before. Create your free account to explore sold prices, detailed property history, and more insider data.

Sign In / Register

Mortgage Calculator

This data is for informational purposes only.

Mortgage Payment per month

Principal Amount

Interest

Total Payable

Amortization

Amortization

Closing Cost Calculator

This data is for informational purposes only.

Closing Cost Total for this property

Total Cash flow for purchasing this property

Down Payment(%)*
Additional information

Provincial Land Transfer Tax

Ontario Land Transfer Tax Rebate

Toronto Land Transfer Tax

Toronto Land Transfer Tax Rebate

PST on CMHC Insurance Premium

Lawyer Fees

$2,825

Government Registration Fee's

$164

Title Insurance

Closing Cost Total

Total Cash flow for purchasing this property

Provincial Land Transfer Tax

Ontario Land Transfer Tax Rebate

Toronto Land Transfer Tax

Toronto Land Transfer Tax Rebate

PST on CMHC Insurance Premium

Lawyer Fees

$2,825

Government Registarion Fee's

$164

Title Insurance

Down Payment(%)*

* A down payment of less than 20% is permitted only for first-time home buyers purchasing their principal residence. The minimum down payment required is 5% for the portion of the purchase price up to $500,000, and 10% for the portion between $500,000 and $1,500,000. For properties priced over $1,500,000, a minimum down payment of 20% is required.

Thinking of Selling?

Find Out Your Home’s Value in Today’s Market!

No Email or Signup is required to view your home estimate.

estimate your home value

Contact Manoj Kukreja

Sales Representative, Century 21 People’s Choice Realty Inc., Brokerage
(647) 576 - 2100

Manoj profile avatar

Recent Sold Listings in Beasley North, Hamilton

Popular Cities