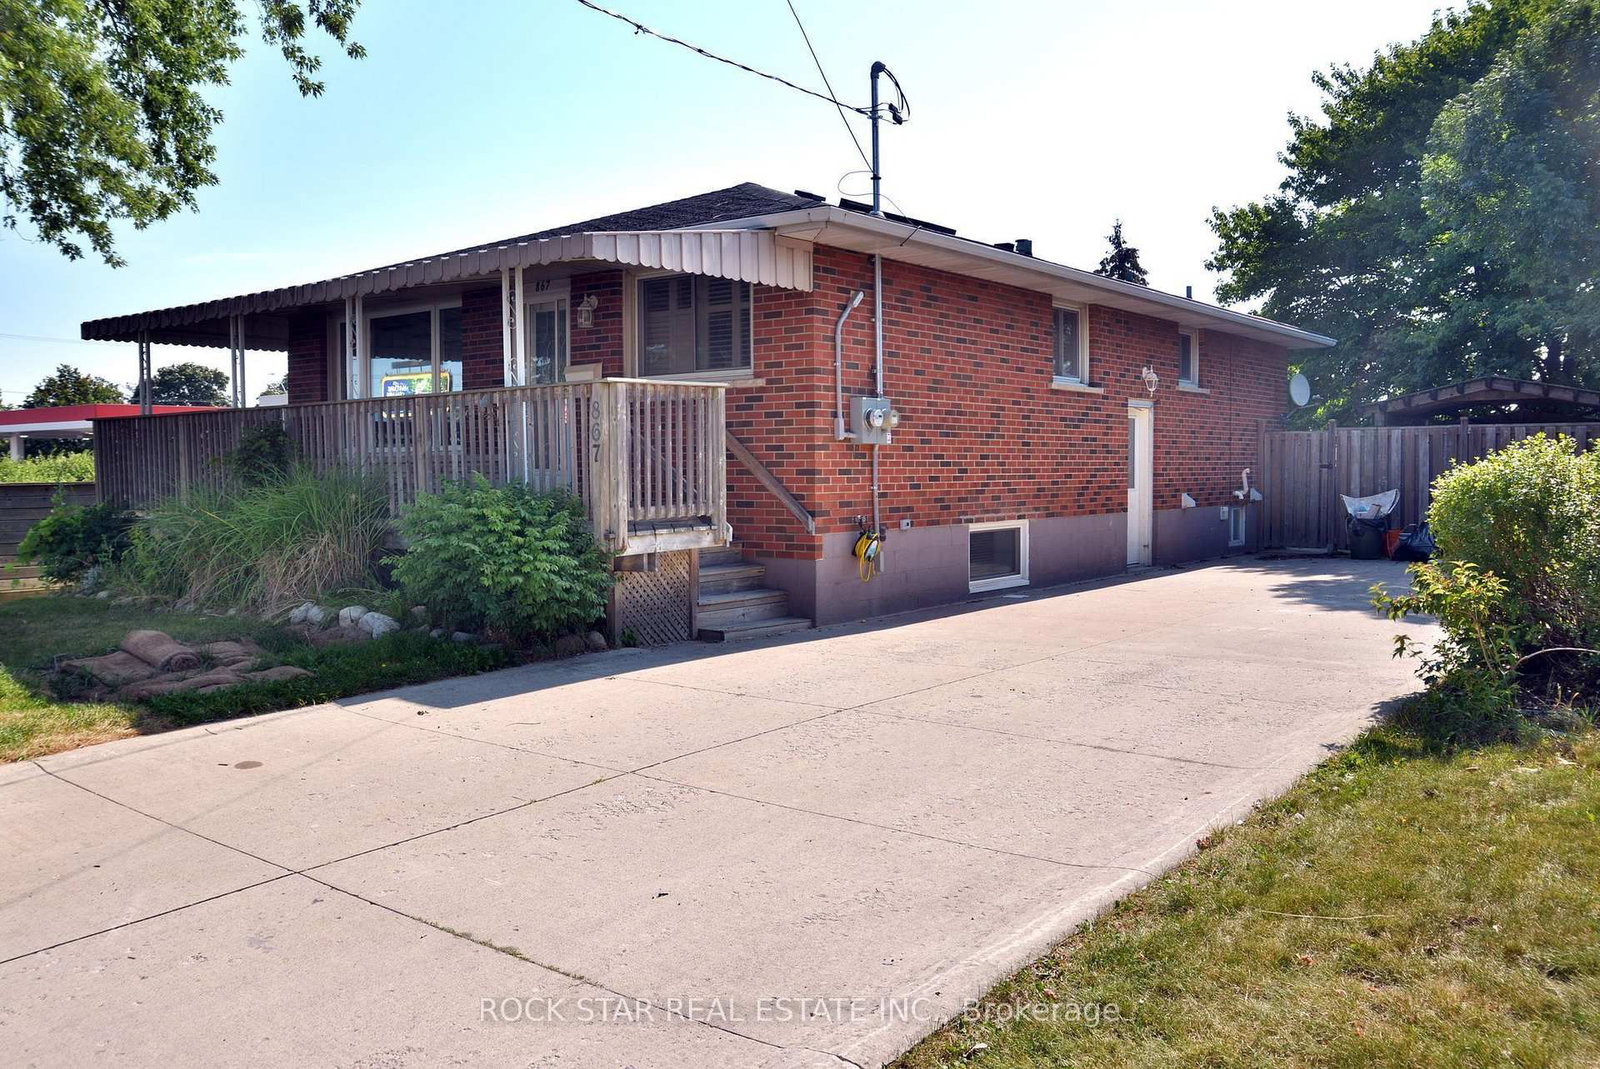
<-- style PDP --> 64 Highcliffe Avenue, Hamilton - Detached for sale for $699,000
  • sold
  • leased

64 Highcliffe Avenue

Hamilton, Ontario, L9A 3L5 - Centremount

$699,000$000000

  • Neighbourhood

    Centremount

  • Major Intersection

    Inverness

  • Listed Since: 506 day(s)

  • Last update: 502 day(s) ago

Overview

  • Property Type

    Detached, Bungalow

  • Bedrooms

    2

  • Bathrooms

    2

  • Basement

    Full + Finished

  • Kitchen

    1

  • Total Parking

    5 (1 Detached Garage)

  • Lot Size

    50x120 (Feet)

  • Taxes

    $4,671.06 (2025)

  • Type

    Freehold

Property Description

Property description for 64 Highcliffe Avenue, Hamilton

Welcome to this beautifully updated bungalow, nestled on a 50x120 lot in this sought after Mountain locale is just steps from Sam Lawrence Park and the scenic Mountain Brow views. Behind its charming arched stone entryway, this home blends timeless character with modern comfort, featuring cove ceilings, refinished hardwood floors, and tasteful decor throughout. The bright living room with east-facing bay windows and a decorative fireplace flows into the dining room through a graceful archway. The updated kitchen impresses with quartz counters, custom cabinetry, and top-tier built-in appliances. Two bedrooms include a spacious primary with double closets and a cozy window seat. The spa-like 3-piece bath offers a glass walk-in shower and elegant finishes. A separate side entrance leads to a finished basement with excellent in-law potentialcomplete with a large family room with gas fireplace, a second 3 piece bathroom, bright laundry area with Bosch washer/dryer, and a workshop-ready utility space. Outdoors, enjoy a private fenced yard, large deck, and a covered porch behind the detached garage. A double-wide drive and garage offer parking for up to 5 vehicles. Additional updates include windows, furnace, and central air, ensuring peace of mind and efficiency. Located on a mature tree lined street in a sought-after neighborhoods, this home is the perfect blend of character, comfort, and convenience. A rare opportunity you won't want to miss!

Listed by ROYAL LEPAGE STATE REALTY

  • MLS #

    X12204928

  • Sq. Ft

    700-1100

  • Sq. Ft. Source

    MLS

  • Lot Irregularities

    n/a

  • Year Built

    51-99

  • Pool

    None

  • Drive

    Pvt Double

  • Garage

    Detached, 1 spaces

  • Total Parking

    5

  • Family Room

    N

  • Den

    N

  • Exterior

    Brick

  • Fireplace

    Y

  • Roof

    Asphalt Shingle

  • Foundation

    Block

  • Elevator

    N

  • Water View

    n/a

  • Laundry Level

    Lower

  • Heat

    Forced Air

  • A/C

    Central Air

  • Water

    Municipal

  • Water Supply

    n/a

  • Sewers

    Sewers

  • Central Vac

    N

  • Foyer

    1.79 x 1.1 ft Main level

    Closet

  • Living

    4.49 x 3.4 ft Main level

    hardwood floor, O/Looks Frontyard, Bay Window

  • Dining

    2.71 x 3.4 ft Main level

    hardwood floor, O/Looks Living

  • Kitchen

    3.26 x 2.84 ft Main level

    Quartz Counter, Stainless Steel Sink, B/I Appliances

  • Primary

    3.76 x 3.4 ft Main level

    hardwood floor, B/I Closet, O/Looks Backyard

  • Br

    2.78 x 2.83 ft Main level

    hardwood floor, O/Looks Backyard, Closet

  • Bathroom

    2.29 x 1.85 ft Main level

    3 Pc Bath, Porcelain Floor, Quartz Counter

  • Family

    6.12 x 6.34 ft Bsmt level

    Gas Fireplace, Above Grade Window, Laminate

  • Bathroom

    1.98 x 1.79 ft Bsmt level

    3 Pc Bath, Separate Shower

  • Laundry

    3.09 x 2.86 ft Bsmt level

    Laundry Sink

  • Utility

    4.92 x 3.37 ft Bsmt level

    Combined W/Workshop

Thinking of Selling?

Find Out Your Home’s Value in Today’s Market!

No Email or Signup is required to view your home estimate.

estimate your home value

Contact Manoj Kukreja

Sales Representative,
Century 21 People’s Choice Realty Inc.,
Brokerage
(647) 576 - 2100

Manoj profile avatar

Estimated price

Date
Price
Change
2025-06-07
$687,955
---

Inventory Graph

10 9 8 7 6 5 4 3 2 1 0 3 Months of inventory SELLER'S Market BALANCED Market BUYER'S Market

Mortgage Calculator

This data is for informational purposes only.

Mortgage Payment per month

Principal Amount

Interest

Total Payable

Amortization

Amortization

Closing Cost Calculator

This data is for informational purposes only.

Closing Cost Total for this property

Total Cash flow for purchasing this property

Down Payment(%)*
Additional information

Provincial Land Transfer Tax

Ontario Land Transfer Tax Rebate

Toronto Land Transfer Tax

Toronto Land Transfer Tax Rebate

PST on CMHC Insurance Premium

Lawyer Fees

$2,825

Government Registration Fee's

$164

Title Insurance

Closing Cost Total

Total Cash flow for purchasing this property

Provincial Land Transfer Tax

Ontario Land Transfer Tax Rebate

Toronto Land Transfer Tax

Toronto Land Transfer Tax Rebate

PST on CMHC Insurance Premium

Lawyer Fees

$2,825

Government Registarion Fee's

$164

Title Insurance

Down Payment(%)*

* A down payment of less than 20% is permitted only for first-time home buyers purchasing their principal residence. The minimum down payment required is 5% for the portion of the purchase price up to $500,000, and 10% for the portion between $500,000 and $1,500,000. For properties priced over $1,500,000, a minimum down payment of 20% is required.

Thinking of Selling?

Find Out Your Home’s Value in Today’s Market!

No Email or Signup is required to view your home estimate.

estimate your home value

Contact Manoj Kukreja

Sales Representative, Century 21 People’s Choice Realty Inc., Brokerage
(647) 576 - 2100

Manoj profile avatar

Recent Sold Listings in Centremount, Hamilton

Popular Cities