
<-- style PDP --> 74 Kenilworth Avenue, Hamilton - Duplex for sale for $799,900
  • new
  • for sale

74 Kenilworth Avenue

Hamilton, Ontario, L8K 2S9 - Delta

$799,900

  • Neighbourhood

    Delta

  • Major Intersection

    Main St E/Kenilworth Ave S

  • Listed Since: 174 day(s)

  • Last update: today

Overview

  • Property Type

    Duplex, 3-Storey

  • Bedrooms

    8 + 1

  • Bathrooms

    3

  • Basement

    Apartment + Sep Entrance

  • Kitchen

    3

  • Total Parking

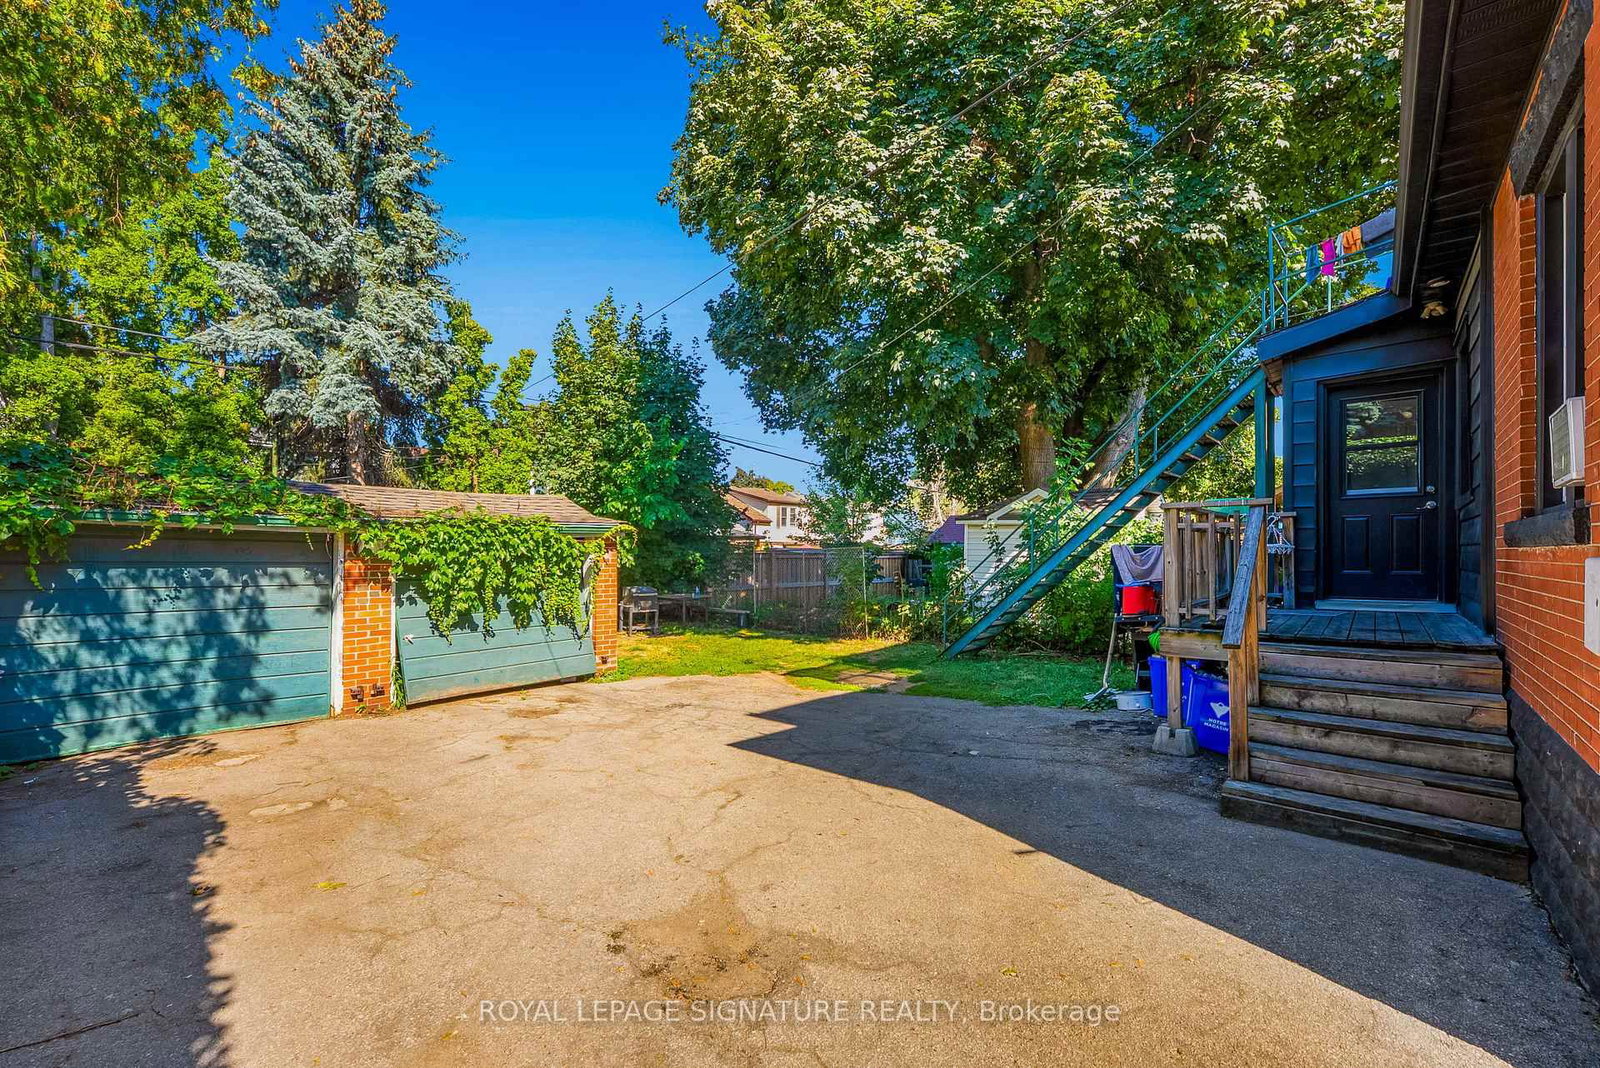
    8 (2 Detached Garage)

  • Lot Size

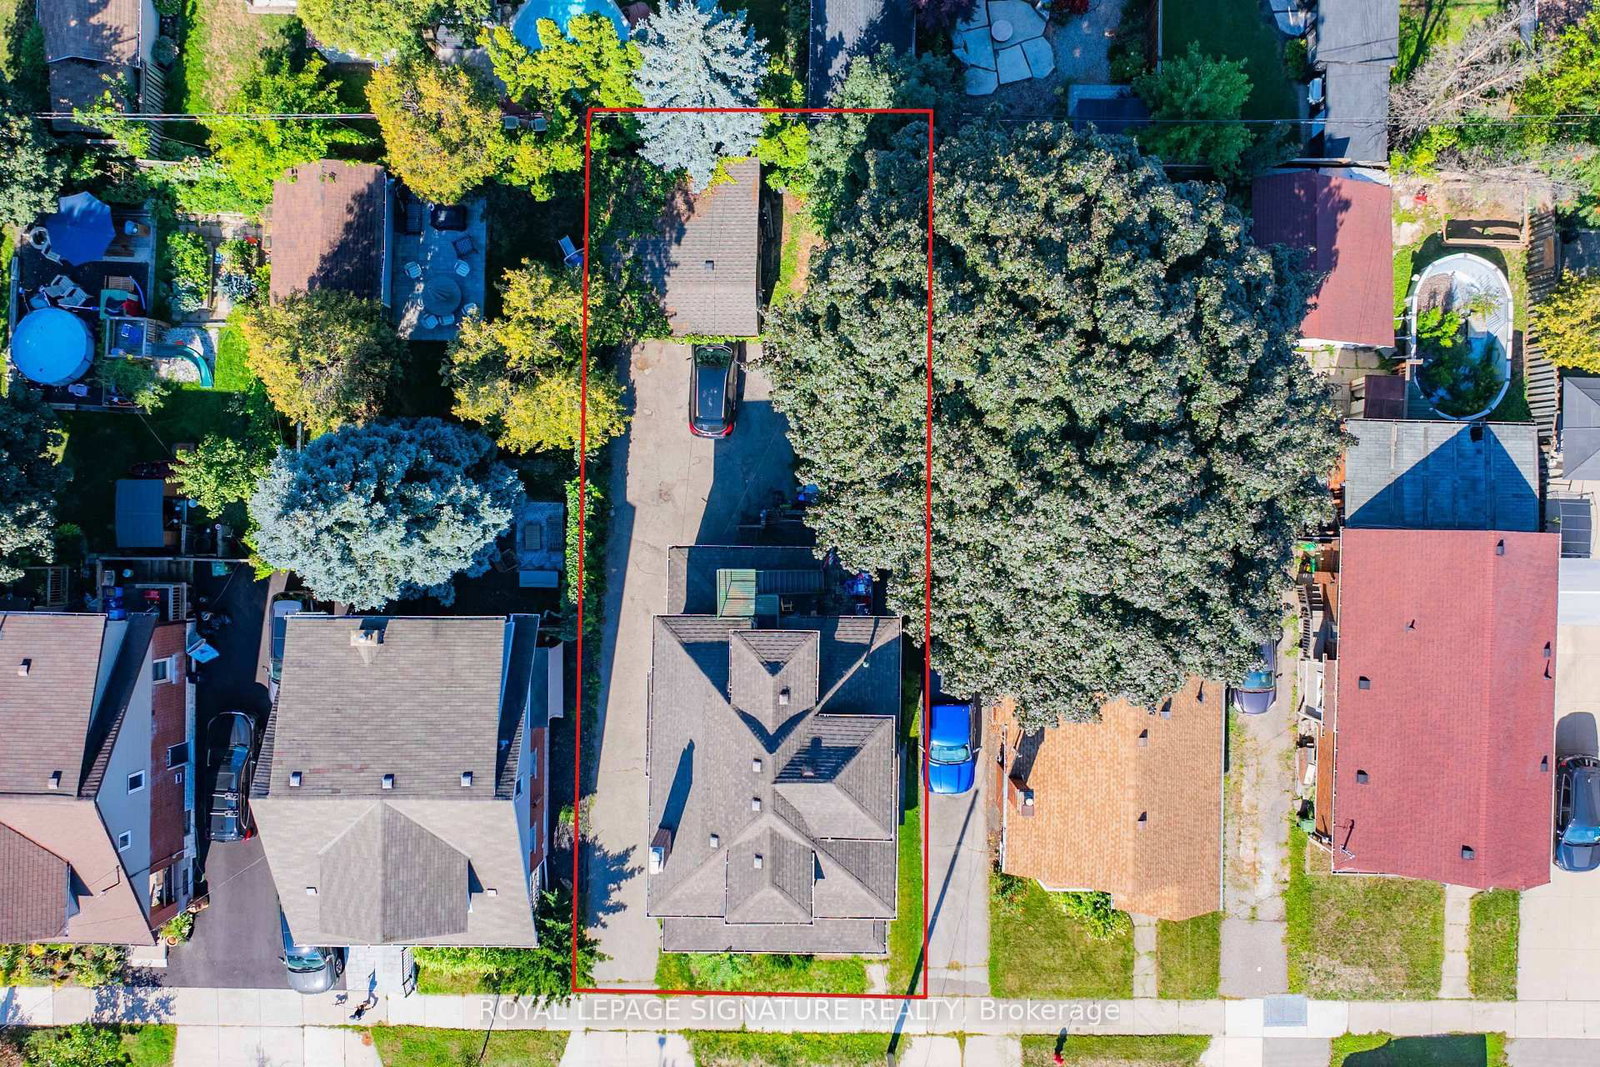
    40.08x105.18 (Feet)

  • Taxes

    $4,596.00 (2025)

  • Type

    Freehold

Property Description

Property description for 74 Kenilworth Avenue, Hamilton

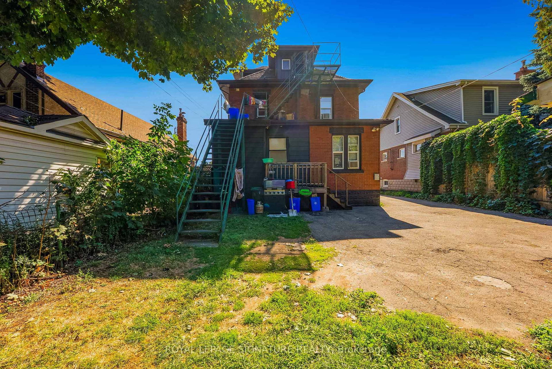
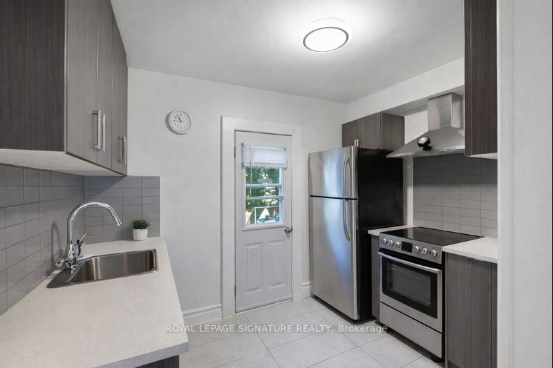
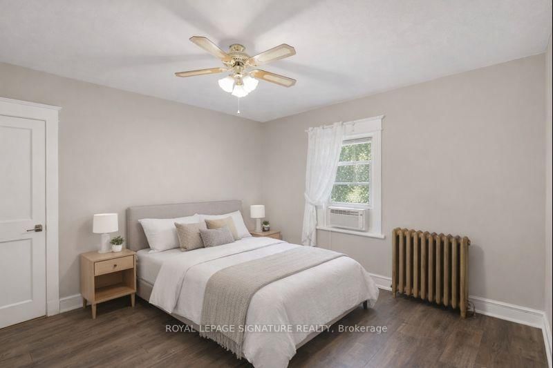
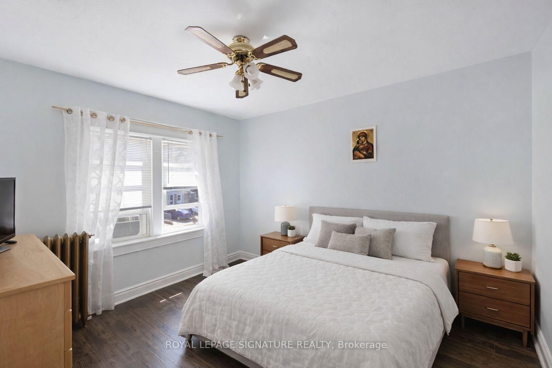
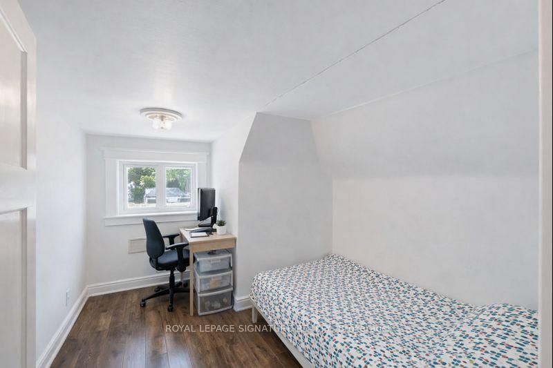
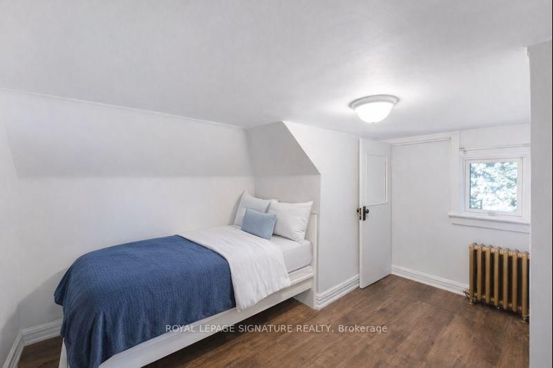
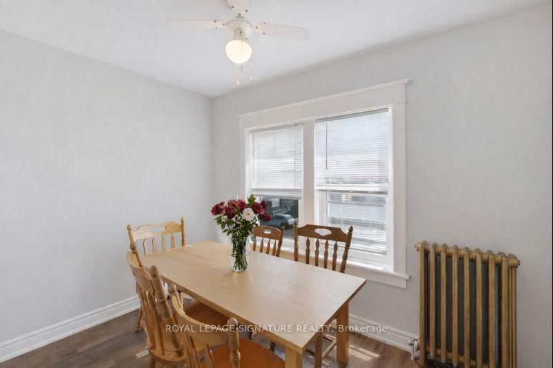
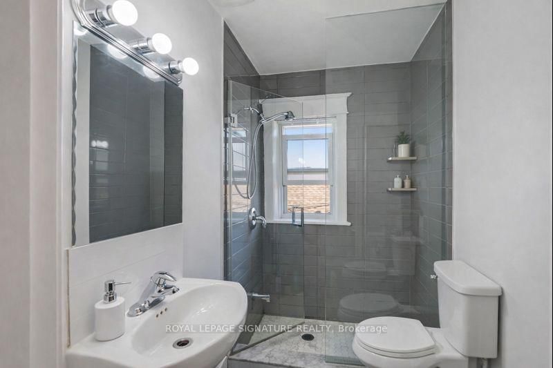

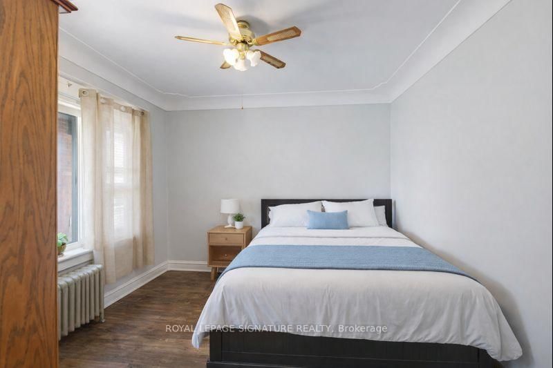
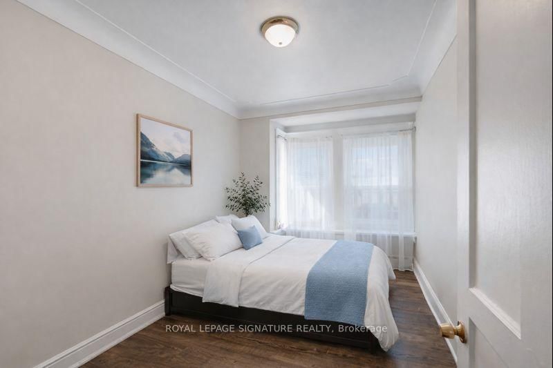
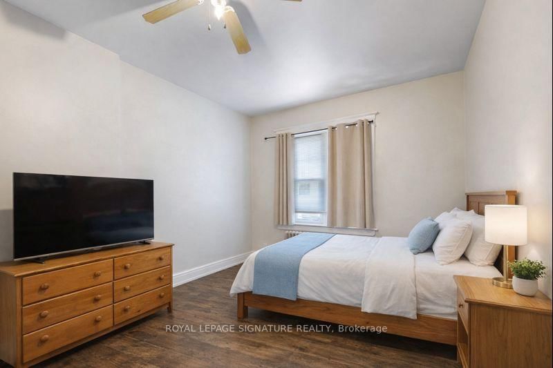
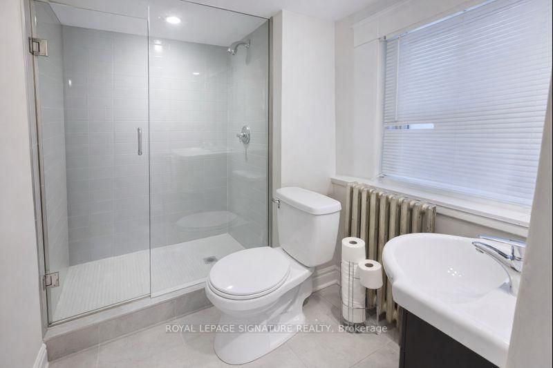
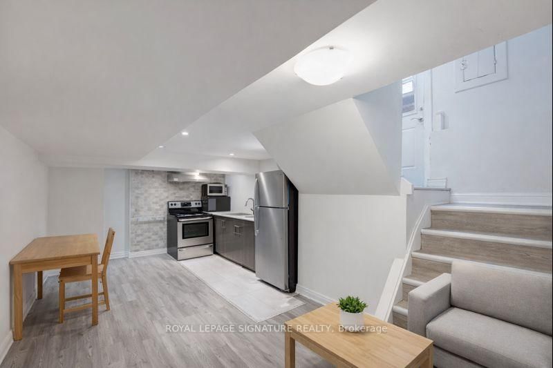
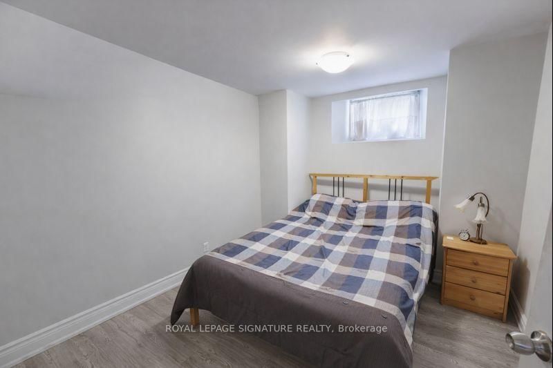
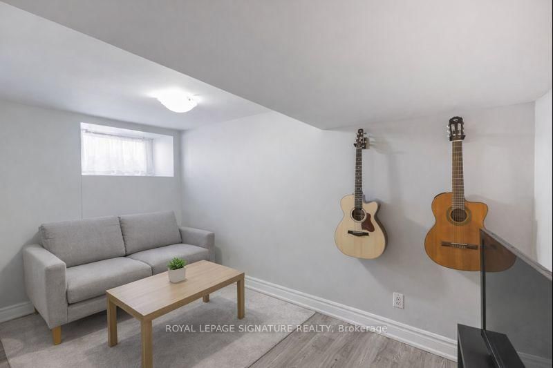
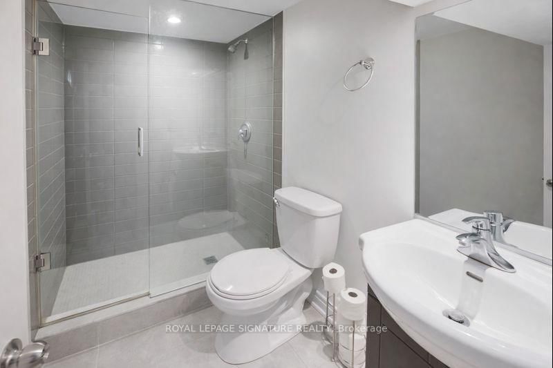
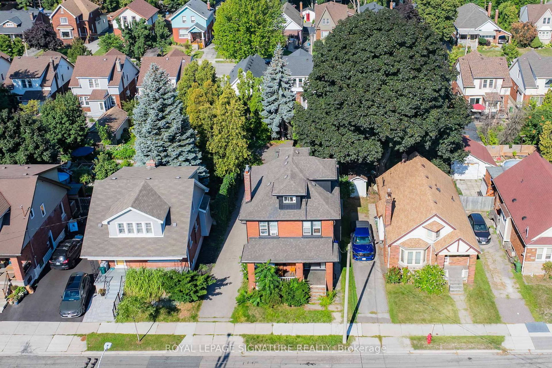
Fantastic Legal Duplex Plus One Additional Unit In Sought-After Delta Location! An Incredible Opportunity For House-Hackers Or Investors Looking To Expand Their Portfolio. This Property Is Ideally Situated Within Walking Distance To Gage Park, Schools, Ottawa Street Shopping District, Restaurants, Coffee Shops, Escarpment Trails, And Transit, With Quick Access To The RedHill Valley Parkway And QEW. Each Unit Is Is Equipped With In-Suite Laundry, Plus 2 Hydro Meters And 2 Separate Water Lines (Main Floor & Basement Share One; Upper Unit Has Its Own).Upper Unit (2nd & 3rd Floors) : Spacious 2 Level Layout Featuring 4 Bedrooms Updated Kitchen & Bath, And A Separate Dining Room. Main Floor Unit: Bright 3Bedroom Suite With An Updated Kitchen & Bath And Direct Backyard Access. Lower Level Unit: 1 Bedroom Suite + Den With An Updated Kitchen & Bath, Accessed Via A Private Side Entrance. Additional Features Include A New Boiler (2022),Fresh Interior/Exterior Paint (2022), A 6-Car Private Driveway, And A Detached Double-Brick Garage Perfect For Extra Parking Or Storage. This Versatile Property Combines Convenience, Income Potential, And Prime Location!

Listed by ROYAL LEPAGE SIGNATURE REALTY

  • MLS #

    X12736984

  • Sq. Ft

    1500-2000

  • Sq. Ft. Source

    MLS

  • Lot Irregularities

    n/a

  • Year Built

    100+

  • Pool

    None

  • Drive

    Available

  • Garage

    Detached, 2 spaces

  • Total Parking

    8

  • Family Room

    N

  • Den

    N

  • Exterior

    Brick

  • Fireplace

    N

  • Roof

    Shingles

  • Foundation

    Concrete

  • Elevator

    N

  • Water View

    n/a

  • Laundry Level

    n/a

  • Heat

    Radiant

  • A/C

    Window Unit

  • Water

    Municipal

  • Water Supply

    n/a

  • Sewers

    None

  • Central Vac

    N

  • Br

    5.04 x 3.75 ft 3rd level

    Window

  • Br

    3.07 x 3.52 ft 3rd level

    Window

  • Br

    3.52 x 3.54 ft 2nd level

    Window

  • Br

    3.52 x 3.78 ft 2nd level

    Window

  • Dining

    3.12 x 2.38 ft 2nd level

    Window

  • Kitchen

    3.12 x 2.19 ft 2nd level

    Stainless Steel Appl

  • Br

    3.85 x 3.86 ft Main level

    Window

  • Br

    3.85 x 3.52 ft Main level

    Window

  • Br

    4.16 x 2.7 ft Main level

    Window

  • Kitchen

    2.79 x 3.74 ft Main level

    Combined W/Dining, Stainless Steel Appl

  • Den

    3.6 x 2.1 ft Bsmt level

    Window

  • Br

    3.1 x 2.68 ft Bsmt level

    Window

  • Kitchen

    3.6 x 5.77 ft Bsmt level

    Combined W/Dining, Stainless Steel Appl

  • MLS #

    X12736984

  • Sq. Ft

    1500-2000

  • Sq. Ft. Source

    MLS

  • Lot Irregularities

    n/a

  • Year Built

    100+

  • Pool

    None

  • Drive

    Available

  • Garage

    Detached, 2 spaces

  • Total Parking

    8

  • Family Room

    N

  • Den

    N

  • Exterior

    Brick

  • Fireplace

    N

  • Roof

    Shingles

  • Foundation

    Concrete

  • Elevator

    N

  • Water View

    n/a

  • Laundry Level

    n/a

  • Heat

    Radiant

  • A/C

    Window Unit

  • Water

    Municipal

  • Water Supply

    n/a

  • Sewers

    None

  • Central Vac

    N

  • Br

    5.04 x 3.75 ft 3rd level

    Window

  • Br

    3.07 x 3.52 ft 3rd level

    Window

  • Br

    3.52 x 3.54 ft 2nd level

    Window

  • Br

    3.52 x 3.78 ft 2nd level

    Window

  • Dining

    3.12 x 2.38 ft 2nd level

    Window

  • Kitchen

    3.12 x 2.19 ft 2nd level

    Stainless Steel Appl

  • Br

    3.85 x 3.86 ft Main level

    Window

  • Br

    3.85 x 3.52 ft Main level

    Window

  • Br

    4.16 x 2.7 ft Main level

    Window

  • Kitchen

    2.79 x 3.74 ft Main level

    Combined W/Dining, Stainless Steel Appl

  • Den

    3.6 x 2.1 ft Bsmt level

    Window

  • Br

    3.1 x 2.68 ft Bsmt level

    Window

  • Kitchen

    3.6 x 5.77 ft Bsmt level

    Combined W/Dining, Stainless Steel Appl

Thinking of Selling?

Find Out Your Home’s Value in Today’s Market!

No Email or Signup is required to view your home estimate.

estimate your home value

Contact Manoj Kukreja

Sales Representative,
Century 21 People’s Choice Realty Inc.,
Brokerage
(647) 576 - 2100

Manoj profile avatar

Property History

Property history for 74 Kenilworth Avenue, Hamilton

This property has been sold 3 times before. Create your free account to explore sold prices, detailed property history, and more insider data.

Sign In / Register

Inventory Graph

10 9 8 7 6 5 4 3 2 1 0 2 Months of inventory SELLER'S Market BALANCED Market BUYER'S Market

Mortgage Calculator

This data is for informational purposes only.

Mortgage Payment per month

Principal Amount

Interest

Total Payable

Amortization

Amortization

Closing Cost Calculator

This data is for informational purposes only.

Closing Cost Total for this property

Total Cash flow for purchasing this property

Down Payment(%)*
Additional information

Provincial Land Transfer Tax

Ontario Land Transfer Tax Rebate

Toronto Land Transfer Tax

Toronto Land Transfer Tax Rebate

PST on CMHC Insurance Premium

Lawyer Fees

$2,825

Government Registration Fee's

$164

Title Insurance

Closing Cost Total

Total Cash flow for purchasing this property

Provincial Land Transfer Tax

Ontario Land Transfer Tax Rebate

Toronto Land Transfer Tax

Toronto Land Transfer Tax Rebate

PST on CMHC Insurance Premium

Lawyer Fees

$2,825

Government Registarion Fee's

$164

Title Insurance

Down Payment(%)*

* A down payment of less than 20% is permitted only for first-time home buyers purchasing their principal residence. The minimum down payment required is 5% for the portion of the purchase price up to $500,000, and 10% for the portion between $500,000 and $1,500,000. For properties priced over $1,500,000, a minimum down payment of 20% is required.

Thinking of Selling?

Find Out Your Home’s Value in Today’s Market!

No Email or Signup is required to view your home estimate.

estimate your home value

Contact Manoj Kukreja

Sales Representative, Century 21 People’s Choice Realty Inc., Brokerage
(647) 576 - 2100

Manoj profile avatar

Recent Sold Listings in Delta, Hamilton

Popular Cities