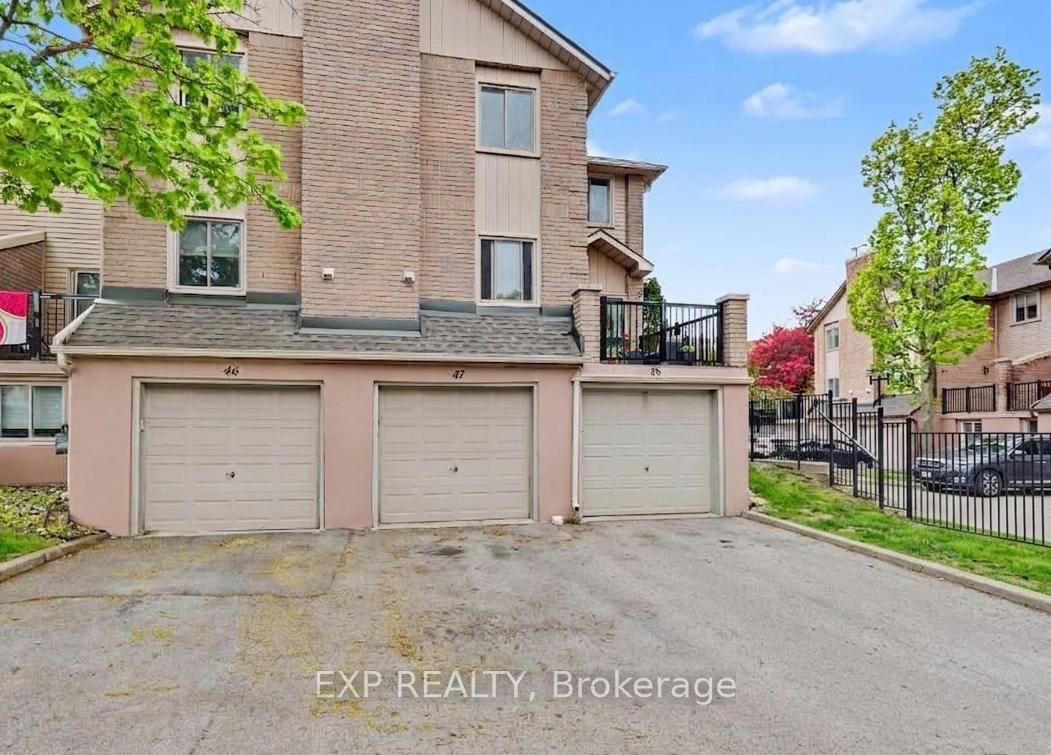
<-- style PDP --> 16A-1550 Garth Street, Hamilton - Condo Townhouse for sale for $519,000
  • sold

16A-1550 Garth Street

Hamilton, Ontario, L9B 1T3 - Falkirk

$519,000$000000

  • Neighbourhood

    Falkirk

  • Major Intersection

    Regent Ave

  • Listed Since: 437 day(s)

  • Last update: 330 day(s) ago

Overview

  • Property Type

    Condo Townhouse, 2-Storey

  • Bedrooms

    3

  • Bathrooms

    2

  • Square Feet

    1200-1399

  • Exposure

    South

  • Total Parking

    2 (1 Attached Garage)

  • Maintenance

    $420

  • Taxes

    $2,994.26 (2025)

  • Balcony

    None

Property Description

Property description for 16A-1550 Garth Street, Hamilton

Welcome to this well maintained end unit townhome, located in a quiet complex on Hamiltons desirable west mountain. With tasteful updates and a practical layout, this home is perfect for families, first-time buyers, or anyone seeking low-maintenance living in a convenient location.The main floor offers a spacious living room, a dedicated dining area, and a thoughtfully renovated kitchen, which was updated approximately seven years ago. The kitchen is a chefs dream, featuring granite countertops, a double sink, two ovens, built-in dishwasher, and two pantries for excellent storage. Sliding patio doors lead from the living room to a private, fenced backyard, perfect for outdoor dining or summer relaxation.Throughout the entire main level, you'll find updated flooring and pot lights with smart lighting, creating a warm and cohesive feel. A convenient 2-piece powder room completes the main floor.Upstairs, you'll find three generously sized bedrooms and a 3-piece bathroom with a large walk-in shower and extended counter space, ideal for getting ready in the mornings.The fully finished basement adds even more living space, perfect for a rec room, home office, or media area, with a separate laundry space and additional storage.Other highlights include: end-unit privacy with only one shared wall, no rear neighbours, private parking, and proximity to schools, parks, shopping, public transit, and major commuter routes.This is a fantastic opportunity to own a well-cared-for home in a sought-after neighbourhood. Dont miss out. Schedule your private viewing today!

Listed by JIM PAULS REAL ESTATE LTD.

  • MLS #

    X12302336

  • Sq. Ft

    1200-1399

  • Sq. Ft. Source

    MLS

  • Year Built

    51-99

  • Basement

    Finished

  • View

    n/a

  • Garage

    Attached, 1 spaces

  • Parking Type

    Exclusive

  • Locker

    None

  • Pets Permitted

    Yes-with Restrictions

  • Exterior

    Brick

  • Fireplace

    N

  • Security

    n/a

  • Elevator

    n/a

  • Laundry Level

    n/a

  • Building Amenities

    Visitor Parking

  • Maintenance Fee Includes

    Parking, Water

  • Property Management

    Larlyn

  • Heat

    Forced Air

  • A/C

    Central Air

  • Water

    n/a

  • Water Supply

    n/a

  • Central Vac

    N

  • Cert Level

    n/a

  • Energy Cert

    n/a

  • Kitchen

    3.0 x 5.61 ft Main level

  • Dining

    2.03 x 2.77 ft Main level

  • Living

    5.46 x 3.66 ft Main level

    Sliding Doors

  • Bathroom

    1.14 x 1.35 ft Main level

    2 Pc Bath

  • Primary

    3.43 x 5.28 ft 2nd level

  • Br

    3.43 x 4.22 ft 2nd level

  • Br

    2.51 x 3.25 ft 2nd level

  • Bathroom

    2.49 x 2.34 ft 2nd level

    3 Pc Bath

  • Rec

    5.41 x 4.34 ft Bsmt level

  • Utility

    2.36 x 4.55 ft Bsmt level

  • MLS #

    X12302336

  • Sq. Ft

    1200-1399

  • Sq. Ft. Source

    MLS

  • Year Built

    51-99

  • Basement

    Finished

  • View

    n/a

  • Garage

    Attached, 1 spaces

  • Parking Type

    Exclusive

  • Locker

    None

  • Pets Permitted

    Yes-with Restrictions

  • Exterior

    Brick

  • Fireplace

    N

  • Security

    n/a

  • Elevator

    n/a

  • Laundry Level

    n/a

  • Building Amenities

    Visitor Parking

  • Maintenance Fee Includes

    Parking, Water

  • Property Management

    Larlyn

  • Heat

    Forced Air

  • A/C

    Central Air

  • Water

    n/a

  • Water Supply

    n/a

  • Central Vac

    N

  • Cert Level

    n/a

  • Energy Cert

    n/a

  • Kitchen

    3.0 x 5.61 ft Main level

  • Dining

    2.03 x 2.77 ft Main level

  • Living

    5.46 x 3.66 ft Main level

    Sliding Doors

  • Bathroom

    1.14 x 1.35 ft Main level

    2 Pc Bath

  • Primary

    3.43 x 5.28 ft 2nd level

  • Br

    3.43 x 4.22 ft 2nd level

  • Br

    2.51 x 3.25 ft 2nd level

  • Bathroom

    2.49 x 2.34 ft 2nd level

    3 Pc Bath

  • Rec

    5.41 x 4.34 ft Bsmt level

  • Utility

    2.36 x 4.55 ft Bsmt level

Thinking of Selling?

Find Out Your Home’s Value in Today’s Market!

No Email or Signup is required to view your home estimate.

estimate your home value

Contact Manoj Kukreja

Sales Representative,
Century 21 People’s Choice Realty Inc.,
Brokerage
(647) 576 - 2100

Manoj profile avatar

Estimated price

Date
Price
Change
2025-07-23
$517,190
---

Mortgage Calculator

This data is for informational purposes only.

Mortgage Payment per month

Principal Amount

Interest

Total Payable

Amortization

Amortization

Closing Cost Calculator

This data is for informational purposes only.

Closing Cost Total for this property

Total Cash flow for purchasing this property

Down Payment(%)*
Additional information

Provincial Land Transfer Tax

Ontario Land Transfer Tax Rebate

Toronto Land Transfer Tax

Toronto Land Transfer Tax Rebate

PST on CMHC Insurance Premium

Lawyer Fees

$2,825

Government Registration Fee's

$164

Title Insurance

Closing Cost Total

Total Cash flow for purchasing this property

Provincial Land Transfer Tax

Ontario Land Transfer Tax Rebate

Toronto Land Transfer Tax

Toronto Land Transfer Tax Rebate

PST on CMHC Insurance Premium

Lawyer Fees

$2,825

Government Registarion Fee's

$164

Title Insurance

Down Payment(%)*

* A down payment of less than 20% is permitted only for first-time home buyers purchasing their principal residence. The minimum down payment required is 5% for the portion of the purchase price up to $500,000, and 10% for the portion between $500,000 and $1,500,000. For properties priced over $1,500,000, a minimum down payment of 20% is required.

Thinking of Selling?

Find Out Your Home’s Value in Today’s Market!

No Email or Signup is required to view your home estimate.

estimate your home value

Contact Manoj Kukreja

Sales Representative, Century 21 People’s Choice Realty Inc., Brokerage
(647) 576 - 2100

Manoj profile avatar

Recent Sold Listings in Falkirk, Hamilton

Popular Cities