<-- style PDP --> 82 Forestgate Drive, Hamilton - Single Family Residence for sale for $769,900
  • new
  • for sale
  • leased

82 Forestgate Drive

Hamilton, ON, L9C 6A3 - Fessenden

$769,900

  • Neighbourhood

    Fessenden

  • Major Intersection

  • Listed Since: 4 day(s)

  • Last update: today

Overview

  • Property Type

    Single Family Residence, Backsplit

  • Bedrooms

    3 + 1

  • Bathrooms

    2

  • Basement

    Separate Entrance, Full, Finished

  • Kitchen

    n/a

  • Total Parking

    3 (1 null Garage)

  • Lot Size

    45.08x100.19 (Acres)

  • Taxes

    $5,451.00 (2026)

  • Type

    Freehold

Property Description

Property description for 82 Forestgate Drive, Hamilton

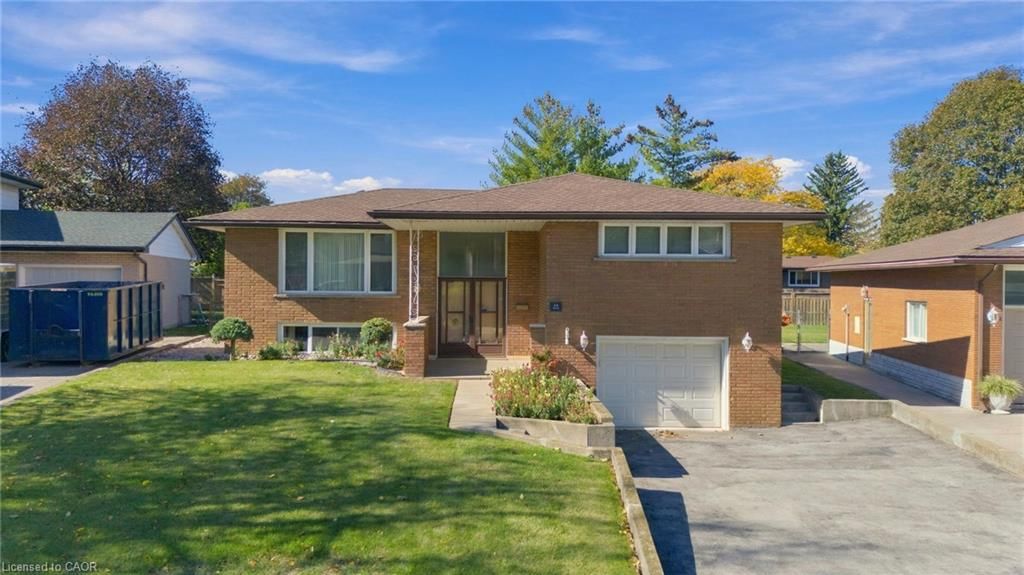
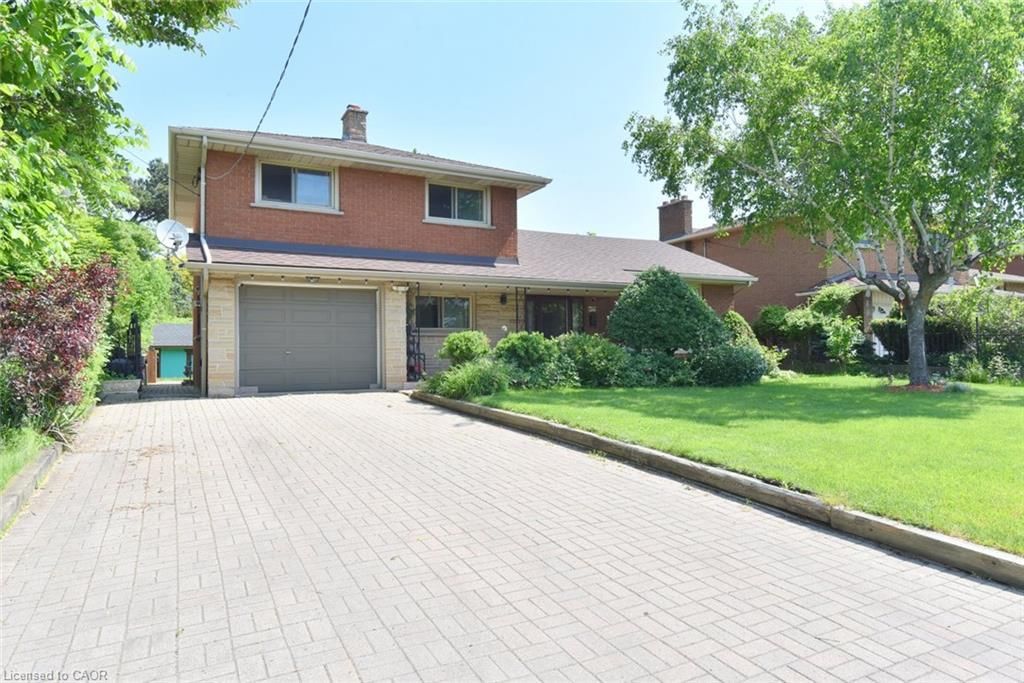
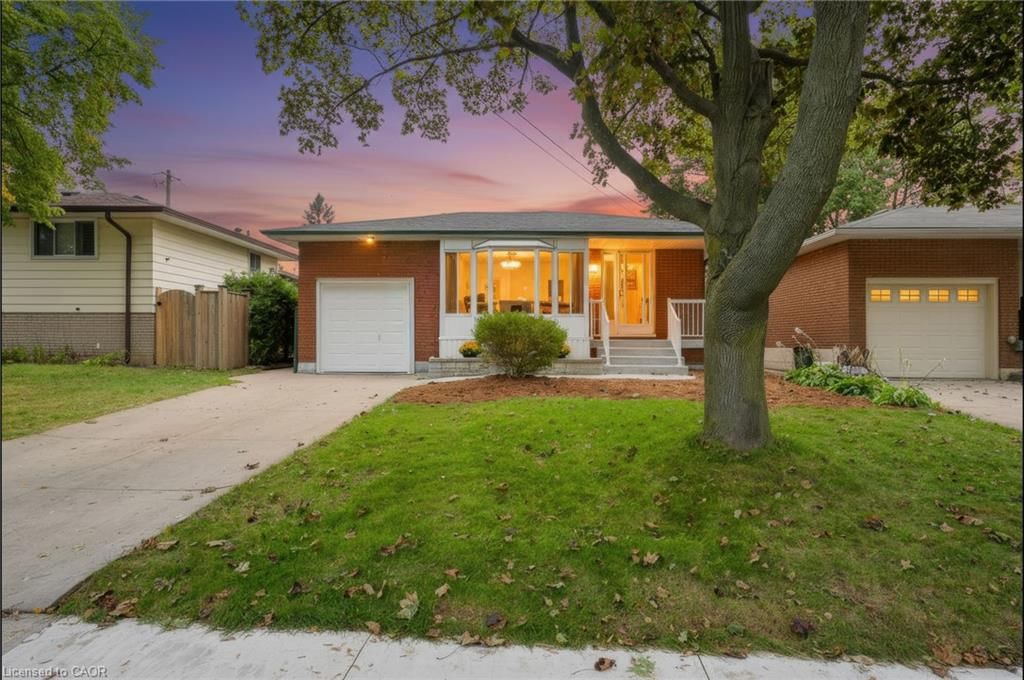
An outstanding opportunity to call one of West Mountain’s mature, family-friendly neighbourhoods home! Pride of ownership is evident throughout this well-maintained four-level backsplit, where the big-ticket updates have already been taken care of. The main level offers a welcoming living room and dining room with beautiful hardwood floors, flowing into the kitchen. Upstairs, you’ll find three well-sized bedrooms and a four-piece bathroom. The lower-level family room features updated flooring and a cozy gas fireplace, creating the perfect setting for family movie nights and relaxing evenings. A versatile additional room, ideal for a home office or fourth bedroom, is complemented by a separate entrance and convenient bathroom on this level. The finished basement offers even more living space with an additional recreation room, ample storage, laundry and utility rooms. Updated windows, siding, furnace, central air conditioning and shingles provide added peace of mind, with many of the major expenses already behind you. Outside, enjoy beautiful landscaping front and back, a fully fenced yard and a recently replaced concrete side patio, perfect for enjoying the warmer months. Complete with an attached garage and driveway parking for two vehicles, this is a wonderful opportunity to settle into a home that has been lovingly cared for in an established West Mountain location. Move in, add your personal touch and enjoy! Opportunities like this don’t come around often.

Listed by Century 21 Heritage Group Ltd.

  • MLS #

    40875871

  • Sq. Ft

    2120

  • Sq. Ft. Source

    MLS

  • Lot Irregularities

    n/a

  • Year Built

    1975

  • Pool

    n/a

  • Drive

    n/a

  • Garage

    n/a

  • Total Parking

    3

  • Family Room

    n/a

  • Den

    n/a

  • Exterior

    Brick

  • Fireplace

    1

  • Roof

    Asphalt Shing

  • Foundation

    Poured Concrete

  • Elevator

    n/a

  • Water View

    n/a

  • Laundry Level

    n/a

  • Heat

    Forced Air, Natural Gas

  • A/C

    Central Air

  • Water

    Municipal

  • Water Supply

    n/a

  • Sewers

    n/a

  • Central Vac

    Y

  • Bedroom

    3.05 x 2.69 ft Second level

  • Living Room

    4.85 x 3.96 ft Main level

  • Bedroom Primary

    3.91 x 3.17 ft Second level

  • Mud Room

    false Lower level

  • Bathroom

    3.17 x 2.11 ft Second level

    3-Piece

  • Utility Room

    6.96 x 2.67 ft Basement level

  • Foyer

    false Main level

  • Dining Room

    3.94 x 2.13 ft Main level

  • Kitchen

    3.20 x 2.67 ft Main level

  • Bedroom

    3.48 x 2.69 ft Lower level

  • Bathroom

    1.88 x 1.32 ft Lower level

    2-Piece

  • Cold Room

    6.83 x 1.09 ft Basement level

  • Recreation Room

    6.45 x 3.94 ft Basement level

  • Family Room

    5.99 x 3.94 ft Lower level

  • Breakfast Room

    2.95 x 2.13 ft Main level

  • Bedroom

    4.09 x 2.69 ft Second level

  • MLS #

    40875871

  • Sq. Ft

    2120

  • Sq. Ft. Source

    MLS

  • Lot Irregularities

    n/a

  • Year Built

    1975

  • Pool

    n/a

  • Drive

    n/a

  • Garage

    n/a

  • Total Parking

    3

  • Family Room

    n/a

  • Den

    n/a

  • Exterior

    Brick

  • Fireplace

    1

  • Roof

    Asphalt Shing

  • Foundation

    Poured Concrete

  • Elevator

    n/a

  • Water View

    n/a

  • Laundry Level

    n/a

  • Heat

    Forced Air, Natural Gas

  • A/C

    Central Air

  • Water

    Municipal

  • Water Supply

    n/a

  • Sewers

    n/a

  • Central Vac

    Y

  • Bedroom

    3.05 x 2.69 ft Second level

  • Living Room

    4.85 x 3.96 ft Main level

  • Bedroom Primary

    3.91 x 3.17 ft Second level

  • Mud Room

    false Lower level

  • Bathroom

    3.17 x 2.11 ft Second level

    3-Piece

  • Utility Room

    6.96 x 2.67 ft Basement level

  • Foyer

    false Main level

  • Dining Room

    3.94 x 2.13 ft Main level

  • Kitchen

    3.20 x 2.67 ft Main level

  • Bedroom

    3.48 x 2.69 ft Lower level

  • Bathroom

    1.88 x 1.32 ft Lower level

    2-Piece

  • Cold Room

    6.83 x 1.09 ft Basement level

  • Recreation Room

    6.45 x 3.94 ft Basement level

  • Family Room

    5.99 x 3.94 ft Lower level

  • Breakfast Room

    2.95 x 2.13 ft Main level

  • Bedroom

    4.09 x 2.69 ft Second level

Thinking of Selling?

Find Out Your Home’s Value in Today’s Market!

No Email or Signup is required to view your home estimate.

estimate your home value

Contact Manoj Kukreja

Sales Representative,
Century 21 People’s Choice Realty Inc.,
Brokerage
(647) 576 - 2100

Manoj profile avatar

Mortgage Calculator

This data is for informational purposes only.

Mortgage Payment per month

Principal Amount

Interest

Total Payable

Amortization

Amortization

Closing Cost Calculator

This data is for informational purposes only.

Closing Cost Total for this property

Total Cash flow for purchasing this property

Down Payment(%)*
Additional information

Provincial Land Transfer Tax

Ontario Land Transfer Tax Rebate

Toronto Land Transfer Tax

Toronto Land Transfer Tax Rebate

PST on CMHC Insurance Premium

Lawyer Fees

$2,825

Government Registration Fee's

$164

Title Insurance

Closing Cost Total

Total Cash flow for purchasing this property

Provincial Land Transfer Tax

Ontario Land Transfer Tax Rebate

Toronto Land Transfer Tax

Toronto Land Transfer Tax Rebate

PST on CMHC Insurance Premium

Lawyer Fees

$2,825

Government Registarion Fee's

$164

Title Insurance

Down Payment(%)*

* A down payment of less than 20% is permitted only for first-time home buyers purchasing their principal residence. The minimum down payment required is 5% for the portion of the purchase price up to $500,000, and 10% for the portion between $500,000 and $1,500,000. For properties priced over $1,500,000, a minimum down payment of 20% is required.

Thinking of Selling?

Find Out Your Home’s Value in Today’s Market!

No Email or Signup is required to view your home estimate.

estimate your home value

Contact Manoj Kukreja

Sales Representative, Century 21 People’s Choice Realty Inc., Brokerage
(647) 576 - 2100

Manoj profile avatar

Recent Sold Listings in Fessenden, Hamilton

Popular Cities