<-- style PDP --> 211 Lewis Road, Hamilton - Detached for sale for $1,479,900
  • sold

211 Lewis Road

Hamilton, Ontario, L8E 5G7 - Fruitland

$1,479,900$000000

  • Neighbourhood

    Fruitland

  • Major Intersection

    Hwy 8 & Lewis Road

  • Listed Since: 175 day(s)

  • Last update: 163 day(s) ago

Overview

  • Property Type

    Detached, Bungalow-Raised

  • Bedrooms

    3

  • Bathrooms

    4

  • Basement

    Full + Finished

  • Kitchen

    2 + 1

  • Total Parking

    8 (2 Attached Garage)

  • Lot Size

    75x137.58 (Feet)

  • Taxes

    $7,848.92 (2025)

  • Type

    Freehold

Property Description

Property description for 211 Lewis Road, Hamilton

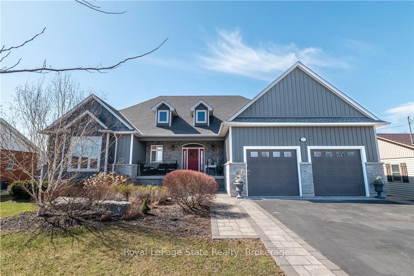

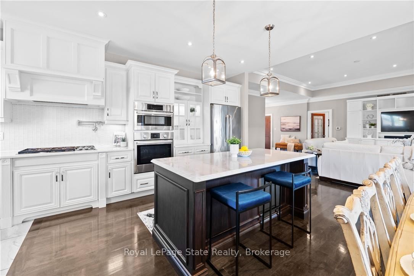
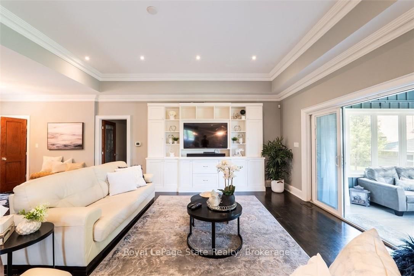
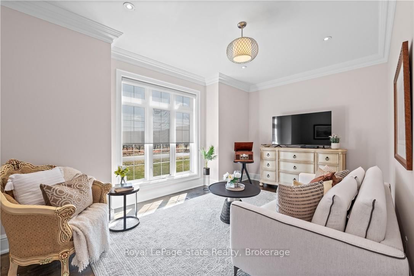
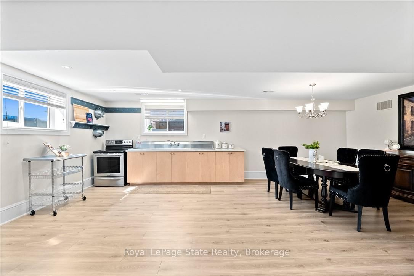
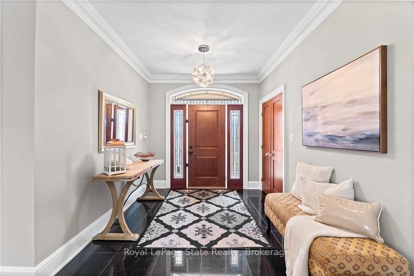
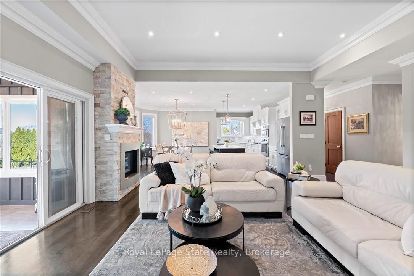
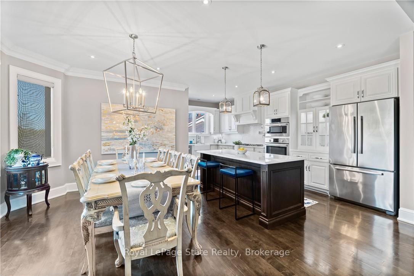
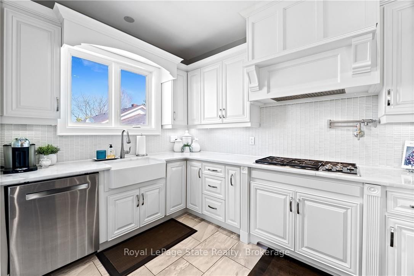
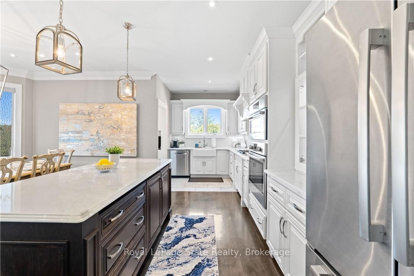
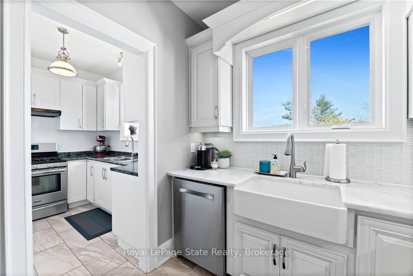
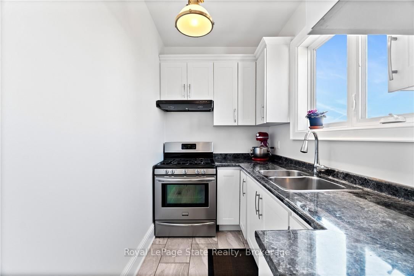
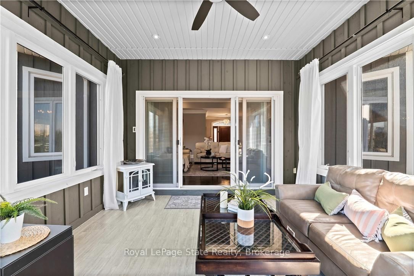
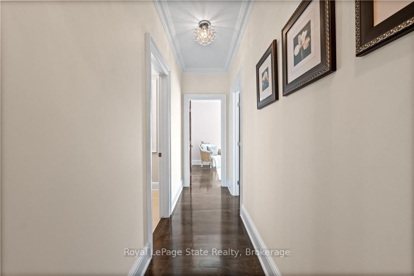
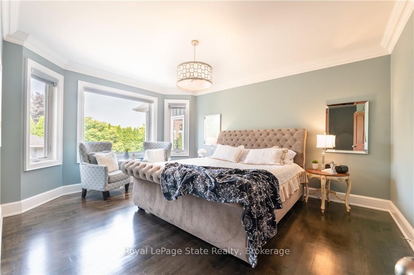
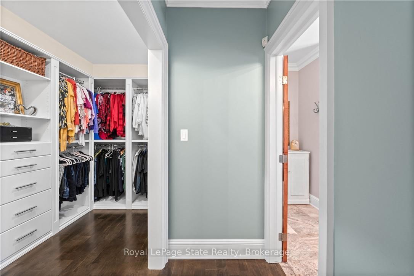
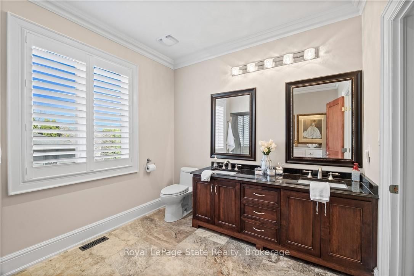
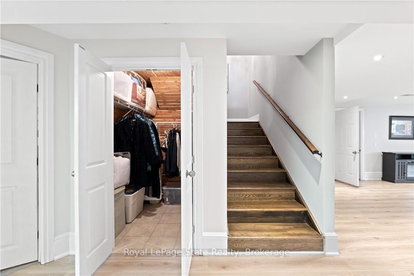
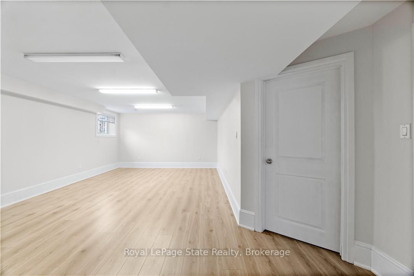
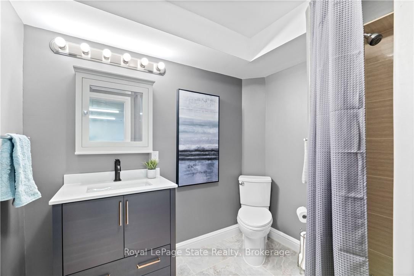
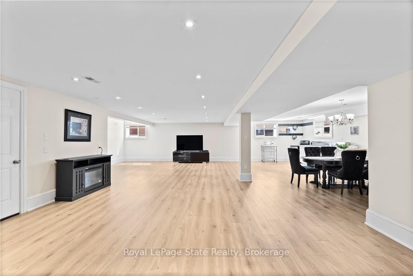
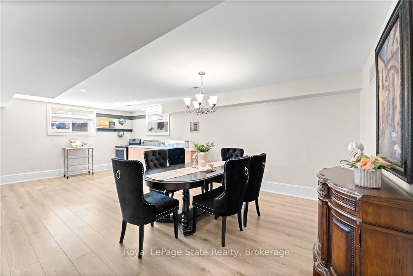
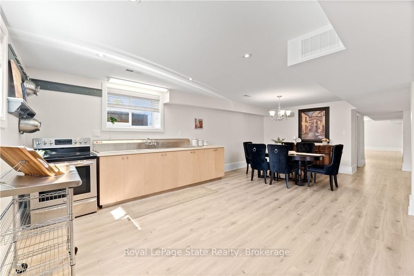
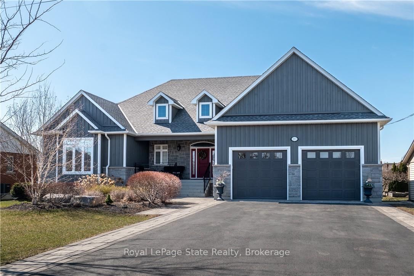
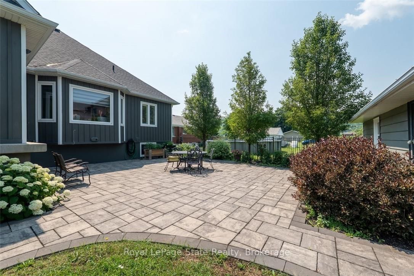
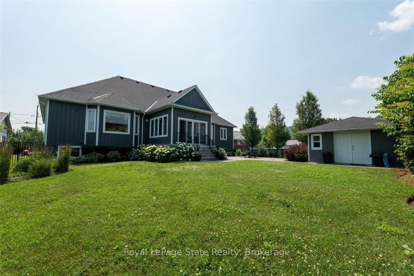
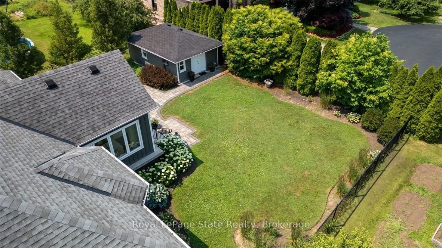
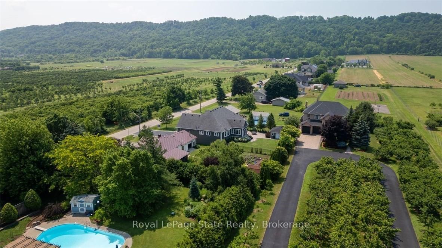
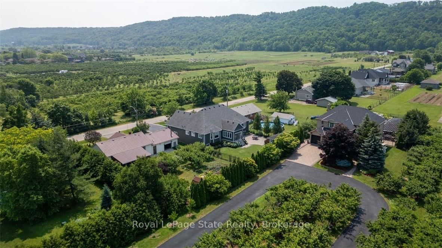
DISCOVER THE PERFECT BLEND OF CRAFTSMANSHIP, COMFORT AND NATURAL BEAUTY IN THIS CUSTOM OPEN PLAN BUNGALOW; TUCKED AWAY ON A QUIET DEAD-END STREET. DESIGNED FOR THOSE WHO APPRECIATE QUALITY AND UNIQUENESS, THIS HOME BOASTS AN ELEGANT MAINTENANCE-FREE HARDIE (CEMENT) BOARD EXTERIOR AND AN INVITING LAYOUT FILLED WITH LIGHT AND WARMTH. GREAT RM OVERLOOKS THE GOURMET KITCHEN; A CHEF'S DELIGHT WITH OVERSIZED ISLAND, POT FILLER, BUILT-IN APPLIANCES COMPLETE WITH A WOLFE GAS COOKTOP, PLUS A HIDDEN 2ND KITCHEN IS THE PERFECT WHEN ENTERTAINING. STELLAR SUNROOM OPENS TO PROFESSIONALLY LANDSCAPED REAR YARD WITH PATIO, GAS BBQ CONNECTION & HUGE STORAGE SHED IDEAL FOR SEASONAL ITEMS. THE LOWER LEVEL IS A TRUE STANDOUT, OFFERING MASSIVE OVERSIZED BASEMENT WINDOWS THAT CREATE AN AIRY, ABOVE GRADE FEEL-PERFECT FOR RECREATION, A TEEN RETREAT OR MULTIGENERATIONAL NEEDS. STEP OUTSIDE AND EMBRACE THE SURROUNDINGS; MAGNIFICENT VIEWS, SECONDS TO NIAGARA ESCARPMENT'S BRUCE TRAIL AND LOOKOUT POINTS, MINUTES TO LAKE ONTARIO AND CONVENIENT HIGHWAY ACCESS FOR EASY COMMUTING. WHETHER YOU'RE LOOKING FOR TRANQUILITY, ADVENTURE OR A BEAUTIFULLY BUILT HOME THAT OFFERS IT ALL, THIS PROPERTY DELIVERS A RARE OPPORTUNITY IN A SETTING THAT'S HARD TO FIND. POOL SIZED LOT WITH 75' FRONTAGE! OTHER FEATURES INCL; 9' & 10' MAIN FLR CEILINGS, HRDWD FLRS. CALIFORNIA SHUTTERS, 200 AMP BREAKER PANEL. EXTRA HIGH, OVERSIZED GARAGE IS IDEAL FOR CAR LIFT, DRVWAY WITH 6 CAR PKG, TRULY A MUST SEE, WITH MANY MORE SURPRISES TO DISCOVER! A TURN KEY OPPORTUNITY YOU WILL WANT TO EXPLORE!! CONVENIENTLY LOCATED ALONG NIAGARA'S WINE ROUTE, MINUTES TO 403/407 & GO), 50 PT MARINA, WINONA PARK, RESTAURANTS, SUPERB HIKING, EXCELLENT SCHLS & MASSIVE RETAIL DEVELOPMENT (COSTCO, METRO, BANK'G, LCBO & MORE).

Listed by Royal LePage State Realty

  • MLS #

    X13000232

  • Sq. Ft

    2000-2500

  • Sq. Ft. Source

    MLS

  • Lot Irregularities

    n/a

  • Year Built

    6-15

  • Pool

    None

  • Drive

    Pvt Double

  • Garage

    Attached, 2 spaces

  • Total Parking

    8

  • Family Room

    Y

  • Den

    Y

  • Exterior

    Board & Batten

  • Fireplace

    Y

  • Roof

    Asphalt Shingle

  • Foundation

    Poured Concrete

  • Elevator

    n/a

  • Water View

    n/a

  • Laundry Level

    Main

  • Heat

    Forced Air

  • A/C

    Central Air

  • Water

    Municipal

  • Water Supply

    n/a

  • Sewers

    Sewers

  • Central Vac

    Y

  • Other

    5.03 x 1.47 ft Bsmt level

  • Utility

    3.02 x 2.95 ft Bsmt level

  • Games

    8.66 x 5.26 ft Bsmt level

  • Bathroom

    2.44 x 2.18 ft Bsmt level

    3 Pc Bath, Tile Floor

  • Utility

    5.54 x 2.82 ft Bsmt level

  • Cold/Cant

    6.32 x 2.01 ft Bsmt level

  • Family

    10.39 x 9.8 ft Bsmt level

  • Kitchen

    9.25 x 3.05 ft Bsmt level

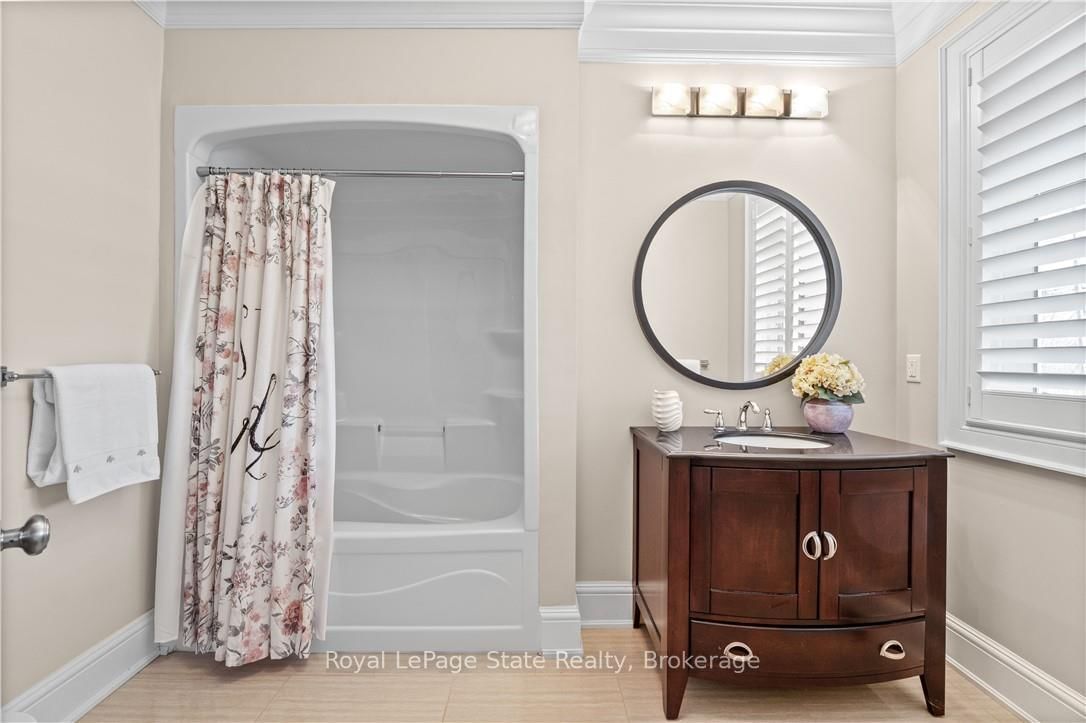
  • Bathroom

    2.44 x 3.02 ft Main level

    4 Pc Bath, Tile Floor

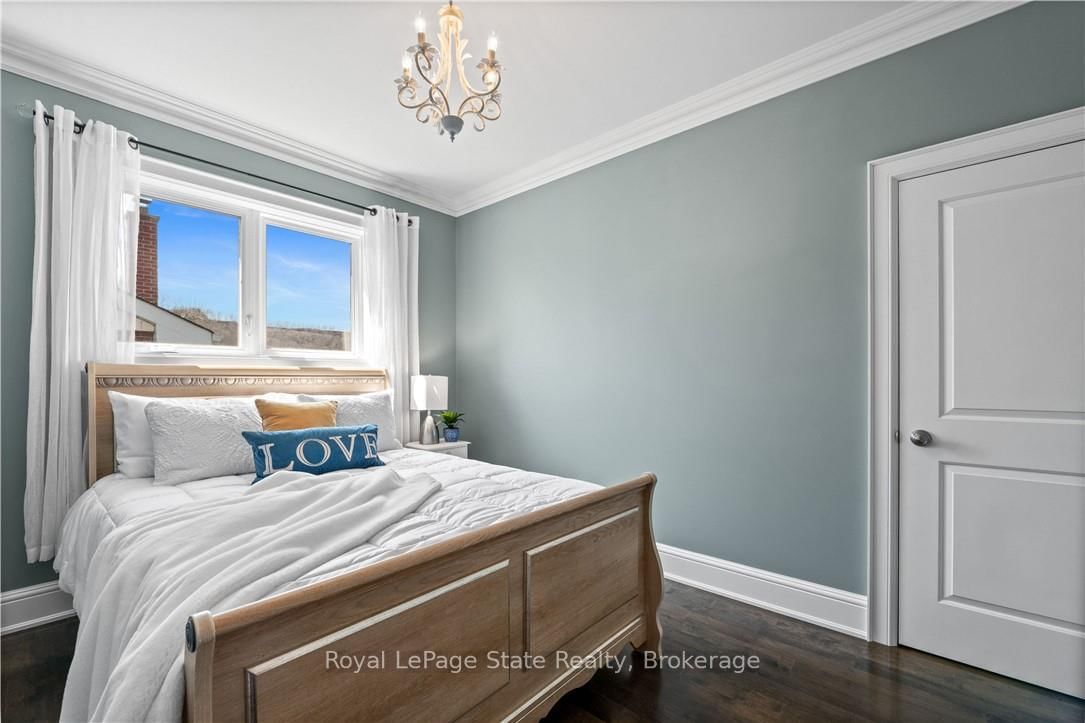
  • Br

    5.0 x 3.33 ft Main level

    carpet free, hardwood floor

  • Sunroom

    4.27 x 4.27 ft Main level

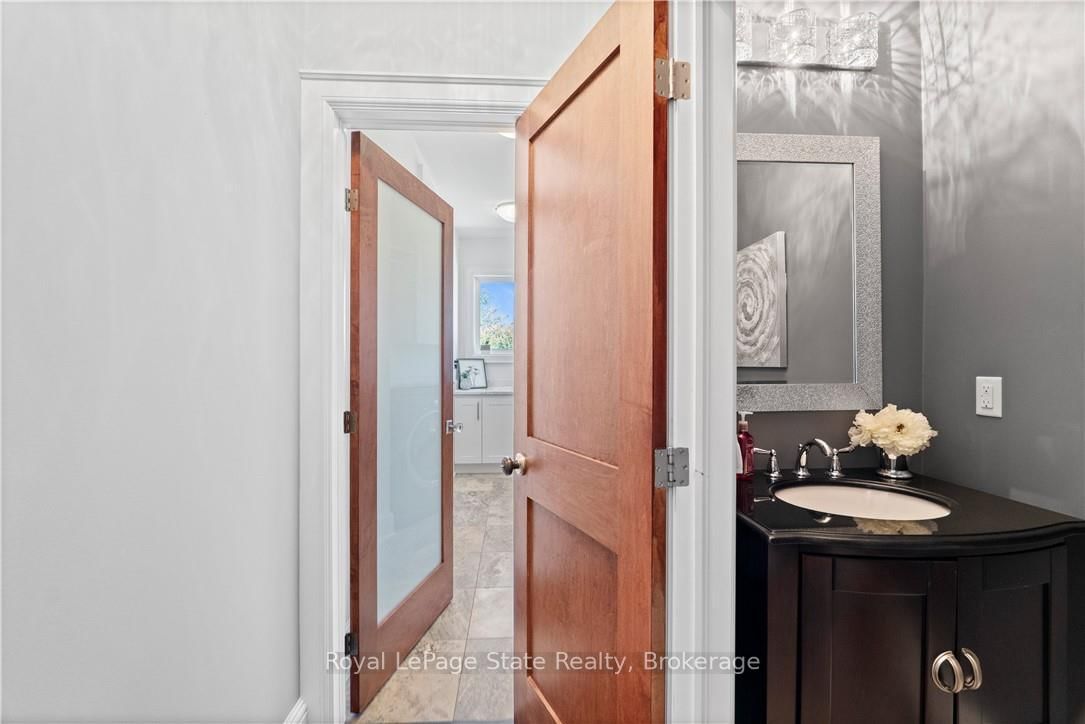
  • Bathroom

    2.18 x 1.02 ft Main level

    2 Pc Bath, Tile Floor

  • Primary

    5.89 x 4.98 ft Main level

    carpet free, hardwood floor, Ensuite Bath

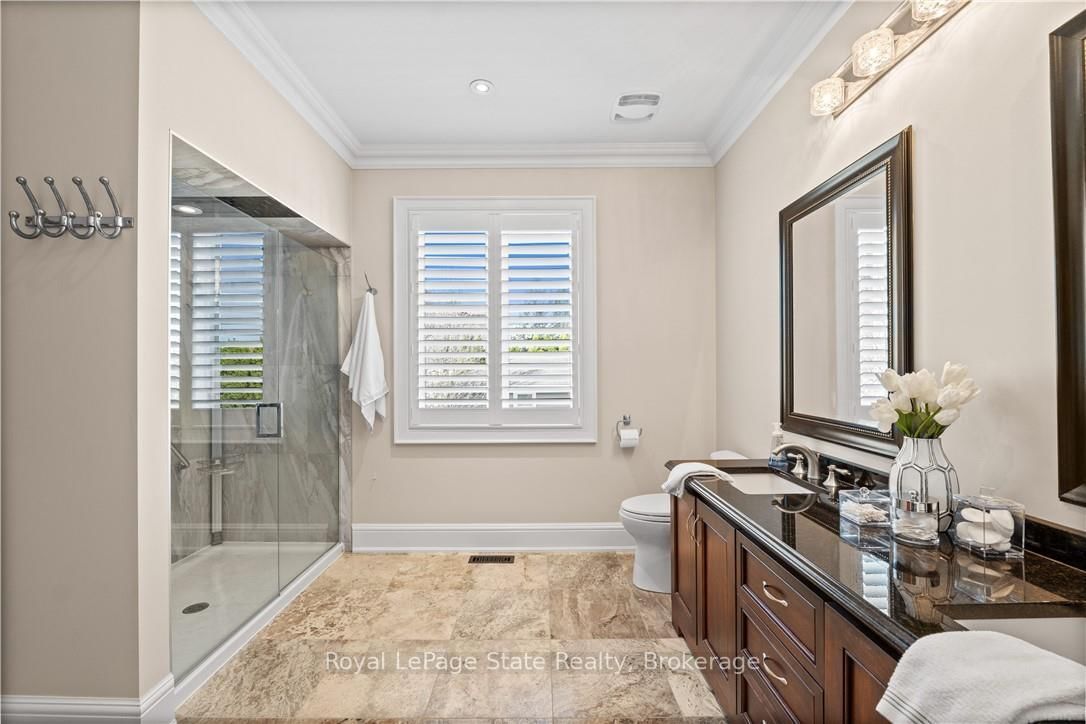
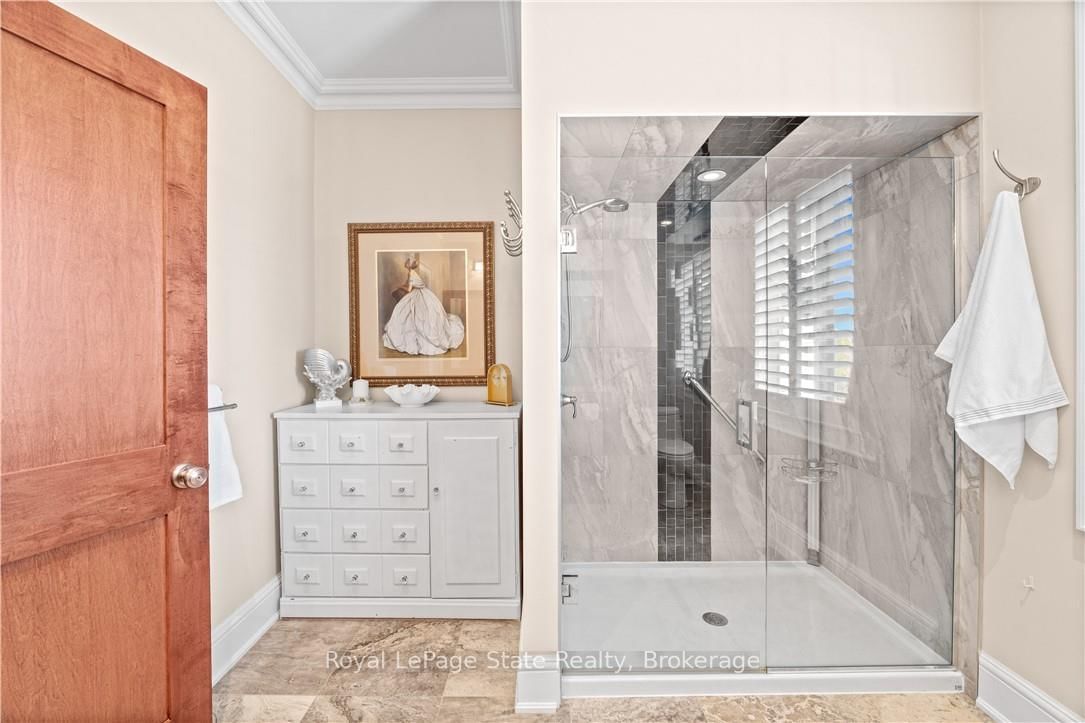
  • Bathroom

    3.58 x 0.61 ft Main level

    4 Pc Ensuite

  • Br

    3.73 x 3.07 ft Main level

    carpet free, hardwood floor

  • Foyer

    3.25 x 2.82 ft Main level

    carpet free, Stone Floor

  • Kitchen

    5.87 x 5.94 ft Main level

    Combined W/Dining, hardwood floor

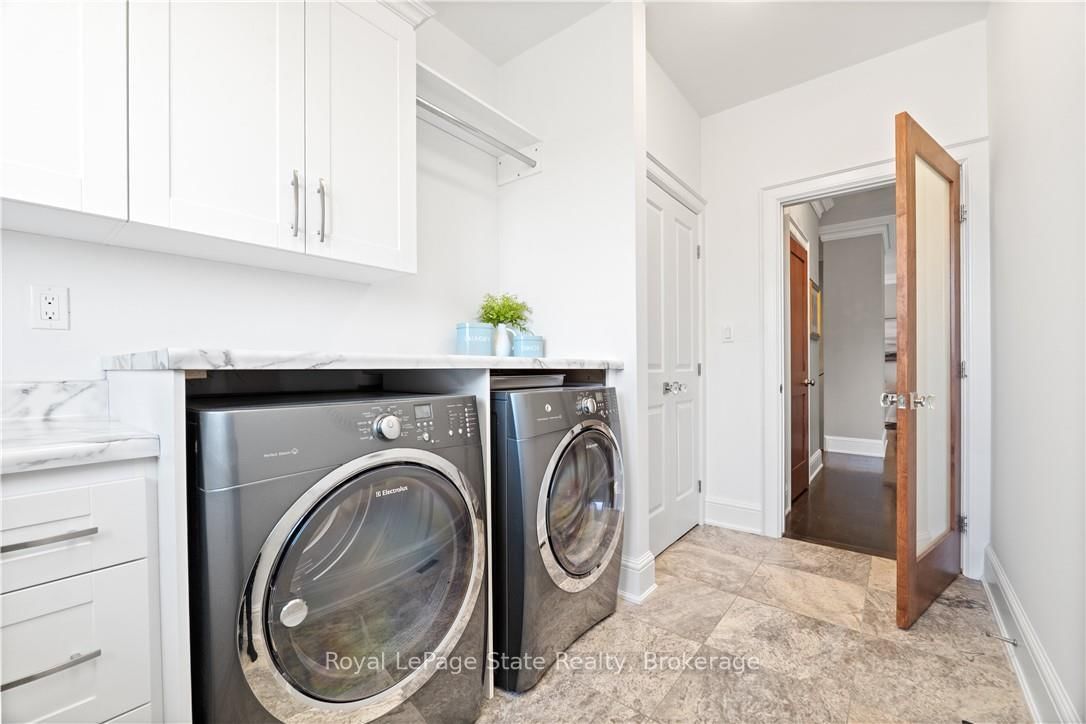
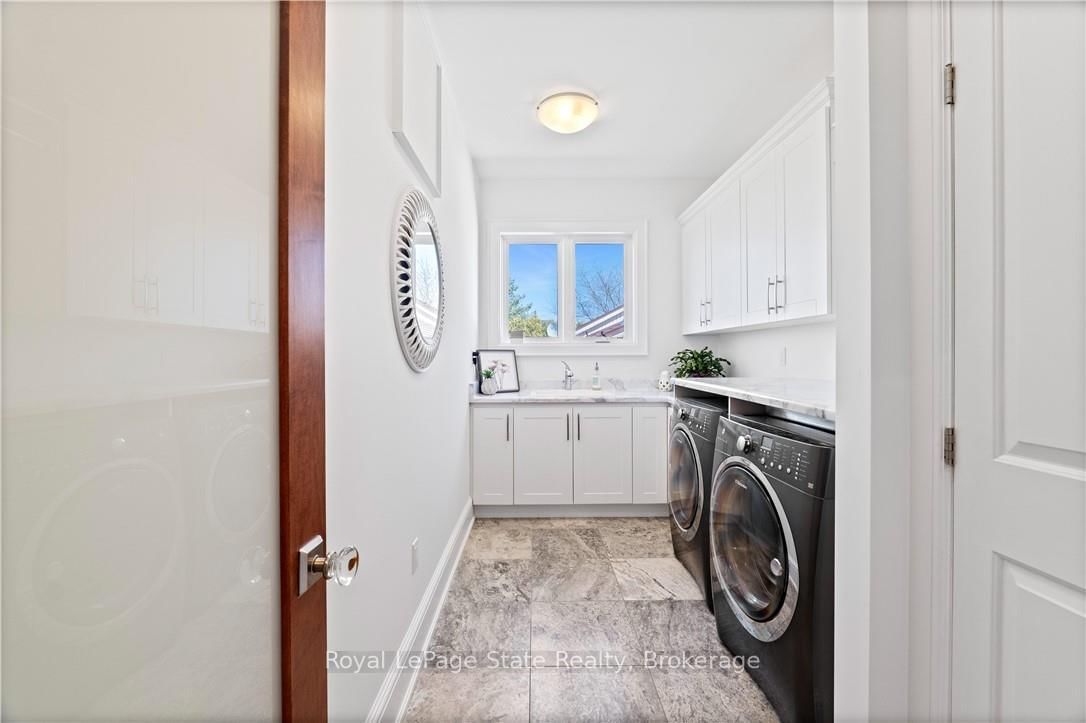
  • Laundry

    3.99 x 2.11 ft Main level

    Tile Floor

  • Kitchen

    2.82 x 1.8 ft Main level

  • Great Rm

    5.84 x 5.54 ft Main level

  • MLS #

    X13000232

  • Sq. Ft

    2000-2500

  • Sq. Ft. Source

    MLS

  • Lot Irregularities

    n/a

  • Year Built

    6-15

  • Pool

    None

  • Drive

    Pvt Double

  • Garage

    Attached, 2 spaces

  • Total Parking

    8

  • Family Room

    Y

  • Den

    Y

  • Exterior

    Board & Batten

  • Fireplace

    Y

  • Roof

    Asphalt Shingle

  • Foundation

    Poured Concrete

  • Elevator

    n/a

  • Water View

    n/a

  • Laundry Level

    Main

  • Heat

    Forced Air

  • A/C

    Central Air

  • Water

    Municipal

  • Water Supply

    n/a

  • Sewers

    Sewers

  • Central Vac

    Y

  • Other

    5.03 x 1.47 ft Bsmt level

  • Utility

    3.02 x 2.95 ft Bsmt level

  • Games

    8.66 x 5.26 ft Bsmt level

  • Bathroom

    2.44 x 2.18 ft Bsmt level

    3 Pc Bath, Tile Floor

  • Utility

    5.54 x 2.82 ft Bsmt level

  • Cold/Cant

    6.32 x 2.01 ft Bsmt level

  • Family

    10.39 x 9.8 ft Bsmt level

  • Kitchen

    9.25 x 3.05 ft Bsmt level

  • Bathroom

    2.44 x 3.02 ft Main level

    4 Pc Bath, Tile Floor

  • Br

    5.0 x 3.33 ft Main level

    carpet free, hardwood floor

  • Sunroom

    4.27 x 4.27 ft Main level

  • Bathroom

    2.18 x 1.02 ft Main level

    2 Pc Bath, Tile Floor

  • Primary

    5.89 x 4.98 ft Main level

    carpet free, hardwood floor, Ensuite Bath

  • Bathroom

    3.58 x 0.61 ft Main level

    4 Pc Ensuite

  • Br

    3.73 x 3.07 ft Main level

    carpet free, hardwood floor

  • Foyer

    3.25 x 2.82 ft Main level

    carpet free, Stone Floor

  • Kitchen

    5.87 x 5.94 ft Main level

    Combined W/Dining, hardwood floor

  • Laundry

    3.99 x 2.11 ft Main level

    Tile Floor

  • Kitchen

    2.82 x 1.8 ft Main level

  • Great Rm

    5.84 x 5.54 ft Main level

Thinking of Selling?

Find Out Your Home’s Value in Today’s Market!

No Email or Signup is required to view your home estimate.

estimate your home value

Contact Manoj Kukreja

Sales Representative,
Century 21 People’s Choice Realty Inc.,
Brokerage
(647) 576 - 2100

Manoj profile avatar

Property History

Property history for 211 Lewis Road, Hamilton

This property has been sold 1 time before. Create your free account to explore sold prices, detailed property history, and more insider data.

Sign In / Register

Estimated price

Date
Price
Change
2026-04-15
$1,429,054
0.00%

Mortgage Calculator

This data is for informational purposes only.

Mortgage Payment per month

Principal Amount

Interest

Total Payable

Amortization

Amortization

Closing Cost Calculator

This data is for informational purposes only.

Closing Cost Total for this property

Total Cash flow for purchasing this property

Down Payment(%)*
Additional information

Provincial Land Transfer Tax

Ontario Land Transfer Tax Rebate

Toronto Land Transfer Tax

Toronto Land Transfer Tax Rebate

PST on CMHC Insurance Premium

Lawyer Fees

$2,825

Government Registration Fee's

$164

Title Insurance

Closing Cost Total

Total Cash flow for purchasing this property

Provincial Land Transfer Tax

Ontario Land Transfer Tax Rebate

Toronto Land Transfer Tax

Toronto Land Transfer Tax Rebate

PST on CMHC Insurance Premium

Lawyer Fees

$2,825

Government Registarion Fee's

$164

Title Insurance

Down Payment(%)*

* A down payment of less than 20% is permitted only for first-time home buyers purchasing their principal residence. The minimum down payment required is 5% for the portion of the purchase price up to $500,000, and 10% for the portion between $500,000 and $1,500,000. For properties priced over $1,500,000, a minimum down payment of 20% is required.

Thinking of Selling?

Find Out Your Home’s Value in Today’s Market!

No Email or Signup is required to view your home estimate.

estimate your home value

Contact Manoj Kukreja

Sales Representative, Century 21 People’s Choice Realty Inc., Brokerage
(647) 576 - 2100

Manoj profile avatar

Recent Sold Listings in Fruitland, Hamilton

Popular Cities