<-- style PDP --> 7-213 Nash Road, Hamilton - Condo Townhouse for sale for $729,900
  • sold
  • leased

7-213 Nash Road

Hamilton, Ontario, L8K 6S2 - Greenford

$729,900$000000

  • Neighbourhood

    Greenford

  • Major Intersection

    King St E

  • Listed Since: 746 day(s)

  • Last update: 708 day(s) ago

Overview

  • Property Type

    Condo Townhouse, Bungalow

  • Bedrooms

    2 + 1

  • Bathrooms

    3

  • Square Feet

    1200-1399

  • Exposure

    South

  • Total Parking

    2 (1 Attached Garage)

  • Maintenance

    $392

  • Taxes

    $4,129.34 (2024)

  • Balcony

    None

Property Description

Property description for 7-213 Nash Road, Hamilton

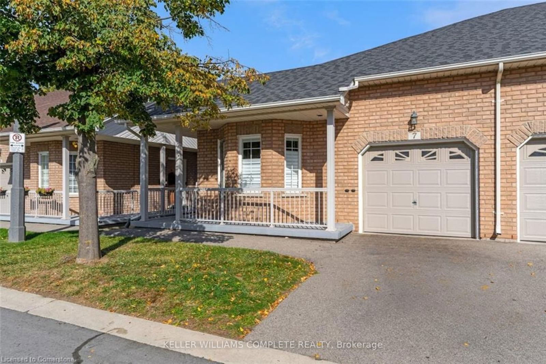
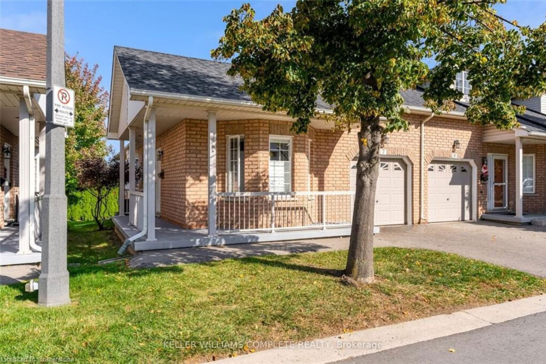
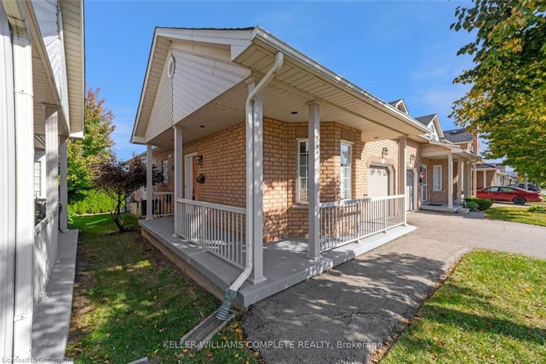
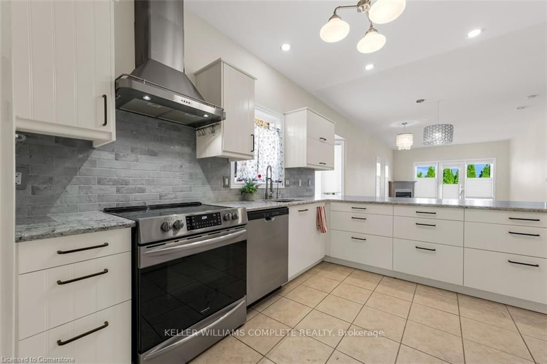
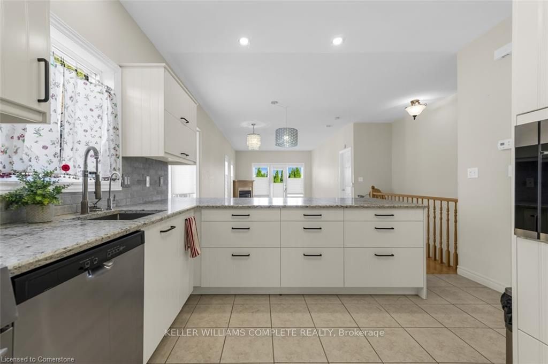
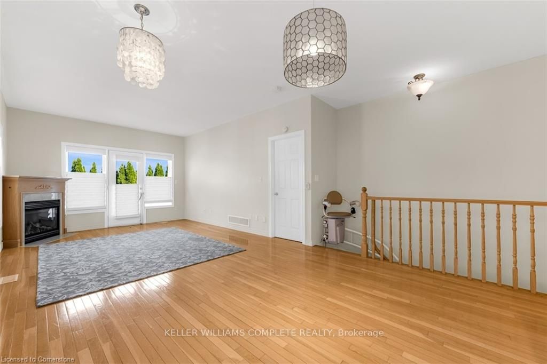
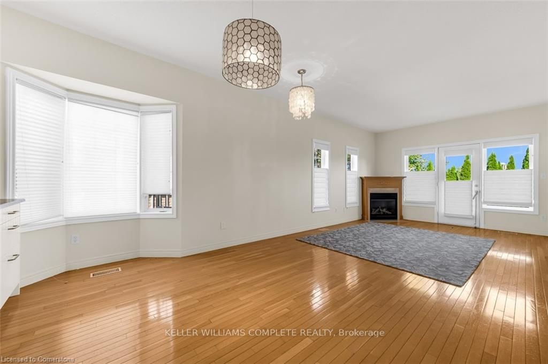
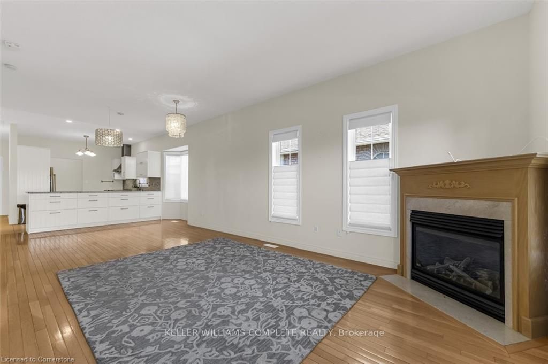
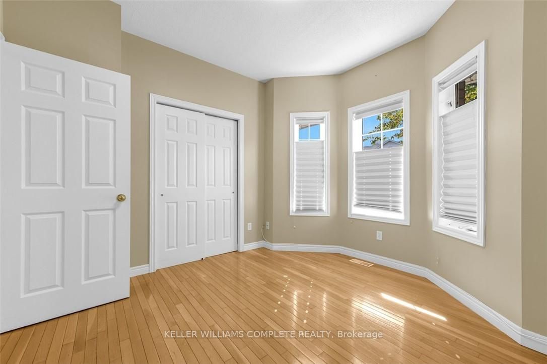
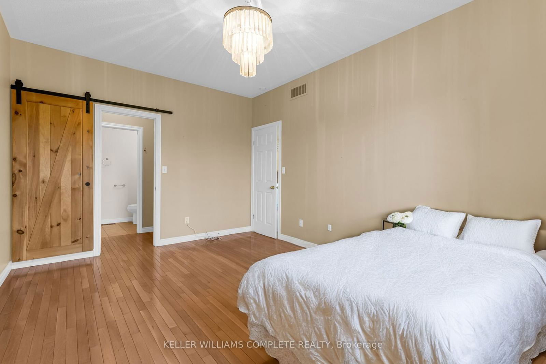
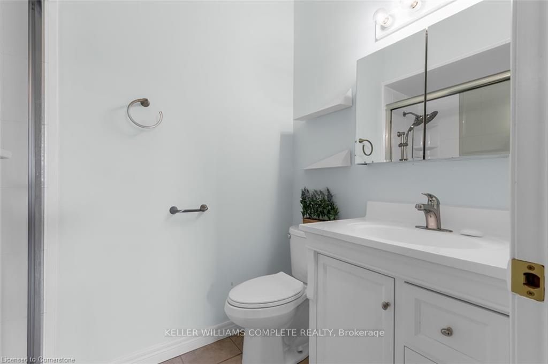
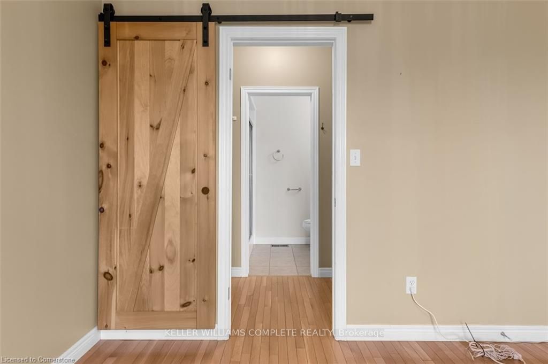
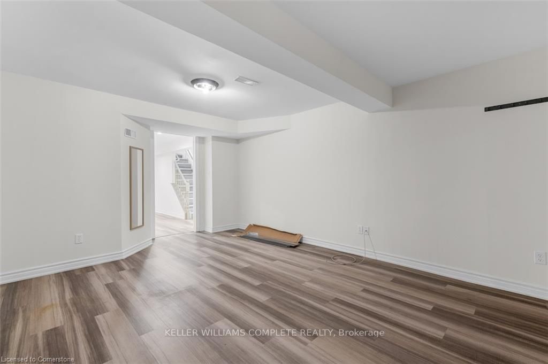
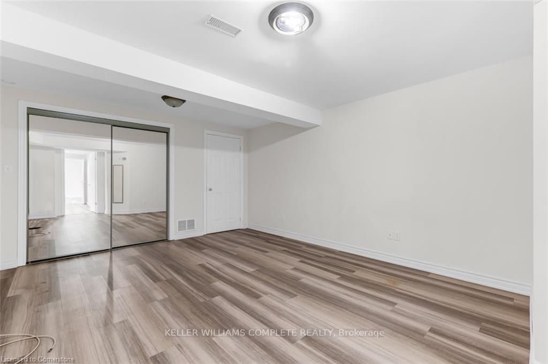
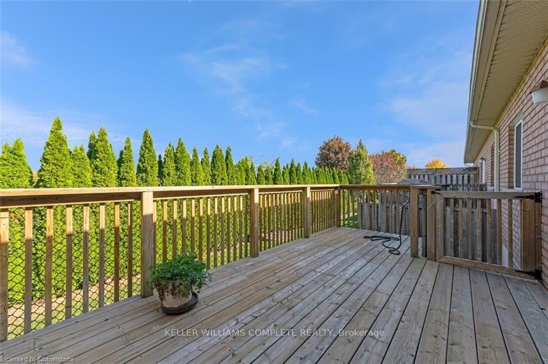
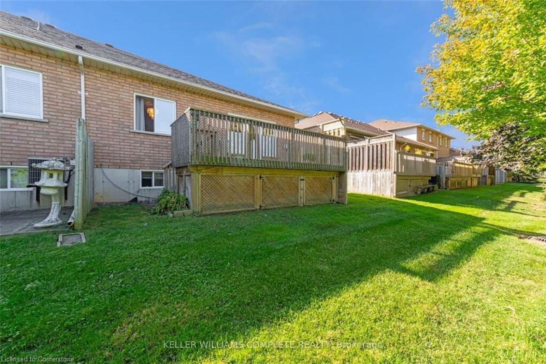
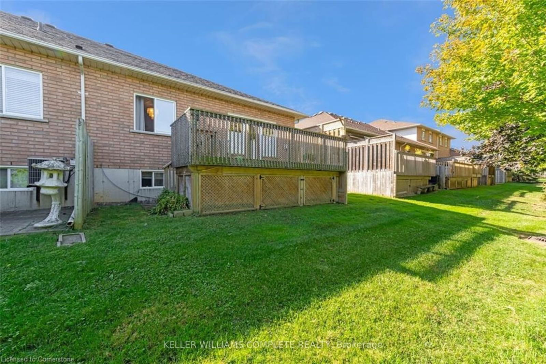
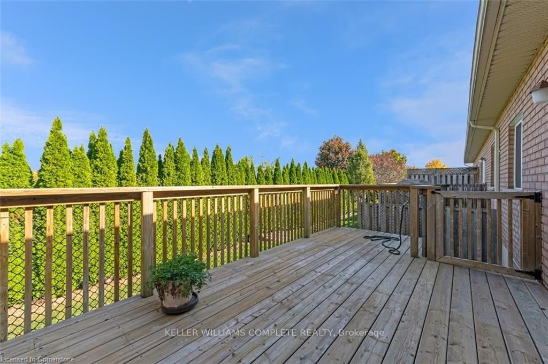
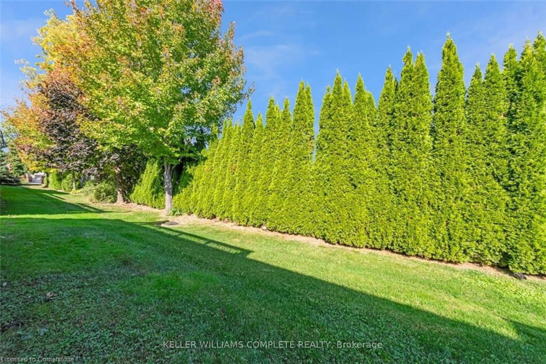
Welcome to this lovely Bungalow Townhome located in the Jackson landing complex. Conveniently located on Nash Rd near public transit, Shopping and more. Hardwood, Laminate and tile throughout (no carpets) This home is outfitted with a wheelchair lift from the garage entrance as well as a chair lift from the main level to the fully finished basement. Several updates over the past few years including the Kitchen (2017), Furnace (2023). Owned HWT (2023), Ensuite Bathroom (2022) Fridge and Electric Stove (2022) (Gas line behind stove), Rolling Blinds 2021. Other features include Gas Barbeque hookup and reverser osmosis water system, The back deck is a lovely spot to sit and enjoy a quiet morning coffee and view of the greenspace. Quick possession available.

Listed by KELLER WILLIAMS COMPLETE REALTY

  • MLS #

    X9507378

  • Sq. Ft

    1200-1399

  • Sq. Ft. Source

    MLS

  • Year Built

    16-30

  • Basement

    Finished

  • View

    n/a

  • Garage

    Attached, 1 spaces

  • Parking Type

    Owned

  • Locker

    None

  • Pets Permitted

    Yes-with Restrictions

  • Exterior

    Brick

  • Fireplace

    Y

  • Security

    n/a

  • Elevator

    n/a

  • Laundry Level

    Main

  • Building Amenities

    n/a

  • Maintenance Fee Includes

    Parking

  • Property Management

    PMC YORK PROPERTIES

  • Heat

    Forced Air

  • A/C

    Central Air

  • Water

    n/a

  • Water Supply

    n/a

  • Central Vac

    n/a

  • Cert Level

    n/a

  • Energy Cert

    N

  • Family

    3.71 x 4.75 ft Main level

  • 2nd Br

    4.42 x 3.89 ft Main level

  • Kitchen

    3.38 x 2.95 ft Main level

  • Dining

    3.71 x 3.2 ft Main level

  • Family

    3.71 x 7.48 ft Main level

  • Kitchen

    3.38 x 2.98 ft Main level

  • Laundry

    0.0 x 0.0 ft Main level

  • Laundry

    0.0 x 0.0 ft Main level

  • Bathroom

    0.0 x 0.0 ft Main level

    2 Pc Bath

  • 3rd Br

    4.42 x 3.89 ft Lower level

  • Primary

    4.8 x 3.43 ft Main level

  • Bathroom

    0.0 x 0.0 ft Main level

    3 Pc Bath

  • Family

    7.06 x 4.75 ft Lower level

  • Br

    4.42 x 3.89 ft Main level

  • Bathroom

    0.0 x 0.0 ft Main level

    2 Pc Bath

  • Bathroom

    0.0 x 0.0 ft Lower level

    3 Pc Bath

  • Br

    4.42 x 3.89 ft Bsmt level

  • Dining

    3.71 x 3.23 ft Main level

  • Rec

    7.06 x 4.75 ft Bsmt level

  • Bathroom

    0.0 x 0.0 ft Bsmt level

    3 Pc Bath

Thinking of Selling?

Find Out Your Home’s Value in Today’s Market!

No Email or Signup is required to view your home estimate.

estimate your home value

Contact Manoj Kukreja

Sales Representative,
Century 21 People’s Choice Realty Inc.,
Brokerage
(647) 576 - 2100

Manoj profile avatar

Estimated price

Date
Price
Change
2024-10-23
$735,909
---

Mortgage Calculator

This data is for informational purposes only.

Mortgage Payment per month

Principal Amount

Interest

Total Payable

Amortization

Amortization

Closing Cost Calculator

This data is for informational purposes only.

Closing Cost Total for this property

Total Cash flow for purchasing this property

Down Payment(%)*
Additional information

Provincial Land Transfer Tax

Ontario Land Transfer Tax Rebate

Toronto Land Transfer Tax

Toronto Land Transfer Tax Rebate

PST on CMHC Insurance Premium

Lawyer Fees

$2,825

Government Registration Fee's

$164

Title Insurance

Closing Cost Total

Total Cash flow for purchasing this property

Provincial Land Transfer Tax

Ontario Land Transfer Tax Rebate

Toronto Land Transfer Tax

Toronto Land Transfer Tax Rebate

PST on CMHC Insurance Premium

Lawyer Fees

$2,825

Government Registarion Fee's

$164

Title Insurance

Down Payment(%)*

* A down payment of less than 20% is permitted only for first-time home buyers purchasing their principal residence. The minimum down payment required is 5% for the portion of the purchase price up to $500,000, and 10% for the portion between $500,000 and $1,500,000. For properties priced over $1,500,000, a minimum down payment of 20% is required.

Thinking of Selling?

Find Out Your Home’s Value in Today’s Market!

No Email or Signup is required to view your home estimate.

estimate your home value

Contact Manoj Kukreja

Sales Representative, Century 21 People’s Choice Realty Inc., Brokerage
(647) 576 - 2100

Manoj profile avatar

Recent Sold Listings in Greenford, Hamilton

Popular Cities