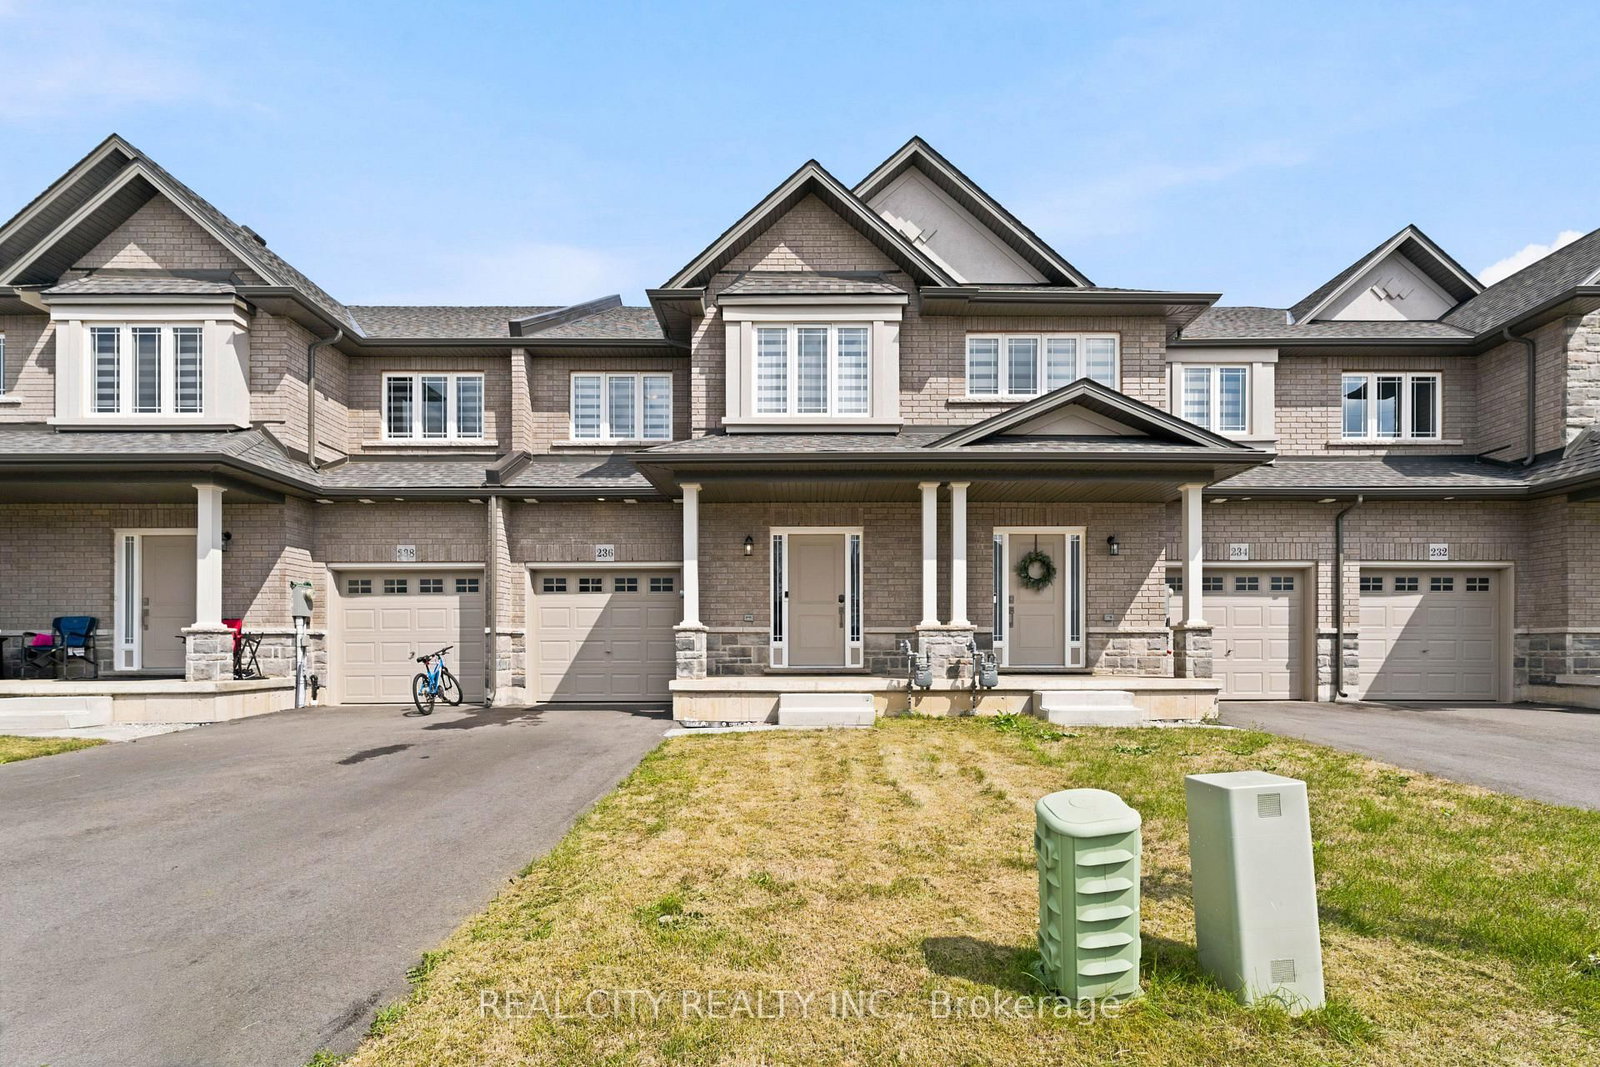
<-- style PDP --> 59 Rockledge Drive, Hamilton - Att/Row/Twnhouse for sale for $779,900
  • sold

59 Rockledge Drive

Hamilton, Ontario, L0R 1P0 - Hannon

$779,900$000000

  • Neighbourhood

    Hannon

  • Major Intersection

    RYMAL RD EAST

  • Listed Since: 450 day(s)

  • Last update: 331 day(s) ago

Overview

  • Property Type

    Att/Row/Twnhouse, 2-Storey

  • Bedrooms

    3

  • Bathrooms

    3

  • Basement

    Full + Unfinished

  • Kitchen

    1

  • Total Parking

    3 (1 Attached Garage)

  • Lot Size

    20.34x96.29 (Feet)

  • Taxes

    $5,142.97 (2025)

  • Type

    Freehold

Property Description

Property description for 59 Rockledge Drive, Hamilton

Welcome home to 59, Rockledge Drive, Hannon - Your perfect next move! This beautifully upgraded and maintained 3 bedroom family townhouse in one of Hamilton Mountains most desirable neighbourhood (Hannon) is priced to sell and ready for its new owners. Its spacious sunlit interiors with lots of premium upgrades, an inviting open-concept layout, a private fenced backyard is everything your family needs now and more. From the inviting foyer with the perfect coat room to the chef-inspired kitchen which features brand new quartz counter top, brand new backsplash, all stainless steel appliances, double door refrigerator, range with hood, built in microwave, large marble island, dishwasher, double sink and abundant cabinetry for storage to the Bright, open concept living area featuring brand new flooring, a custom floating console, floating side shelves, hang up TV spot with invisible wiring and walk out through sliding doors to a private concrete paved fenced backyard.The Upper level welcomes you to an exceptionally large primary bedroom with WI closets plusbuilt in shelving, 2 additional bedrooms and a conveniently located laundry room equipped with sink, storage, whirlpool 7cuft washer and 5cuft dryer where an adjacent linen closet adds extra storage.This home is located on a quiet street just a few minutes to shops (Walmart super store,Canadian Tire, Shoppers drug mart, Bank, etc), schools in the Hamilton-Wentworth District School Board which Catchment includes excellent elementary and high schools (school bus pick upfrom door step), Multiple parks nearby and also commuter ready with minutes walk to the nearest bus stop and quick access to Highway 403 making connections to Burlington, Mississauga and beyond seamless. Perfect whether you are buying your first home or upsizing, this one checks all the boxes! Nothing more to do but move in! Call your clients, Call your Realtor and book a private showing today!Check "Inclusions" for lots of extras!

Listed by KELLER WILLIAMS EDGE REALTY

  • MLS #

    X12280138

  • Sq. Ft

    1500-2000

  • Sq. Ft. Source

    MLS

  • Lot Irregularities

    n/a

  • Year Built

    0-5

  • Pool

    None

  • Drive

    Available, Pvt Double

  • Garage

    Attached, 1 spaces

  • Total Parking

    3

  • Family Room

    N

  • Den

    N

  • Exterior

    Brick

  • Fireplace

    N

  • Roof

    Asphalt Shingle

  • Foundation

    Poured Concrete

  • Elevator

    N

  • Water View

    n/a

  • Laundry Level

    Main

  • Heat

    Forced Air

  • A/C

    Central Air

  • Water

    Municipal

  • Water Supply

    n/a

  • Sewers

    Sewers

  • Central Vac

    N

  • MLS #

    X12280138

  • Sq. Ft

    1500-2000

  • Sq. Ft. Source

    MLS

  • Lot Irregularities

    n/a

  • Year Built

    0-5

  • Pool

    None

  • Drive

    Available, Pvt Double

  • Garage

    Attached, 1 spaces

  • Total Parking

    3

  • Family Room

    N

  • Den

    N

  • Exterior

    Brick

  • Fireplace

    N

  • Roof

    Asphalt Shingle

  • Foundation

    Poured Concrete

  • Elevator

    N

  • Water View

    n/a

  • Laundry Level

    Main

  • Heat

    Forced Air

  • A/C

    Central Air

  • Water

    Municipal

  • Water Supply

    n/a

  • Sewers

    Sewers

  • Central Vac

    N

Thinking of Selling?

Find Out Your Home’s Value in Today’s Market!

No Email or Signup is required to view your home estimate.

estimate your home value

Contact Manoj Kukreja

Sales Representative,
Century 21 People’s Choice Realty Inc.,
Brokerage
(647) 576 - 2100

Manoj profile avatar

Estimated price

Date
Price
Change
2025-07-11
$851,013
---

Mortgage Calculator

This data is for informational purposes only.

Mortgage Payment per month

Principal Amount

Interest

Total Payable

Amortization

Amortization

Closing Cost Calculator

This data is for informational purposes only.

Closing Cost Total for this property

Total Cash flow for purchasing this property

Down Payment(%)*
Additional information

Provincial Land Transfer Tax

Ontario Land Transfer Tax Rebate

Toronto Land Transfer Tax

Toronto Land Transfer Tax Rebate

PST on CMHC Insurance Premium

Lawyer Fees

$2,825

Government Registration Fee's

$164

Title Insurance

Closing Cost Total

Total Cash flow for purchasing this property

Provincial Land Transfer Tax

Ontario Land Transfer Tax Rebate

Toronto Land Transfer Tax

Toronto Land Transfer Tax Rebate

PST on CMHC Insurance Premium

Lawyer Fees

$2,825

Government Registarion Fee's

$164

Title Insurance

Down Payment(%)*

* A down payment of less than 20% is permitted only for first-time home buyers purchasing their principal residence. The minimum down payment required is 5% for the portion of the purchase price up to $500,000, and 10% for the portion between $500,000 and $1,500,000. For properties priced over $1,500,000, a minimum down payment of 20% is required.

Thinking of Selling?

Find Out Your Home’s Value in Today’s Market!

No Email or Signup is required to view your home estimate.

estimate your home value

Contact Manoj Kukreja

Sales Representative, Century 21 People’s Choice Realty Inc., Brokerage
(647) 576 - 2100

Manoj profile avatar

Recent Sold Listings in Hannon, Hamilton

Popular Cities