
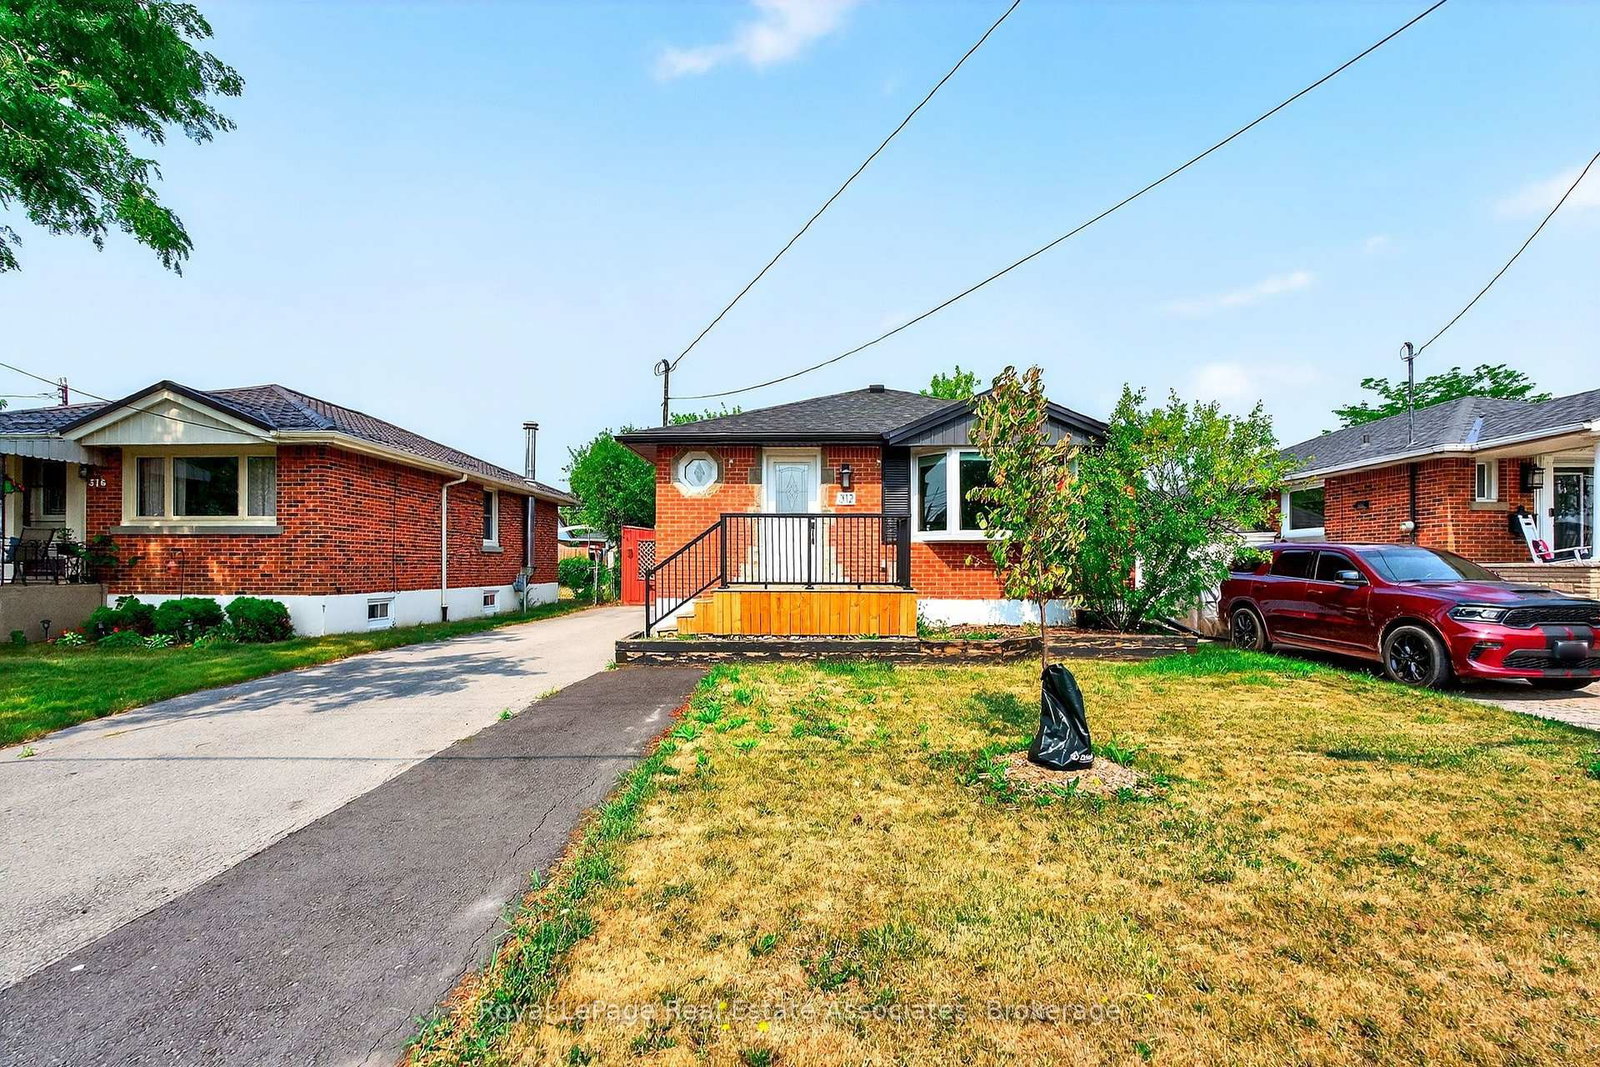
<-- style PDP --> 115 KINGS FOREST Drive, Hamilton - Detached for lease for $2,500
  • new
  • for lease

115 KINGS FOREST Drive

Hamilton, Ontario, L8T 4J8 - Huntington

$2,500

  • Neighbourhood

    Huntington

  • Major Intersection

    MOUNTAIN BROW & BROKER DR

  • Listed Since: 9 day(s)

  • Last update: today

Overview

  • Property Type

    Detached, 2-Storey

  • Bedrooms

    3

  • Bathrooms

    1

  • Basement

    Finished + Full

  • Kitchen

    1

  • Total Parking

    3

  • Lot Size

    50x125 (Feet)

  • Taxes

    n/a

  • Type

    Freehold

Property Description

Property description for 115 KINGS FOREST Drive, Hamilton

Beautifully appointed with hardwood and quality laminate flooring, this impeccably maintained residence showcases numerous thoughtful updates and a spacious, highly functional floor plan designed for effortless everyday living. A long private driveway offers shared parking, and convenience. Ideally positioned in one of Hamilton Mountain's most coveted enclaves, this exceptional home is nestled on a picturesque, tree-lined street just moments from the Niagara Escarpment and the scenic trails of Mountain Brow. Enjoy walking distance to the iconic Sam Lawrence Park (Arms Lookout), King's Forest Golf Club, Mount Albion Falls, premier sports and recreation facilities, and an extensive network of walking and cycling trails. Everyday conveniences, including shopping, dining, and major commuter routes such as the Red Hill Valley Parkway, are only minutes away, while direct transit provides seamless access to downtown Hamilton, McMaster University, Mohawk College, and major shopping destinations. The fully fenced backyard is a private outdoor retreat, beautifully landscaped with mature perennial gardens, exceptional privacy, and abundant space to entertain and relax. This lease is for the main floor with shared use of the backyard and driveway.

Listed by RE/MAX REALTY SPECIALISTS INC.

  • MLS #

    X13609342

  • Sq. Ft

    700-1100

  • Sq. Ft. Source

    MLS

  • Lot Irregularities

    n/a

  • Year Built

    Available Upon Request

  • Pool

    None

  • Drive

    Private

  • Garage

    None

  • Total Parking

    3

  • Family Room

    Y

  • Den

    Y

  • Exterior

    Brick

  • Fireplace

    N

  • Roof

    Asphalt Shingle

  • Foundation

    Concrete Block

  • Elevator

    n/a

  • Water View

    n/a

  • Laundry Level

    n/a

  • Heat

    Forced Air

  • A/C

    Central Air

  • Water

    Municipal

  • Water Supply

    n/a

  • Sewers

    Sewers

  • Central Vac

    N

  • Bathroom

    0.0 x 0.0 ft Main level

    3 Pc Bath

  • Kitchen

    3.6 x 2.97 ft Main level

  • Bathroom

    0.0 x 0.0 ft Bsmt level

    3 Pc Bath

  • Br

    3.6 x 3.47 ft Main level

  • Laundry

    0.0 x 0.0 ft Bsmt level

  • Kitchen

    3.66 x 2.62 ft Bsmt level

  • 2nd Br

    3.07 x 2.61 ft Main level

  • 2nd Br

    2.74 x 2.44 ft Bsmt level

  • Dining

    4.36 x 3.09 ft Main level

  • Br

    3.84 x 3.4 ft Bsmt level

  • Living

    5.41 x 4.06 ft Main level

  • Living

    6.55 x 3.35 ft Bsmt level

  • MLS #

    X13609342

  • Sq. Ft

    700-1100

  • Sq. Ft. Source

    MLS

  • Lot Irregularities

    n/a

  • Year Built

    Available Upon Request

  • Pool

    None

  • Drive

    Private

  • Garage

    None

  • Total Parking

    3

  • Family Room

    Y

  • Den

    Y

  • Exterior

    Brick

  • Fireplace

    N

  • Roof

    Asphalt Shingle

  • Foundation

    Concrete Block

  • Elevator

    n/a

  • Water View

    n/a

  • Laundry Level

    n/a

  • Heat

    Forced Air

  • A/C

    Central Air

  • Water

    Municipal

  • Water Supply

    n/a

  • Sewers

    Sewers

  • Central Vac

    N

  • Bathroom

    0.0 x 0.0 ft Main level

    3 Pc Bath

  • Kitchen

    3.6 x 2.97 ft Main level

  • Bathroom

    0.0 x 0.0 ft Bsmt level

    3 Pc Bath

  • Br

    3.6 x 3.47 ft Main level

  • Laundry

    0.0 x 0.0 ft Bsmt level

  • Kitchen

    3.66 x 2.62 ft Bsmt level

  • 2nd Br

    3.07 x 2.61 ft Main level

  • 2nd Br

    2.74 x 2.44 ft Bsmt level

  • Dining

    4.36 x 3.09 ft Main level

  • Br

    3.84 x 3.4 ft Bsmt level

  • Living

    5.41 x 4.06 ft Main level

  • Living

    6.55 x 3.35 ft Bsmt level

Thinking of Selling?

Find Out Your Home’s Value in Today’s Market!

No Email or Signup is required to view your home estimate.

estimate your home value

Contact Manoj Kukreja

Sales Representative,
Century 21 People’s Choice Realty Inc.,
Brokerage
(647) 576 - 2100

Manoj profile avatar

Property History

Property history for 115 KINGS FOREST Drive, Hamilton

This property has been sold 4 times before. Create your free account to explore sold prices, detailed property history, and more insider data.

Sign In / Register

Thinking of Selling?

Find Out Your Home’s Value in Today’s Market!

No Email or Signup is required to view your home estimate.

estimate your home value

Contact Manoj Kukreja

Sales Representative, Century 21 People’s Choice Realty Inc., Brokerage
(647) 576 - 2100

Manoj profile avatar

Recent Sold Listings in Huntington, Hamilton

Popular Cities