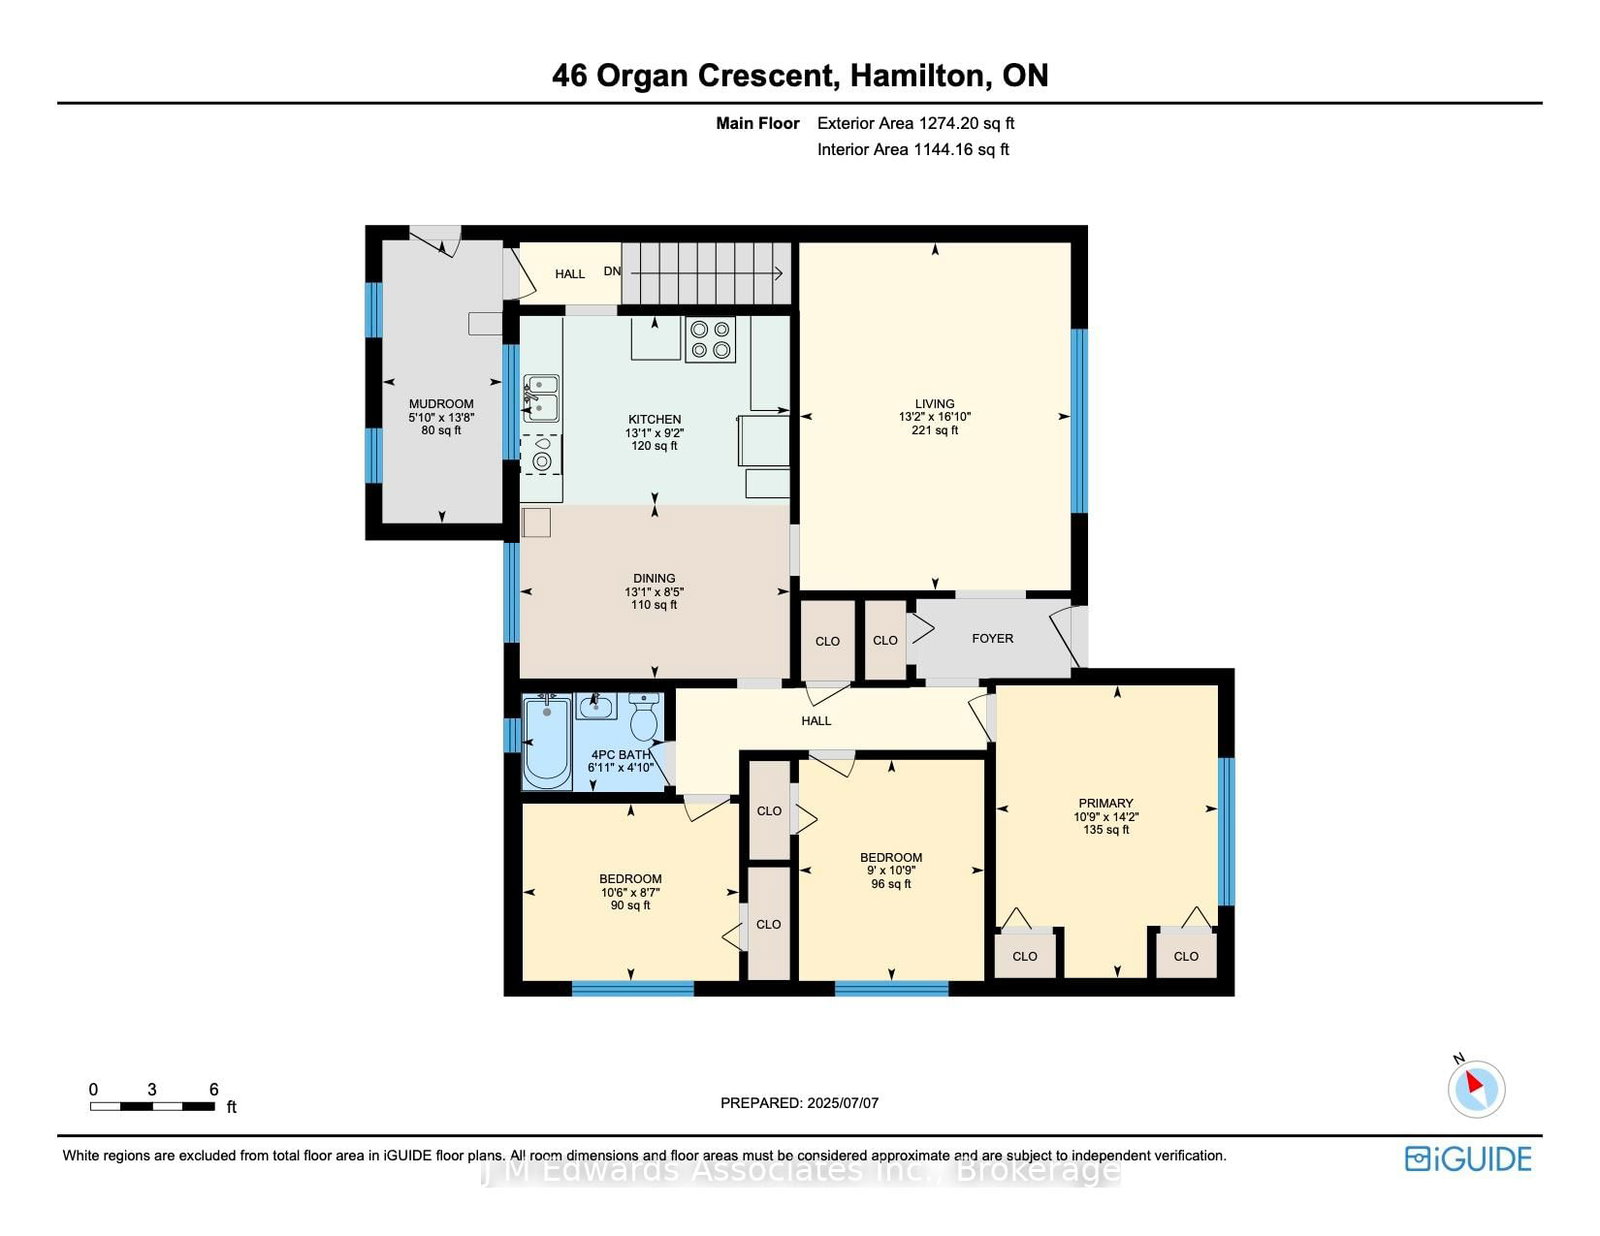
<-- style PDP --> 46 Organ Crescent, Hamilton - Detached for sale for $675,500
  • sold

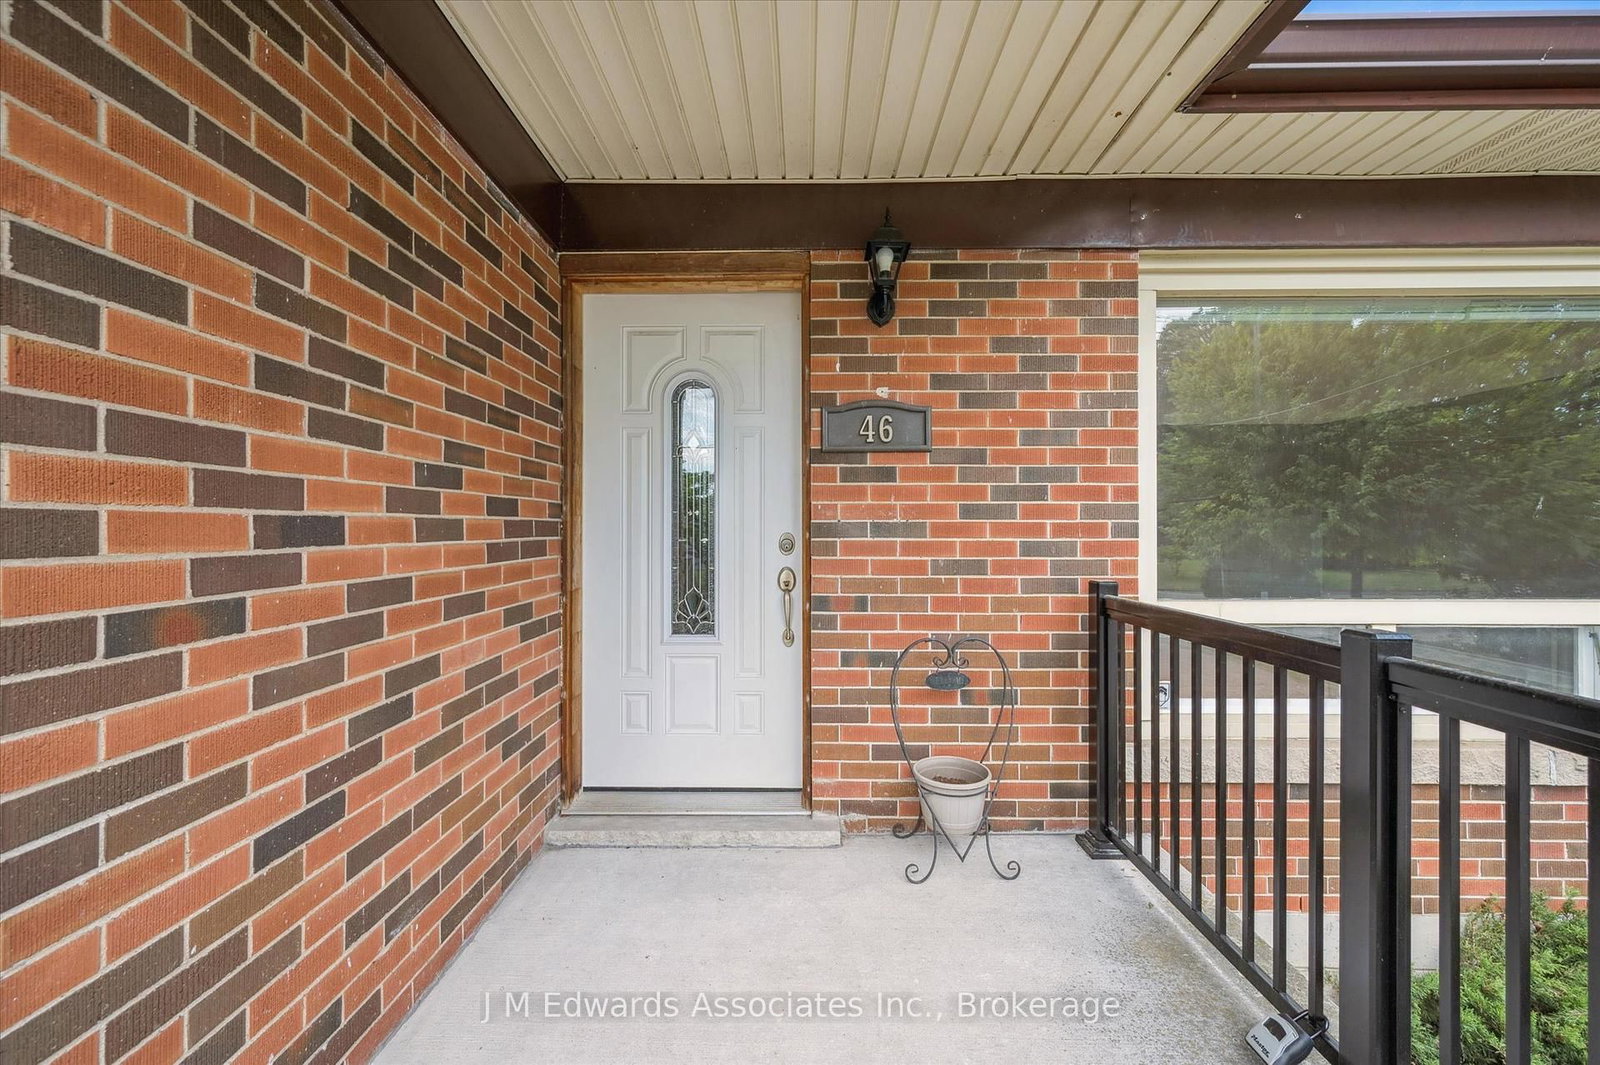
46 Organ Crescent

Hamilton, Ontario, L8T 1Y6 - Huntington

$675,500$000000

  • Neighbourhood

    Huntington

  • Major Intersection

    Fennel Ave E

  • Listed Since: 467 day(s)

  • Last update: 348 day(s) ago

Overview

  • Property Type

    Detached, Bungalow

  • Bedrooms

    3

  • Bathrooms

    2

  • Basement

    Part Fin + W/O

  • Kitchen

    1

  • Total Parking

    4

  • Lot Size

    50x100 (Feet)

  • Taxes

    $4,775.86 (2025)

  • Type

    Freehold

Property Description

Property description for 46 Organ Crescent, Hamilton

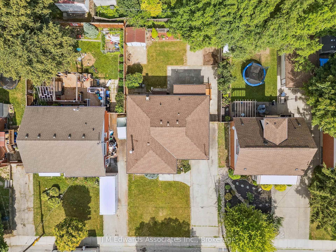
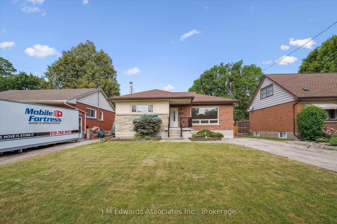
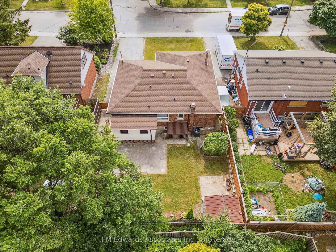
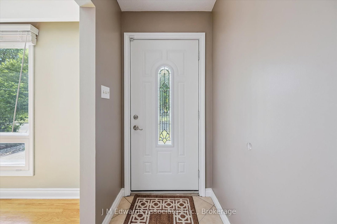
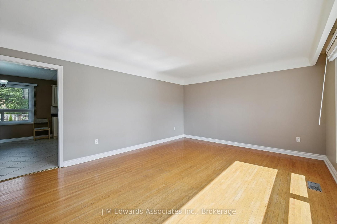
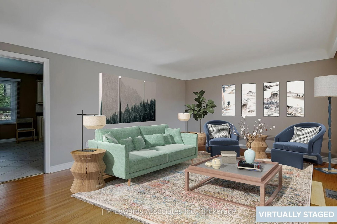
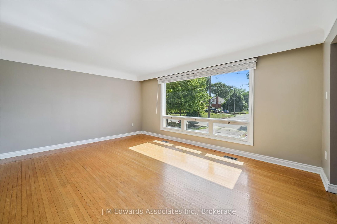
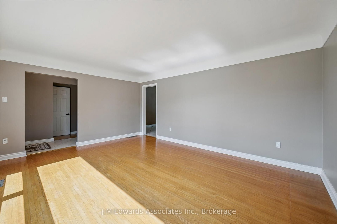
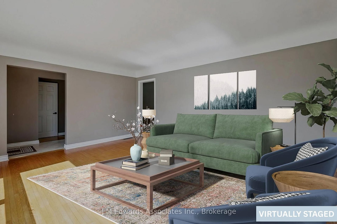
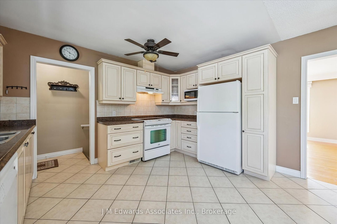
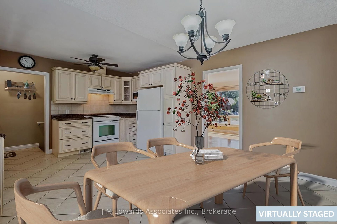
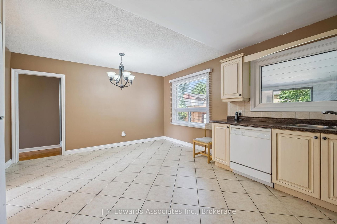
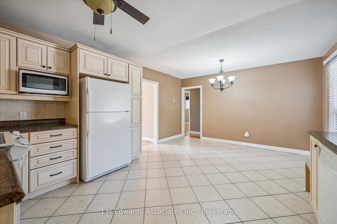
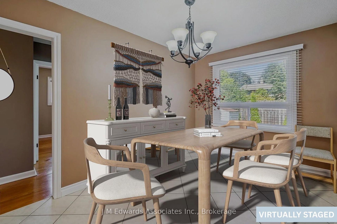
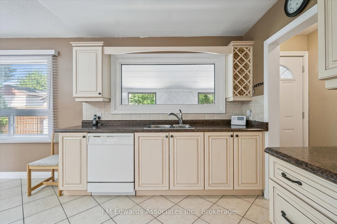
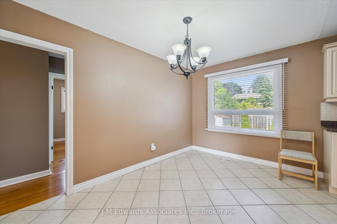
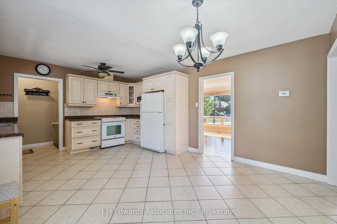
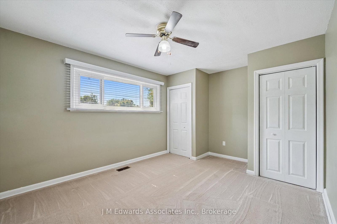
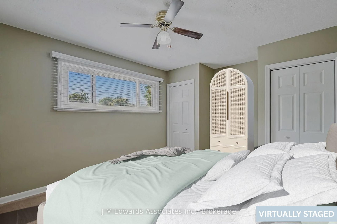
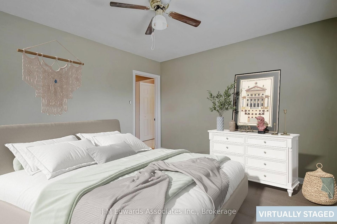
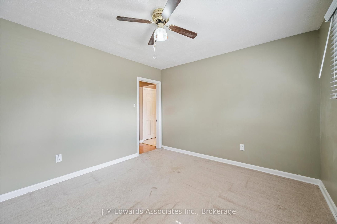
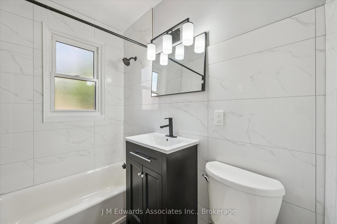
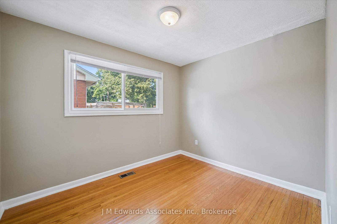
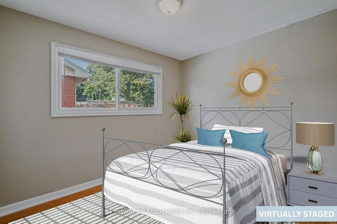
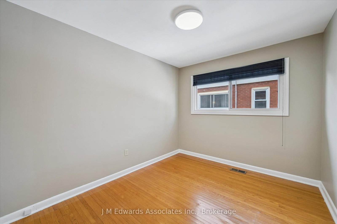
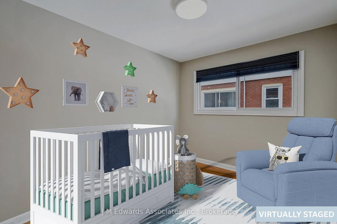
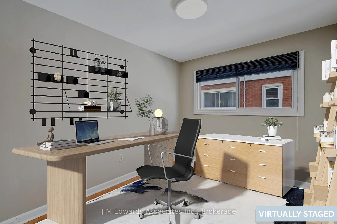
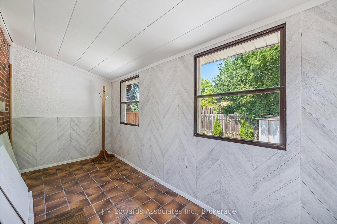
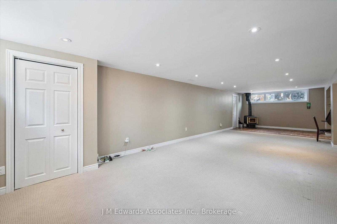
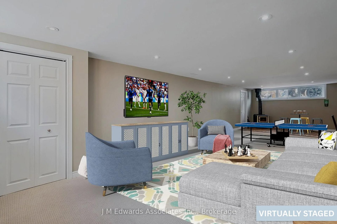
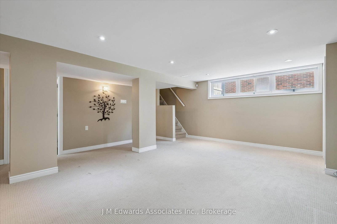
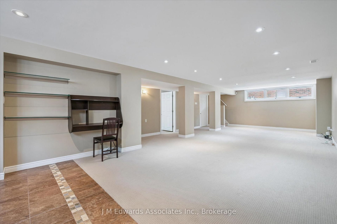
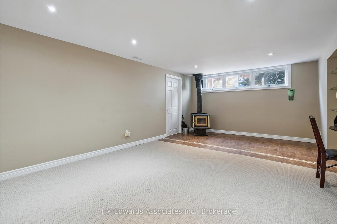
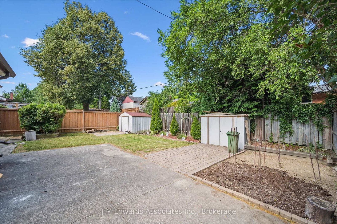
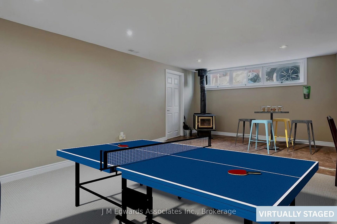
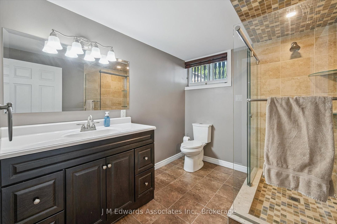
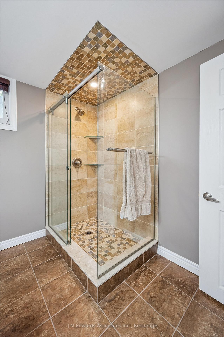
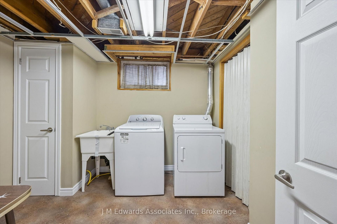
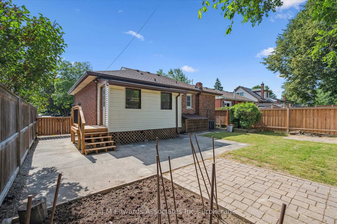
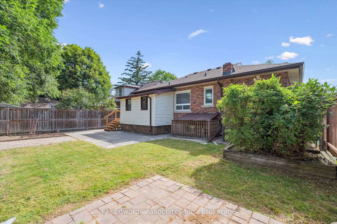
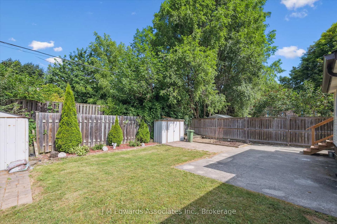
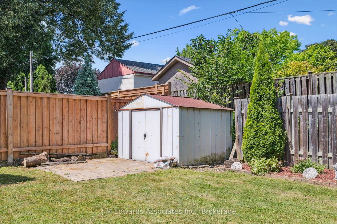
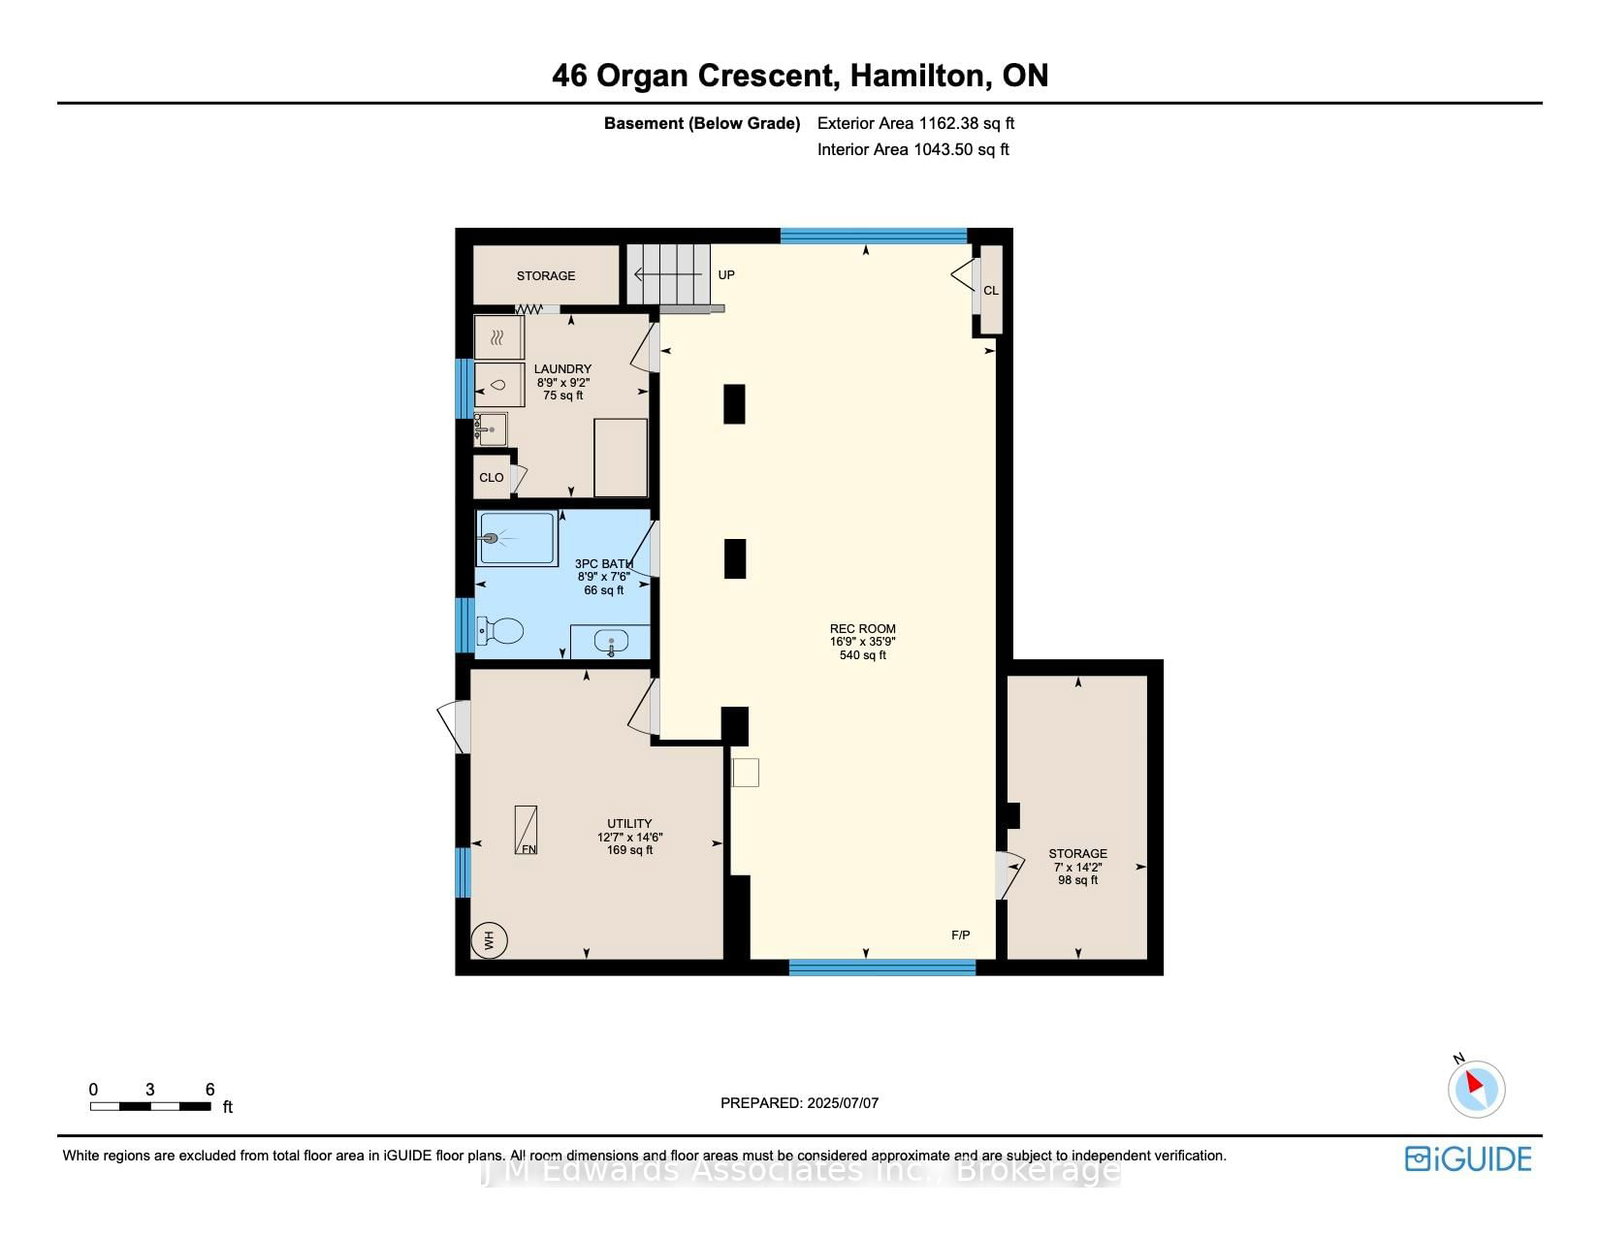
Starting out, starting over, or starting to plan ahead this brick bungalow is a great fit for life in motion. Set on a quiet, family-friendly street just steps from Fay Park. Enjoy hosting in a bright open kitchen with granite counters, custom cabinetry and more. With three main floor bedrooms there's space for starting a family or home office all on one level. With original oak hardwood, and an updated main bath that's move-in ready.Downstairs, the finished lower level opens even more possibilities and doubles your living space. With its massive rec room and corner woodstove you have the space to really stretch out your movie viewing experience or let little ones run off steam. Close at hand is the updated 3pcbath with walk-in shower, and a finished laundry space. Don't forget the added convenience and potential with the covered walk-out to the backyard! Whether you're hosting friends, setting up a work-from-home space, or thinking long-term about guests or future family, this space works as hard as you do. All updated mechanics (roof, furnace, A/C, windows) and a fully fenced yard, theres room here to relax and grow. Walk to parks, some of the City's best trails and outdoor facilities. Walking distance to neighbourhood schools, and transit. Driveway fits multiple cars.Whether you're newly married, downsizing, or dreaming big on a starter budget this one could be your next chapter.

Listed by J M Edwards Associates Inc., Brokerage

  • MLS #

    X12280180

  • Sq. Ft

    1100-1500

  • Sq. Ft. Source

    MLS

  • Lot Irregularities

    n/a

  • Year Built

    51-99

  • Pool

    None

  • Drive

    Pvt Double

  • Garage

    None

  • Total Parking

    4

  • Family Room

    N

  • Den

    N

  • Exterior

    Brick

  • Fireplace

    N

  • Roof

    Asphalt Shingle

  • Foundation

    Block

  • Elevator

    n/a

  • Water View

    n/a

  • Laundry Level

    Lower

  • Heat

    Forced Air

  • A/C

    Central Air

  • Water

    Municipal

  • Water Supply

    n/a

  • Sewers

    Sewers

  • Central Vac

    N

Thinking of Selling?

Find Out Your Home’s Value in Today’s Market!

No Email or Signup is required to view your home estimate.

estimate your home value

Contact Manoj Kukreja

Sales Representative,
Century 21 People’s Choice Realty Inc.,
Brokerage
(647) 576 - 2100

Manoj profile avatar

Estimated price

Date
Price
Change
2025-07-11
$719,806
---

Mortgage Calculator

This data is for informational purposes only.

Mortgage Payment per month

Principal Amount

Interest

Total Payable

Amortization

Amortization

Closing Cost Calculator

This data is for informational purposes only.

Closing Cost Total for this property

Total Cash flow for purchasing this property

Down Payment(%)*
Additional information

Provincial Land Transfer Tax

Ontario Land Transfer Tax Rebate

Toronto Land Transfer Tax

Toronto Land Transfer Tax Rebate

PST on CMHC Insurance Premium

Lawyer Fees

$2,825

Government Registration Fee's

$164

Title Insurance

Closing Cost Total

Total Cash flow for purchasing this property

Provincial Land Transfer Tax

Ontario Land Transfer Tax Rebate

Toronto Land Transfer Tax

Toronto Land Transfer Tax Rebate

PST on CMHC Insurance Premium

Lawyer Fees

$2,825

Government Registarion Fee's

$164

Title Insurance

Down Payment(%)*

* A down payment of less than 20% is permitted only for first-time home buyers purchasing their principal residence. The minimum down payment required is 5% for the portion of the purchase price up to $500,000, and 10% for the portion between $500,000 and $1,500,000. For properties priced over $1,500,000, a minimum down payment of 20% is required.

Thinking of Selling?

Find Out Your Home’s Value in Today’s Market!

No Email or Signup is required to view your home estimate.

estimate your home value

Contact Manoj Kukreja

Sales Representative, Century 21 People’s Choice Realty Inc., Brokerage
(647) 576 - 2100

Manoj profile avatar

Recent Sold Listings in Huntington, Hamilton

Popular Cities