<-- style PDP --> 100 Alderson Drive, Hamilton - Detached for sale for $999,900
  • for sale

100 Alderson Drive

Hamilton, Ontario, L9B 1G5 - Kennedy

$999,900

  • Neighbourhood

    Kennedy

  • Major Intersection

    CHRISTIE ST.

  • Listed Since: 6 day(s)

  • Last update: today

Overview

  • Property Type

    Detached, Bungalow

  • Bedrooms

    4 + 1

  • Bathrooms

    3

  • Basement

    Finished + Walk-Up

  • Kitchen

    1 + 1

  • Total Parking

    6 (2 Detached Garage)

  • Lot Size

    95x170 (Feet)

  • Taxes

    $7,537.00 (2026)

  • Type

    Freehold

Property Description

Property description for 100 Alderson Drive, Hamilton

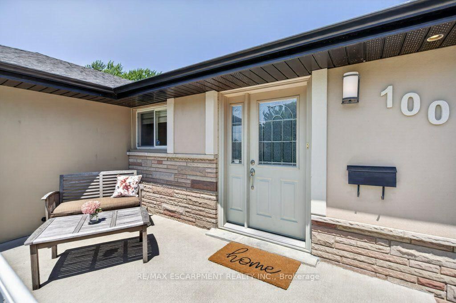
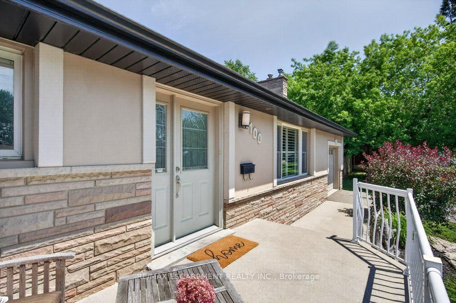
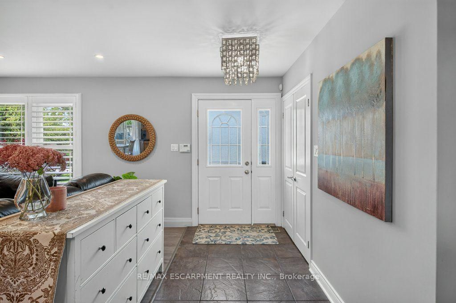
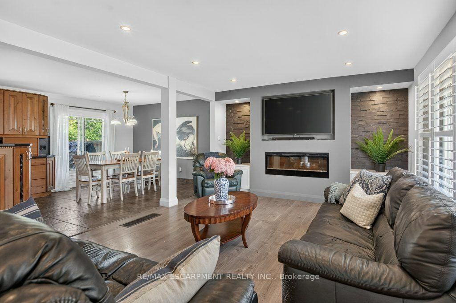
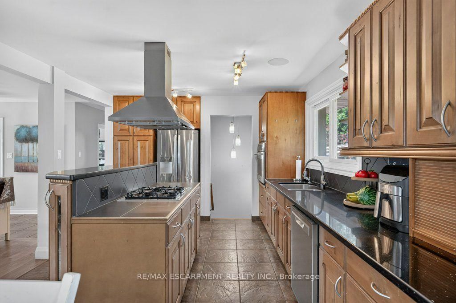
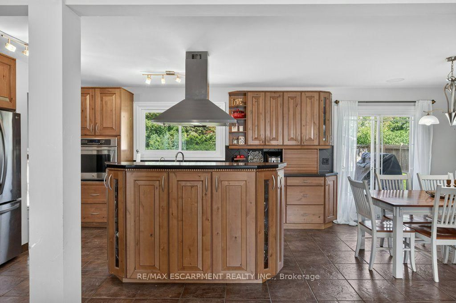
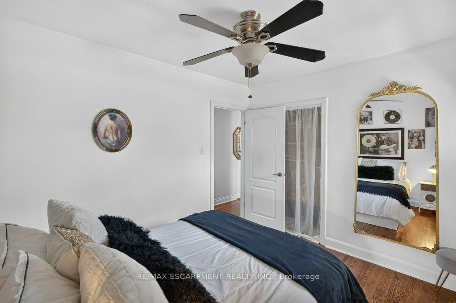
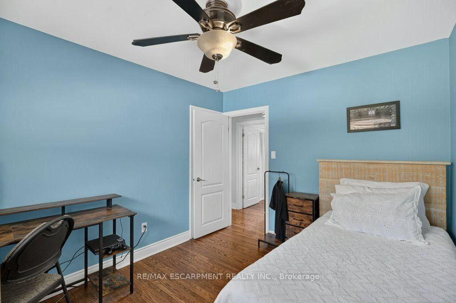
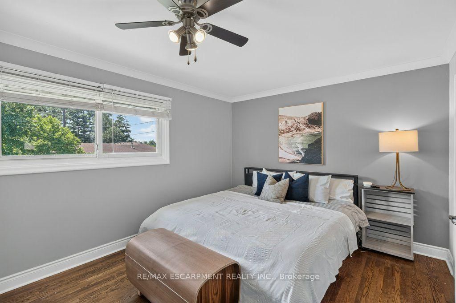
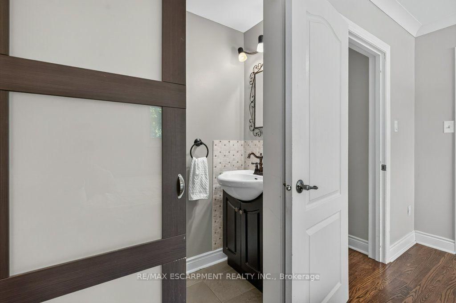
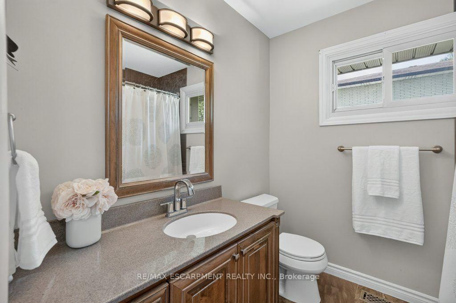
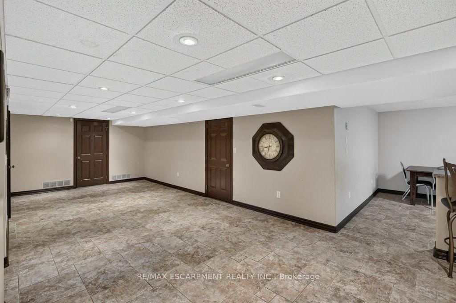
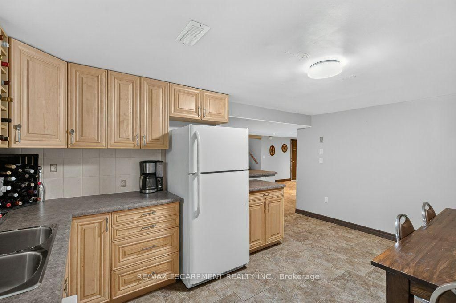
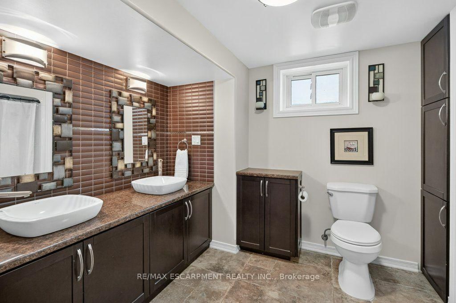
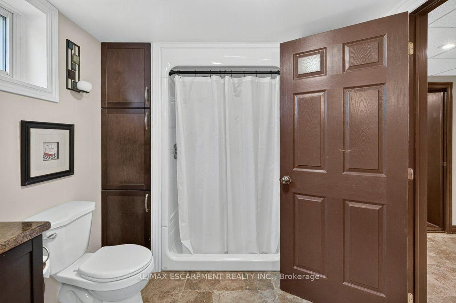
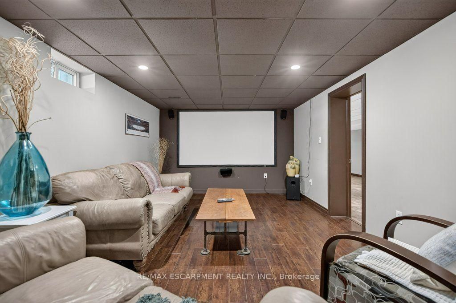
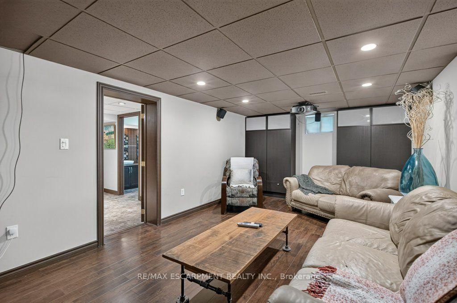
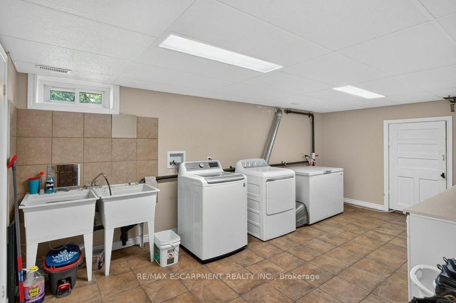
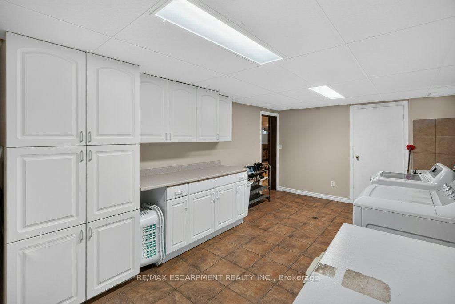
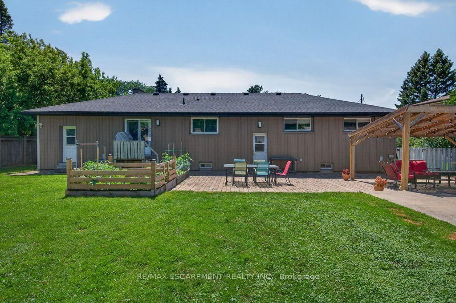
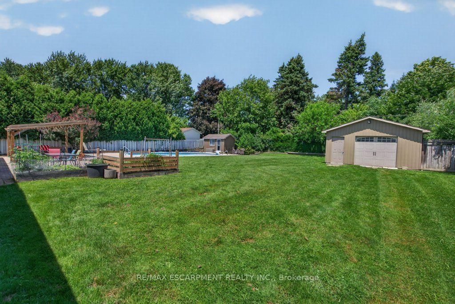
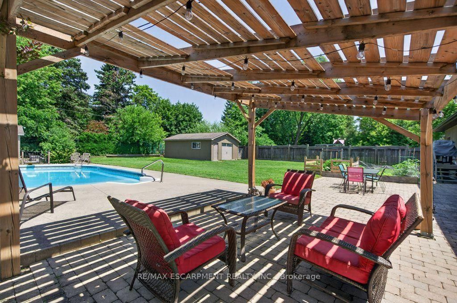
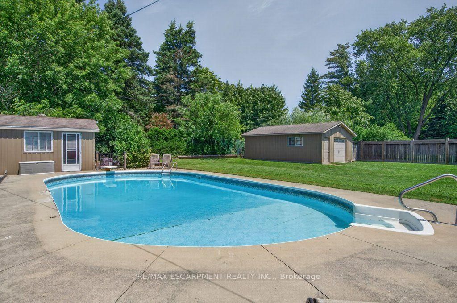
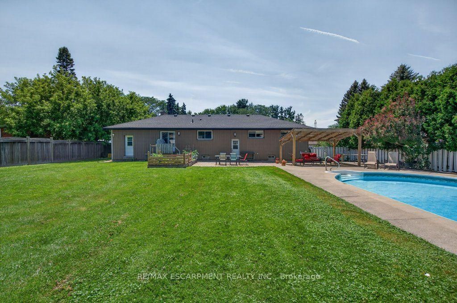
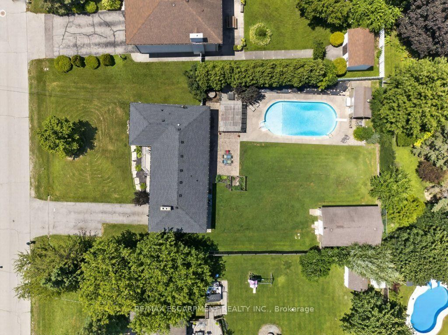
Everything is bigger in Kennedy-this pocket community is just minutes to Upper James shopping, highways and Airport, yet feels like rural bliss. The lot alone clocks in over 1/3 acre with full municipal services, on a dead end court, no sidewalks, just nature at the end of the street. One of one, this bungalow features 4 proper bedrooms all on the main level, with refinished original hardwood from 1965, and a primary bedroom with 2 walk in closets and a 2 piece ensuite. The living space in this home lends itself to gatherings - fully open concept, anchored by a built in wallunit with electric fireplace, and sliding patio doors to the rear yard. The chefs kitchen has withstood the test of daily use - hardwood cabinetry with dentil moulding and loads of custom pull outs, stone counters, gas countertop range upgraded appliances (2024). Modern amenities include storage closets, potlights and built ins throughout. The basement is primed for inlaw potential, complete with a 4 piece bath with accessible shower, full kitchen, and a bedroom currently housing a full home theatre (included in the sale). Other inside bonuses - 3 basement storage rooms, a massive bright laundry space with cabinetry, bonus storage/play room under the garage. You will get your monies worth out back, though. The attached garage is great for keeping your car out of the snow, but the detached garage is the space where dreams come to life. Fully electrified with room for a hobby or home business, concrete floor and wide gate access from the front. No way you missed the huge inground pool with concrete surround, liner updated in 2014, heater (2021), sand filter (2020), sold w/ robot vacuum a solid pool change house. Enjoy nights under the pergola on your deck, gardening in the raised beds, or host your own FIFA tournament on the expansive lawn. Save your dollars and enjoy an upgraded roof (2018), furnace & AC (2024), water heater (2024). Don't miss this renovated home completed with quality in mind!

Listed by RE/MAX ESCARPMENT REALTY INC.

  • MLS #

    X13572784

  • Sq. Ft

    1500-2000

  • Sq. Ft. Source

    MLS

  • Lot Irregularities

    n/a

  • Year Built

    Available Upon Request

  • Pool

    Inground

  • Drive

    Front Yard

  • Garage

    Detached, 2 spaces

  • Total Parking

    6

  • Family Room

    N

  • Den

    N

  • Exterior

    Other

  • Fireplace

    Y

  • Roof

    Asphalt Shingle

  • Foundation

    Block

  • Elevator

    n/a

  • Water View

    n/a

  • Laundry Level

    Lower

  • Heat

    Forced Air

  • A/C

    Central Air

  • Water

    Municipal

  • Water Supply

    n/a

  • Sewers

    Sewers

  • Central Vac

    N

  • Living

    3.83 x 5.93 ft Main level

  • Dining

    3.44 x 3.08 ft Main level

  • Kitchen

    3.44 x 4.53 ft Main level

  • Bathroom

    0.0 x 0.0 ft Main level

    2 Pc Bath

  • Br

    3.46 x 2.88 ft Main level

  • Br

    3.44 x 3.11 ft Main level

  • Br

    2.79 x 3.35 ft Main level

  • Br

    3.3 x 3.89 ft Main level

  • Bathroom

    0.0 x 0.0 ft Main level

    4 Pc Bath

  • Br

    3.34 x 5.93 ft Bsmt level

  • Kitchen

    3.47 x 4.8 ft Bsmt level

  • Family

    3.95 x 8.96 ft Bsmt level

  • Laundry

    3.31 x 5.68 ft Bsmt level

  • Bathroom

    0.0 x 0.0 ft Bsmt level

    4 Pc Bath

  • Other

    7.24 x 3.49 ft Bsmt level

  • Utility

    3.59 x 3.33 ft Bsmt level

  • Cold/Cant

    1.06 x 4.39 ft Bsmt level

  • MLS #

    X13572784

  • Sq. Ft

    1500-2000

  • Sq. Ft. Source

    MLS

  • Lot Irregularities

    n/a

  • Year Built

    Available Upon Request

  • Pool

    Inground

  • Drive

    Front Yard

  • Garage

    Detached, 2 spaces

  • Total Parking

    6

  • Family Room

    N

  • Den

    N

  • Exterior

    Other

  • Fireplace

    Y

  • Roof

    Asphalt Shingle

  • Foundation

    Block

  • Elevator

    n/a

  • Water View

    n/a

  • Laundry Level

    Lower

  • Heat

    Forced Air

  • A/C

    Central Air

  • Water

    Municipal

  • Water Supply

    n/a

  • Sewers

    Sewers

  • Central Vac

    N

  • Living

    3.83 x 5.93 ft Main level

  • Dining

    3.44 x 3.08 ft Main level

  • Kitchen

    3.44 x 4.53 ft Main level

  • Bathroom

    0.0 x 0.0 ft Main level

    2 Pc Bath

  • Br

    3.46 x 2.88 ft Main level

  • Br

    3.44 x 3.11 ft Main level

  • Br

    2.79 x 3.35 ft Main level

  • Br

    3.3 x 3.89 ft Main level

  • Bathroom

    0.0 x 0.0 ft Main level

    4 Pc Bath

  • Br

    3.34 x 5.93 ft Bsmt level

  • Kitchen

    3.47 x 4.8 ft Bsmt level

  • Family

    3.95 x 8.96 ft Bsmt level

  • Laundry

    3.31 x 5.68 ft Bsmt level

  • Bathroom

    0.0 x 0.0 ft Bsmt level

    4 Pc Bath

  • Other

    7.24 x 3.49 ft Bsmt level

  • Utility

    3.59 x 3.33 ft Bsmt level

  • Cold/Cant

    1.06 x 4.39 ft Bsmt level

Thinking of Selling?

Find Out Your Home’s Value in Today’s Market!

No Email or Signup is required to view your home estimate.

estimate your home value

Contact Manoj Kukreja

Sales Representative,
Century 21 People’s Choice Realty Inc.,
Brokerage
(647) 576 - 2100

Manoj profile avatar

Mortgage Calculator

This data is for informational purposes only.

Mortgage Payment per month

Principal Amount

Interest

Total Payable

Amortization

Amortization

Closing Cost Calculator

This data is for informational purposes only.

Closing Cost Total for this property

Total Cash flow for purchasing this property

Down Payment(%)*
Additional information

Provincial Land Transfer Tax

Ontario Land Transfer Tax Rebate

Toronto Land Transfer Tax

Toronto Land Transfer Tax Rebate

PST on CMHC Insurance Premium

Lawyer Fees

$2,825

Government Registration Fee's

$164

Title Insurance

Closing Cost Total

Total Cash flow for purchasing this property

Provincial Land Transfer Tax

Ontario Land Transfer Tax Rebate

Toronto Land Transfer Tax

Toronto Land Transfer Tax Rebate

PST on CMHC Insurance Premium

Lawyer Fees

$2,825

Government Registarion Fee's

$164

Title Insurance

Down Payment(%)*

* A down payment of less than 20% is permitted only for first-time home buyers purchasing their principal residence. The minimum down payment required is 5% for the portion of the purchase price up to $500,000, and 10% for the portion between $500,000 and $1,500,000. For properties priced over $1,500,000, a minimum down payment of 20% is required.

Thinking of Selling?

Find Out Your Home’s Value in Today’s Market!

No Email or Signup is required to view your home estimate.

estimate your home value

Contact Manoj Kukreja

Sales Representative, Century 21 People’s Choice Realty Inc., Brokerage
(647) 576 - 2100

Manoj profile avatar

Recent Sold Listings in Kennedy, Hamilton

Popular Cities