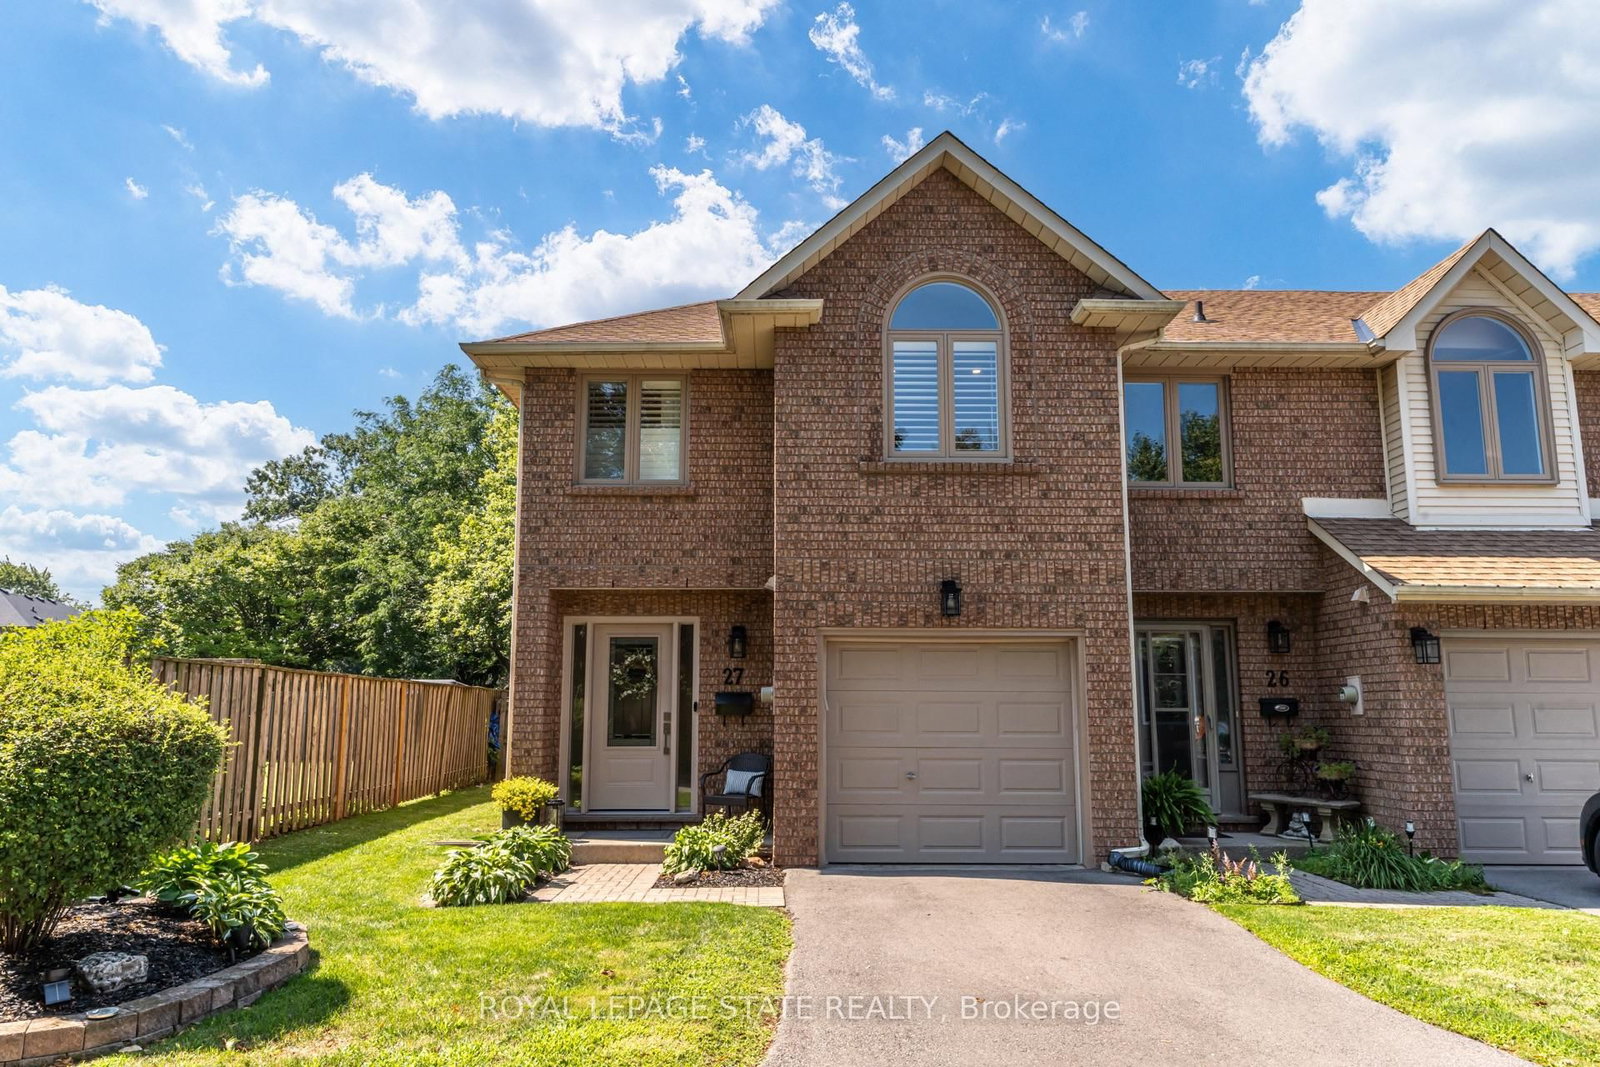
<-- style PDP --> 55-515 North Service Road, Hamilton - Condo Townhouse for sale for $725,000
  • sold
  • leased

55-515 North Service Road

Hamilton, Ontario, L8E 5X8 - Lakeshore

$725,000$000000

  • Neighbourhood

    Lakeshore

  • Major Intersection

    Fruitland / Dewitt / Millen

  • Listed Since: 346 day(s)

  • Last update: 137 day(s) ago

Overview

  • Property Type

    Condo Townhouse, Stacked Townhouse

  • Bedrooms

    2

  • Bathrooms

    3

  • Square Feet

    1000-1199

  • Exposure

    South

  • Total Parking

    2 (1 Detached Garage)

  • Maintenance

    $557

  • Taxes

    $4,861.87 (2025)

  • Balcony

    None

Property Description

Property description for 55-515 North Service Road, Hamilton

Waterfront, sunsets, beautiful breezes & unobstructed Toronto skyline LAKE VIEWS that take your breath away! Unique 2 bd, 2.5 bath main lvl condo in SEASIDE VILLAGE, perfect for folks who want low maintenance lifestyle but don't want to compromise on size style or comfort. A redesigned floor plan features expanded primary KING-SIZE suite on main level w/ensuite incl step-in tub w/jets & convenient hand-held shower head. If desired the expanded master suite can be returned to original design to include a master bdrm PLUS den/office with a simple and inexpensive remodel of the space. Gorgeous STRIP HARDWOOD throughout the main level including living/dining room with stunning water views & walkout to stamped concrete patio w/greenspace & private community lakeside trail. Fresh & bright kitchen features granite counters, breakfast bar w/white appliances, lovely corner gas fireplace at the heart of it all. New washer and dryer conveniently located in main floor laundry/utility room. A 2nd bdrm is downstairs perfect for guests or extended family w/large walk-in closet & 3 pc ensuite bathroom. The spacious rec room offers LIMITLESS OPPORTUNITY & potential from casual family living to home-gym workout space. You'll also find abundant storage incl large cold cellar, furnace/utility room, under-the-stairs closet, & workshop w/work bench. This extraordinary home features many upgrades including: new air conditioner('23) &high efficiency furnace with humidifier('24) all new windows('22) dishwasher('23) washer/dryer('24) owned hot water heater ('23),auto garage door opener, gas hookup for BBQ on patio, waterproofed exterior underside of deck, covered front porch, beautifully landscaped gardens. There is a separate single car garage with paved driveway for your 2nd vehicle plus convenient visitor parking at the curb. Just minutes from local amenities, parks, schools, waterfront walking trails, Winona Crossings plaza, *INTERBOARD LISTING: CORNERSTONE ASSOCIATION OF REALTORS*

Listed by RIGHT AT HOME REALTY

  • MLS #

    X12595568

  • Sq. Ft

    1000-1199

  • Sq. Ft. Source

    MLS

  • Year Built

    16-30

  • Basement

    Finished

  • View

    Lake

  • Garage

    Detached, 1 spaces

  • Parking Type

    Exclusive

  • Locker

    None

  • Pets Permitted

    Yes-with Restrictions

  • Exterior

    Alum Siding

  • Fireplace

    Y

  • Security

    n/a

  • Elevator

    n/a

  • Laundry Level

    Main

  • Building Amenities

    Bbqs Allowed

  • Maintenance Fee Includes

    Parking

  • Property Management

    The Enfield Group Inc.

  • Heat

    Forced Air

  • A/C

    Central Air

  • Water

    n/a

  • Water Supply

    n/a

  • Central Vac

    N

  • Cert Level

    n/a

  • Energy Cert

    N

  • Living

    6.82 x 3.81 ft Main level

  • Kitchen

    3.74 x 2.74 ft Main level

  • Breakfast

    3.53 x 2.49 ft Main level

  • Primary

    7.65 x 3.93 ft Main level

  • Bathroom

    1.64 x 2.71 ft Main level

  • Laundry

    1.73 x 3.38 ft Main level

  • Rec

    7.04 x 11.4 ft Lower level

  • 2nd Br

    4.26 x 3.32 ft Lower level

  • Bathroom

    3.41 x 2.89 ft Lower level

  • Furnace

    3.41 x 7.95 ft Lower level

  • MLS #

    X12595568

  • Sq. Ft

    1000-1199

  • Sq. Ft. Source

    MLS

  • Year Built

    16-30

  • Basement

    Finished

  • View

    Lake

  • Garage

    Detached, 1 spaces

  • Parking Type

    Exclusive

  • Locker

    None

  • Pets Permitted

    Yes-with Restrictions

  • Exterior

    Alum Siding

  • Fireplace

    Y

  • Security

    n/a

  • Elevator

    n/a

  • Laundry Level

    Main

  • Building Amenities

    Bbqs Allowed

  • Maintenance Fee Includes

    Parking

  • Property Management

    The Enfield Group Inc.

  • Heat

    Forced Air

  • A/C

    Central Air

  • Water

    n/a

  • Water Supply

    n/a

  • Central Vac

    N

  • Cert Level

    n/a

  • Energy Cert

    N

  • Living

    6.82 x 3.81 ft Main level

  • Kitchen

    3.74 x 2.74 ft Main level

  • Breakfast

    3.53 x 2.49 ft Main level

  • Primary

    7.65 x 3.93 ft Main level

  • Bathroom

    1.64 x 2.71 ft Main level

  • Laundry

    1.73 x 3.38 ft Main level

  • Rec

    7.04 x 11.4 ft Lower level

  • 2nd Br

    4.26 x 3.32 ft Lower level

  • Bathroom

    3.41 x 2.89 ft Lower level

  • Furnace

    3.41 x 7.95 ft Lower level

Thinking of Selling?

Find Out Your Home’s Value in Today’s Market!

No Email or Signup is required to view your home estimate.

estimate your home value

Contact Manoj Kukreja

Sales Representative,
Century 21 People’s Choice Realty Inc.,
Brokerage
(647) 576 - 2100

Manoj profile avatar

Estimated price

Date
Price
Change
2025-12-02
$798,793
---

Mortgage Calculator

This data is for informational purposes only.

Mortgage Payment per month

Principal Amount

Interest

Total Payable

Amortization

Amortization

Closing Cost Calculator

This data is for informational purposes only.

Closing Cost Total for this property

Total Cash flow for purchasing this property

Down Payment(%)*
Additional information

Provincial Land Transfer Tax

Ontario Land Transfer Tax Rebate

Toronto Land Transfer Tax

Toronto Land Transfer Tax Rebate

PST on CMHC Insurance Premium

Lawyer Fees

$2,825

Government Registration Fee's

$164

Title Insurance

Closing Cost Total

Total Cash flow for purchasing this property

Provincial Land Transfer Tax

Ontario Land Transfer Tax Rebate

Toronto Land Transfer Tax

Toronto Land Transfer Tax Rebate

PST on CMHC Insurance Premium

Lawyer Fees

$2,825

Government Registarion Fee's

$164

Title Insurance

Down Payment(%)*

* A down payment of less than 20% is permitted only for first-time home buyers purchasing their principal residence. The minimum down payment required is 5% for the portion of the purchase price up to $500,000, and 10% for the portion between $500,000 and $1,500,000. For properties priced over $1,500,000, a minimum down payment of 20% is required.

Thinking of Selling?

Find Out Your Home’s Value in Today’s Market!

No Email or Signup is required to view your home estimate.

estimate your home value

Contact Manoj Kukreja

Sales Representative, Century 21 People’s Choice Realty Inc., Brokerage
(647) 576 - 2100

Manoj profile avatar

Recent Sold Listings in Lakeshore, Hamilton

Popular Cities