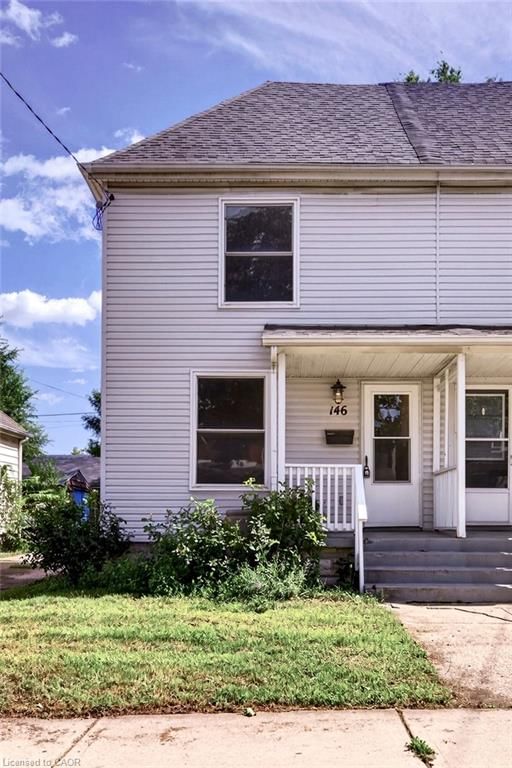
<-- style PDP --> 19 Land Street, Hamilton - Single Family Residence for sale for $379,900
  • new
  • for sale

19 Land Street

Hamilton, ON, L8L 4L1 - North Sherman

$379,900

  • Neighbourhood

    North Sherman

  • Major Intersection

  • Listed Since: 7 day(s)

  • Last update: 2 day(s) ago

Overview

  • Property Type

    Single Family Residence, Victorian

  • Bedrooms

    2 + 0

  • Bathrooms

    1

  • Basement

    Full, Unfinished

  • Kitchen

    n/a

  • Total Parking

    n/a

  • Lot Size

    Available Upon Request

  • Taxes

    $2,620.00 (2026)

  • Type

    Freehold

Property Description

Property description for 19 Land Street, Hamilton

Quietly positioned near Hamilton’s working waterfront, known to locals as 'The Docks', this freehold home was professionally remodelled in 2020 to deliver the perfect mix of comfort, low-maintenance living, and unbeatable value. Walk up the new (2026) concrete walkway and steps to the covered porch into the main floor foyer, which opens to a combined living and dining room finished with high-quality, stylish engineered laminate flooring. Convenient main-floor stacked laundry sits nearby. The updated chef’s kitchen(2020) features tons of storage, stainless steel appliances, and a charming pass-through. Upstairs, you’ll find a 4-piece bathroom featuring sleek porcelain tile and stylish black hardware, alongside a spacious primary bedroom and a versatile second bedroom, currently set up as a home office. Walk out through sliding glass doors to your private back deck and yard, ideal for unwinding after a long day. The location puts you close to the best of North Central Hamilton: stroll to Barton Street cafe's and Eastwood Park, or head just minutes down the road to Bayfront Park and Collective Arts Brewing. Enjoy incredible peace of mind in a quiet, tight-knit pocket patrolled daily by HOPA security with no reported incidents on Hamilton’s official crime map. With low property taxes, quick access to major commuter routes and industrial hubs, and a move-in-ready layout, this home is an incredible opportunity for first-time buyers, savvy commuters, or anyone looking to live affordably near the water. Truly a must-see!

Listed by Royal LePage State Realty Inc.

  • MLS #

    40862338

  • Sq. Ft

    843

  • Sq. Ft. Source

    MLS

  • Lot Irregularities

    n/a

  • Year Built

    1910

  • Pool

    n/a

  • Drive

    n/a

  • Garage

    n/a

  • Total Parking

    0

  • Family Room

    n/a

  • Den

    n/a

  • Exterior

    Vinyl Siding

  • Fireplace

    n/a

  • Roof

    Asphalt Shing

  • Foundation

    Concrete Block

  • Elevator

    n/a

  • Water View

    n/a

  • Laundry Level

    n/a

  • Heat

    Forced Air, Natural Gas

  • A/C

    Central Air

  • Water

    Municipal

  • Water Supply

    n/a

  • Sewers

    n/a

  • Central Vac

    n/a

  • Bathroom

    2.26 x 1.63 ft Second level

    4-Piece

  • Living Room

    3.53 x 4.78 ft Main level

  • Storage

    4.34 x 2.74 ft Basement level

  • Kitchen

    4.62 x 2.92 ft Main level

  • Laundry

    0.97 x 0.97 ft Main level

  • Bedroom

    2.59 x 2.77 ft Second level

  • Dining Room

    3.53 x 2.08 ft Main level

  • Bedroom Primary

    4.60 x 3.58 ft Second level

  • Utility Room

    4.34 x 6.96 ft Basement level

  • MLS #

    40862338

  • Sq. Ft

    843

  • Sq. Ft. Source

    MLS

  • Lot Irregularities

    n/a

  • Year Built

    1910

  • Pool

    n/a

  • Drive

    n/a

  • Garage

    n/a

  • Total Parking

    0

  • Family Room

    n/a

  • Den

    n/a

  • Exterior

    Vinyl Siding

  • Fireplace

    n/a

  • Roof

    Asphalt Shing

  • Foundation

    Concrete Block

  • Elevator

    n/a

  • Water View

    n/a

  • Laundry Level

    n/a

  • Heat

    Forced Air, Natural Gas

  • A/C

    Central Air

  • Water

    Municipal

  • Water Supply

    n/a

  • Sewers

    n/a

  • Central Vac

    n/a

  • Bathroom

    2.26 x 1.63 ft Second level

    4-Piece

  • Living Room

    3.53 x 4.78 ft Main level

  • Storage

    4.34 x 2.74 ft Basement level

  • Kitchen

    4.62 x 2.92 ft Main level

  • Laundry

    0.97 x 0.97 ft Main level

  • Bedroom

    2.59 x 2.77 ft Second level

  • Dining Room

    3.53 x 2.08 ft Main level

  • Bedroom Primary

    4.60 x 3.58 ft Second level

  • Utility Room

    4.34 x 6.96 ft Basement level

Thinking of Selling?

Find Out Your Home’s Value in Today’s Market!

No Email or Signup is required to view your home estimate.

estimate your home value

Contact Manoj Kukreja

Sales Representative,
Century 21 People’s Choice Realty Inc.,
Brokerage
(647) 576 - 2100

Manoj profile avatar

Mortgage Calculator

This data is for informational purposes only.

Mortgage Payment per month

Principal Amount

Interest

Total Payable

Amortization

Amortization

Closing Cost Calculator

This data is for informational purposes only.

Closing Cost Total for this property

Total Cash flow for purchasing this property

Down Payment(%)*
Additional information

Provincial Land Transfer Tax

Ontario Land Transfer Tax Rebate

Toronto Land Transfer Tax

Toronto Land Transfer Tax Rebate

PST on CMHC Insurance Premium

Lawyer Fees

$2,825

Government Registration Fee's

$164

Title Insurance

Closing Cost Total

Total Cash flow for purchasing this property

Provincial Land Transfer Tax

Ontario Land Transfer Tax Rebate

Toronto Land Transfer Tax

Toronto Land Transfer Tax Rebate

PST on CMHC Insurance Premium

Lawyer Fees

$2,825

Government Registarion Fee's

$164

Title Insurance

Down Payment(%)*

* A down payment of less than 20% is permitted only for first-time home buyers purchasing their principal residence. The minimum down payment required is 5% for the portion of the purchase price up to $500,000, and 10% for the portion between $500,000 and $1,500,000. For properties priced over $1,500,000, a minimum down payment of 20% is required.

Thinking of Selling?

Find Out Your Home’s Value in Today’s Market!

No Email or Signup is required to view your home estimate.

estimate your home value

Contact Manoj Kukreja

Sales Representative, Century 21 People’s Choice Realty Inc., Brokerage
(647) 576 - 2100

Manoj profile avatar

Recent Sold Listings in North Sherman, Hamilton

Popular Cities