
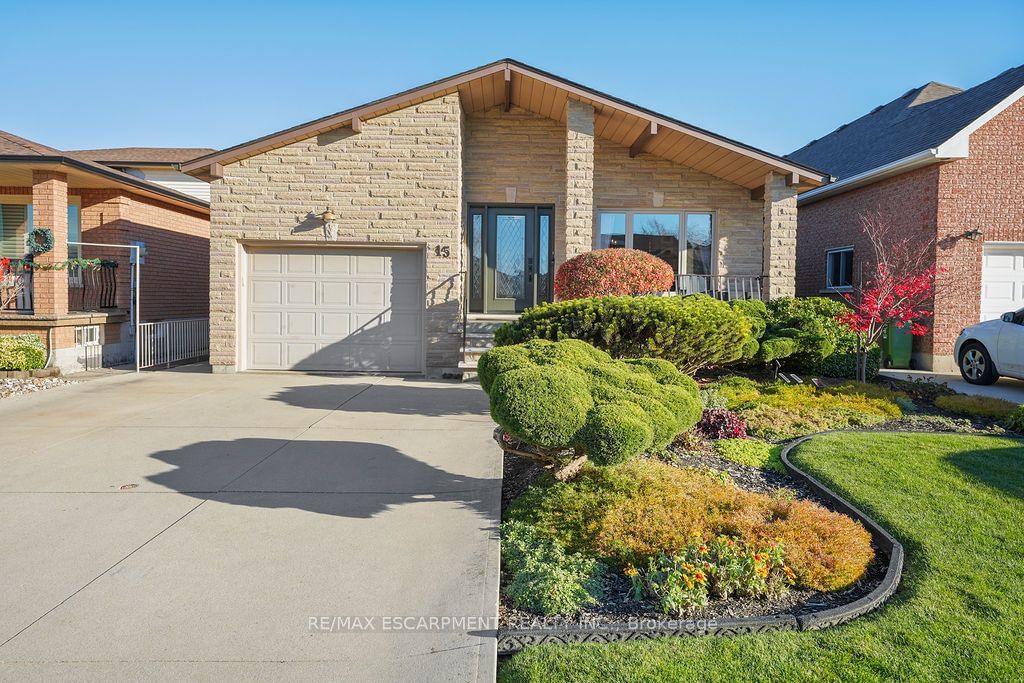
<-- style PDP --> 15 PRESIDIO Drive, Hamilton - Detached for sale for $899,900
  • sold
  • leased

15 PRESIDIO Drive

Hamilton, Ontario, L8W 3J5 - Randall

$899,900$000000

  • Neighbourhood

    Randall

  • Major Intersection

    UPPER SHERMAN TO DULGAREN ST TO PRESIDIO DR

  • Listed Since: 721 day(s)

  • Last update: 675 day(s) ago

Overview

  • Property Type

    Detached, Backsplit 4

  • Bedrooms

    4 + 1

  • Bathrooms

    2

  • Basement

    Finished + Walk-Up

  • Kitchen

    1

  • Total Parking

    5 (1 Attached Garage)

  • Lot Size

    40x109.88 (Feet)

  • Taxes

    $6,100.00 (2023)

  • Type

    Freehold

Property Description

Property description for 15 PRESIDIO Drive, Hamilton

Presenting an exquisite, one of a kind fully stone-faced back split residence situated in the highly coveted Hamilton Mountain area. This charming abode features 4 bedrooms & 2 bathrooms, with over 2,050 sq ft of above-grade living space, complemented by a 1,400 sq ft finished basement with an additional bedroom, making it a 5-bedroom home. Originally purchased by the current owners directly from the builder, the home is currently set up for single-family living but could easily be converted into separate spaces to accommodate multigenerational living. There is also potential for creating a legal secondary suite to generate supplemental income. Upon entering, you're welcomed by an oversized foyer, an interconnected living & dining room, & a generously sized eat-in kitchen featuring stainless steel appliances, sleek black granite countertops, & a perfectly matching granite waterfall island overlooking the huge family rm with a cozy gas fp. Ascending the stairs, you'll find three well proportioned bedrooms & a spacious bathrm. Just a few steps down to the main level, there is a fourth bedroom or den/office, an additional full bathroom, a laundry rm, & access to both the backyard & the family rm perfect for family gatherings or an ideal space for a growing family. The finished basement offers direct garage access, a rec rm w/an additional fp, a bedroom, & another ample living area for entertainment, with even more potential for adding a bathroom and kitchen. The exterior of the property boasts captivating curb appeal, having won a 2023 Trillium Garden Award. It includes a 4-car concrete drvwy w/inside entry, a fully fenced yard w/a huge concrete pad, & an in-ground saltwater pool to enjoy during the hot summer days or to lounge around. This home is located in a highly desirable mountain area, offering easy access to Hwy /LINC, shopping, multiple grocery stores, transit, parks, the YMCA, & schools, w/the newly updated park just a few steps away.

Listed by RE/MAX ESCARPMENT REALTY INC.

  • MLS #

    X10424570

  • Sq. Ft

    2000-2500

  • Sq. Ft. Source

    MLS

  • Lot Irregularities

    n/a

  • Year Built

    31-50

  • Pool

    Inground

  • Drive

    Pvt Double

  • Garage

    Attached, 1 spaces

  • Total Parking

    5

  • Family Room

    Y

  • Den

    Y

  • Exterior

    Stone

  • Fireplace

    Y

  • Roof

    Shingles

  • Foundation

    Block

  • Elevator

    n/a

  • Water View

    n/a

  • Laundry Level

    n/a

  • Heat

    Forced Air

  • A/C

    Central Air

  • Water

    Municipal

  • Water Supply

    n/a

  • Sewers

    Sewers

  • Central Vac

    n/a

  • Foyer

    3.25 x 3.99 ft Main level

  • Living

    3.48 x 4.45 ft Main level

  • Dining

    3.48 x 3.38 ft Main level

  • Kitchen

    3.99 x 3.99 ft Main level

  • Family

    4.57 x 6.1 ft Main level

  • Br

    3.48 x 2.97 ft Main level

  • Laundry

    3.48 x 1.47 ft Main level

  • 2nd Br

    3.86 x 3.58 ft 2nd level

  • 3rd Br

    2.82 x 2.93 ft 2nd level

  • 4th Br

    4.45 x 4.14 ft 2nd level

  • Bathroom

    0.0 x 0.0 ft 2nd level

    3 Pc Bath

  • Br

    2.64 x 3.1 ft Bsmt level

  • Other

    0.0 x 0.0 ft Bsmt level

  • MLS #

    X10424570

  • Sq. Ft

    2000-2500

  • Sq. Ft. Source

    MLS

  • Lot Irregularities

    n/a

  • Year Built

    31-50

  • Pool

    Inground

  • Drive

    Pvt Double

  • Garage

    Attached, 1 spaces

  • Total Parking

    5

  • Family Room

    Y

  • Den

    Y

  • Exterior

    Stone

  • Fireplace

    Y

  • Roof

    Shingles

  • Foundation

    Block

  • Elevator

    n/a

  • Water View

    n/a

  • Laundry Level

    n/a

  • Heat

    Forced Air

  • A/C

    Central Air

  • Water

    Municipal

  • Water Supply

    n/a

  • Sewers

    Sewers

  • Central Vac

    n/a

  • Foyer

    3.25 x 3.99 ft Main level

  • Living

    3.48 x 4.45 ft Main level

  • Dining

    3.48 x 3.38 ft Main level

  • Kitchen

    3.99 x 3.99 ft Main level

  • Family

    4.57 x 6.1 ft Main level

  • Br

    3.48 x 2.97 ft Main level

  • Laundry

    3.48 x 1.47 ft Main level

  • 2nd Br

    3.86 x 3.58 ft 2nd level

  • 3rd Br

    2.82 x 2.93 ft 2nd level

  • 4th Br

    4.45 x 4.14 ft 2nd level

  • Bathroom

    0.0 x 0.0 ft 2nd level

    3 Pc Bath

  • Br

    2.64 x 3.1 ft Bsmt level

  • Other

    0.0 x 0.0 ft Bsmt level

Thinking of Selling?

Find Out Your Home’s Value in Today’s Market!

No Email or Signup is required to view your home estimate.

estimate your home value

Contact Manoj Kukreja

Sales Representative,
Century 21 People’s Choice Realty Inc.,
Brokerage
(647) 576 - 2100

Manoj profile avatar

Property History

Property history for 15 PRESIDIO Drive, Hamilton

This property has been sold 2 times before. Create your free account to explore sold prices, detailed property history, and more insider data.

Sign In / Register

Estimated price

Date
Price
Change
2024-11-17
$922,548
---

Inventory Graph

10 9 8 7 6 5 4 3 2 1 0 2 Months of inventory SELLER'S Market BALANCED Market BUYER'S Market

Mortgage Calculator

This data is for informational purposes only.

Mortgage Payment per month

Principal Amount

Interest

Total Payable

Amortization

Amortization

Closing Cost Calculator

This data is for informational purposes only.

Closing Cost Total for this property

Total Cash flow for purchasing this property

Down Payment(%)*
Additional information

Provincial Land Transfer Tax

Ontario Land Transfer Tax Rebate

Toronto Land Transfer Tax

Toronto Land Transfer Tax Rebate

PST on CMHC Insurance Premium

Lawyer Fees

$2,825

Government Registration Fee's

$164

Title Insurance

Closing Cost Total

Total Cash flow for purchasing this property

Provincial Land Transfer Tax

Ontario Land Transfer Tax Rebate

Toronto Land Transfer Tax

Toronto Land Transfer Tax Rebate

PST on CMHC Insurance Premium

Lawyer Fees

$2,825

Government Registarion Fee's

$164

Title Insurance

Down Payment(%)*

* A down payment of less than 20% is permitted only for first-time home buyers purchasing their principal residence. The minimum down payment required is 5% for the portion of the purchase price up to $500,000, and 10% for the portion between $500,000 and $1,500,000. For properties priced over $1,500,000, a minimum down payment of 20% is required.

Thinking of Selling?

Find Out Your Home’s Value in Today’s Market!

No Email or Signup is required to view your home estimate.

estimate your home value

Contact Manoj Kukreja

Sales Representative, Century 21 People’s Choice Realty Inc., Brokerage
(647) 576 - 2100

Manoj profile avatar

Recent Sold Listings in Randall, Hamilton

Popular Cities