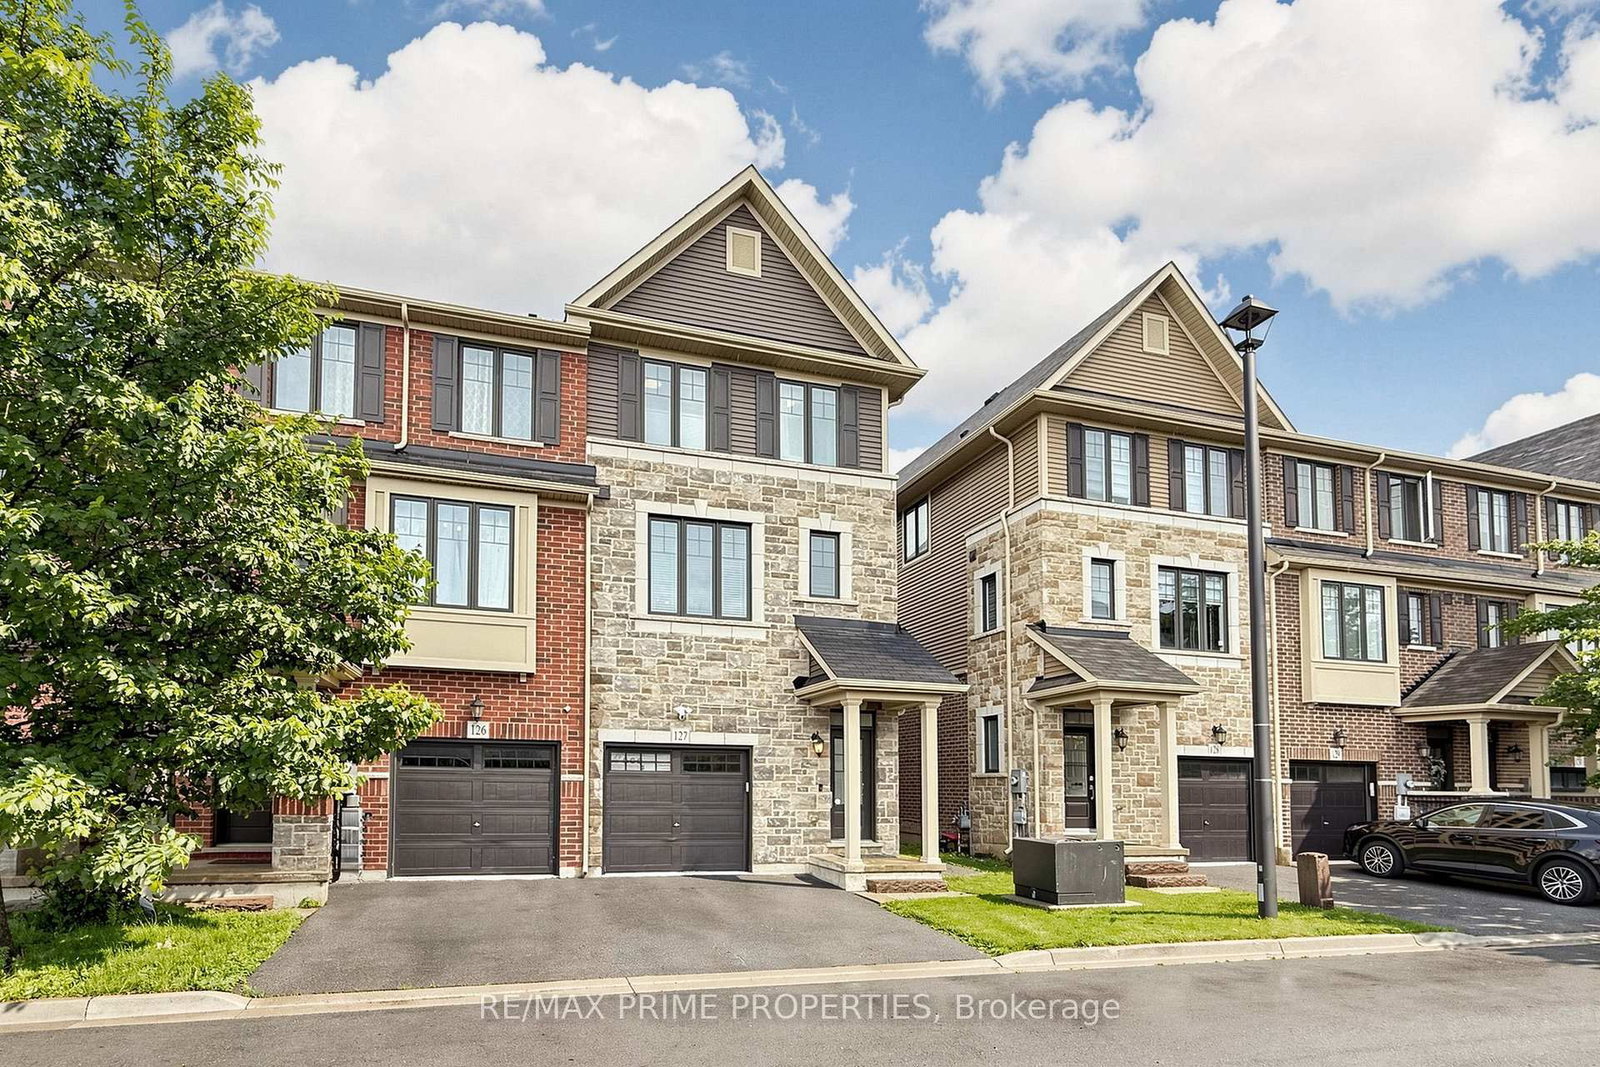
<-- style PDP --> 127-1890 Rymal Road, Hamilton - Att/Row/Twnhouse for sale for $740,000
  • for sale

127-1890 Rymal Road

Hamilton, Ontario, L0R 1P0 - Rural Glanbrook

$740,000

  • Neighbourhood

    Rural Glanbrook

  • Major Intersection

    Dakota Blvd & Rymal Rd East

  • Listed Since: 42 day(s)

  • Last update: 7 day(s) ago

Overview

  • Property Type

    Att/Row/Twnhouse, 3-Storey

  • Bedrooms

    5

  • Bathrooms

    5

  • Basement

    Finished

  • Kitchen

    1

  • Total Parking

    2 (1 Built-In Garage)

  • Lot Size

    23.43x78.25 (Feet)

  • Taxes

    $5,241.29 (2025)

  • Type

    Freehold

Property Description

Property description for 127-1890 Rymal Road, Hamilton

Five bedrooms. Five bathrooms. End-unit privacy. This is not your average townhome - and that's exactly the point. With one less adjoining wall for added privacy and reduced noise potential, plus sleek upgrades and smart extra space, this Rural Glanbrook beauty delivers serious flexibility with serious style.The main level welcomes you with a spacious entry, a full 4-piece bath, and a private bedroom that works beautifully as a guest suite, home office, teen retreat, or bonus living space.Upstairs, the heart of the home is bright, polished, and made for real life. The kitchen features gorgeous white cabinetry, a blue-charcoal island, quartz counters, matching backsplash, brand-new stainless steel GE appliances, built-in microwave, updated lighting, and not one but two pantries. The oversized breakfast bar is ready for coffee, homework, casual dinners, or wine with friends.The adjoining living room brings the mood, with a sleek built-in electric fireplace framed by recessed shelving and accent lighting - equal parts cozy and cool. Walk out to the private deck for fresh air with your downtime.The third floor offers three bedrooms, including a spacious primary retreat with walk-in closet and luxurious 5-piece ensuite. The secondary bedrooms feature custom closet organizers, and upper-level laundry keeps life conveniently where it should be.The finished basement adds even more flexibility, with an additional bedroom, 3-piece bath, and space for multi-generational living, rental income potential, a home gym, rec room, or guest suite.Set in family-friendly Rural Glanbrook, this location gives you that just-outside-the-city feeling while keeping everyday life easy. Parks, schools, shopping, restaurants, groceries, and major routes are all close by - perfect for busy families, commuters, and anyone craving more space without feeling far from everything.Stylish, spacious, and seriously versatile - this one brings more to the table.

Listed by RE/MAX PRIME PROPERTIES

  • MLS #

    X13495304

  • Sq. Ft

    1500-2000

  • Sq. Ft. Source

    MLS

  • Lot Irregularities

    n/a

  • Year Built

    0-5

  • Pool

    None

  • Drive

    Private

  • Garage

    Built-In, 1 spaces

  • Total Parking

    2

  • Family Room

    N

  • Den

    N

  • Exterior

    Stone

  • Fireplace

    N

  • Roof

    Asphalt Shingle

  • Foundation

    Concrete

  • Elevator

    N

  • Water View

    n/a

  • Laundry Level

    Upper

  • Heat

    Forced Air

  • A/C

    Central Air

  • Water

    Municipal

  • Water Supply

    n/a

  • Sewers

    Sewers

  • Central Vac

    N

  • 4th Br

    3.35 x 2.45 ft Main level

    Large Window, 4 Pc Ensuite, Closet

  • Living

    6.55 x 4.91 ft 2nd level

    Combined W/Dining, Pot Lights, W/O To Balcony

  • Dining

    6.55 x 4.91 ft 2nd level

    Combined W/Living, Open Concept, Pantry

  • Kitchen

    3.68 x 2.76 ft 2nd level

    Breakfast Bar, Stainless Steel Appl, 2 Pc Bath

  • Primary

    3.37 x 3.35 ft 3rd level

    Broadloom, 3 Pc Ensuite, W/I Closet

  • 2nd Br

    3.35 x 2.45 ft 3rd level

    Broadloom, Window, B/I Closet

  • 3rd Br

    3.35 x 2.44 ft 3rd level

    Broadloom, Window, B/I Closet

  • Laundry

    1.0 x 1.5 ft 3rd level

    Ceramic Floor, B/I Shelves, Double Doors

  • 5th Br

    2.5 x 5.05 ft Bsmt level

    Broadloom, 2 Pc Bath, Window

  • MLS #

    X13495304

  • Sq. Ft

    1500-2000

  • Sq. Ft. Source

    MLS

  • Lot Irregularities

    n/a

  • Year Built

    0-5

  • Pool

    None

  • Drive

    Private

  • Garage

    Built-In, 1 spaces

  • Total Parking

    2

  • Family Room

    N

  • Den

    N

  • Exterior

    Stone

  • Fireplace

    N

  • Roof

    Asphalt Shingle

  • Foundation

    Concrete

  • Elevator

    N

  • Water View

    n/a

  • Laundry Level

    Upper

  • Heat

    Forced Air

  • A/C

    Central Air

  • Water

    Municipal

  • Water Supply

    n/a

  • Sewers

    Sewers

  • Central Vac

    N

  • 4th Br

    3.35 x 2.45 ft Main level

    Large Window, 4 Pc Ensuite, Closet

  • Living

    6.55 x 4.91 ft 2nd level

    Combined W/Dining, Pot Lights, W/O To Balcony

  • Dining

    6.55 x 4.91 ft 2nd level

    Combined W/Living, Open Concept, Pantry

  • Kitchen

    3.68 x 2.76 ft 2nd level

    Breakfast Bar, Stainless Steel Appl, 2 Pc Bath

  • Primary

    3.37 x 3.35 ft 3rd level

    Broadloom, 3 Pc Ensuite, W/I Closet

  • 2nd Br

    3.35 x 2.45 ft 3rd level

    Broadloom, Window, B/I Closet

  • 3rd Br

    3.35 x 2.44 ft 3rd level

    Broadloom, Window, B/I Closet

  • Laundry

    1.0 x 1.5 ft 3rd level

    Ceramic Floor, B/I Shelves, Double Doors

  • 5th Br

    2.5 x 5.05 ft Bsmt level

    Broadloom, 2 Pc Bath, Window

Thinking of Selling?

Find Out Your Home’s Value in Today’s Market!

No Email or Signup is required to view your home estimate.

estimate your home value

Contact Manoj Kukreja

Sales Representative,
Century 21 People’s Choice Realty Inc.,
Brokerage
(647) 576 - 2100

Manoj profile avatar

Property History

Property history for 127-1890 Rymal Road, Hamilton

This property has been sold 5 times before. Create your free account to explore sold prices, detailed property history, and more insider data.

Sign In / Register

Inventory Graph

10 9 8 7 6 5 4 3 2 1 0 5 Months of inventory SELLER'S Market BALANCED Market BUYER'S Market

Mortgage Calculator

This data is for informational purposes only.

Mortgage Payment per month

Principal Amount

Interest

Total Payable

Amortization

Amortization

Closing Cost Calculator

This data is for informational purposes only.

Closing Cost Total for this property

Total Cash flow for purchasing this property

Down Payment(%)*
Additional information

Provincial Land Transfer Tax

Ontario Land Transfer Tax Rebate

Toronto Land Transfer Tax

Toronto Land Transfer Tax Rebate

PST on CMHC Insurance Premium

Lawyer Fees

$2,825

Government Registration Fee's

$164

Title Insurance

Closing Cost Total

Total Cash flow for purchasing this property

Provincial Land Transfer Tax

Ontario Land Transfer Tax Rebate

Toronto Land Transfer Tax

Toronto Land Transfer Tax Rebate

PST on CMHC Insurance Premium

Lawyer Fees

$2,825

Government Registarion Fee's

$164

Title Insurance

Down Payment(%)*

* A down payment of less than 20% is permitted only for first-time home buyers purchasing their principal residence. The minimum down payment required is 5% for the portion of the purchase price up to $500,000, and 10% for the portion between $500,000 and $1,500,000. For properties priced over $1,500,000, a minimum down payment of 20% is required.

Thinking of Selling?

Find Out Your Home’s Value in Today’s Market!

No Email or Signup is required to view your home estimate.

estimate your home value

Contact Manoj Kukreja

Sales Representative, Century 21 People’s Choice Realty Inc., Brokerage
(647) 576 - 2100

Manoj profile avatar

Recent Sold Listings in Rural Glanbrook, Hamilton

Popular Cities