<-- style PDP --> 502-50 Murray Street, Hamilton - Condo/Apt Unit for sale for $648,000
  • sold
  • leased

502-50 Murray Street

Hamilton, Ontario, L8L 1B3 - Strathcona Central North

$648,000$000000

  • Neighbourhood

    Strathcona Central North

  • Major Intersection

  • Listed Since: 2697 day(s)

  • Last update: 2567 day(s) ago

Overview

  • Property Type

    Condo/Apt Unit, Multi-Level

  • Bedrooms

    2 + 0

  • Bathrooms

    2

  • Square Feet

    1155.00

  • Exposure

    n/a

  • Total Parking

    1

  • Maintenance

    $432

  • Taxes

    $4,759.00 (2019)

  • Balcony

    n/a

Property Description

Property description for 502-50 Murray Street, Hamilton

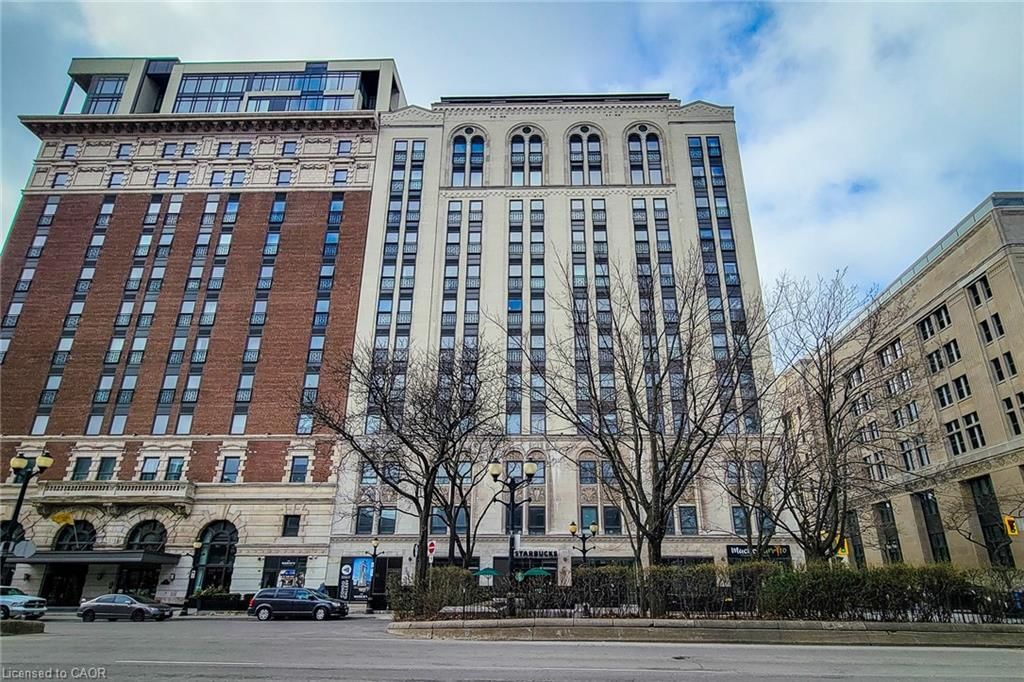
Spectacular suite in exclusive Witton Lofts! Captures stunning views of the Bay, Lake Ontario and Burlington beyond. Majestic sunrises are yours to enjoy every day! Floor to ceiling windows invite in natural light. An open-concept living/dining area is central to the unit with that ever present view! Soaring 10’ ceilings and offering 2 spacious bedrooms, 2 bathrooms and in-suite laundry. The kitchen sports granite countertops, pendulum lighting and all stainless appliances. Engineered hardwood floors throughout. A phenomenal 1155 sq.ft. of luxury living! Dedicated parking space adjacent to the front entrance and a private indoor storage locker. Located steps from Hamilton's newest GO station, vibrant James Street North is around the corner, and Bayfront Park is just a short walk away. You have to see this condo to believe it!

Listed by Sotheby\'s International Realty Canada, Brokerage

  • MLS #

    30746772

  • Sq. Ft

    1155.00

  • Sq. Ft. Source

    MLS

  • Year Built

    2013

  • Basement

    n/a

  • View

    n/a

  • Garage

    n/a

  • Parking Type

    n/a

  • Locker

    n/a

  • Pets Permitted

    Yes

  • Exterior

    Brick

  • Fireplace

    0

  • Security

    n/a

  • Elevator

    n/a

  • Laundry Level

    n/a

  • Building Amenities

    Roof Top Deck/Garden

  • Maintenance Fee Includes

    Water

  • Property Management

    Wilson Blanchard Mngt.

  • Heat

    Forced Air,Gas

  • A/C

    Central Air

  • Water

    n/a

  • Water Supply

    n/a

  • Central Vac

    n/a

  • Cert Level

    n/a

  • Energy Cert

    n/a

  • Bathroom

    false

    2-Piece

  • Bedroom

    9.09 x 12.08 ft

  • Bonus Room

    24.06 x 8.00 ft

  • Bathroom

    9.09 x 5.01 ft

    4-Piece

  • Bedroom Primary

    9.09 x 20.05 ft

  • Living Room

    15.08 x 15.04 ft

  • Kitchen

    10.10 x 10.07 ft

  • Dining Room

    11.09 x 10.07 ft

    Hardwood floor

  • Dining Room

    11.09 x 10.07 ft

    Hardwood floor

  • MLS #

    30746772

  • Sq. Ft

    1155.00

  • Sq. Ft. Source

    MLS

  • Year Built

    2013

  • Basement

    n/a

  • View

    n/a

  • Garage

    n/a

  • Parking Type

    n/a

  • Locker

    n/a

  • Pets Permitted

    Yes

  • Exterior

    Brick

  • Fireplace

    0

  • Security

    n/a

  • Elevator

    n/a

  • Laundry Level

    n/a

  • Building Amenities

    Roof Top Deck/Garden

  • Maintenance Fee Includes

    Water

  • Property Management

    Wilson Blanchard Mngt.

  • Heat

    Forced Air,Gas

  • A/C

    Central Air

  • Water

    n/a

  • Water Supply

    n/a

  • Central Vac

    n/a

  • Cert Level

    n/a

  • Energy Cert

    n/a

  • Bathroom

    false

    2-Piece

  • Bedroom

    9.09 x 12.08 ft

  • Bonus Room

    24.06 x 8.00 ft

  • Bathroom

    9.09 x 5.01 ft

    4-Piece

  • Bedroom Primary

    9.09 x 20.05 ft

  • Living Room

    15.08 x 15.04 ft

  • Kitchen

    10.10 x 10.07 ft

  • Dining Room

    11.09 x 10.07 ft

    Hardwood floor

  • Dining Room

    11.09 x 10.07 ft

    Hardwood floor

Thinking of Selling?

Find Out Your Home’s Value in Today’s Market!

No Email or Signup is required to view your home estimate.

estimate your home value

Contact Manoj Kukreja

Sales Representative,
Century 21 People’s Choice Realty Inc.,
Brokerage
(647) 576 - 2100

Manoj profile avatar

Mortgage Calculator

This data is for informational purposes only.

Mortgage Payment per month

Principal Amount

Interest

Total Payable

Amortization

Amortization

Closing Cost Calculator

This data is for informational purposes only.

Closing Cost Total for this property

Total Cash flow for purchasing this property

Down Payment(%)*
Additional information

Provincial Land Transfer Tax

Ontario Land Transfer Tax Rebate

Toronto Land Transfer Tax

Toronto Land Transfer Tax Rebate

PST on CMHC Insurance Premium

Lawyer Fees

$2,825

Government Registration Fee's

$164

Title Insurance

Closing Cost Total

Total Cash flow for purchasing this property

Provincial Land Transfer Tax

Ontario Land Transfer Tax Rebate

Toronto Land Transfer Tax

Toronto Land Transfer Tax Rebate

PST on CMHC Insurance Premium

Lawyer Fees

$2,825

Government Registarion Fee's

$164

Title Insurance

Down Payment(%)*

* A down payment of less than 20% is permitted only for first-time home buyers purchasing their principal residence. The minimum down payment required is 5% for the portion of the purchase price up to $500,000, and 10% for the portion between $500,000 and $1,500,000. For properties priced over $1,500,000, a minimum down payment of 20% is required.

Thinking of Selling?

Find Out Your Home’s Value in Today’s Market!

No Email or Signup is required to view your home estimate.

estimate your home value

Contact Manoj Kukreja

Sales Representative, Century 21 People’s Choice Realty Inc., Brokerage
(647) 576 - 2100

Manoj profile avatar

Recent Sold Listings in Strathcona Central North, Hamilton

Popular Cities