<-- style PDP --> 187 Caroline Street, Hamilton - Single Family Residence for sale for $729,900
  • sold
  • leased

187 Caroline Street

Hamilton, ON, L8R 2S1 - Strathcona Central North

$729,900$000000

  • Neighbourhood

    Strathcona Central North

  • Major Intersection

  • Listed Since: 771 day(s)

  • Last update: 448 day(s) ago

Overview

  • Property Type

    Single Family Residence, 2.5 Storey

  • Bedrooms

    3 + 0

  • Bathrooms

    2

  • Basement

    Full, Unfinished

  • Kitchen

    n/a

  • Total Parking

    1

  • Lot Size

    Available Upon Request

  • Taxes

    $4,698.91 (2024)

  • Type

    Freehold

Property Description

Property description for 187 Caroline Street, Hamilton

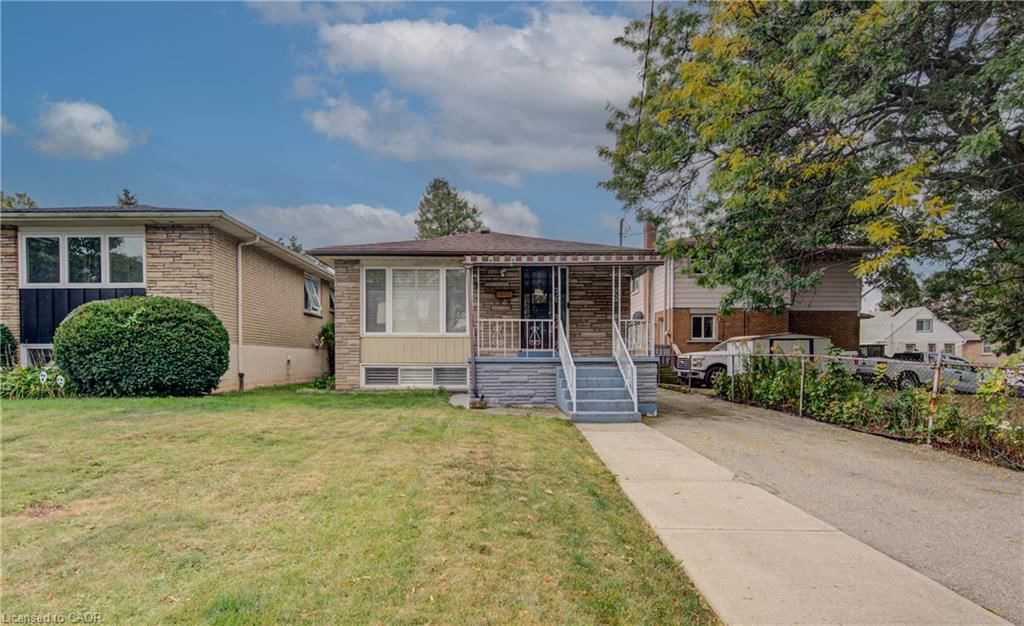
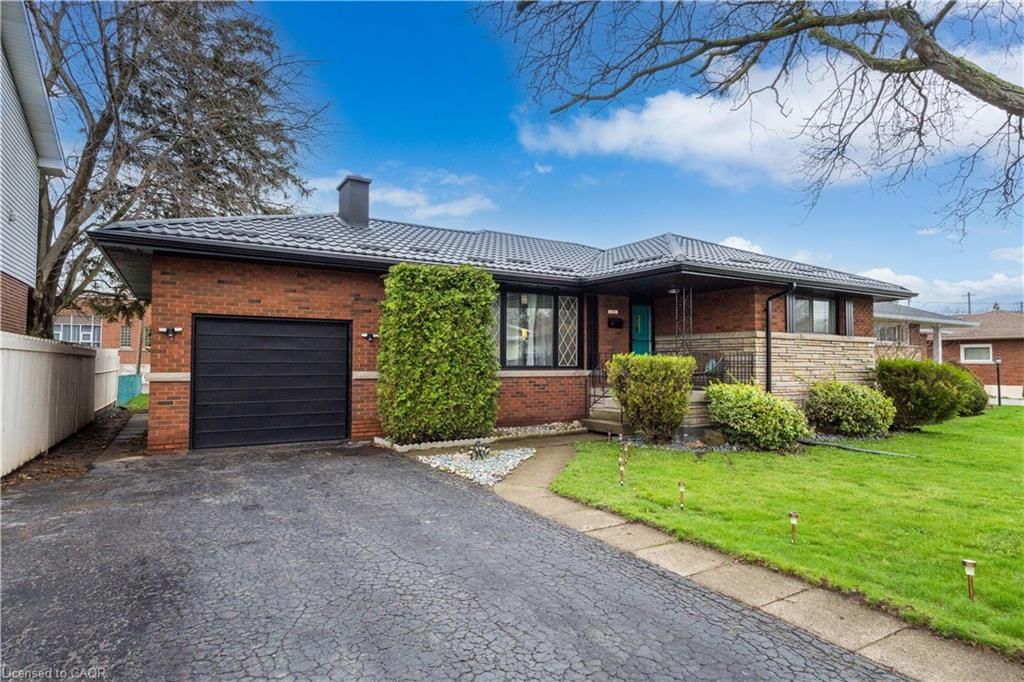
Absolutely fabulous! 1730 sq. ft. home + 440 sq. ft. studio outbuilding down by the bay in Strathcona North. This almost 10 years new renovation is one of a kind! Under building permit (2015/2016) and taken back to the brick - yes brick! this home still wears the forward fashion vinyl siding of days gone by! The complete and inspired renovation includes spray foam insulation and remodeling throughout. Updated wiring, 200 amp service, plumbing, ductwork, kitchen, bathroom, attic, doors, maple floors, breakfast room, studio insulation, skylights & flooring, shingles on studio and house 2022 & 2023. Charming, light filled home with private courtyard style backyard, covered porch, resident permit parking. Walkable living - West Harbour GO, James North, Bayfront Park, downtown Shops and amenities & the newly renovated Central Park at your doorstep! (* garage is being used as studio. owners park with permit on street) Amazing offering! See link for additional pics and floor plans.

Listed by Judy Marsales Real Estate Ltd.

  • MLS #

    40655839

  • Sq. Ft

    1728

  • Sq. Ft. Source

    MLS

  • Lot Irregularities

    n/a

  • Year Built

    Available Upon Request

  • Pool

    n/a

  • Drive

    n/a

  • Garage

    n/a

  • Total Parking

    1

  • Family Room

    n/a

  • Den

    n/a

  • Exterior

    Brick, Vinyl Siding

  • Fireplace

    n/a

  • Roof

    Asphalt Shing

  • Foundation

    Concrete Perimeter

  • Elevator

    n/a

  • Water View

    n/a

  • Laundry Level

    n/a

  • Heat

    Forced Air

  • A/C

    Central Air

  • Water

    Municipal

  • Water Supply

    n/a

  • Sewers

    n/a

  • Central Vac

    n/a

  • Kitchen

    4.42 x 2.84 ft Main level

  • Dining Room

    3.48 x 3.43 ft Main level

  • Sunroom

    3.43 x 2.16 ft Main level

  • Living Room

    4.47 x 4.19 ft Main level

  • Bedroom Primary

    4.57 x 3.35 ft Second level

  • Bathroom

    2.69 x 2.54 ft Second level

    4-Piece

  • Bedroom

    4.60 x 3.05 ft Second level

  • Bathroom

    2.67 x 1.63 ft Basement level

    3-Piece

  • Storage

    false Basement level

  • Bedroom

    3.78 x 10.24 ft Third level

  • Utility Room

    false Basement level

  • MLS #

    40655839

  • Sq. Ft

    1728

  • Sq. Ft. Source

    MLS

  • Lot Irregularities

    n/a

  • Year Built

    Available Upon Request

  • Pool

    n/a

  • Drive

    n/a

  • Garage

    n/a

  • Total Parking

    1

  • Family Room

    n/a

  • Den

    n/a

  • Exterior

    Brick, Vinyl Siding

  • Fireplace

    n/a

  • Roof

    Asphalt Shing

  • Foundation

    Concrete Perimeter

  • Elevator

    n/a

  • Water View

    n/a

  • Laundry Level

    n/a

  • Heat

    Forced Air

  • A/C

    Central Air

  • Water

    Municipal

  • Water Supply

    n/a

  • Sewers

    n/a

  • Central Vac

    n/a

  • Kitchen

    4.42 x 2.84 ft Main level

  • Dining Room

    3.48 x 3.43 ft Main level

  • Sunroom

    3.43 x 2.16 ft Main level

  • Living Room

    4.47 x 4.19 ft Main level

  • Bedroom Primary

    4.57 x 3.35 ft Second level

  • Bathroom

    2.69 x 2.54 ft Second level

    4-Piece

  • Bedroom

    4.60 x 3.05 ft Second level

  • Bathroom

    2.67 x 1.63 ft Basement level

    3-Piece

  • Storage

    false Basement level

  • Bedroom

    3.78 x 10.24 ft Third level

  • Utility Room

    false Basement level

Thinking of Selling?

Find Out Your Home’s Value in Today’s Market!

No Email or Signup is required to view your home estimate.

estimate your home value

Contact Manoj Kukreja

Sales Representative,
Century 21 People’s Choice Realty Inc.,
Brokerage
(647) 576 - 2100

Manoj profile avatar

Mortgage Calculator

This data is for informational purposes only.

Mortgage Payment per month

Principal Amount

Interest

Total Payable

Amortization

Amortization

Closing Cost Calculator

This data is for informational purposes only.

Closing Cost Total for this property

Total Cash flow for purchasing this property

Down Payment(%)*
Additional information

Provincial Land Transfer Tax

Ontario Land Transfer Tax Rebate

Toronto Land Transfer Tax

Toronto Land Transfer Tax Rebate

PST on CMHC Insurance Premium

Lawyer Fees

$2,825

Government Registration Fee's

$164

Title Insurance

Closing Cost Total

Total Cash flow for purchasing this property

Provincial Land Transfer Tax

Ontario Land Transfer Tax Rebate

Toronto Land Transfer Tax

Toronto Land Transfer Tax Rebate

PST on CMHC Insurance Premium

Lawyer Fees

$2,825

Government Registarion Fee's

$164

Title Insurance

Down Payment(%)*

* A down payment of less than 20% is permitted only for first-time home buyers purchasing their principal residence. The minimum down payment required is 5% for the portion of the purchase price up to $500,000, and 10% for the portion between $500,000 and $1,500,000. For properties priced over $1,500,000, a minimum down payment of 20% is required.

Thinking of Selling?

Find Out Your Home’s Value in Today’s Market!

No Email or Signup is required to view your home estimate.

estimate your home value

Contact Manoj Kukreja

Sales Representative, Century 21 People’s Choice Realty Inc., Brokerage
(647) 576 - 2100

Manoj profile avatar

Recent Sold Listings in Strathcona Central North, Hamilton

Popular Cities